- Single Family Residence, Residential
- 4
- 6
- 3
- 6767 m²

Description
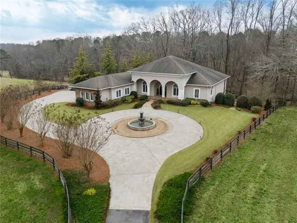
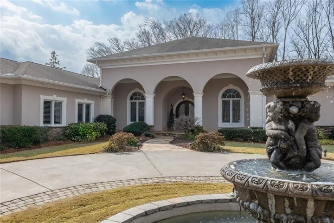
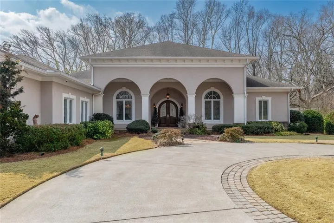
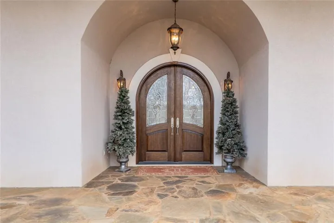
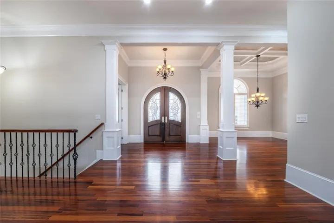
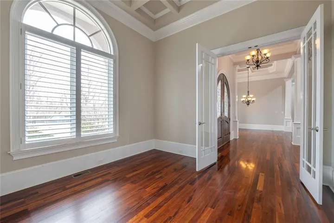
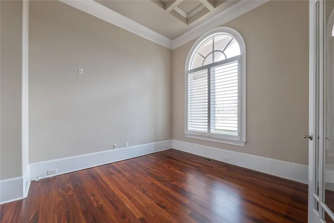
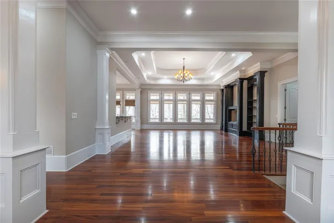
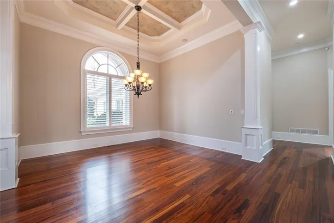
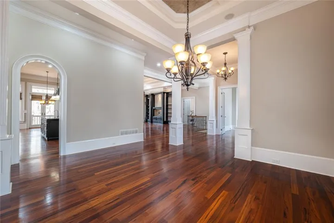
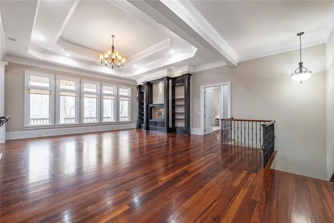
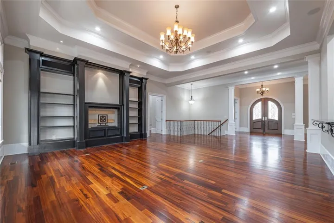
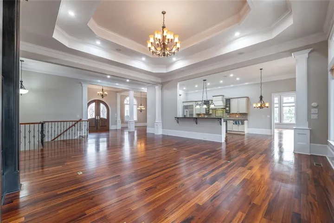
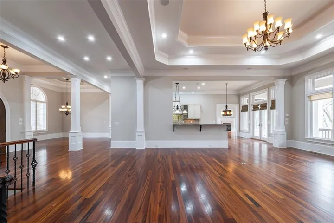
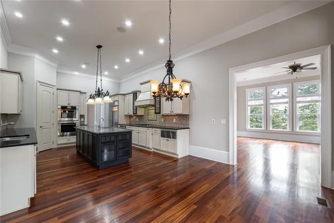
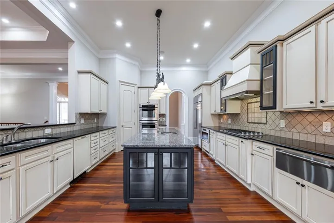
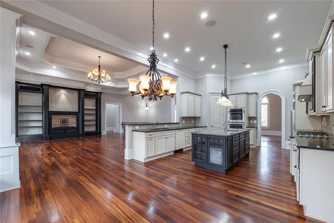
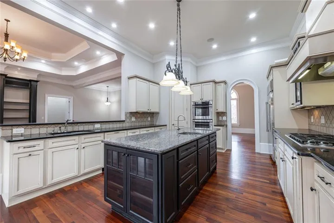
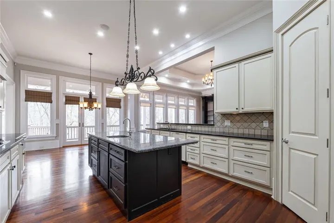
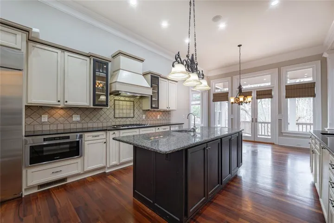
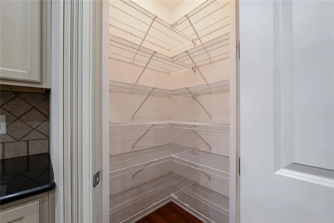
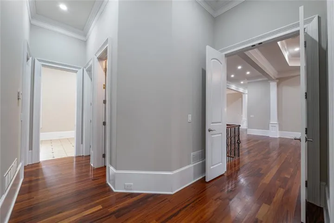
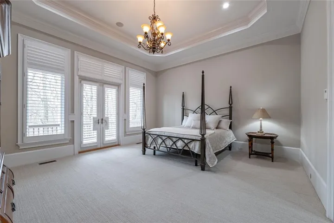
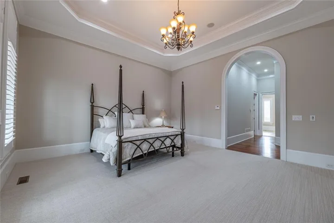
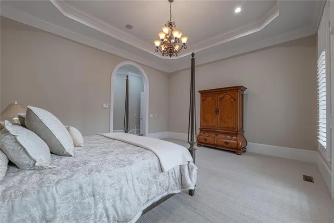
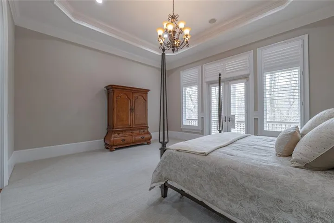
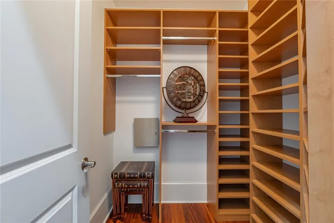
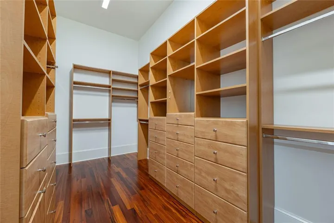
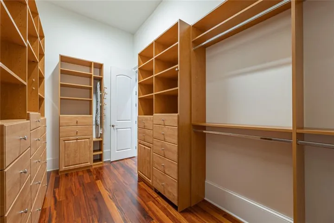
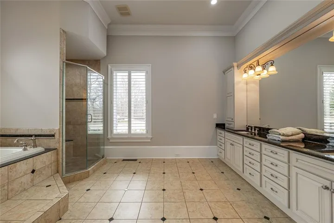
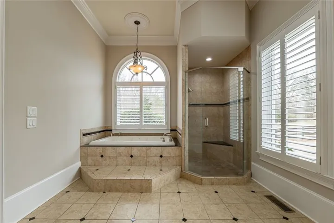
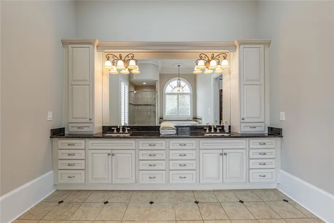
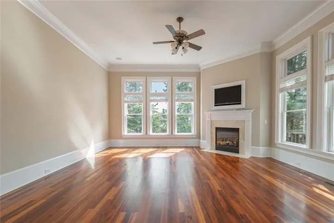
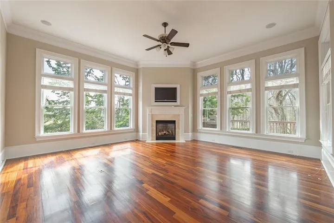
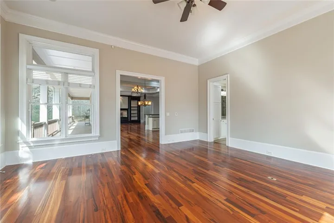
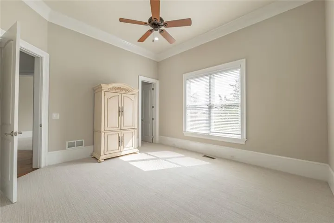
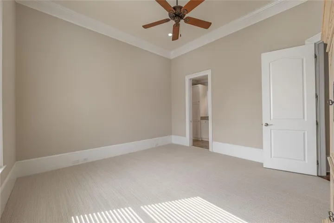
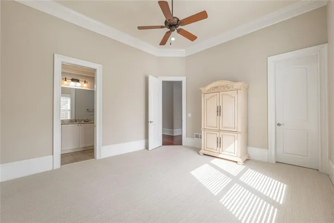
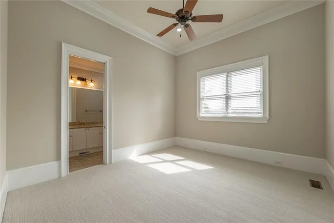
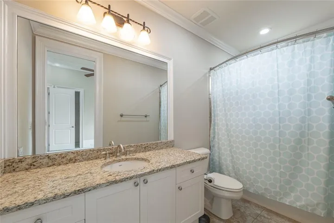
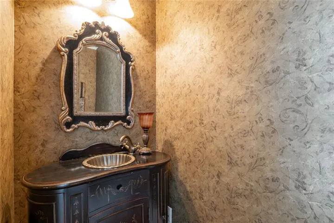
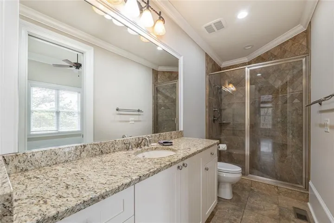
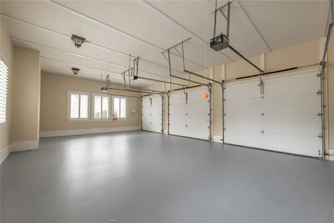
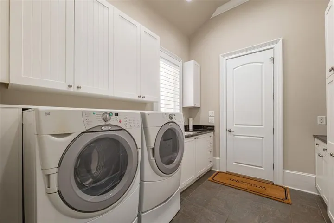
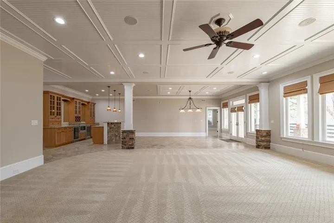
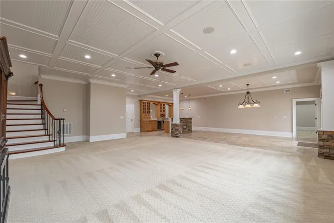
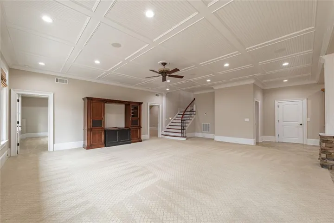
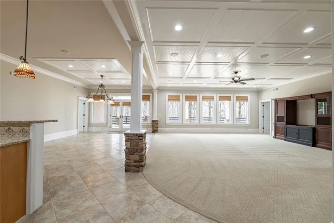
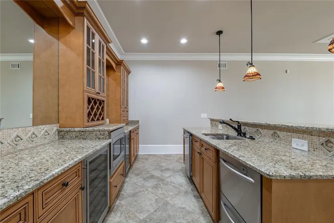
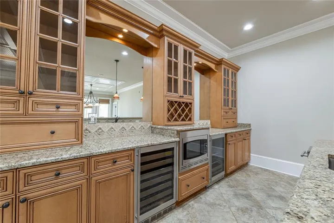
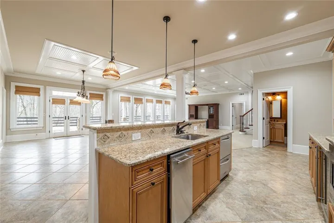
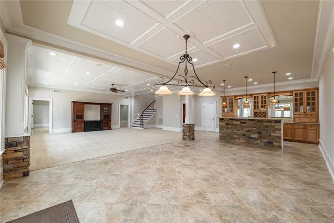
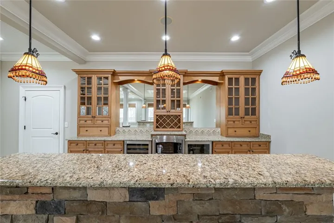
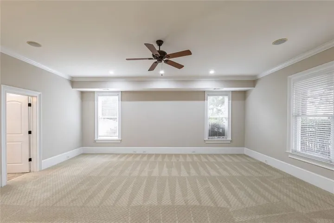
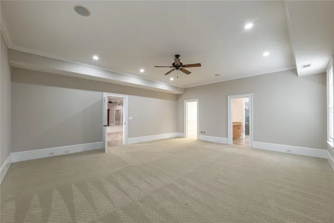
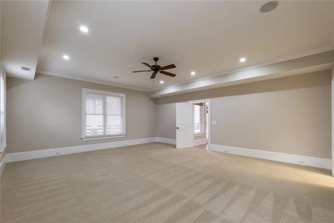
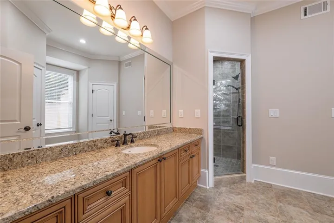
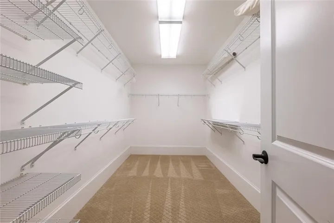
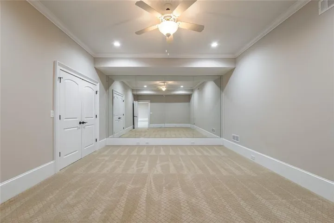
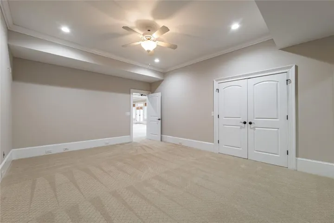
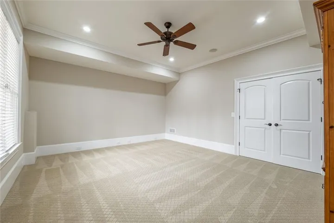
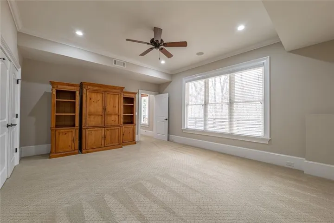
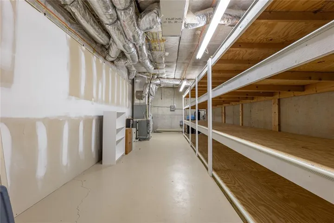
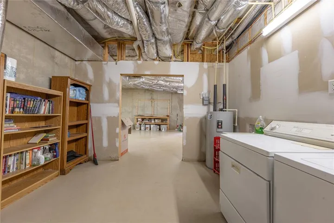
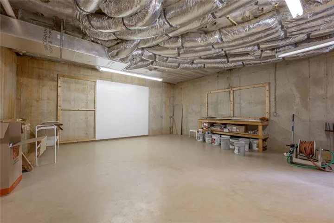
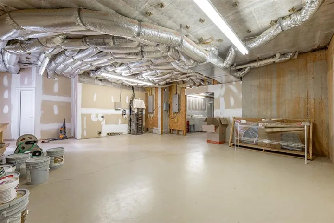
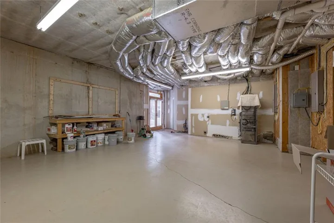
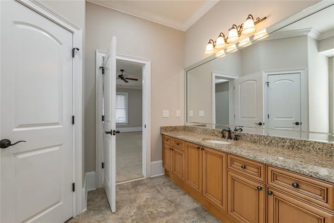
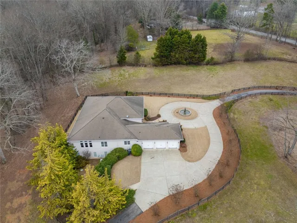
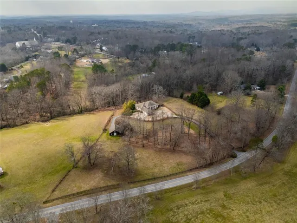
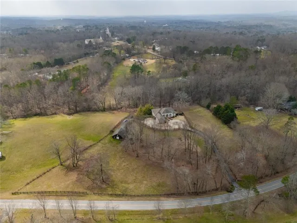
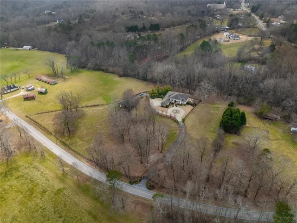
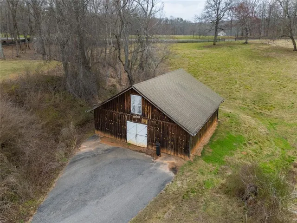
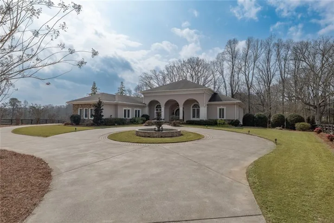
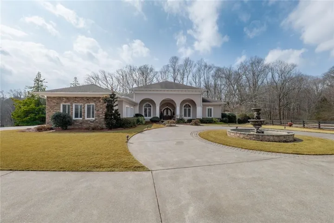
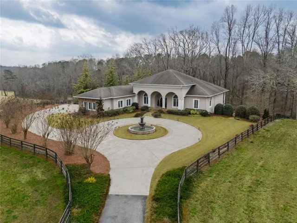
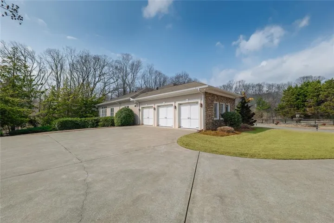
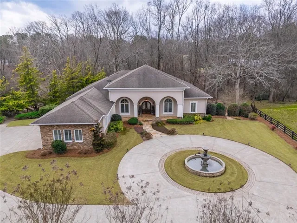
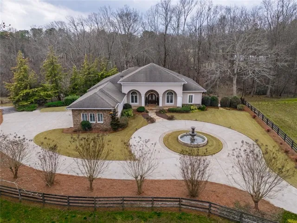
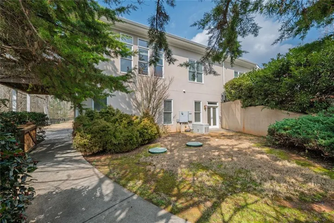
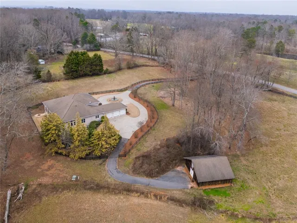
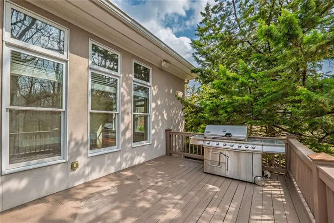
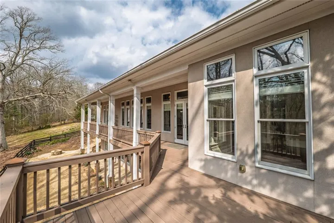
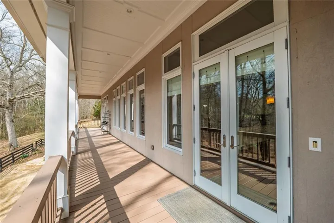
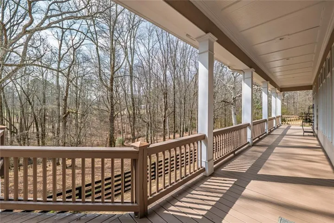
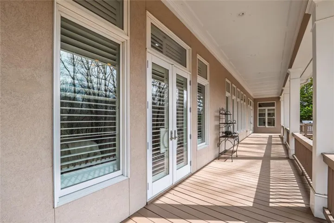
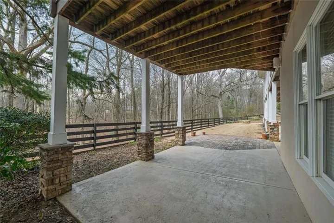
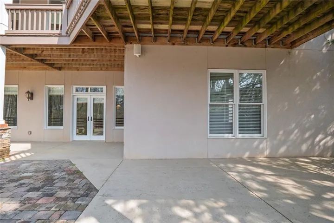
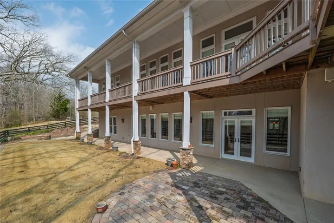
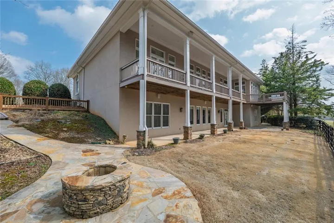
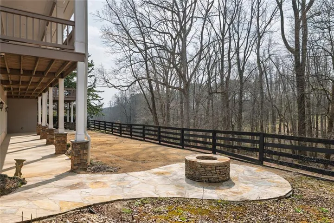
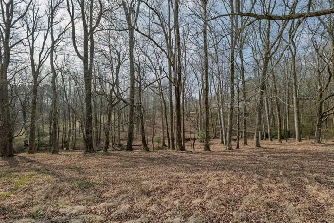
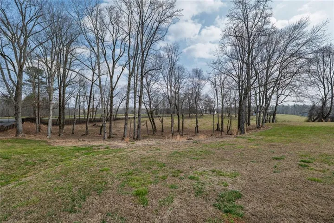
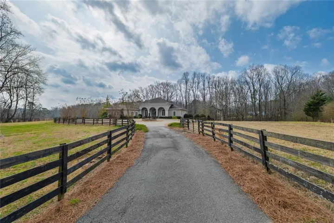
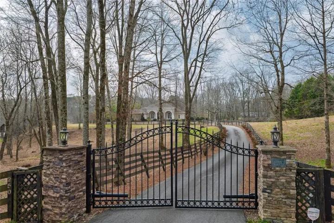
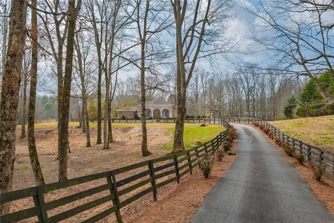
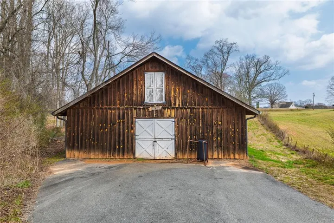
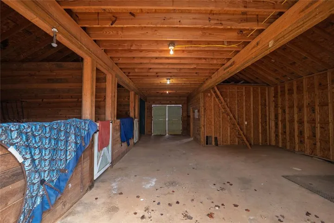
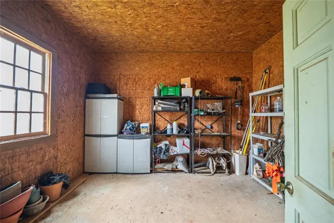
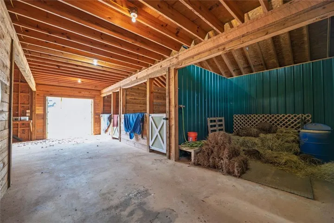
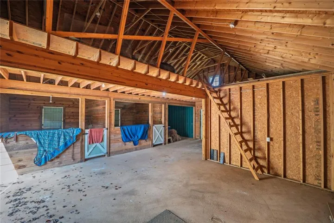
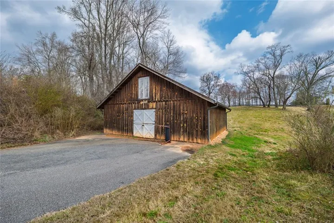
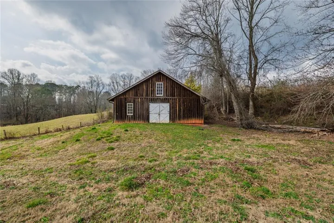
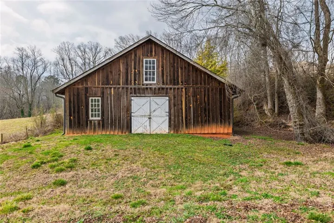
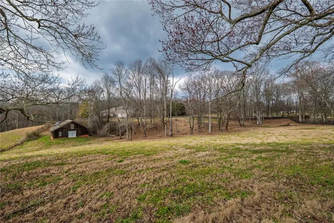
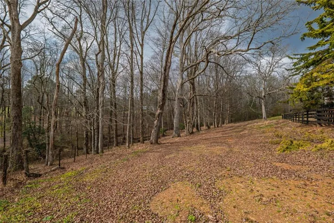
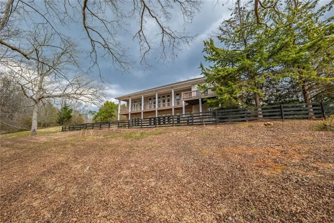
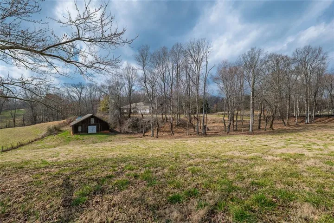
Welcome to your dream home! Nestled behind private gates on 5 serene acres with classic corral-style fencing, this stunning Mediterranean-style estate offers luxury, privacy, and exceptional functionality just minutes from Downtown Dawsonville and GA 400. A wraparound driveway creates a grand approach, highlighted by an elegant stacked-stone tiered fountain centerpiece. Step inside to a grand foyer that sets the tone for the home, leading to a private office with glass French doors and an elegant formal dining room with a coffered ceiling that comfortably accommodates seating for twelve. The main living areas feature soaring 15-foot ceilings and rich Brazilian hardwood floors throughout. The gourmet kitchen, complete with a Sub-Zero–style refrigerator, overlooks the expansive great room—creating an ideal space for both everyday living and entertaining. A separate sitting room with a fireplace offers a warm and inviting place to relax. The main-level primary suite serves as a private retreat, featuring direct access to the rear deck, a spa-inspired bathroom, and two oversized California-style walk-in closets. Two additional ensuite bedrooms are also located on the main level, providing comfort and privacy for family or guests. A Generac whole-house generator provides added peace of mind. The oversized three-car attached garage connects seamlessly to a fully functional mudroom and laundry room for everyday convenience. A large rear deck spans the length of the home and includes dedicated grilling and sitting areas for effortless outdoor living. Designed for entertaining, the walk-out terrace level features high ceilings, a full bar/kitchen, pool room, massive recreation and great room areas, and a spacious ensuite bedroom. Additional spaces include an exercise room, large office (or potential additional bedroom), utility room, second laundry room, low-voltage media center, and an expansive workshop. Step outside to enjoy the flagstone sitting area and fire pit—perfect for evenings under the stars. Equestrian enthusiasts will appreciate the separate, fully functioning three-stall horse barn complete with tack room and corral area. The property’s corral-style fencing and open layout create an ideal setting for horses while maintaining the beauty and privacy of the estate. A rare opportunity to own a private estate that blends refined living, equestrian amenities, and everyday convenience in one exceptional property.
Address
Open on Google Maps-
Address: 250 Frank Bruce Road, Dawsonville, Georgia 30534
-
City: Dawsonville
-
State/county: GA
-
Zip/Postal Code: 30534
-
Area: N/A
Details
Updated on September 5, 2026 at 5:51 pm-
Property ID 7730726
-
Price $1,500,000
-
Property Size 6767 m²
-
Land Area 5.22 m²
-
Bedrooms 4
-
Bathrooms 6
-
Garages 3
-
Year Built 2005
-
Property Type Single Family Residence, Residential
-
Property Status Active, For Sale
Additional details
-
Listing Terms Cash, 1031 Exchange, Conventional, FHA, VA Loan
-
Roof Composition, Shingle
-
Utilities Electricity Available, Phone Available, Underground Utilities, Other
-
Sewer Septic Tank
-
Cooling Central Air
-
Heating Central
-
Flooring Hardwood, Ceramic Tile, Carpet
-
County Dawson - GA
-
Property Type Residential
-
Pool None
-
Parking Garage
-
Elementary School Robinson
-
Middle School Dawson County
-
High School Dawson County
-
Community Features None
-
Waterfront None
-
Architectural Style Mediterranean, Mid-Century Modern, Ranch
Mortgage Calculator
-
Down Payment
-
Loan Amount
-
Monthly Mortgage Payment
-
Property Tax
-
Home Insurance
-
PMI
-
Monthly HOA Fees

- Jason Tatum