





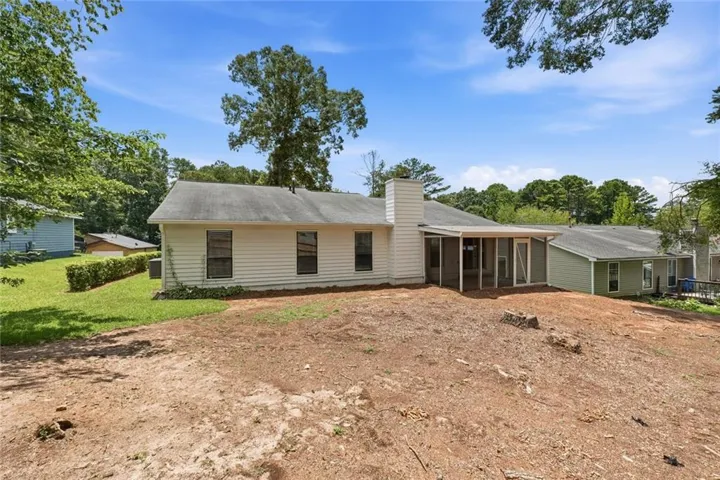
- Single Family Residence, Residential
- 4
- 2
- 2
- 1780 m²

Description
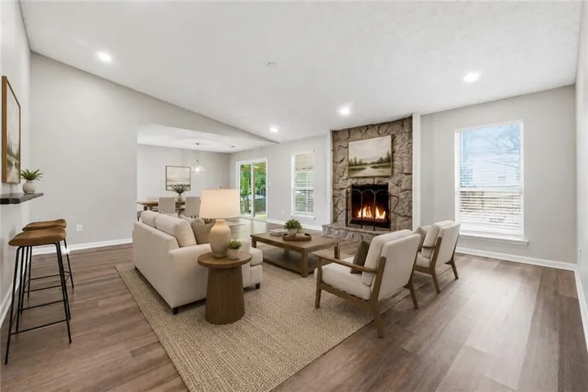
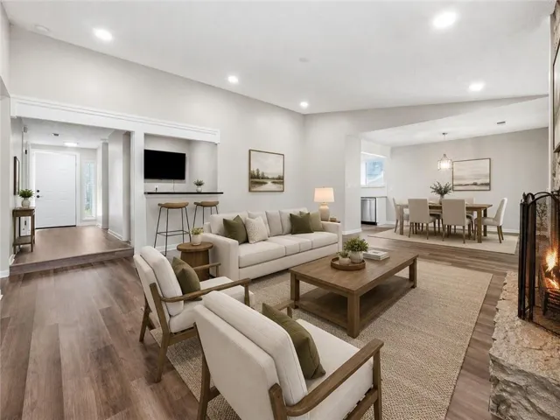
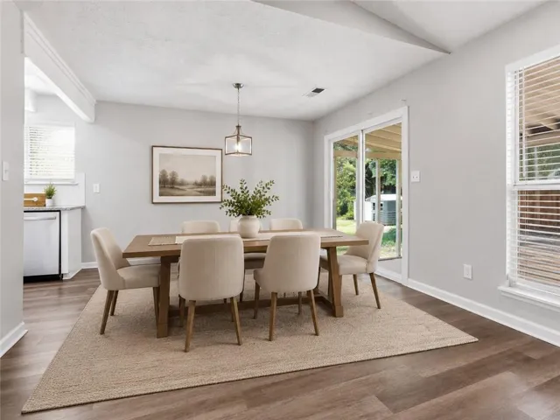
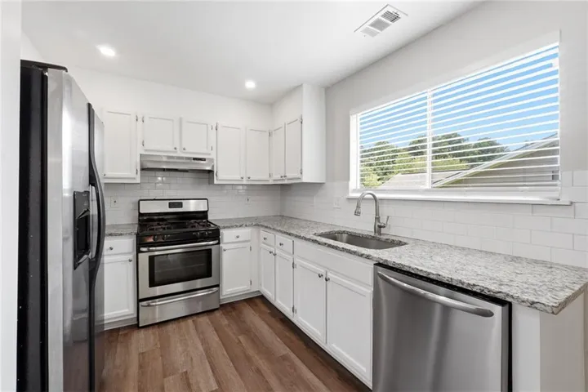
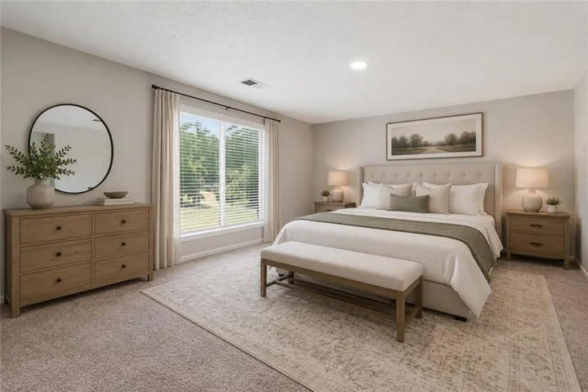
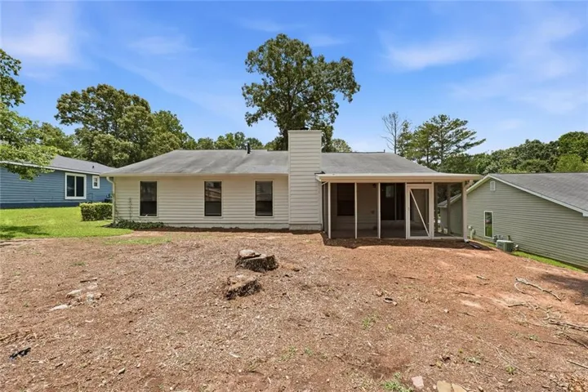
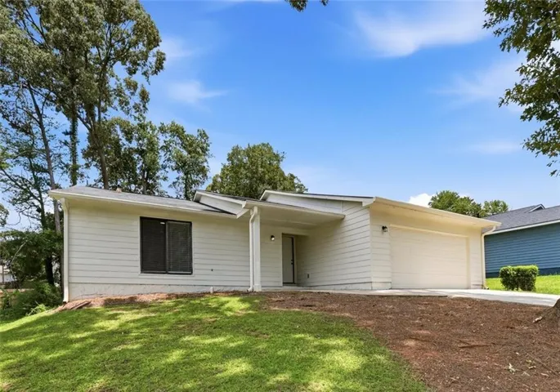
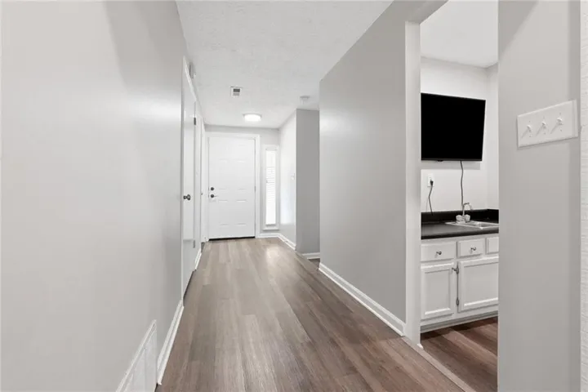
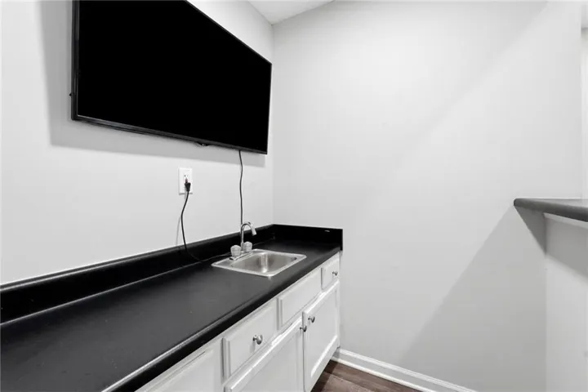
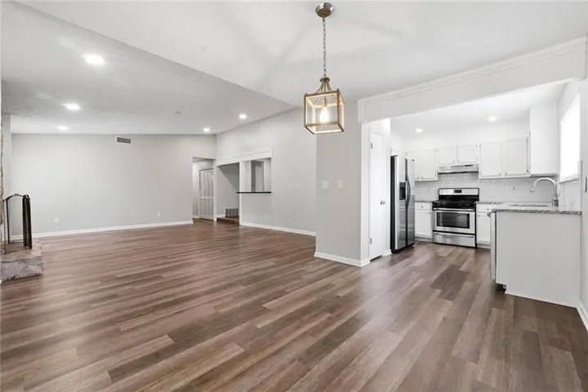
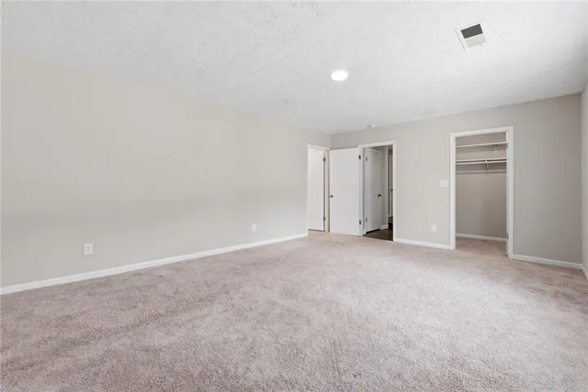
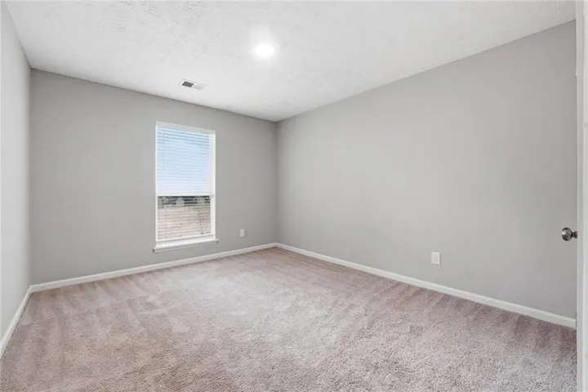
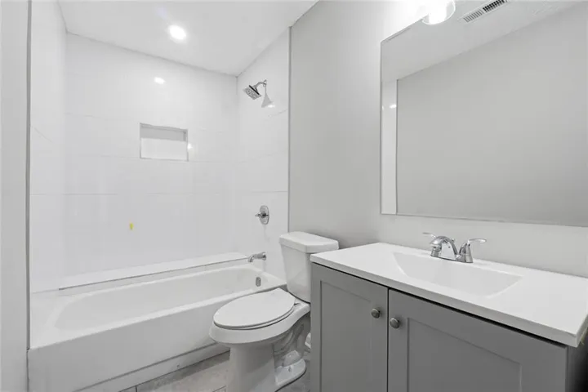
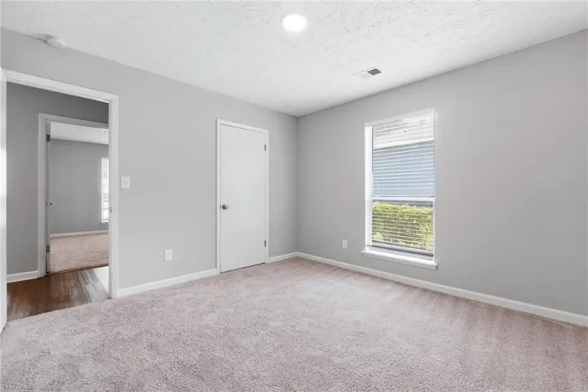
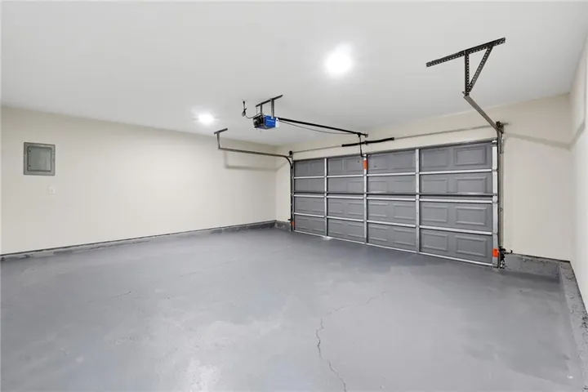
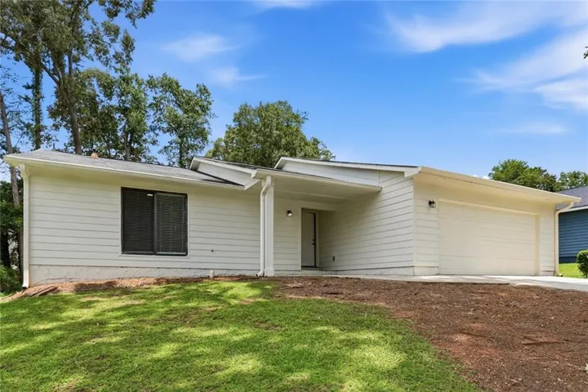
Space, style, and exceptional value come together in this beautifully updated four-bedroom ranch in the desirable South Riverdale/Point South area! Priced thousands below a recent appraisal and offered by motivated sellers, this inviting home delivers the kind of space and versatility that’s increasingly hard to find at this price point. Step inside to discover a bright, flowing floor plan with generous living spaces and thoughtful updates throughout. At the heart of the home, an expansive great room with a fireplace and built-in wet bar provides a welcoming gathering space, while the adjoining living and dining areas offer plenty of room to spread out or entertain. The spacious kitchen features gleaming granite countertops, abundant cabinet storage, and newer stainless steel appliances, including a gas range. The split-bedroom design offers an ideal balance of privacy and flexibility, with a spacious primary suite featuring its own private bath and walk-in closet. On the opposite side of the home, three additional bedrooms and a full bath provide options for guests, a home office, or whatever suits your needs. Just off the main living area, a screened porch extends your living space outdoors, offering a relaxing place to enjoy views of the private backyard. A two-car attached garage, welcoming entry foyer, and generous backyard storage shed add even more everyday functionality. Set in an established neighborhood with convenient access to Riverdale, Fayette Pavilion, Southlake Mall, Hartsfield-Jackson International Airport, and major metro Atlanta commuter routes, this move-in-ready home offers an outstanding opportunity to enjoy more space, more updates, and more value without compromise.
Address
Open on Google Maps-
Address: 8413 Glenwoods Terrace, Riverdale, Georgia 30274
-
City: Riverdale
-
State/county: GA
-
Zip/Postal Code: 30274
-
Area: PARK RIDGE
Details
Updated on October 3, 2026 at 9:10 pm-
Property ID 7848101
-
Price $260,000
-
Property Size 1780 m²
-
Land Area 0.26 m²
-
Bedrooms 4
-
Bathrooms 2
-
Garages 2
-
Year Built 1985
-
Property Type Single Family Residence, Residential
-
Property Status Active, For Sale
Additional details
-
Roof Composition, Shingle
-
Utilities Cable Available, Electricity Available, Natural Gas Available, Phone Available, Sewer Available, Underground Utilities, Water Available
-
Sewer Public Sewer
-
Cooling Ceiling Fan(s), Central Air, Electric
-
Heating Central, Forced Air, Natural Gas
-
Flooring Carpet, Luxury Vinyl
-
County Clayton - GA
-
Property Type Residential
-
Pool None
-
Parking Attached, Driveway, Garage, Garage Door Opener, Garage Faces Front, Kitchen Level
-
Elementary School Swint
-
Middle School Pointe South
-
High School Mundys Mill
-
Community Features Near Public Transport, Street Lights
-
Waterfront None
-
Architectural Style Contemporary, Modern
Mortgage Calculator
-
Down Payment
-
Loan Amount
-
Monthly Mortgage Payment
-
Property Tax
-
Home Insurance
-
PMI
-
Monthly HOA Fees

- Jason Tatum