









- Single Family Residence, Residential
- 6
- 5
- 2
- 4940 m²

Description
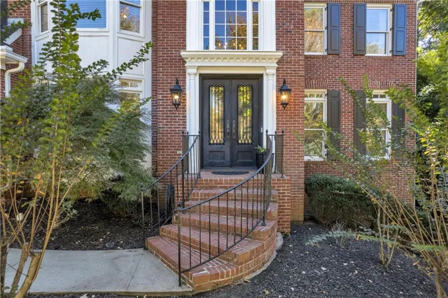
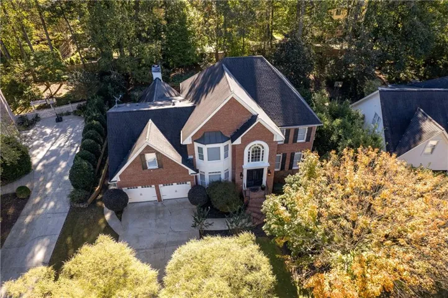
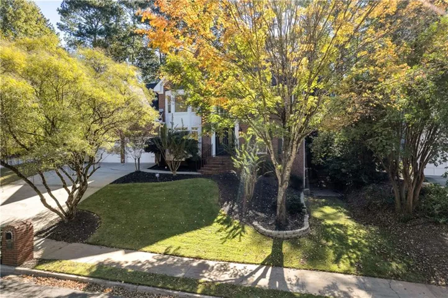
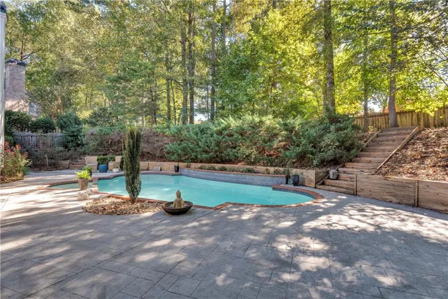
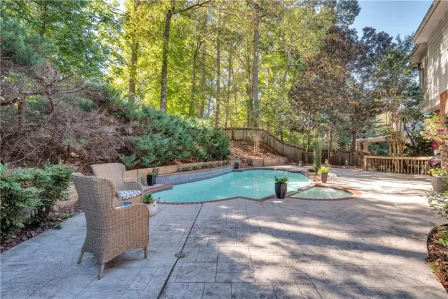
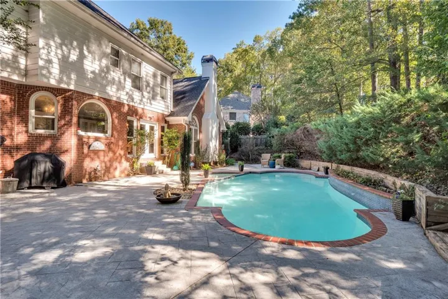
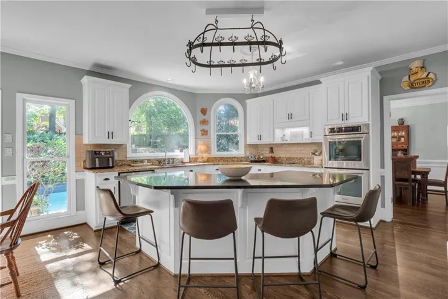
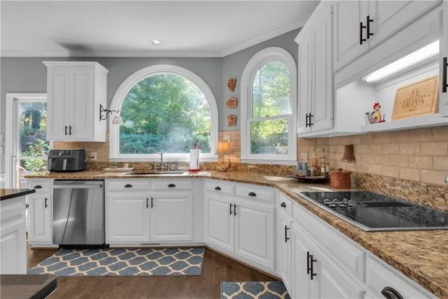
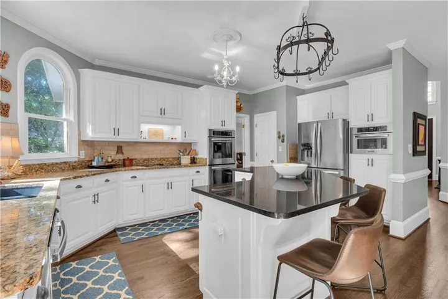
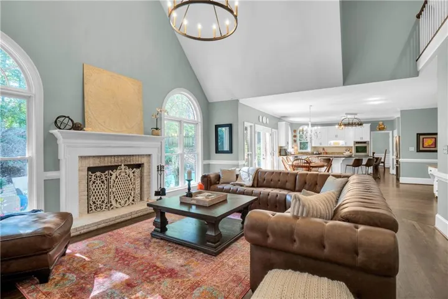
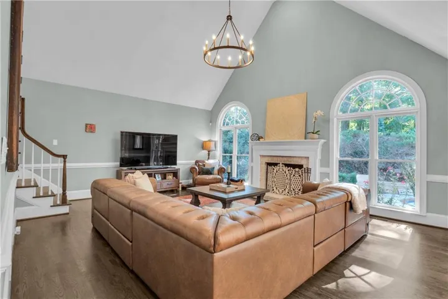
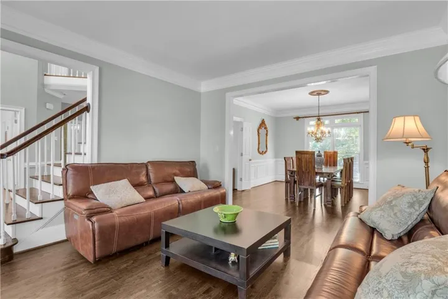
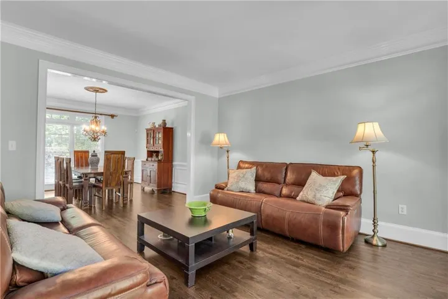
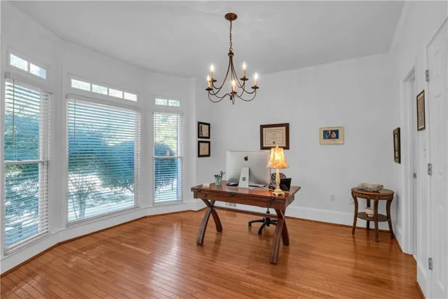
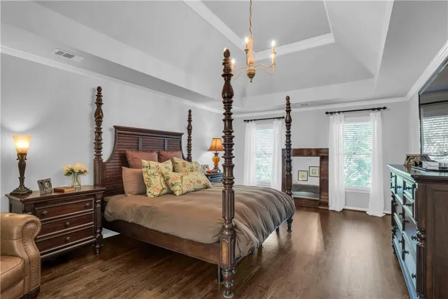
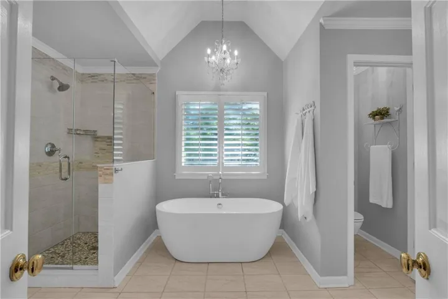
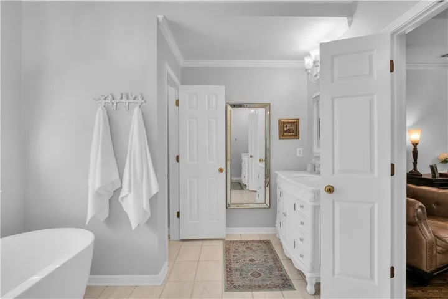
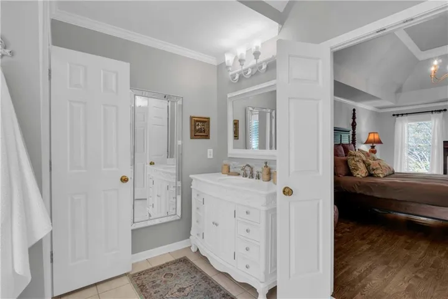
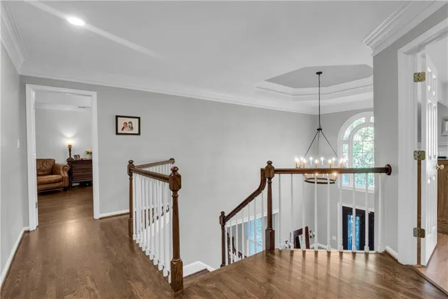
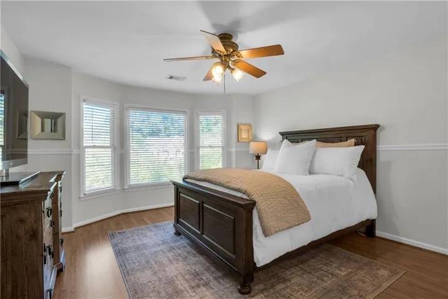
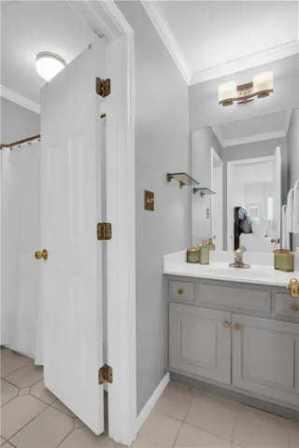
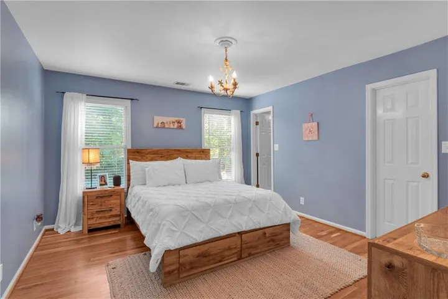
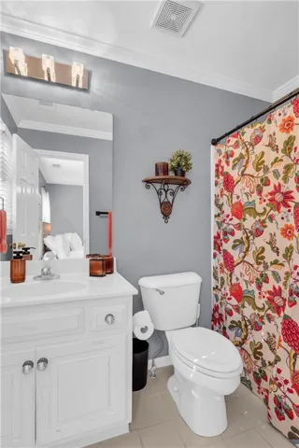
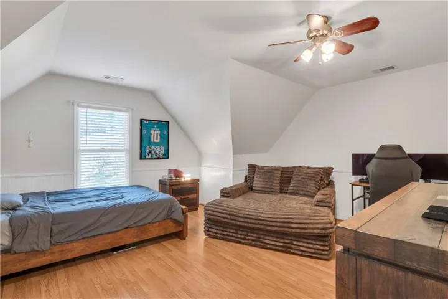
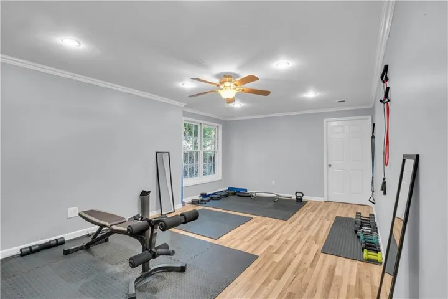
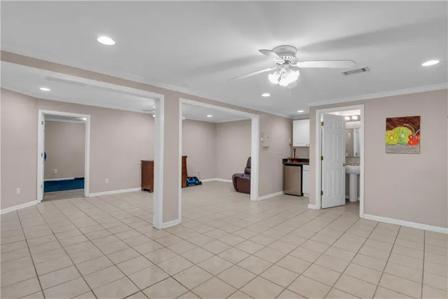
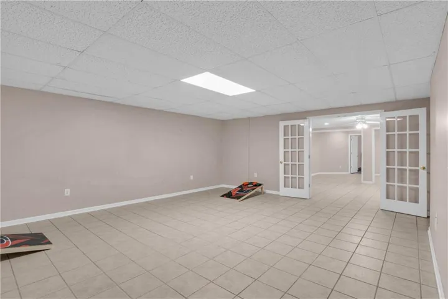
5296 Fern Park Court welcomes you to sought-after Amberfield, where an elegant six-bedroom home, a finished terrace level and a resort-style backyard come together on a quiet cul-de-sac. Double wrought-iron and glass entry doors open to a dramatic two-story foyer with updated lighting, hardwood floors and a striking staircase. The expansive kitchen features granite countertops, a tile backsplash, white cabinetry, stainless steel appliances including a double oven, a breakfast bar and an eat-in area overlooking the pool. Open to the spacious family room, it creates a natural gathering place filled with light from double palladium windows. A wood-burning fireplace adds warmth, while front and back staircases provide convenient access to the upper level. The oversized primary suite offers an updated bath with double vanities, a soaking tub and a tiled frameless shower. Three additional generously sized upstairs bedrooms each include a walk-in closet; one has an en-suite bath, while two share a Jack-and-Jill bath with separate vanity areas. The finished terrace level offers three large rooms for entertaining, a full bath and a wet bar, with flexible space for a media room, game room, gym, office or other uses. Outdoors, enjoy a heated pool, hot tub, beautiful deck and ample room for entertaining and recreation. The pool pump was replaced in 2025; the main HVAC was replaced in 2024. Fields Club amenities include two junior Olympic pools, two kiddie pools, 14 tennis courts, 6 pickleball courts, sports fields and Chattahoochee River walking trails. Convenient to dining and shopping at The Forum, Town Center, restaurants, playground and free concerts, and Simpsonwood Park.
Address
Open on Google Maps-
Address: 5296 Fern Park Court, Peachtree Corners, Georgia 30092
-
City: Peachtree Corners
-
State/county: GA
-
Zip/Postal Code: 30092
-
Area: Amberfield
Details
Updated on November 7, 2026 at 9:11 pm-
Property ID 7856368
-
Price $1,000,000
-
Property Size 4940 m²
-
Land Area 0.28 m²
-
Bedrooms 6
-
Bathrooms 5
-
Garages 2
-
Year Built 1995
-
Property Type Single Family Residence, Residential
-
Property Status Active, For Sale
Additional details
-
Listing Terms Other
-
Association Fee 1088
-
Roof Composition
-
Utilities Cable Available, Electricity Available, Natural Gas Available, Phone Available, Sewer Available, Underground Utilities, Water Available
-
Sewer Public Sewer
-
Cooling Ceiling Fan(s), Central Air
-
Heating Forced Air, Natural Gas
-
Flooring Ceramic Tile, Hardwood
-
County Gwinnett - GA
-
Property Type Residential
-
Pool Gunite, Heated, In Ground
-
Parking Garage, Garage Door Opener, Kitchen Level
-
Elementary School Simpson
-
Middle School Pinckneyville
-
High School Norcross
-
Community Features Clubhouse, Homeowners Assoc, Near Schools, Near Shopping, Near Trails/Greenway, Pickleball, Playground, Pool, Sidewalks, Street Lights, Swim Team, Tennis Court(s)
-
Waterfront None
-
Architectural Style Traditional
Mortgage Calculator
-
Down Payment
-
Loan Amount
-
Monthly Mortgage Payment
-
Property Tax
-
Home Insurance
-
PMI
-
Monthly HOA Fees

- Jason Tatum