












- Single Family Residence, Residential
- 4
- 3
- 2
- 2798 m²

Description
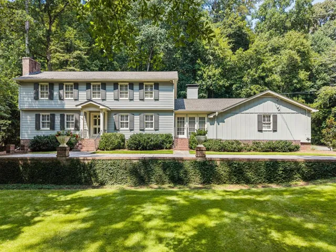
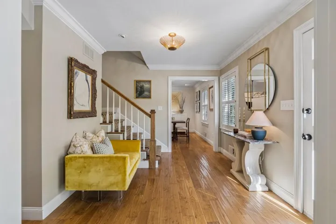
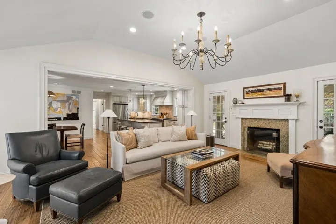
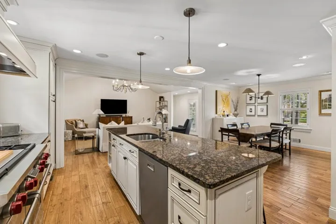
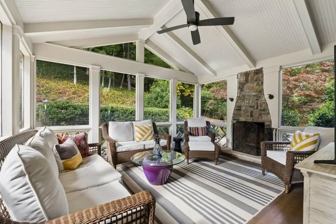
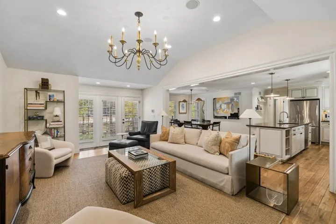
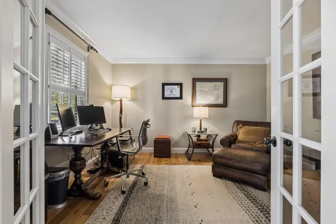
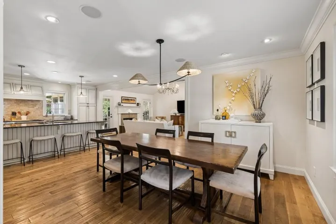
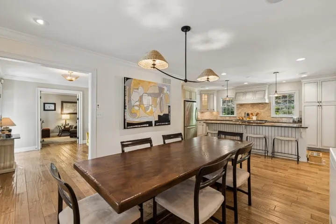
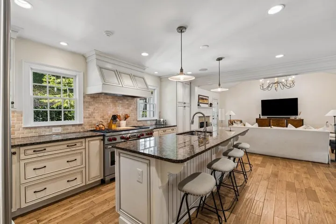
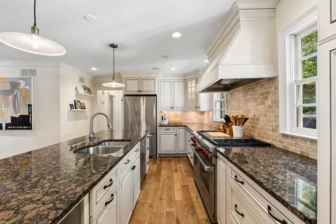
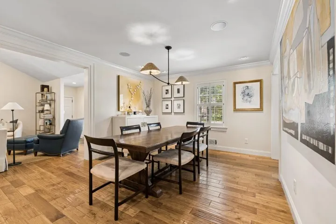
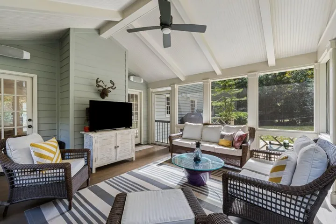
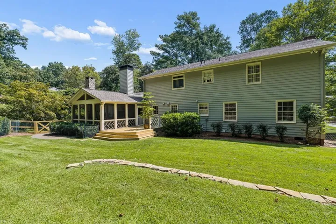
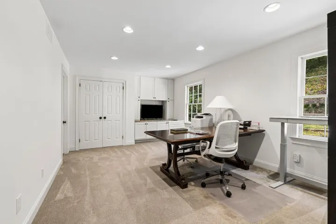
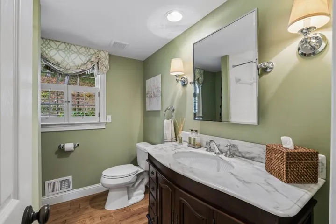
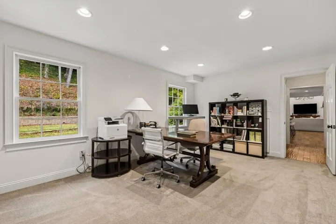
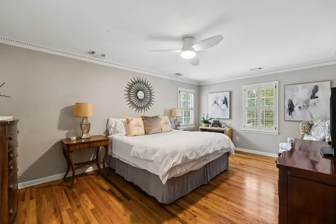
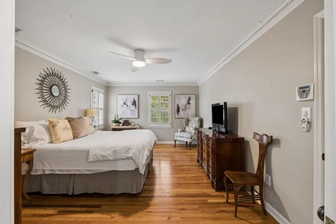
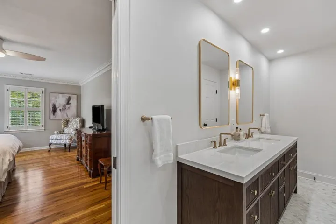
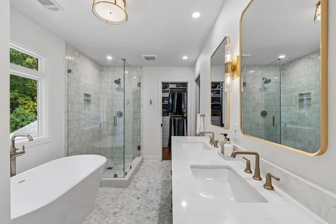
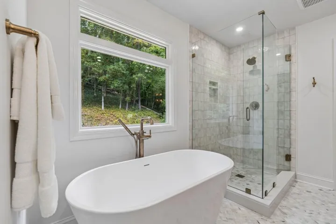
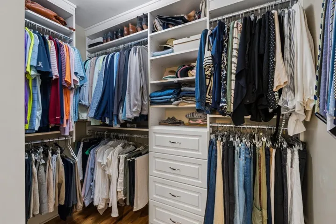
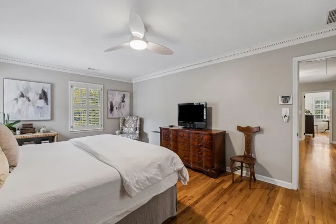
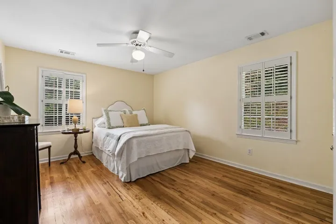
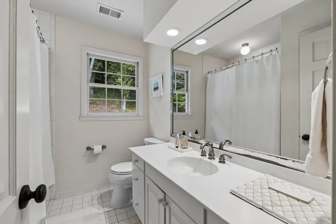
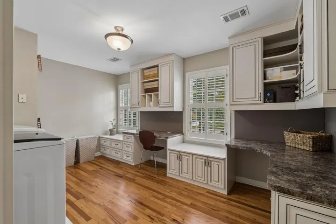
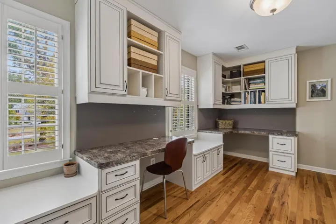
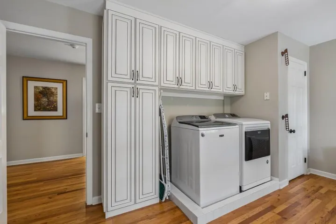
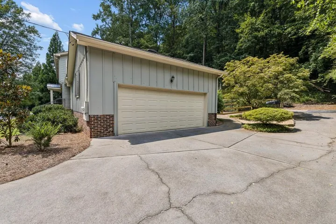
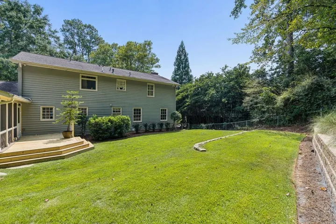
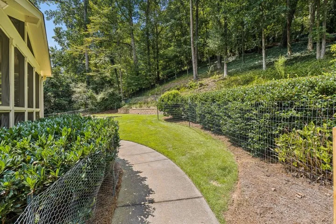
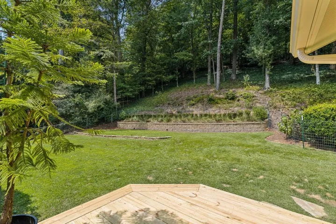
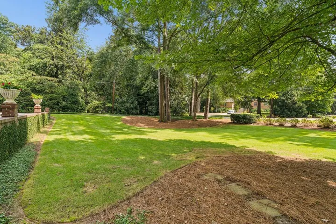
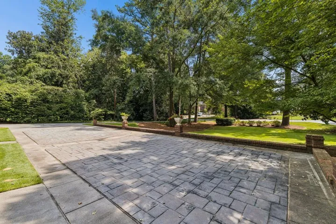
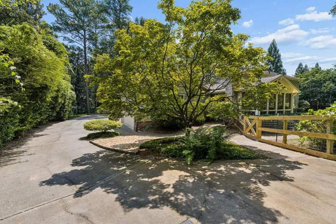
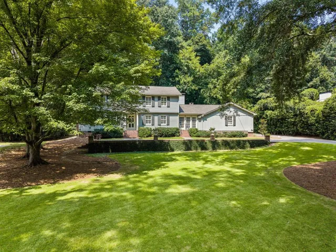
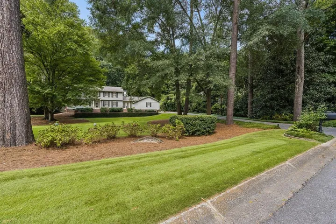
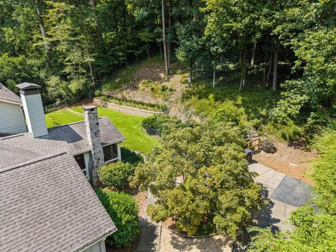
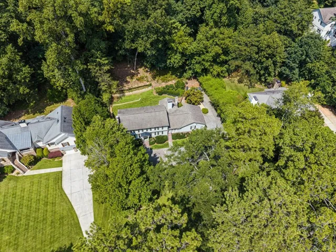
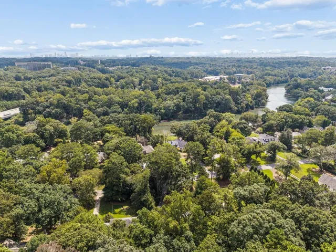
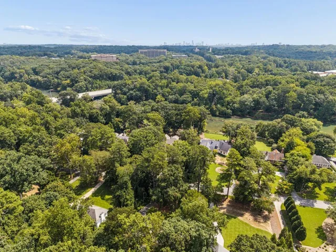
An incredible opportunity to live in this sophisticated, traditional home on Cochise Drive in the heart of historic Vinings, moments from The Cochise Club and the shops at Vinings Jubilee. Set in the established Cochise neighborhood, the home pairs a hard-to-beat location with large, private front and back yards made for entertaining and gardening! Out front, a sweeping, park-like lawn sits beneath mature hardwoods, framed by a courtyard with additional parking. A covered porch welcomes you, with hardwood floors that run throughout the home. Off the foyer, a formal living room offers a quieter space now used as a home office. The heart of the home is the kitchen, with an open-concept layout that creates an ideal transitional floor plan; it opens to a large dining area and a vaulted family room, creating an airy gathering space everyone will want to share. The kitchen is outfitted for the cook at heart with a Wolf gas range, double self-cleaning ovens, refrigerator, dishwasher, stone countertops, a center island, and a pantry. Whether it is a busy weeknight or a holiday crowd, this open layout keeps everyone together. The space transitions to an outdoor living area on the screened-in porch with a fireplace and TV, perfect for fall fires, summer dinners, and morning coffee in every season. The walk-out backyard features a deck with wide, welcoming steps for dining and grilling, opening to a remarkably private backyard where a level, partially fenced lawn offers wide-open space for play and entertaining. Beyond the lawn, a retaining wall and terracing create a natural gardening space, then lead to an extended wooded yard that wraps the property in green and keeps the outside world at a distance. Irrigation and exterior lighting extend the day well past sunset, and the outdoor spaces feel like an extension of the home rather than an afterthought. The main level also offers more flexible spaces, including a full bath and an oversized main-level bedroom, with flexibility for guests, extended family, or a second office/playroom, or the potential to remake it into a main-level primary. Upstairs, the primary suite includes walk-in closet space and a recently (fall 2026) renovated full bath with double vanities, a soaking tub, and a separate shower. Two additional oversized bedrooms with hardwood floors on the second floor, a full hall bath, and a dedicated enormous upper-level laundry room that doubles for storage, workspace, projects, or crafts! An attached two-car garage with a kitchen-level side entry keeps the front elevation clean. The home feels like one-level living with three flexible living spaces and the privacy only a Cochise address can provide. This home is raised above the flood level, and insurance runs under 2k a year. Exterior storage and disappearing attic stairs add room for everything else. The home sits on 0.86 +/- acres. It’s close to trails and greenways along the Chattahoochee, Cumberland, The Battery, Buckhead, and Downtown, with I-285 and I-75 nearby. A rare opportunity to live within close proximity of everything that makes Vinings special.
Address
Open on Google Maps-
Address: 3514 Cochise Drive Se, Atlanta, Georgia 30339
-
City: Atlanta
-
State/county: GA
-
Zip/Postal Code: 30339
-
Area: Vinings
Details
Updated on November 9, 2026 at 5:40 pm-
Property ID 7859739
-
Price $1,395,000
-
Property Size 2798 m²
-
Land Area 0.8609 m²
-
Bedrooms 4
-
Bathrooms 3
-
Garages 2
-
Year Built 1964
-
Property Type Single Family Residence, Residential
-
Property Status Active, For Sale
Additional details
-
Listing Terms Cash, Conventional
-
Roof Composition
-
Utilities Cable Available, Electricity Available, Natural Gas Available, Phone Available, Sewer Available, Water Available
-
Sewer Public Sewer
-
Cooling Central Air
-
Heating Forced Air, Natural Gas
-
Flooring Carpet, Ceramic Tile, Hardwood
-
County Cobb - GA
-
Property Type Residential
-
Pool None
-
Parking Attached, Driveway, Garage, Garage Door Opener, Garage Faces Side, Kitchen Level
-
Elementary School Teasley
-
Middle School Campbell
-
High School Campbell
-
Community Features Near Schools, Near Shopping, Near Trails/Greenway, Street Lights
-
Waterfront None
-
Architectural Style Traditional
Mortgage Calculator
-
Down Payment
-
Loan Amount
-
Monthly Mortgage Payment
-
Property Tax
-
Home Insurance
-
PMI
-
Monthly HOA Fees

- Jason Tatum