508 Whatton Road Unit 4, Johns Creek, Georgia 30022
- $699,320
















- Townhouse, Residential
- 4
- 4
- 2
- 2400 m²

- $699,320
Description
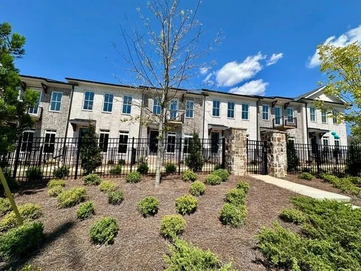
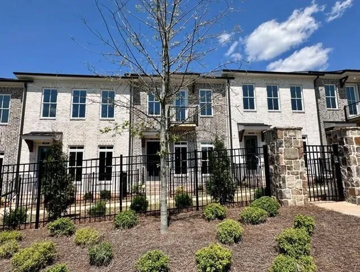
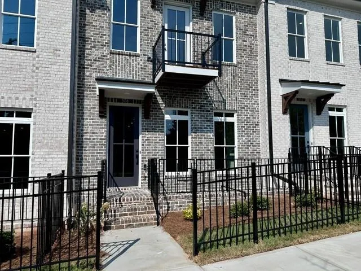
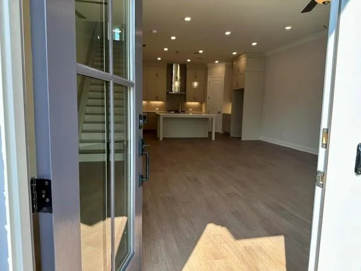
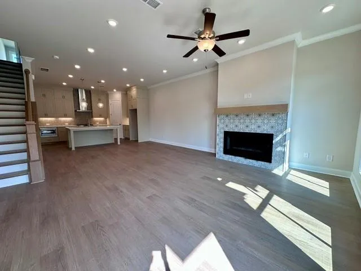
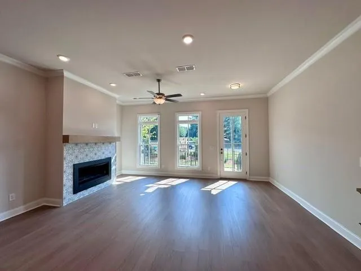
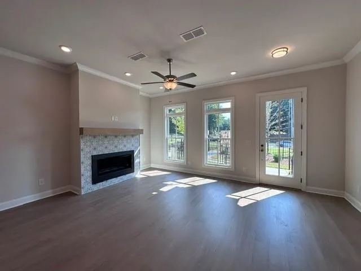
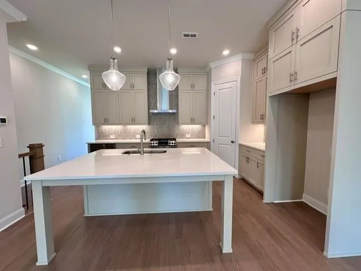
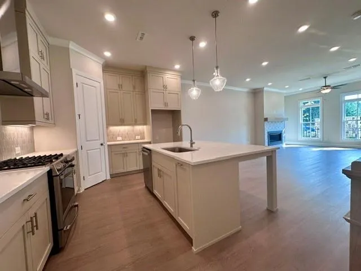
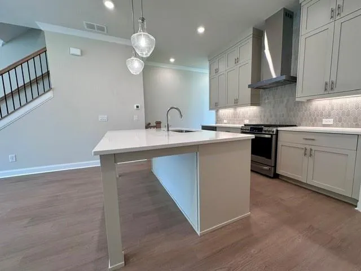
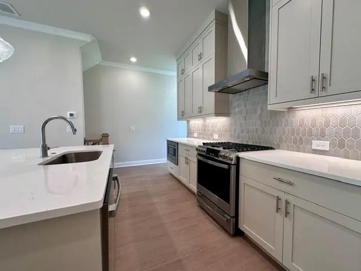
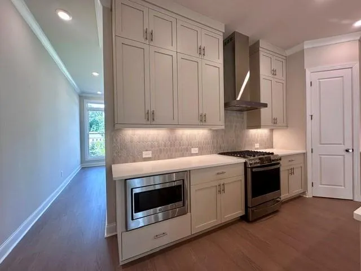
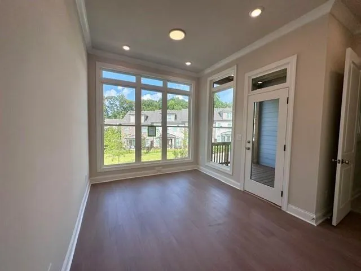
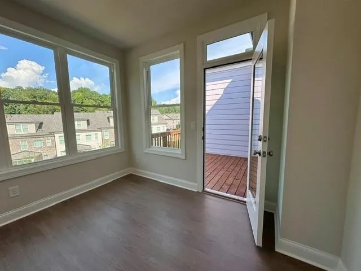
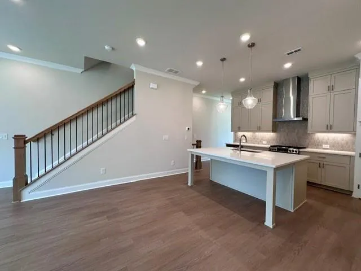
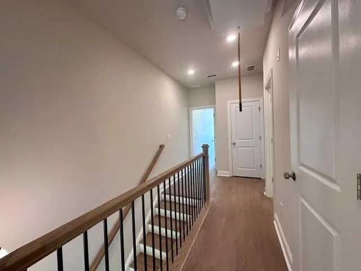
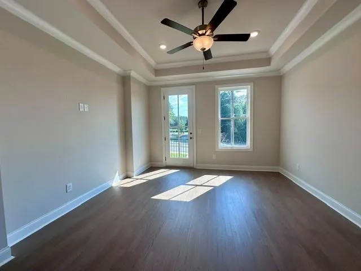
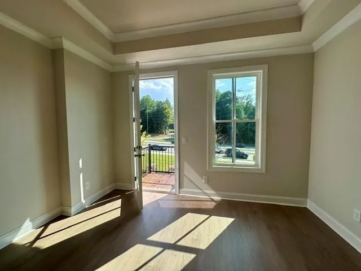
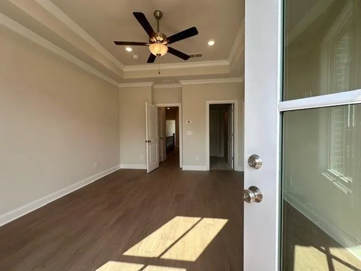
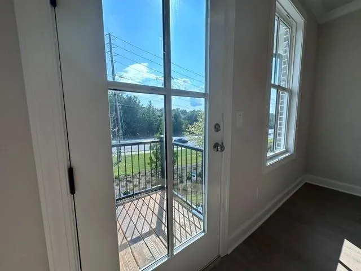
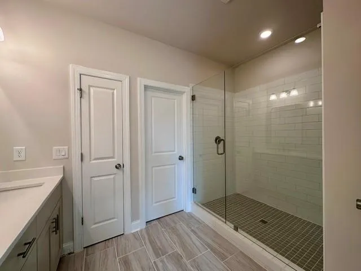
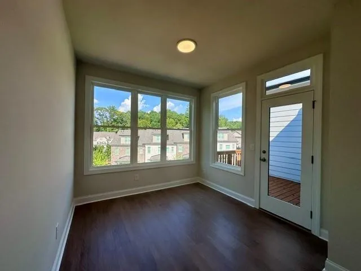
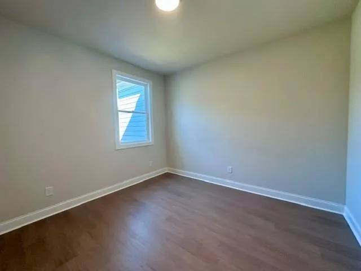
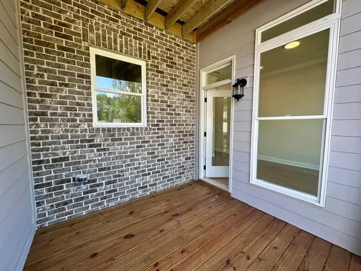
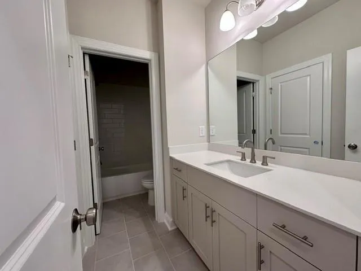
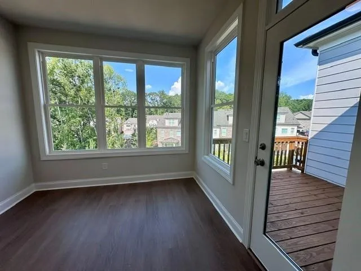
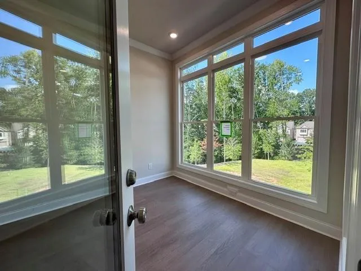
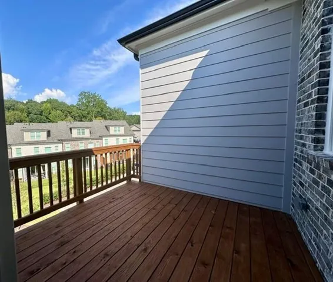
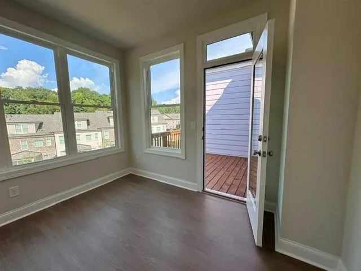
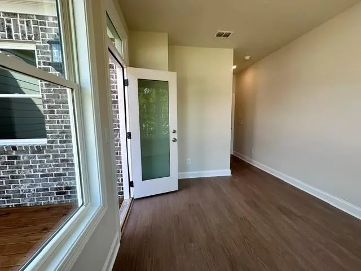
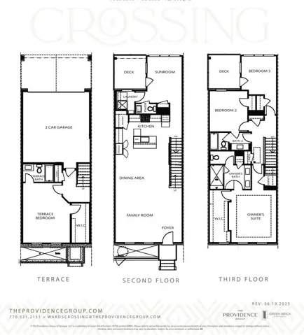
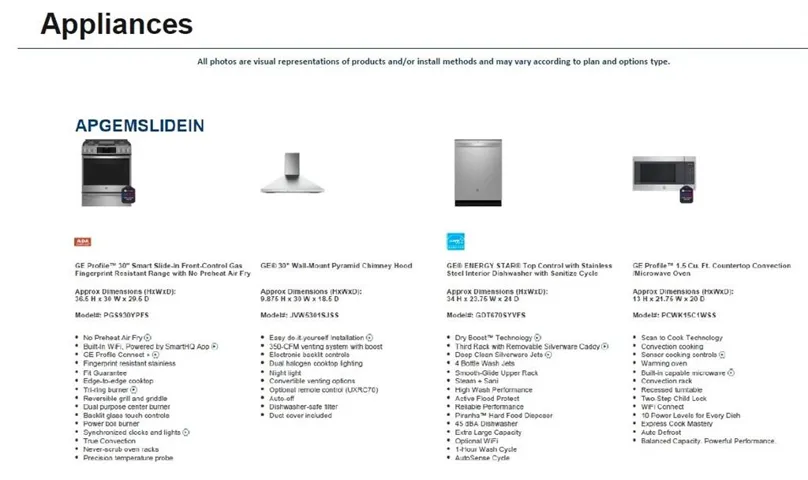
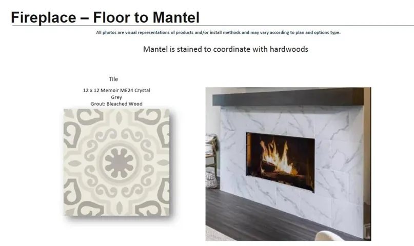
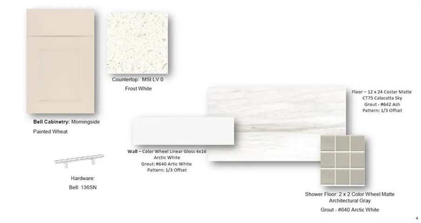
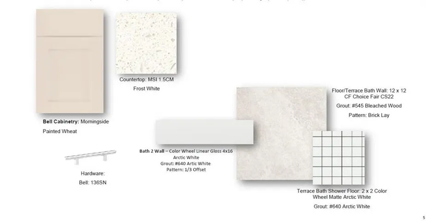
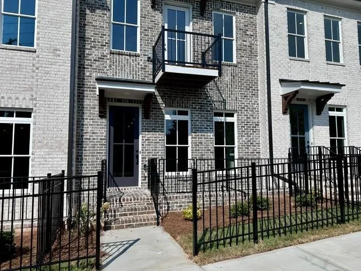
HOME OF THE MONTH PRICED TO SELL – SALES PRICE REFLECTS THE HOME OF THE MONTH INCENTIVE -MOVE-IN READY – Benton IV floor plan at Ward’s Crossing in Johns Creek! This beautiful 4-bedroom design features 2400 square feet of living space on three levels. Walking in through the first-level garage, you will find a beautiful, wide, open entry that also features the first full bedroom with an en suite, perfect for an office or guest bedroom. The front door opens onto the main level of the home, where you will find a light-filled open design featuring 10 ft. ceilings and a gorgeous chef’s kitchen with tons of cabinets and a walk-in pantry- plenty of space! Beautiful Wheat stacked cabinets with Carrara Trigato Quartz countertop, a stunning accented picket tile backsplash, and brushed nickel finishes. The spacious family room features a beautiful linear gas fireplace to cozy up to in the cooler months. A laundry room is located on this level, along with a beautiful sunroom that opens to a fabulous deck. On the third level, you will find the primary suite, featuring a huge walk-in closet and a spacious bath with an extra-large walk-in shower, linen closet, and double vanity. Two additional, nice-sized bedrooms share a hallway bathroom and an outdoor deck off bedroom 3! This home is Energy Star Certified and built with the highest-quality materials, including Thermacrete and blown-in foam insulation in the roofline! Come and visit the beautiful Benton III today! You won’t want to miss this opportunity for a beautiful, brand-new home in Johns Creek! [The Benton IV]
Address
Open on Google Maps-
Address: 508 Whatton Road Unit 4, Johns Creek, Georgia 30022
-
City: Johns Creek
-
State/county: GA
-
Zip/Postal Code: 30022
-
Area: Ward's Crossing
Details
Updated on September 12, 2026 at 8:08 pm-
Property ID 7800666
-
Price $699,320
-
Property Size 2400 m²
-
Land Area 0.053 m²
-
Bedrooms 4
-
Bathrooms 4
-
Garages 2
-
Year Built 2025
-
Property Type Townhouse, Residential
-
Property Status Active, For Sale
Additional details
-
Listing Terms Cash, Conventional, VA Loan
-
Association Fee 265
-
Roof Composition
-
Utilities Cable Available, Electricity Available, Natural Gas Available, Phone Available, Sewer Available, Underground Utilities, Water Available
-
Sewer Public Sewer
-
Cooling Ceiling Fan(s), ENERGY STAR Qualified Equipment, Heat Pump, Zoned
-
Heating ENERGY STAR Qualified Equipment, Heat Pump, Natural Gas, Zoned
-
Flooring Carpet, Ceramic Tile, Hardwood, Tile
-
County Fulton - GA
-
Property Type Residential
-
Pool None
-
Parking Garage
-
Elementary School State Bridge Crossing
-
Middle School Autrey Mill
-
High School Johns Creek
-
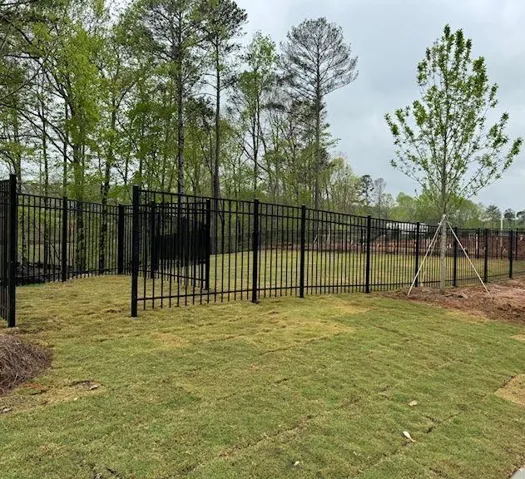
Community Features Curbs, Dog Park, Gated, Homeowners Assoc, Near Schools, Near Shopping, Near Trails/Greenway, Pool, Sidewalks, Street Lights
-
Waterfront None
-
Architectural Style Townhouse, Traditional
Mortgage Calculator
-
Down Payment
-
Loan Amount
-
Monthly Mortgage Payment
-
Property Tax
-
Home Insurance
-
PMI
-
Monthly HOA Fees

- Jason Tatum