5974 Skylar Drive, Atlanta, Georgia 30336
- $287,990













- Townhouse, Residential
- 3
- 3
- 1
- 1508 m²

- $287,990
Description
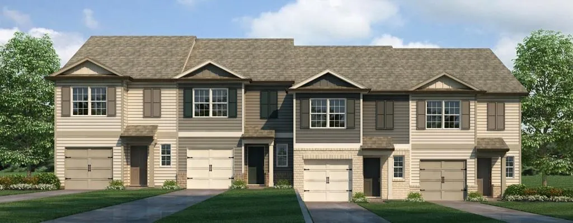
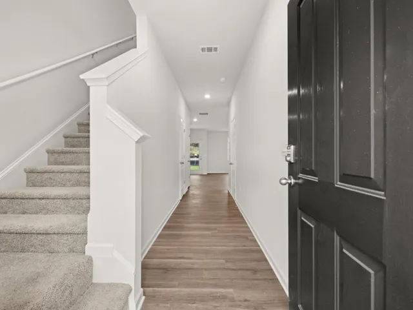
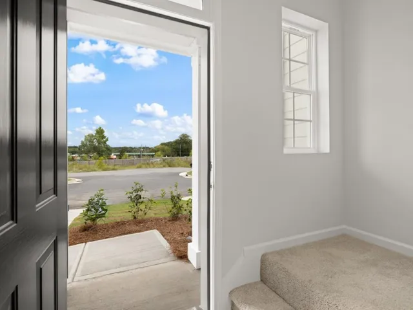
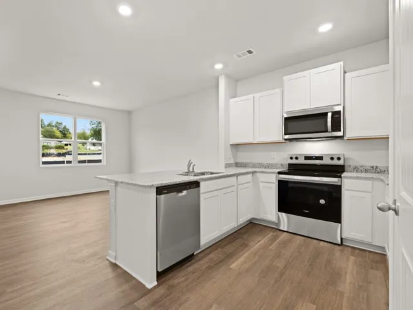
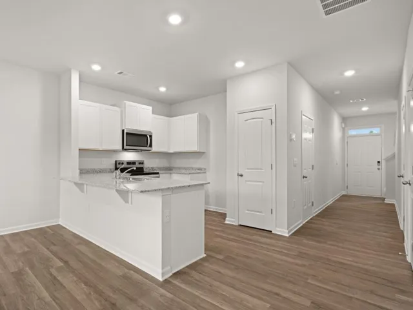
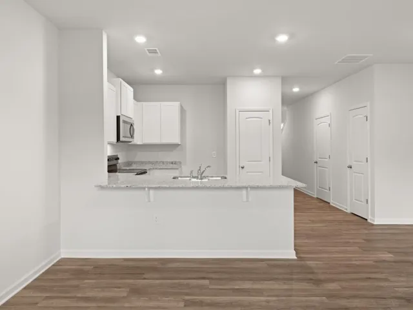
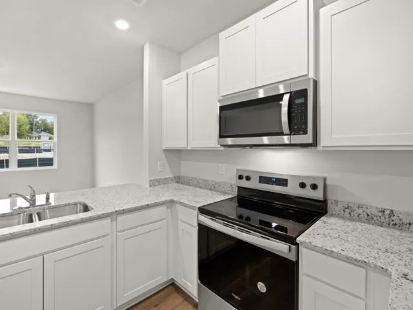
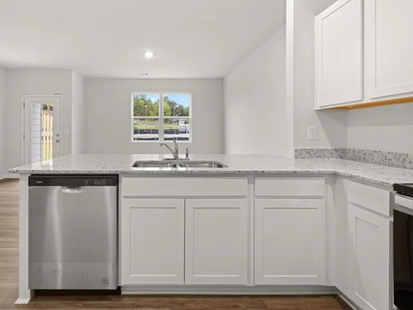
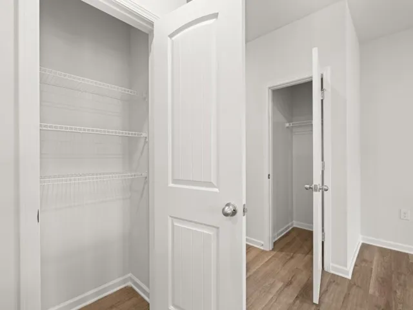
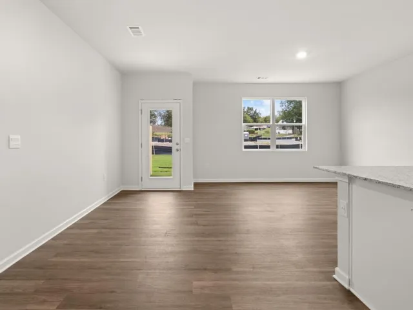
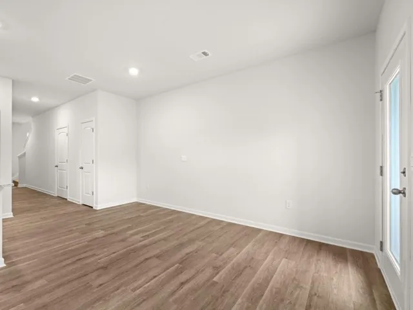
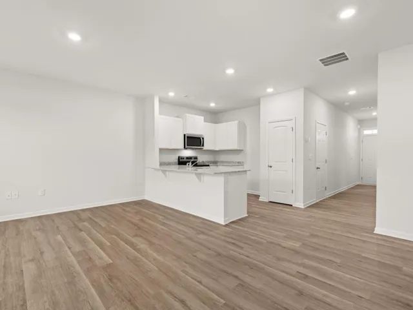
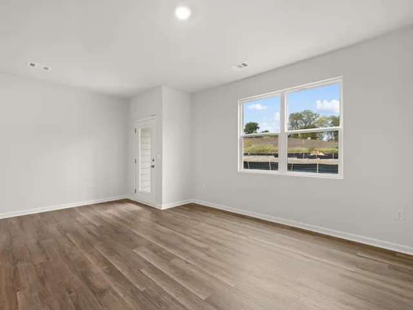
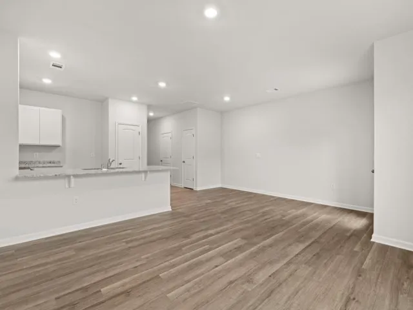
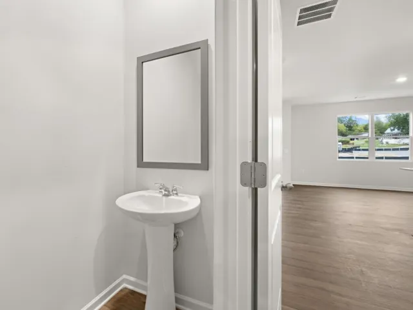
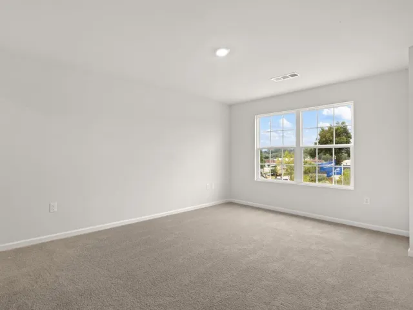
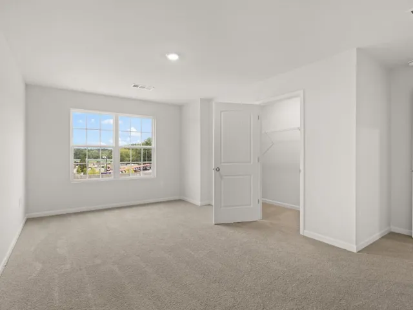
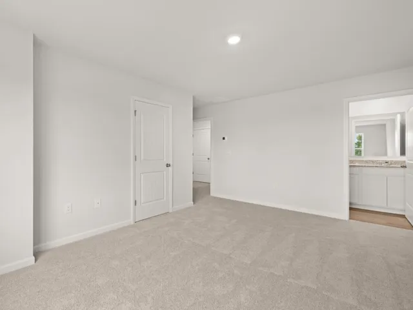
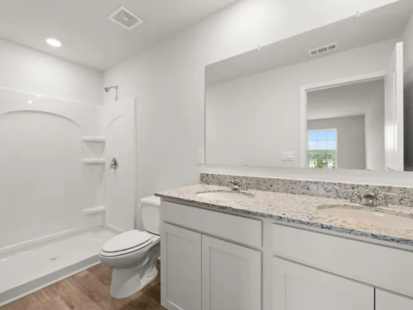
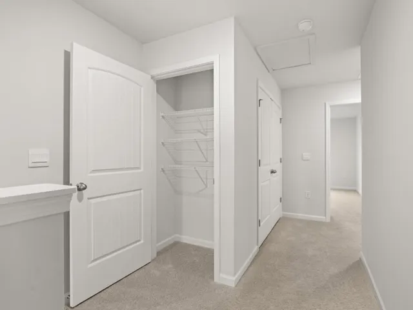
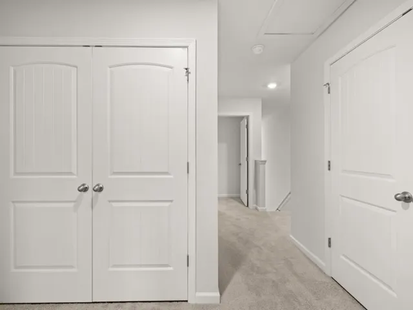
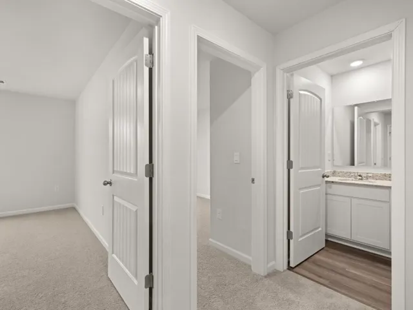
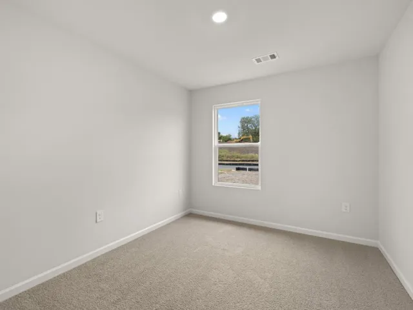
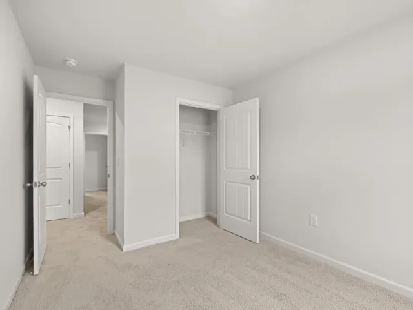
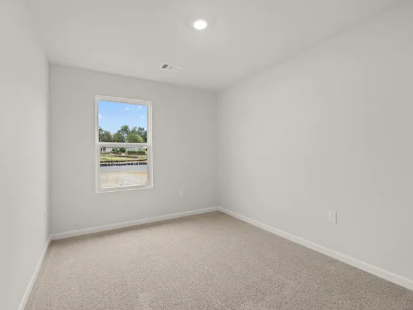
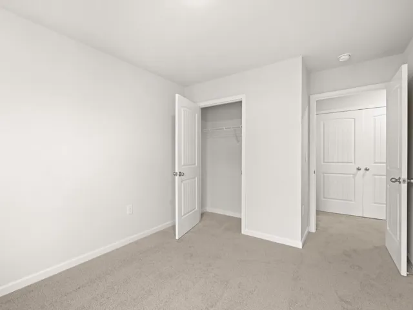
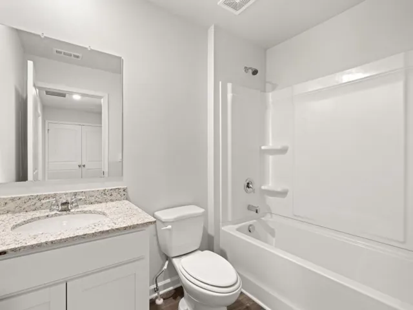
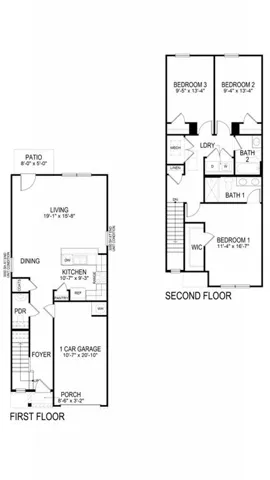
Welcome to 5974 Skylar Drive! The Pearson II floorplan at our illustrious Woodbury Park community in Atlanta, GA offers a two-story plan featuring 3 bedrooms and 2.5 bathrooms in 1, 508 square feet along with a 1-car garage. As you step off the front porch, a long foyer welcomes you and leads you into the main living area as you pass by a half bathroom in the front hallway. The large living room is the perfect space for family and friends to gather or for a quiet night with a movie or book. Enjoy easy access to the back patio where you can relax with coffee in the mornings. The living room flows seamlessly into the contemporary designed kitchen with an attached island, white cabinets, and granite countertops. Homeowners will appreciate the durable, laminate wood flooring throughout the main level, that is perfect for any active household. Up the stairs you’ll turn from the landing into the primary suite. A spacious bedroom is complimented by the en suite bathroom featuring a granite topped, dual vanity and roomy walk-in closet. Across the landing you’ll be led into one of the two additional bedrooms, both with walk-in closets. The laundry room and an additional bathroom round out the upper floor. If 5974 Skylar Drive sounds like a dream come true, call us today at Woodbury Park to come visit us in Atlanta, GA!
Address
Open on Google Maps-
Address: 5974 Skylar Drive, Atlanta, Georgia 30336
-
City: Atlanta
-
State/county: GA
-
Zip/Postal Code: 30336
-
Area: Woodbury Park
Details
Updated on May 4, 2026 at 9:51 pm-
Property ID 7714302
-
Price $287,990
-
Property Size 1508 m²
-
Bedrooms 3
-
Bathrooms 3
-
Garage 1
-
Year Built 2026
-
Property Type Townhouse, Residential
-
Property Status Active, For Sale
Additional details
-
Listing Terms Cash, Conventional, FHA, VA Loan
-
Association Fee 115
-
Roof Composition, Shingle
-
Utilities Underground Utilities
-
Sewer Public Sewer, Shared Septic
-
Cooling Central Air, Zoned
-
Heating Central, Zoned
-
Flooring Carpet, Luxury Vinyl
-
County Fulton - GA
-
Property Type Residential
-
Pool None
-
Parking Garage, Garage Faces Front
-
Elementary School Stonewall Tell
-
Middle School Sandtown
-
High School Westlake
-
Community Features Sidewalks, Street Lights
-
Waterfront None
-
Architectural Style Townhouse, Traditional
Mortgage Calculator
-
Down Payment
-
Loan Amount
-
Monthly Mortgage Payment
-
Property Tax
-
Home Insurance
-
PMI
-
Monthly HOA Fees

- Jason Tatum