- Townhouse, Residential
- 3
- 3
- 1
- 1540 m²

Description
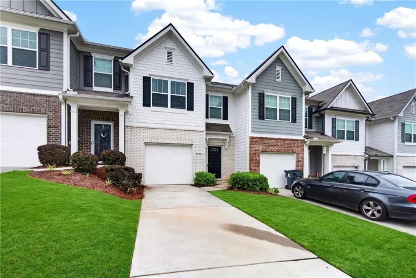
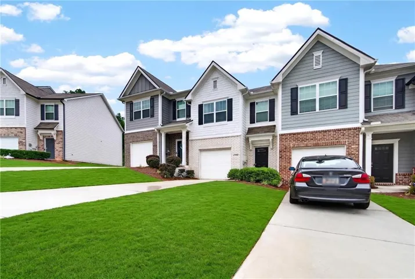
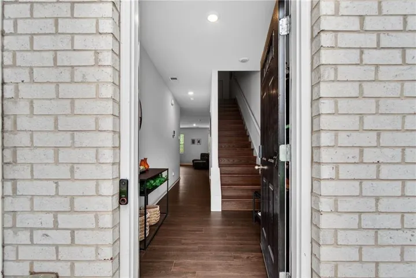
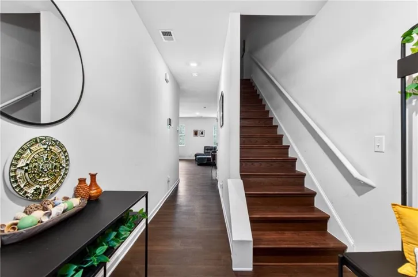
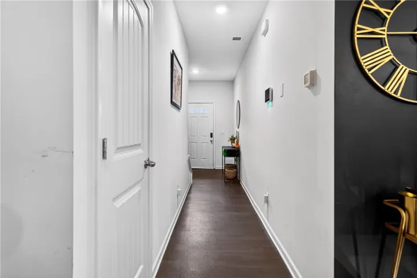
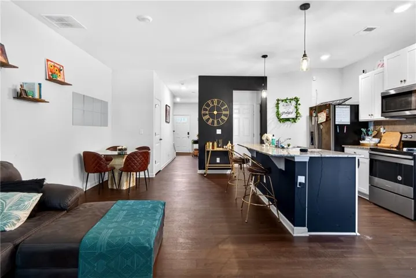
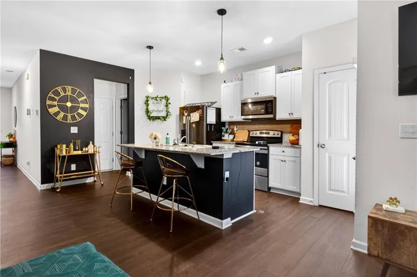
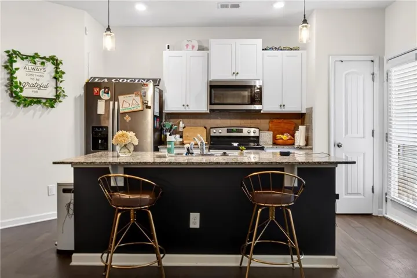
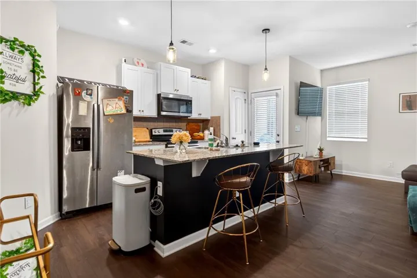
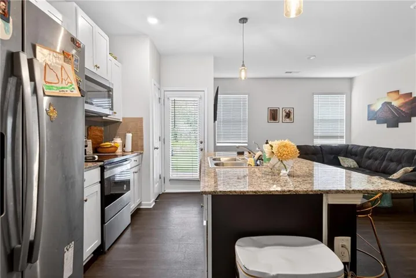
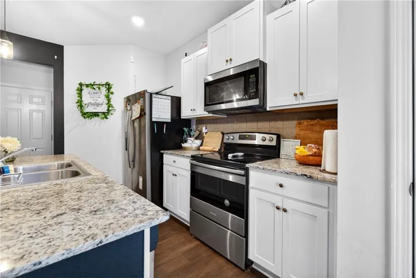
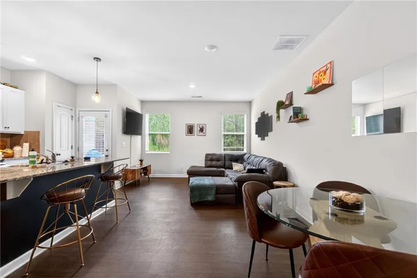
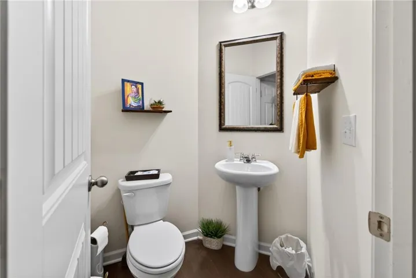
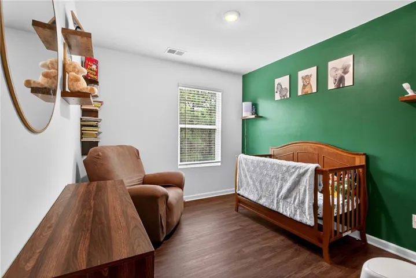
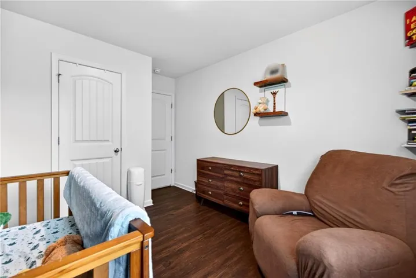
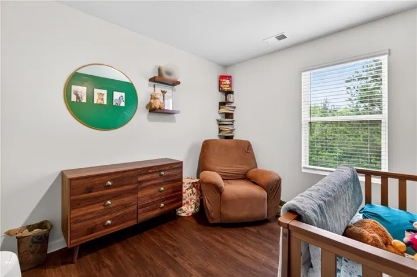
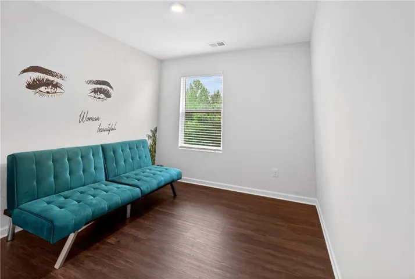
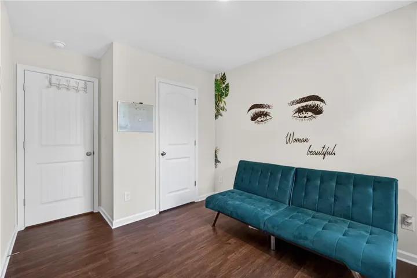
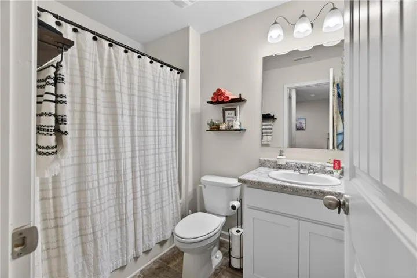
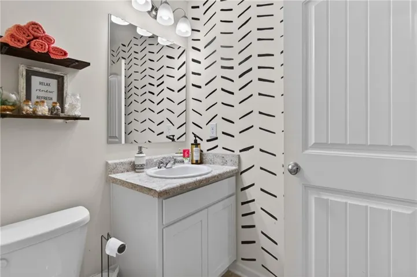
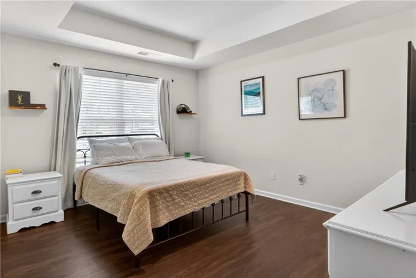
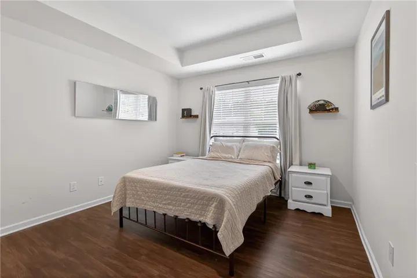
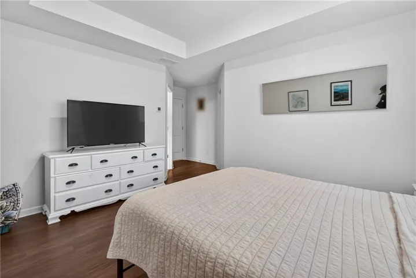
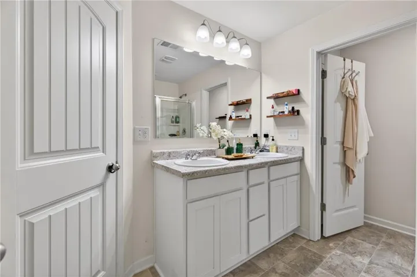
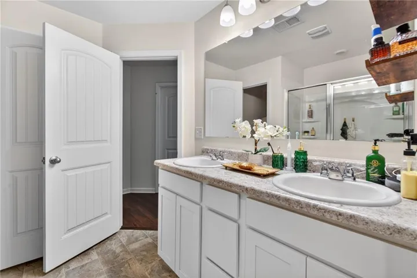
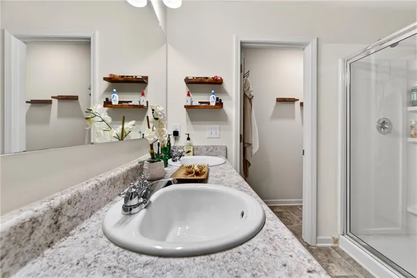
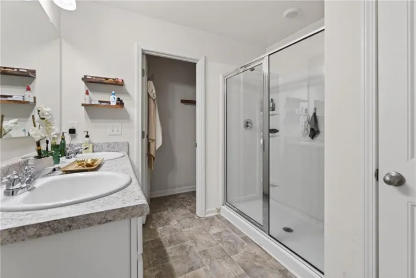
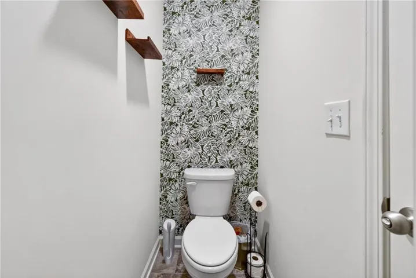
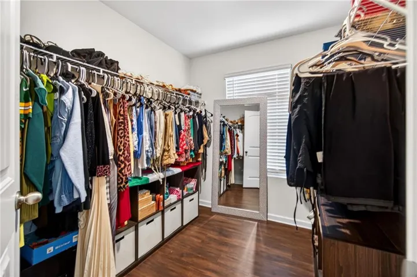
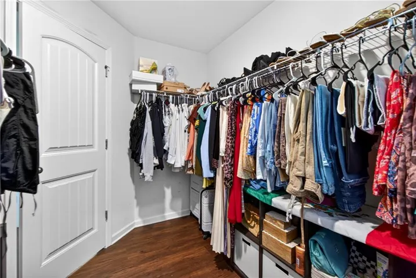
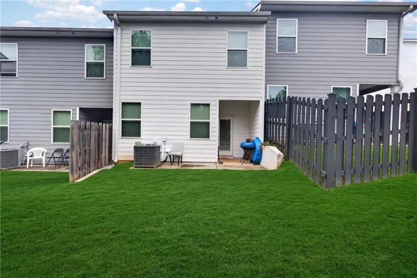
Welcome home to this charming 3-bedroom, 2.5-bath townhouse that perfectly blends comfort, style, and convenience. Step inside to discover a welcoming foyer entrance that sets the tone for the home’s warm and inviting atmosphere. From the moment you enter, you’ll appreciate the vinyl flooring throughout the home, creating a seamless, modern look with low-maintenance appeal. The spacious kitchen features granite countertops, white cabinetry, and an open layout that flows effortlessly into the dining and living areas—perfect for hosting family and friends or enjoying everyday life. Upstairs, you will find the generously sized primary suite complete with a large walk-in closet and an ensuite bathroom featuring a double vanity for added comfort and functionality. Two additional bedrooms provide flexibility for guests, a home office, or growing families. Located just approximately 15 minutes from Hartsfield-Jackson Atlanta International Airport, this home offers easy access to major highways and everyday conveniences while maintaining the tranquility of suburban living. Don’t miss the opportunity to own this move-in ready townhouse offering modern finishes, functional living spaces, and a location that keeps you connected to everything Atlanta has to offer.
Address
Open on Google Maps-
Address: 5705 Union Pointe Drive, Union City, Georgia 30291
-
City: Union City
-
State/county: GA
-
Zip/Postal Code: 30291
-
Area: Villages at Union Pointe
Details
Updated on June 26, 2026 at 12:54 am-
Property ID 7785042
-
Price $254,900
-
Property Size 1540 m²
-
Land Area 0.048 m²
-
Bedrooms 3
-
Bathrooms 3
-
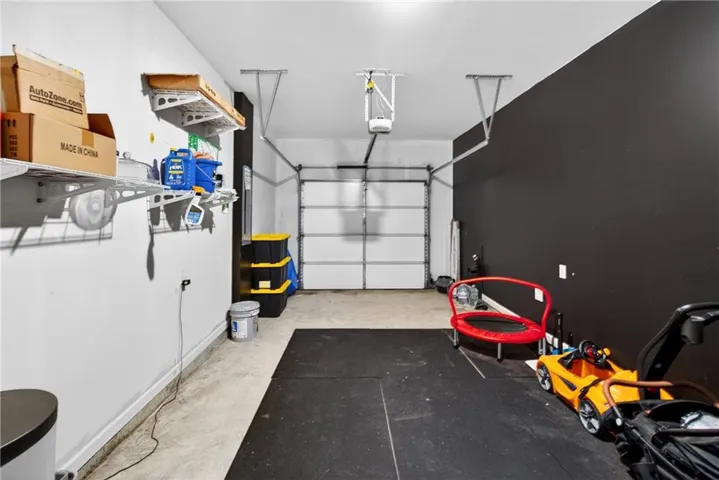
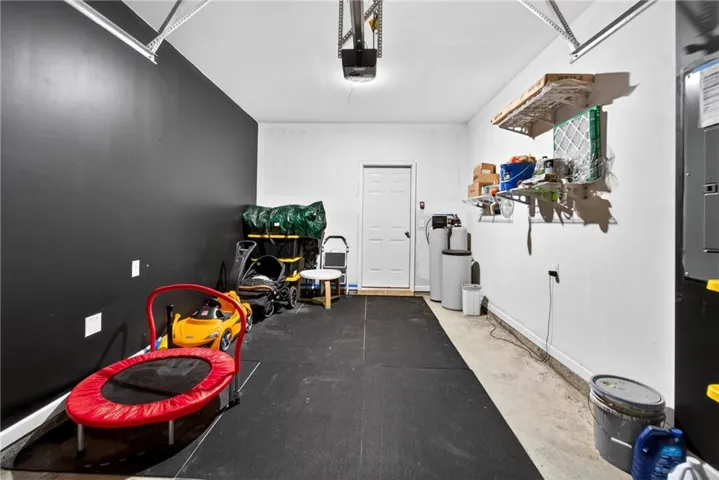
Garage 1
-
Year Built 2020
-
Property Type Townhouse, Residential
-
Property Status Active, For Sale
Additional details
-
Listing Terms Cash, Conventional, FHA, VA Loan
-
Association Fee 65
-
Roof Shingle
-
Utilities Electricity Available, Sewer Available, Water Available, Other
-
Sewer Public Sewer
-
Cooling Central Air
-
Heating Forced Air
-
Flooring Vinyl
-
County Fulton - GA
-
Property Type Residential
-
Pool None
-
Parking Driveway, Garage, Garage Faces Front, Level Driveway
-
Elementary School Campbell
-
Middle School Renaissance
-
High School Creekside
-
Community Features Homeowners Assoc, Sidewalks, Street Lights
-
Waterfront None
-
Architectural Style Townhouse
Mortgage Calculator
-
Down Payment
-
Loan Amount
-
Monthly Mortgage Payment
-
Property Tax
-
Home Insurance
-
PMI
-
Monthly HOA Fees

- Jason Tatum