








- Single Family Residence, Residential
- 5
- 4
- 2
- 3798 m²

Description
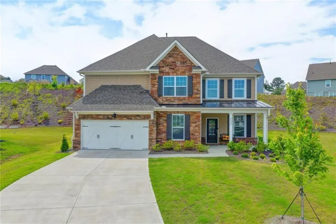
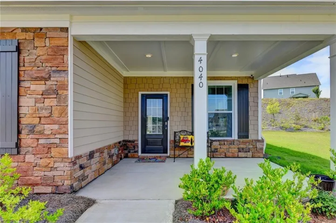
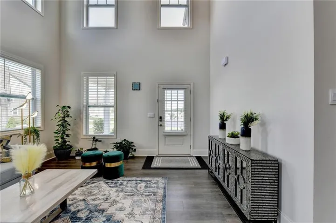
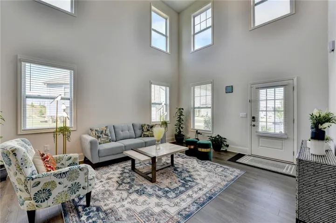
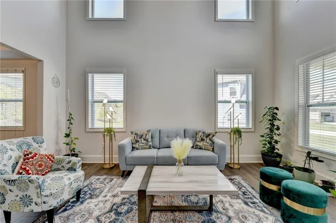
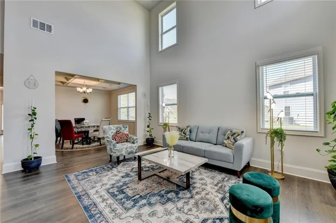
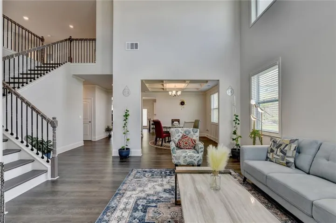
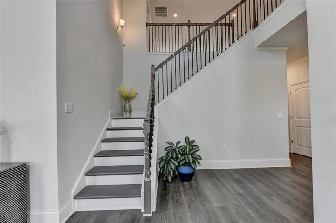
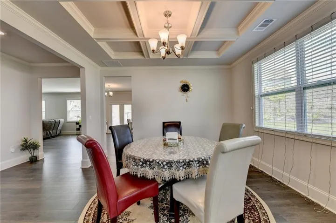
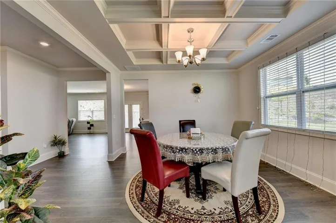
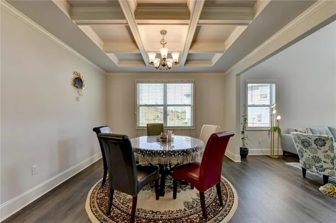
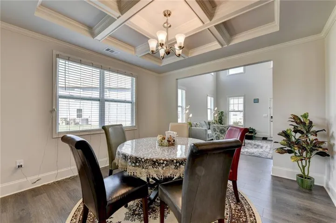
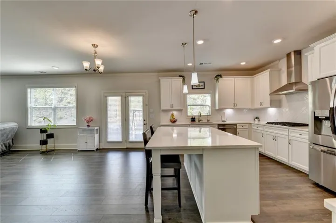
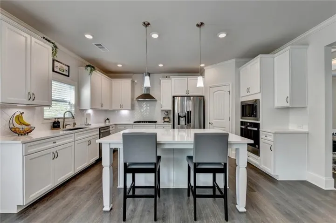
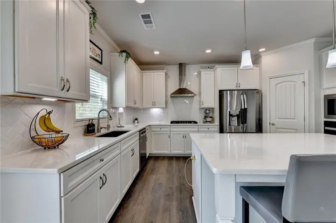
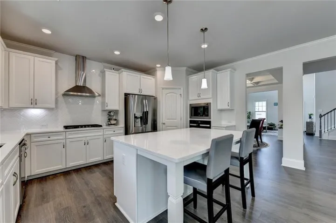
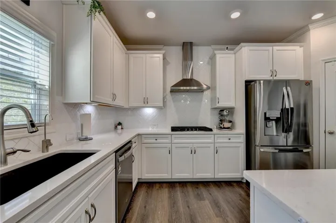
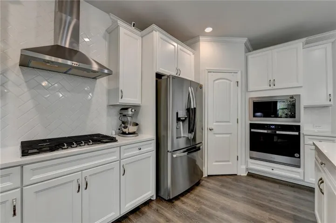
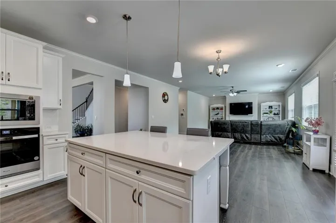
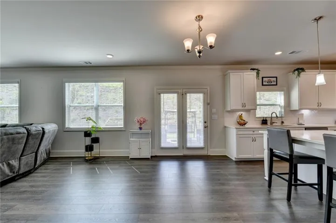
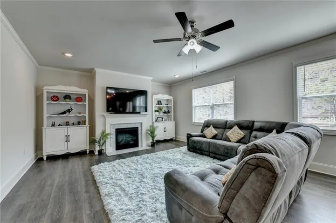
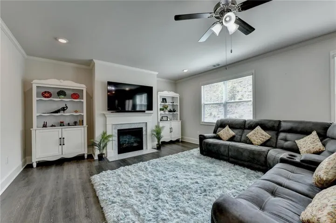
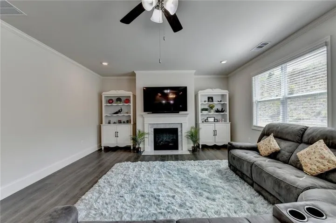
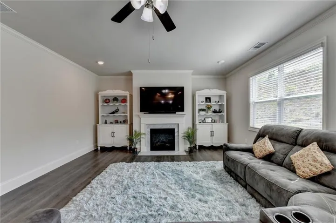
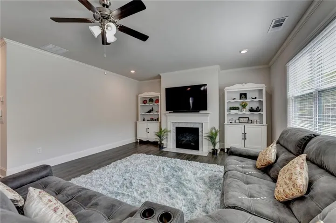
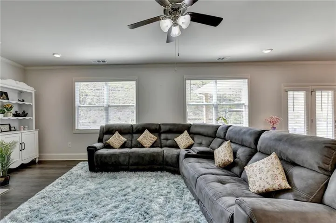
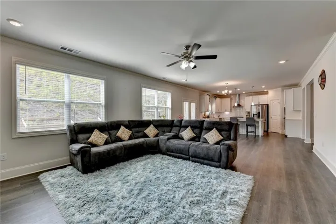
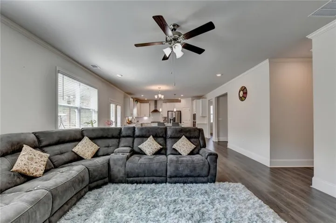
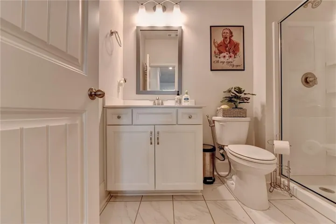
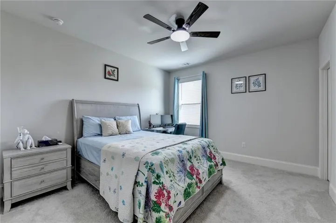
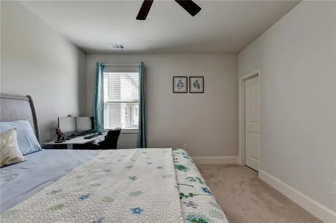
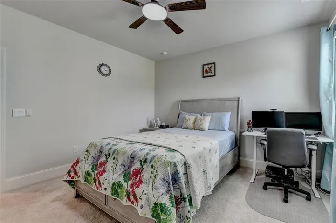
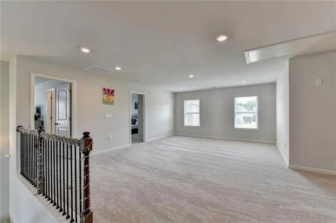
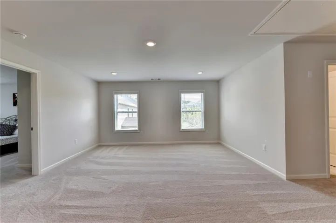
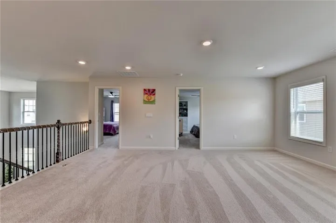
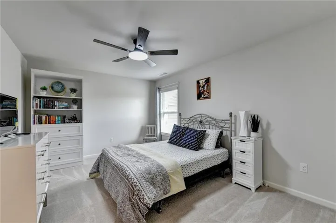
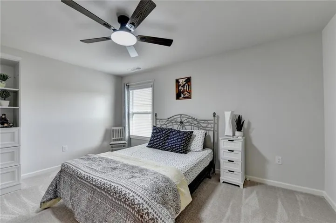
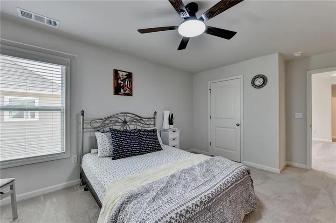
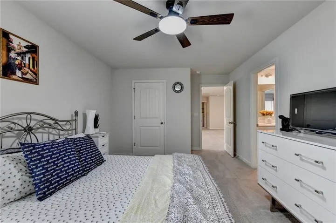
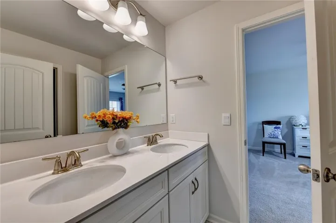
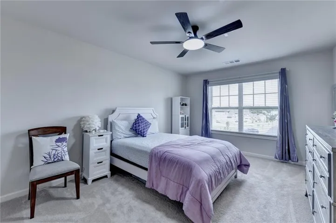
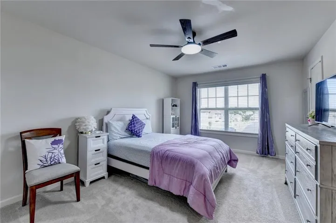
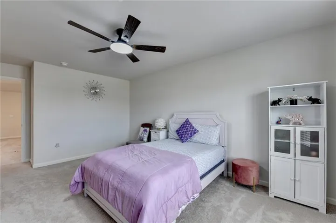
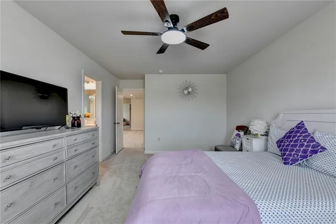
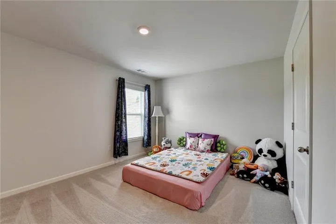
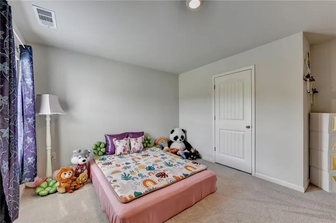
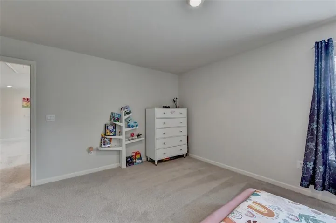
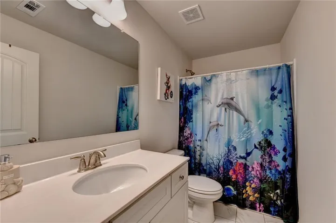
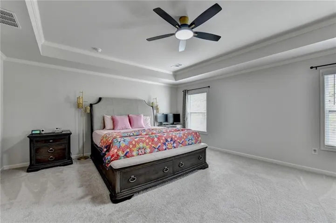
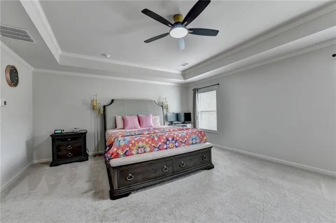
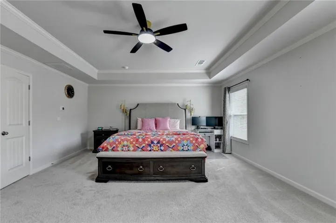
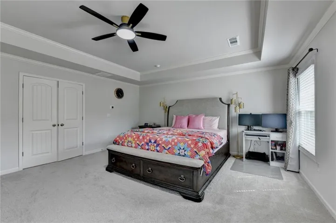
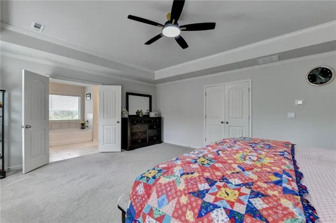
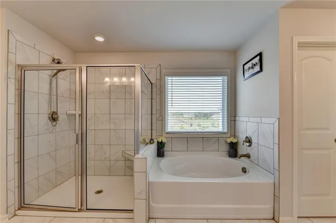
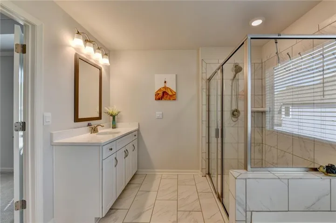
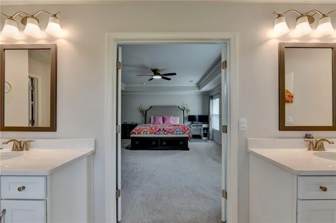
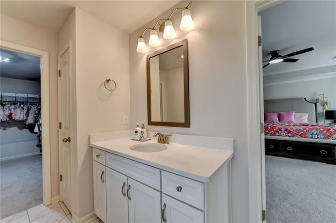
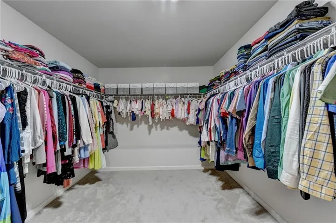
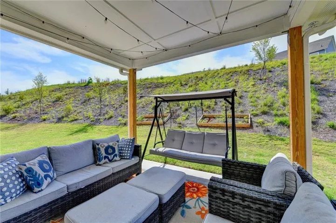
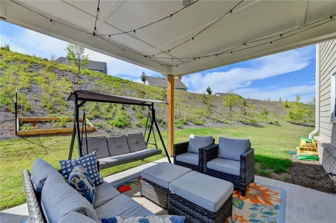
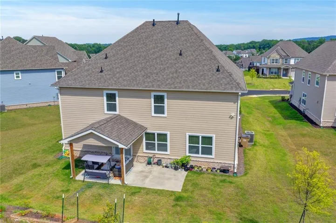
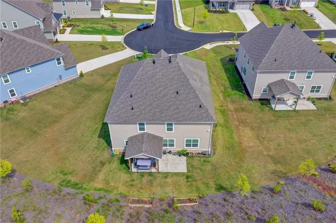
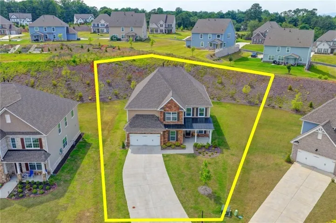
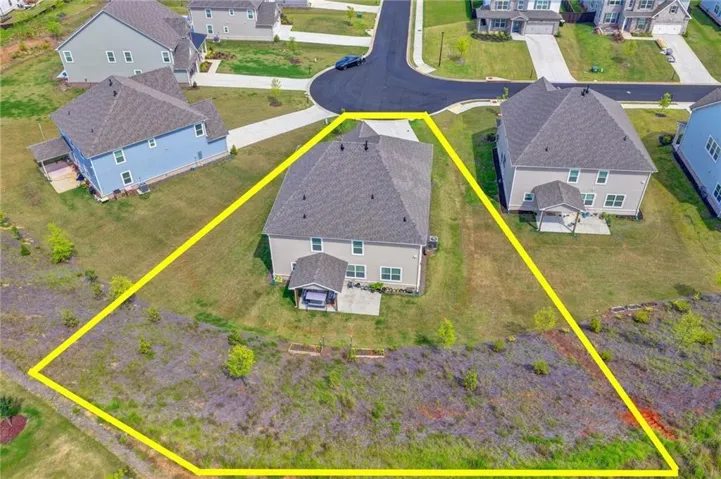
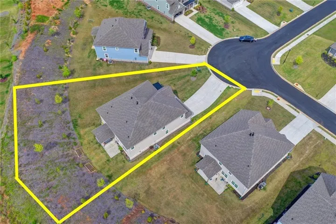
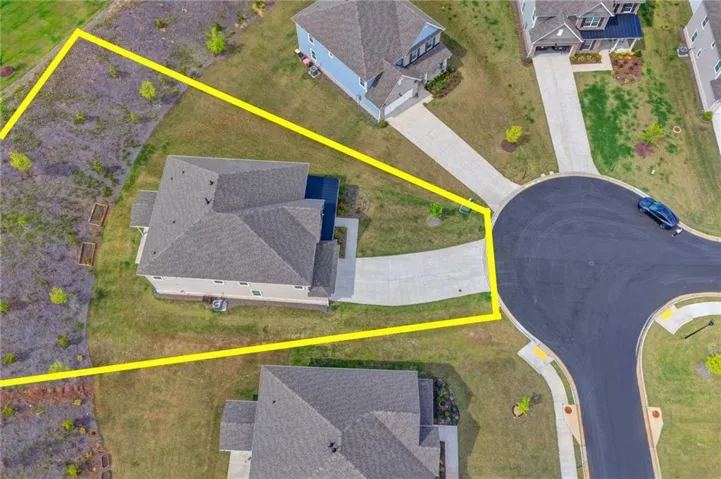
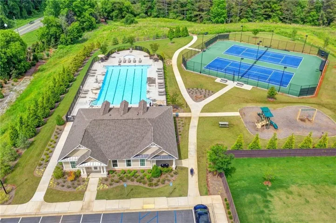
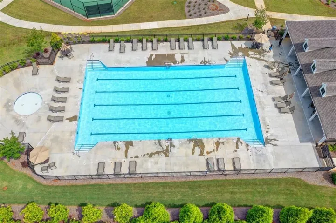
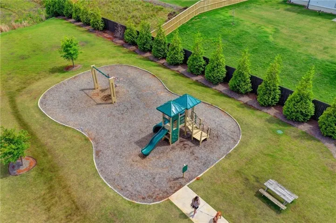
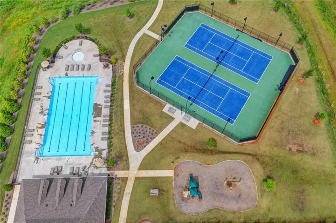
An impressive two-story family room, thoughtfully designed living spaces, and an east-facing orientation set the stage at 4040 Gallery Chase in Cumming. Featuring the Westerly floor plan, this beautifully maintained, move-in-ready home offers 5 bedrooms and 4 full baths in an open layout with abundant natural light, luxury vinyl plank flooring, and soaring ceilings. Expansive windows and custom built-in shelving make the family room a striking centerpiece, seamlessly connected to the breakfast area and a well-appointed kitchen with quartz countertops, white cabinetry, stainless steel appliances, a tile backsplash, an oversized island, and a spacious walk-in pantry. A formal dining room with a coffered ceiling adds an elegant setting for gatherings, while a main-level bedroom and full bath provide flexibility for guests or a home office. Upstairs, the spacious owner’s suite features a relaxing private bath and an oversized walk-in closet. Three additional bedrooms include one with an en-suite bath and two connected by a Jack-and-Jill bath, creating a practical arrangement for everyday living. A generous loft offers additional space for a media room, study, recreation area, or second living room. Outside, a covered patio overlooks the private backyard, extending the living space for outdoor dining, entertaining, or quiet evenings. Community amenities include a swimming pool, tennis courts, clubhouse, playground, and neighborhood sidewalks. With distinctive architectural details and room to gather, work, and unwind, this inviting home is ready for its next chapter. Schedule your private showing today.
Address
Open on Google Maps-
Address: 4040 Gallery Chase, Cumming, Georgia 30028
-
City: Cumming
-
State/county: GA
-
Zip/Postal Code: 30028
-
Area: Briarwood
Details
Updated on October 24, 2026 at 6:10 pm-
Property ID 7849802
-
Price $690,000
-
Property Size 3798 m²
-
Land Area 0.43 m²
-
Bedrooms 5
-
Bathrooms 4
-
Garages 2
-
Year Built 2024
-
Property Type Single Family Residence, Residential
-
Property Status Active, For Sale
Additional details
-
Listing Terms FHA, Conventional, Cash
-
Roof Other
-
Utilities Cable Available, Electricity Available, Natural Gas Available, Phone Available, Sewer Available, Underground Utilities, Water Available
-
Sewer Public Sewer
-
Cooling Central Air
-
Heating Central
-
Flooring Carpet, Laminate
-
County Forsyth - GA
-
Property Type Residential
-
Pool None
-
Parking Attached, Garage, Kitchen Level, Level Driveway
-
Elementary School Sawnee
-
Middle School Otwell
-
High School Forsyth Central
-
Community Features Playground, Pool, Street Lights, Tennis Court(s), Near Shopping
-
Waterfront None
-
Architectural Style Traditional
Mortgage Calculator
-
Down Payment
-
Loan Amount
-
Monthly Mortgage Payment
-
Property Tax
-
Home Insurance
-
PMI
-
Monthly HOA Fees

- Jason Tatum