- Single Family Residence, Residential
- 3
- 3
- 2
- 1366 m²

Description
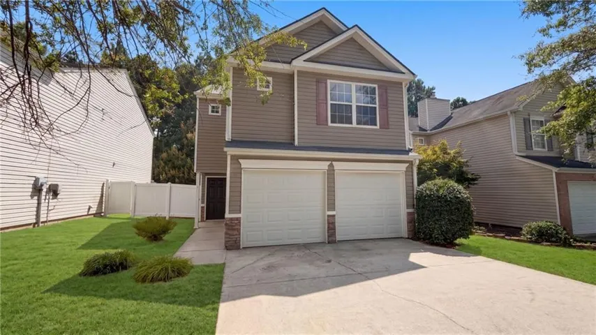
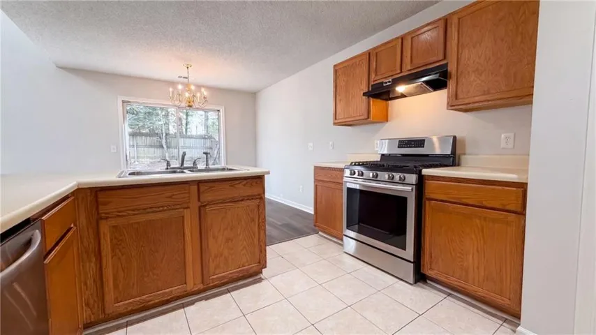
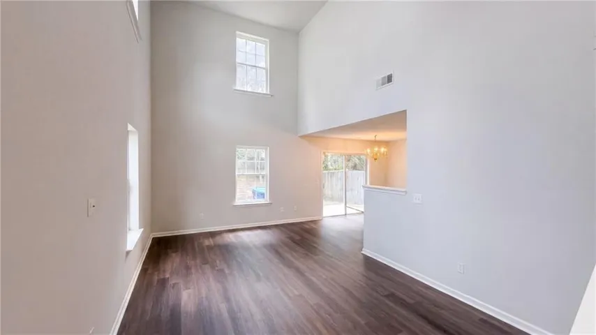
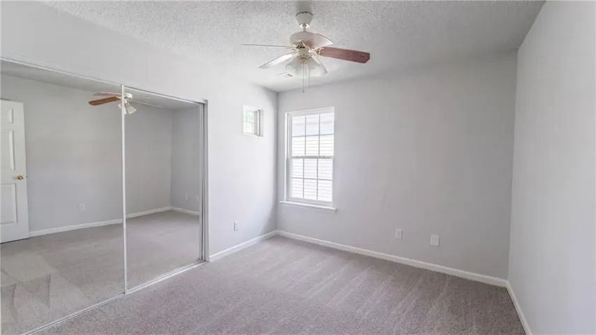
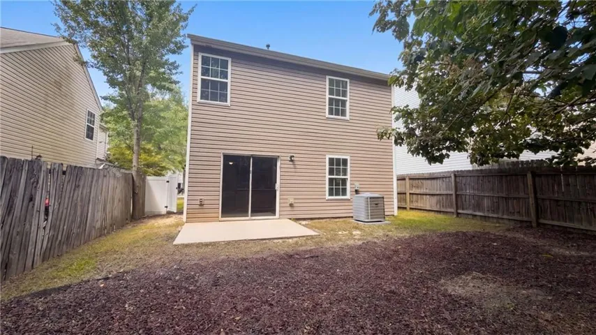
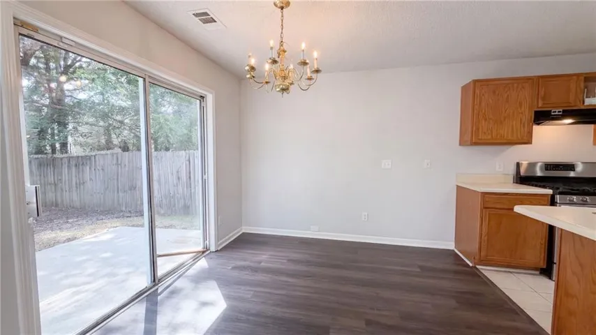
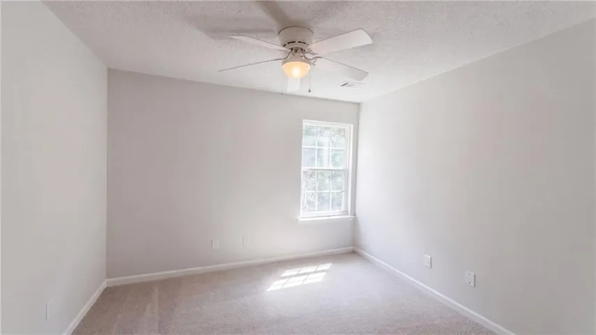
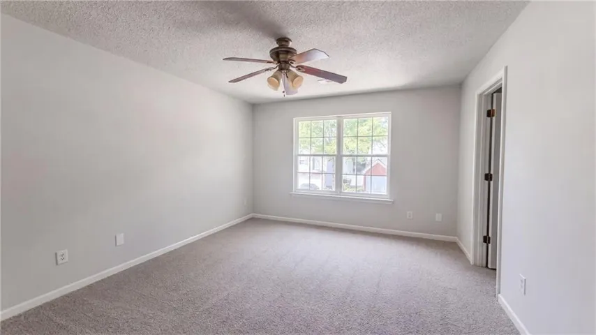
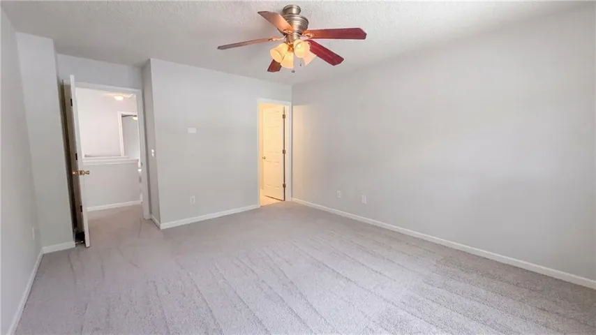
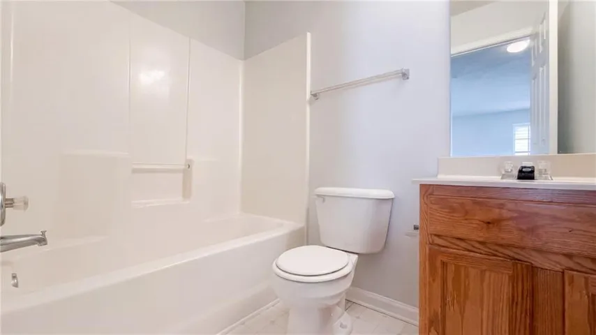
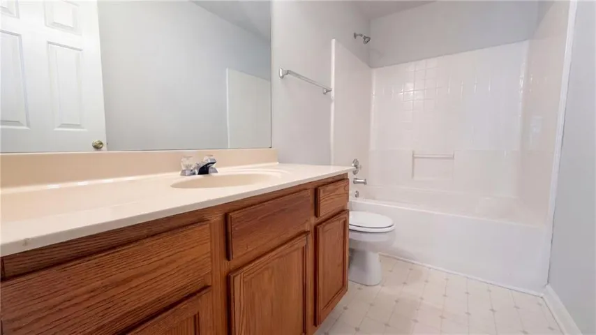
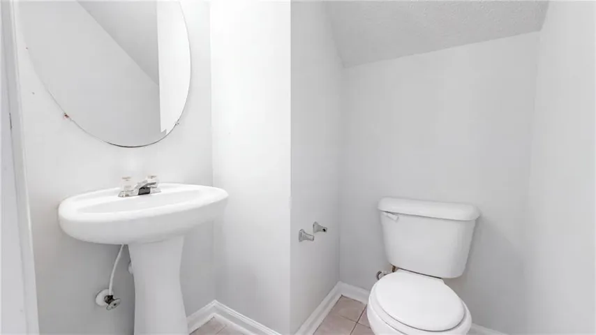
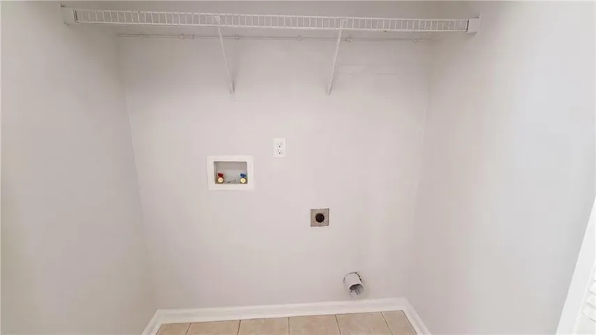
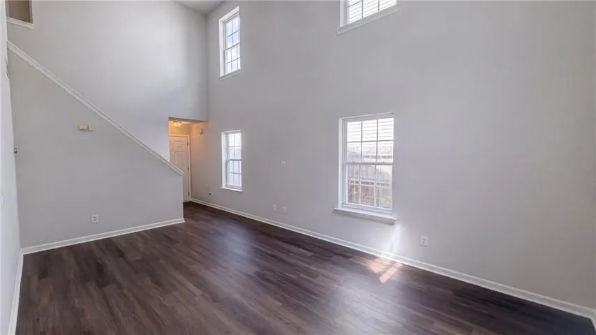
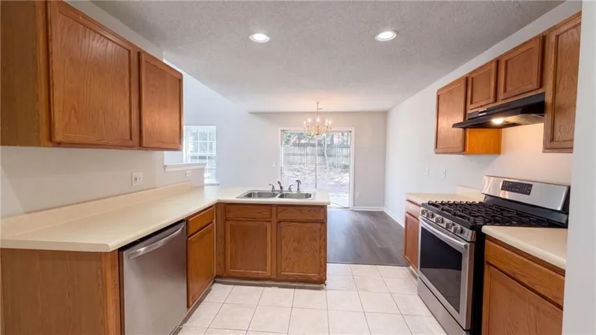
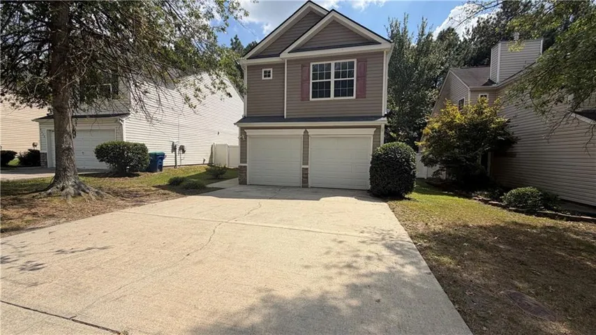
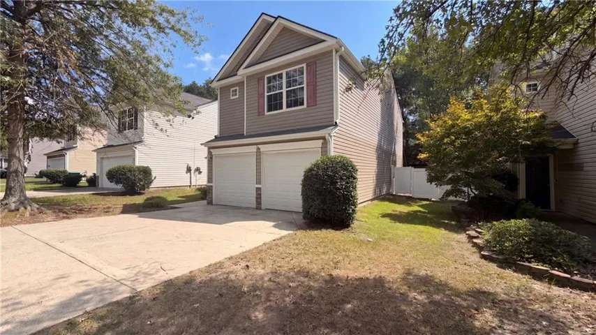
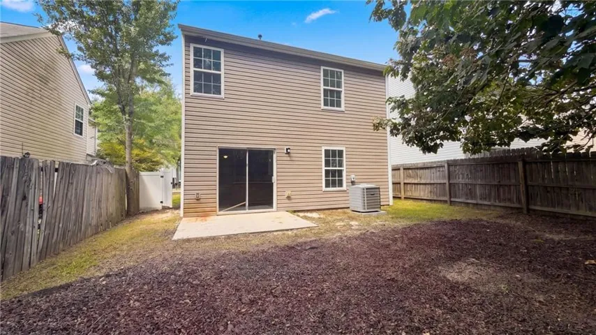
INCREDIBLE BUYER INCENTIVES: $3, 000 MORTGAGE CONCESSION. Opendoor Home Loans will contribute up to $3, 000 towards a permanent interest rate buy-down if you finance with Opendoor Home Loans LLC. 3426 Sable Chase Ln, Atlanta GA 30349 is a residence with a functional layout and comfortable living spaces throughout. The kitchen features a walk-in pantry and stainless steel appliances, creating a well-equipped space for cooking and entertaining. Flooring and interior paint extend throughout, and a dedicated laundry room adds utility. A patio extends the living space outdoors, flowing to a fully fenced backyard that creates ample room for relaxation and entertaining. A roof completes the exterior. An attached garage completes this well-maintained residence with practical amenities and comfortable living spaces throughout every room. Included 100-Day Home Warranty with buyer activation
Address
Open on Google Maps-
Address: 3426 Sable Chase Lane, Atlanta, Georgia 30349
-
City: Atlanta
-
State/county: GA
-
Zip/Postal Code: 30349
-
Area: SABLE CHASE
Details
Updated on September 13, 2026 at 11:11 pm-
Property ID 7833414
-
Price $234,000
-
Property Size 1366 m²
-
Land Area 0.101 m²
-
Bedrooms 3
-
Bathrooms 3
-
Garages 2
-
Year Built 2002
-
Property Type Single Family Residence, Residential
-
Property Status Active, For Sale
Additional details
-
Listing Terms Cash, Conventional, VA Loan
-
Association Fee 550
-
Roof Composition
-
Utilities Electricity Available, Natural Gas Available, Sewer Available
-
Sewer Public Sewer
-
Cooling Central Air
-
Heating Central
-
Flooring Ceramic Tile
-
County Fulton - GA
-
Property Type Residential
-
Pool None
-
Parking Driveway, Garage
-
Elementary School Feldwood
-
Middle School Woodland - Fulton
-
High School Banneker
-
Community Features Park, Pool, Tennis Court(s)
-
Waterfront None
-
Architectural Style Other
Mortgage Calculator
-
Down Payment
-
Loan Amount
-
Monthly Mortgage Payment
-
Property Tax
-
Home Insurance
-
PMI
-
Monthly HOA Fees

- Jason Tatum