700 Deanwood Terrace, Peachtree City, Georgia 30269
- $860,990
- $867,770


- Single Family Residence, Residential
- 3
- 4
- 2
- 3262 m²

- $860,990
- $867,770
Description
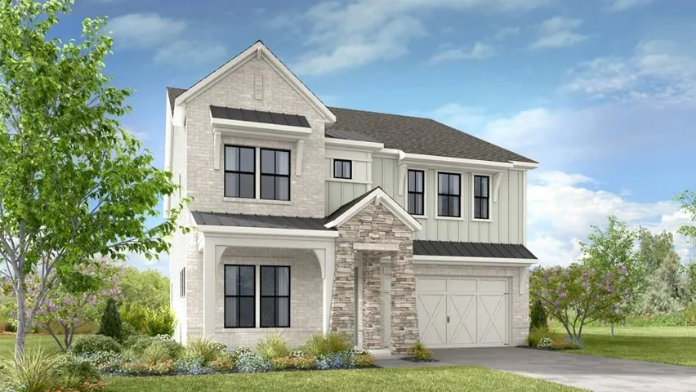
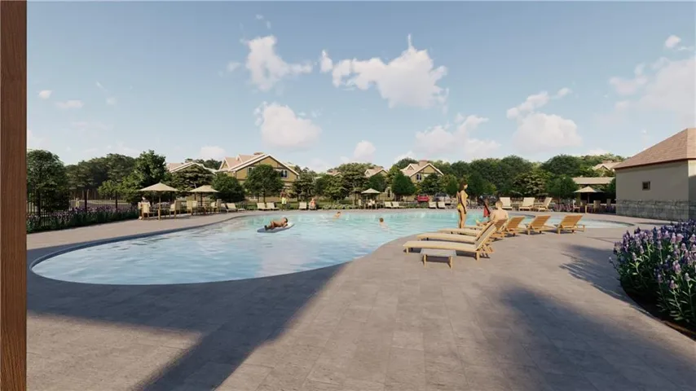
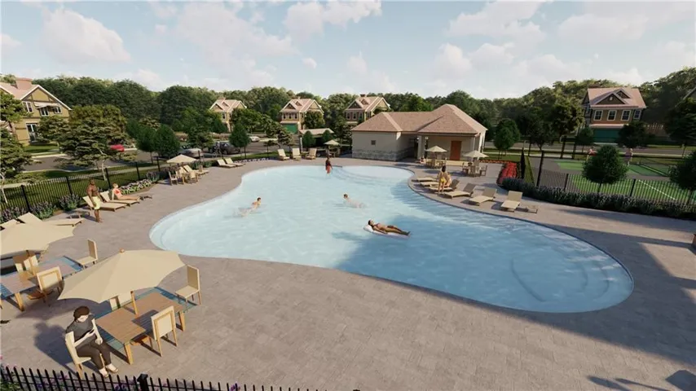
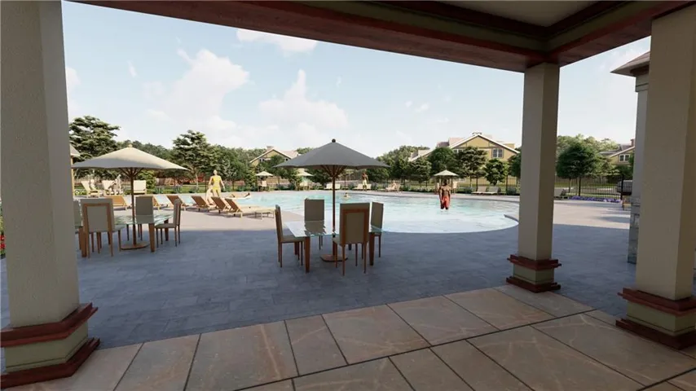
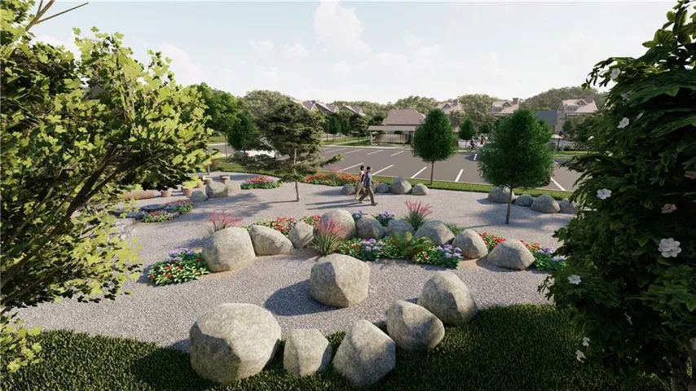
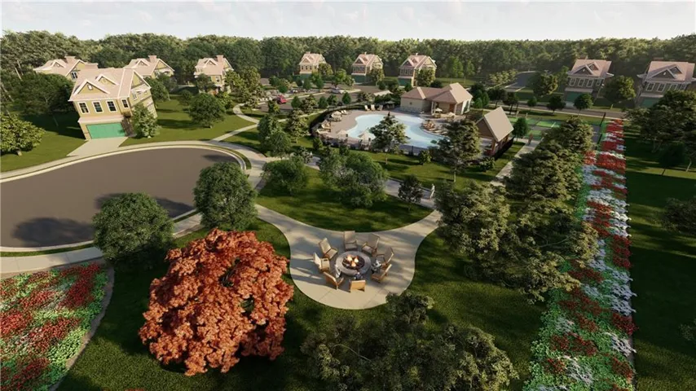
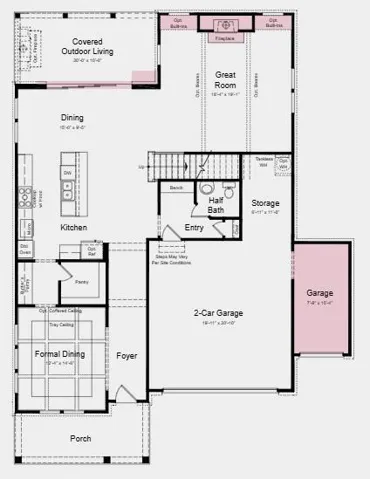
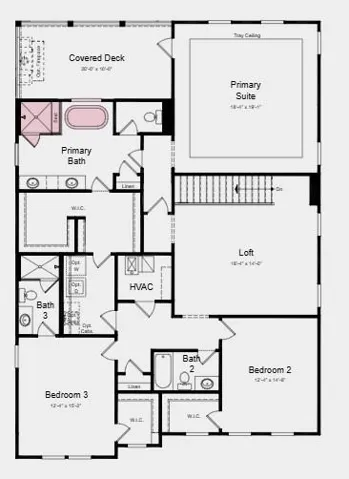
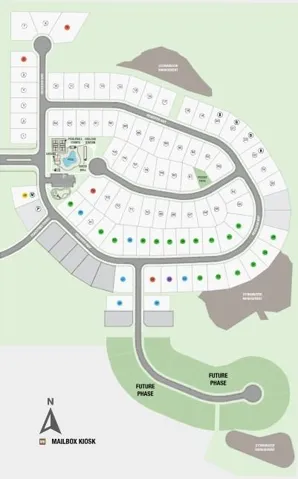
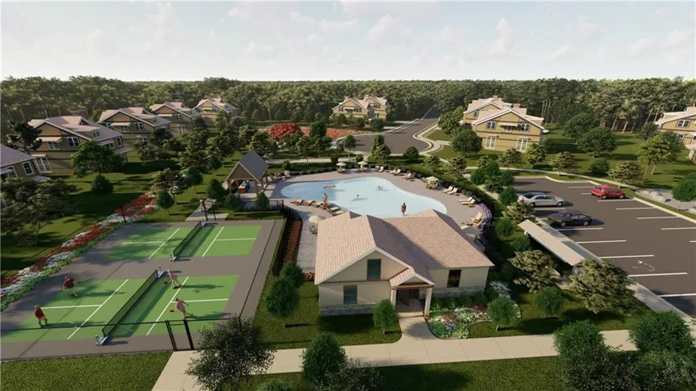
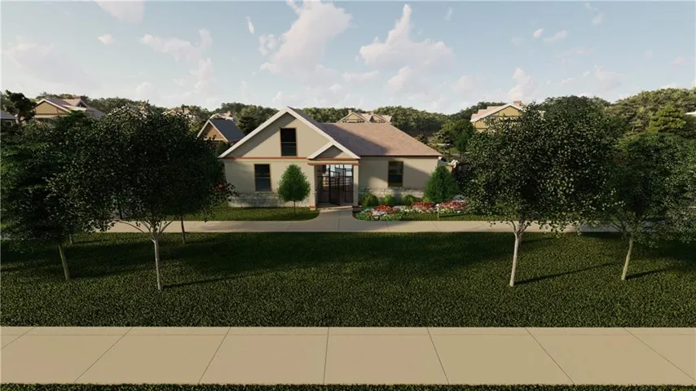
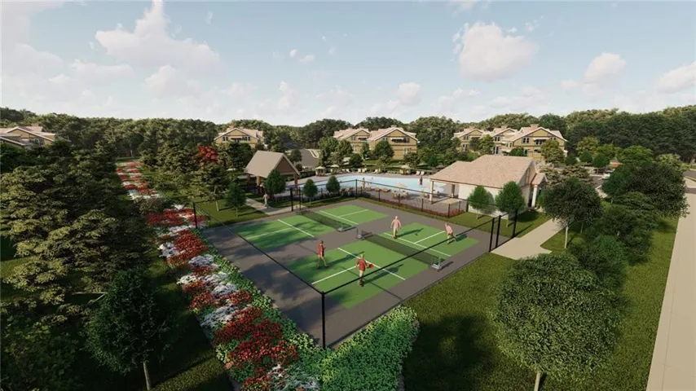
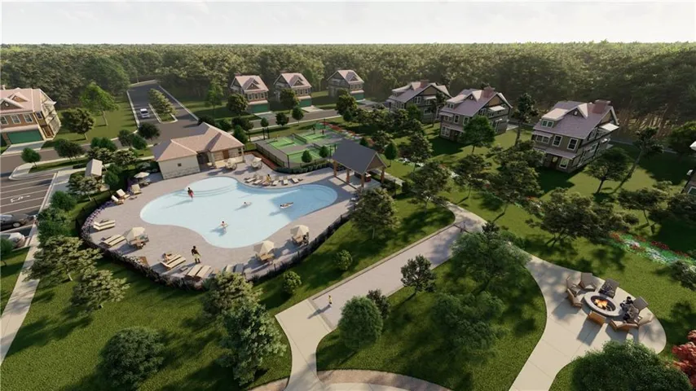
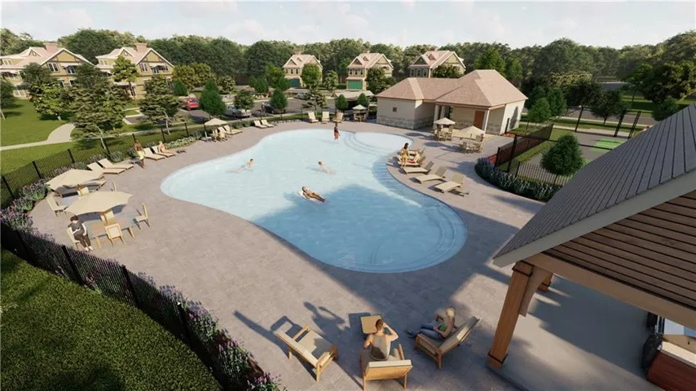
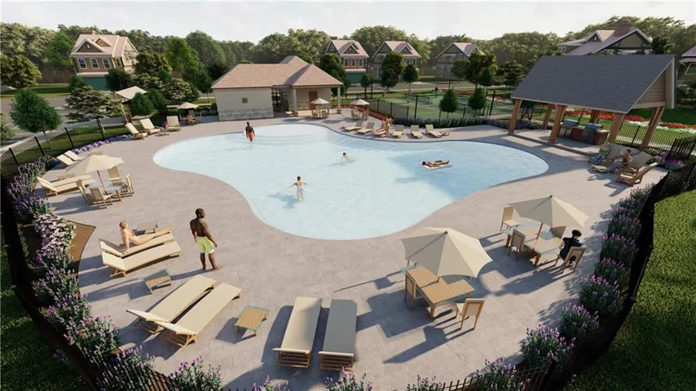
What’s Special: Wooded View | Oversized Pantry | East Facing Patio | Loft | Oversized Closet in Primary. New Construction – November Completion! Built by America’s Most Trusted Home Builder. Welcome to the Champagne at 700 Deanwood Terrace in Towson Village! This inviting layout blends open gathering spaces with private retreats throughout. The gourmet kitchen features a waterfall island, walk-in pantry, and butler’s pantry, flowing into the dining area and great room with a fireplace. Covered outdoor living extends just beyond, creating a comfortable space to relax outdoors. A formal dining room and powder bath add convenience. Upstairs, the private primary suite features a tray ceiling, walk-in closet, spa-inspired bath with dual sinks, soaking tub, and separate shower, plus a covered deck. Two additional bedrooms with walk-in closets, two full baths, a spacious loft, and a conveniently located laundry room complete the upper level. Modern living meets the charm and convenience of Peachtree City, ideally located near Floyd Farr Parkway and Governors Square with easy access to shopping, dining, and the city’s signature golf cart lifestyle. Planned amenities include a pool and cabana, pickleball and bocce courts, and outdoor gathering spaces. Top-rated Fayette County schools and quick access to I-85 and major employers complete the lifestyle. Additional Highlights Include: box beams at great room, sliding door at covered patio, laundry sink, and refrigerator. MLS#7793029
Address
Open on Google Maps-
Address: 700 Deanwood Terrace, Peachtree City, Georgia 30269
-
City: Peachtree City
-
State/county: GA
-
Zip/Postal Code: 30269
-
Area: Towson Village
Details
Updated on August 26, 2026 at 2:32 pm-
Property ID 7793029
-
Price $860,990
-
Property Size 3262 m²
-
Land Area 0.19 m²
-
Bedrooms 3
-
Bathrooms 4
-
Garages 2
-
Year Built 2026
-
Property Type Single Family Residence, Residential
-
Property Status Active, For Sale
Additional details
-
Listing Terms Cash, Conventional, FHA, VA Loan, Other
-
Association Fee 250
-
Roof Shingle
-
Utilities Cable Available, Electricity Available, Natural Gas Available, Phone Available, Sewer Available, Underground Utilities, Water Available
-
Sewer Public Sewer
-
Cooling Zoned
-
Heating Zoned
-
Flooring Carpet, Ceramic Tile, Laminate
-
County Fayette - GA
-
Property Type Residential
-
Pool None
-
Parking Attached, Garage, Garage Door Opener, Garage Faces Front
-
Elementary School Huddleston
-
Middle School J.C. Booth
-
High School Mcintosh
-
Community Features Barbecue, Homeowners Assoc, Near Schools, Near Shopping, Near Trails/Greenway, Park, Pickleball, Playground, Pool, Sidewalks, Street Lights
-
Waterfront None
-
Architectural Style Tudor
Mortgage Calculator
-
Down Payment
-
Loan Amount
-
Monthly Mortgage Payment
-
Property Tax
-
Home Insurance
-
PMI
-
Monthly HOA Fees

- Jason Tatum