




- Single Family Residence, Residential
- 4
- 3
- 2
- 3941 m²

Description
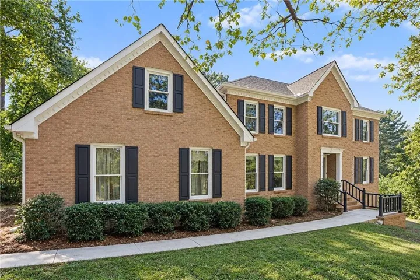
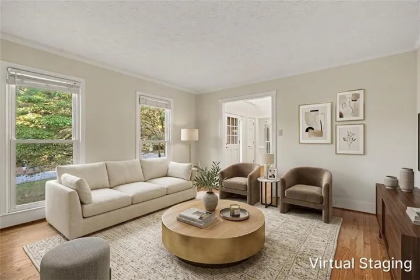
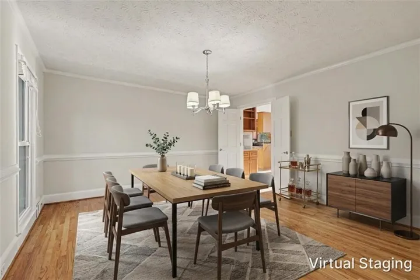
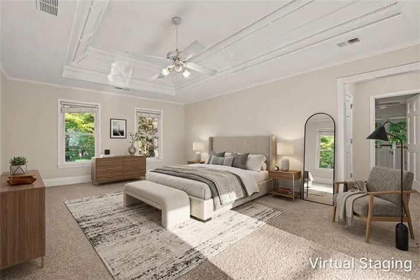
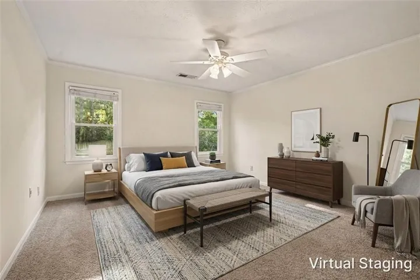
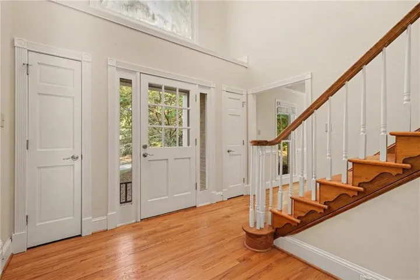
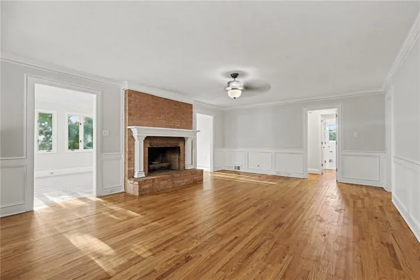
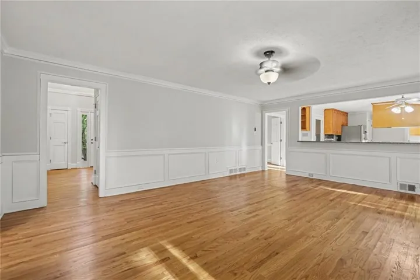
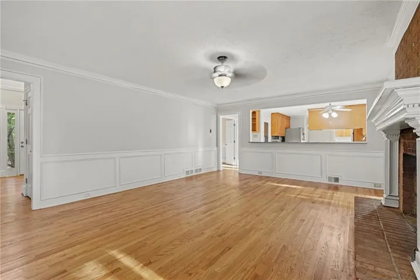
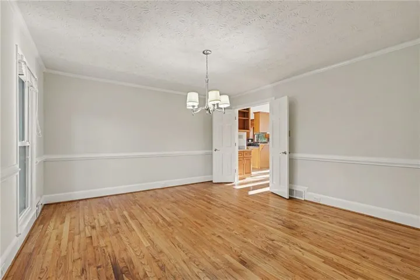
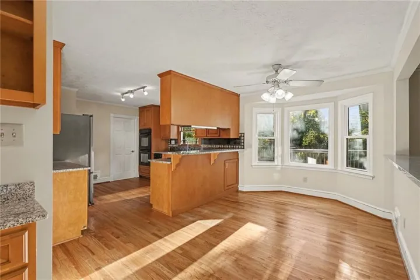
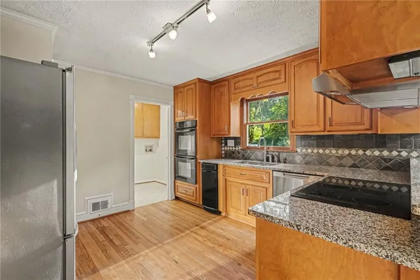
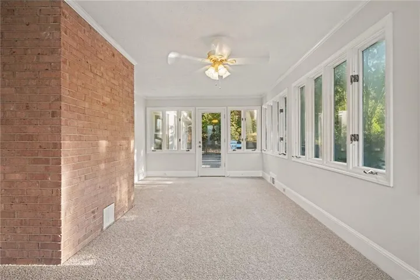
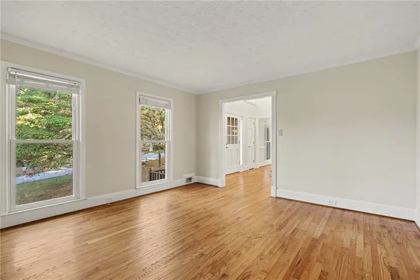
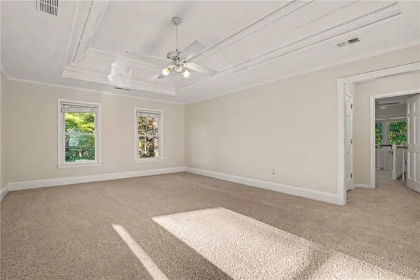
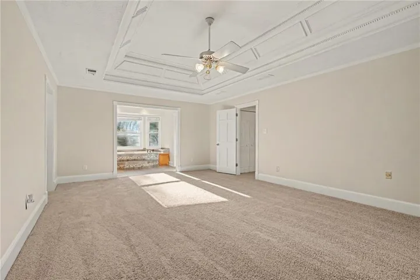
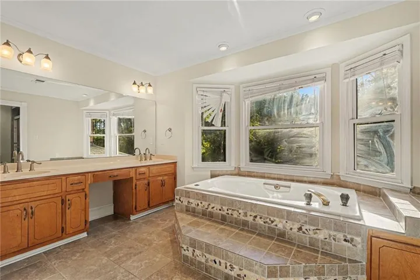
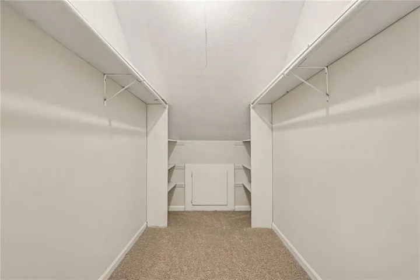
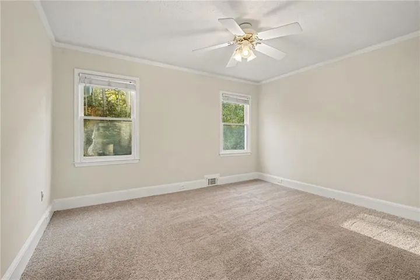
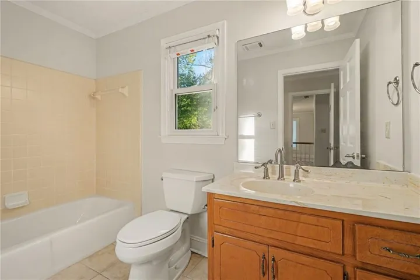
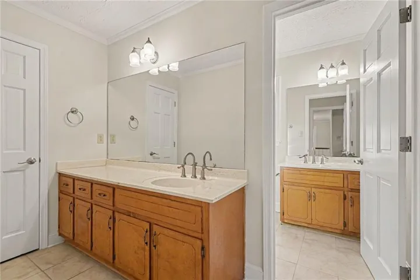
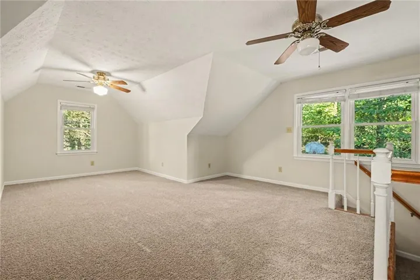
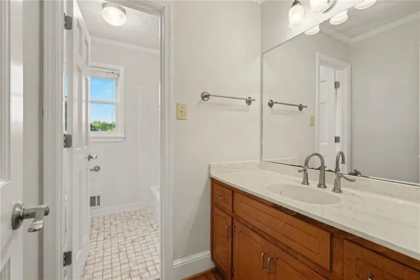
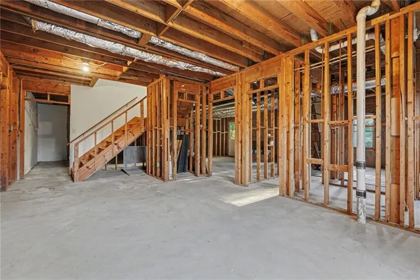
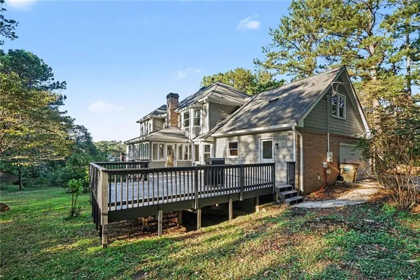
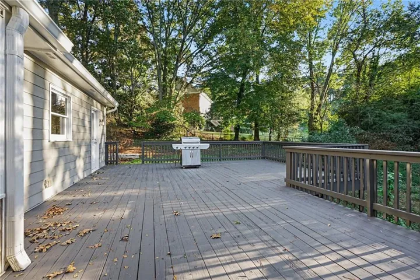
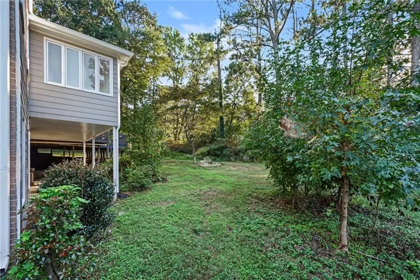
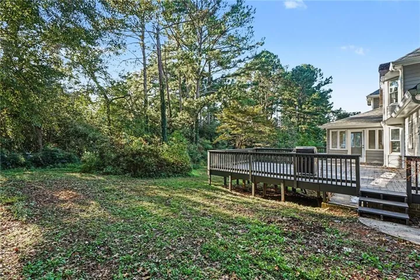
Welcome home to this spacious 4-bedroom, 3-bathroom home nestled in the quiet Rivercliff community of Lilburn! A welcoming 2-story foyer opens to a formal living room that can also serve as a home office and a separate formal dining room, providing versatile spaces for everyday living and entertaining. The family room features a cozy fireplace and flows seamlessly into the eat-in kitchen, creating a comfortable gathering space. The kitchen offers granite countertops, a tiled backsplash, double ovens, and a breakfast bar with plenty of room for meal preparation and casual dining. A separate sunroom provides additional living space, perfect for relaxing, enjoying natural light, or creating a cozy reading nook. Upstairs, the primary suite features a tray ceiling, his-and-her closets, and an ensuite bathroom with a double vanity, soaking tub, and separate shower. Two additional bedrooms share a full bathroom, while a large bonus room completes the upper level and offers flexible space for a playroom, media room, or additional home office. The unfinished daylight basement provides excellent potential for future expansion, recreation, or storage. Step outside to the large deck overlooking the generous .66-acre lot, offering room to relax, entertain, and enjoy the outdoors. Residents also have the option to join the Rivercliff Swim & Racquet Club, a voluntary organization not an HOA, featuring a clubhouse, playground, swimming pool, and tennis courts. Conveniently located just minutes from US 78 and I-285, this home offers a peaceful community setting with convenient access to nearby shopping, dining, and surrounding areas.
Address
Open on Google Maps-
Address: 4857 Castlewood Drive Sw, Lilburn, Georgia 30047
-
City: Lilburn
-
State/county: GA
-
Zip/Postal Code: 30047
-
Area: Rivercliff
Details
Updated on November 2, 2026 at 6:21 pm-
Property ID 7853776
-
Price $475,000
-
Property Size 3941 m²
-
Land Area 0.66 m²
-
Bedrooms 4
-
Bathrooms 3
-
Garages 2
-
Year Built 1987
-
Property Type Single Family Residence, Residential
-
Property Status Active, For Sale
Additional details
-
Listing Terms Cash, Conventional, VA Loan
-
Roof Composition
-
Utilities Cable Available, Electricity Available, Natural Gas Available, Phone Available, Underground Utilities, Water Available
-
Sewer Septic Tank
-
Cooling Ceiling Fan(s), Central Air
-
Heating Forced Air, Natural Gas
-
Flooring Carpet, Ceramic Tile, Hardwood
-
County Gwinnett - GA
-
Property Type Residential
-
Pool None
-
Parking Attached, Driveway, Garage, Garage Faces Side
-
Elementary School Shiloh
-
Middle School Shiloh
-
High School Shiloh
-
Community Features Near Schools, Near Shopping, Near Trails/Greenway, Street Lights
-
Waterfront None
-
Architectural Style Traditional
Mortgage Calculator
-
Down Payment
-
Loan Amount
-
Monthly Mortgage Payment
-
Property Tax
-
Home Insurance
-
PMI
-
Monthly HOA Fees

- Jason Tatum