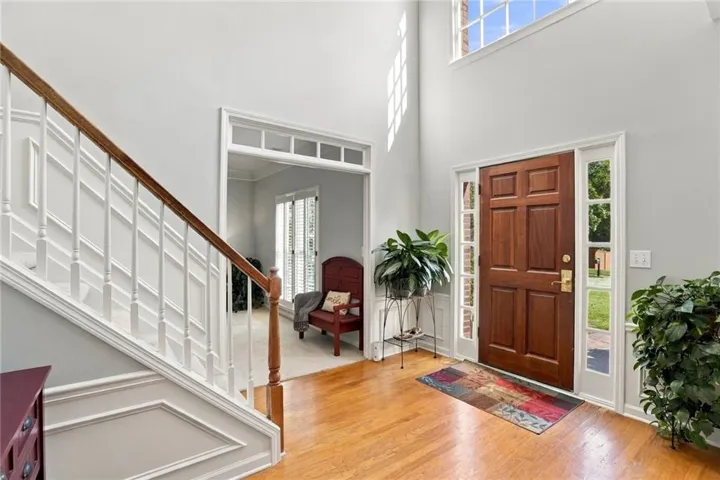
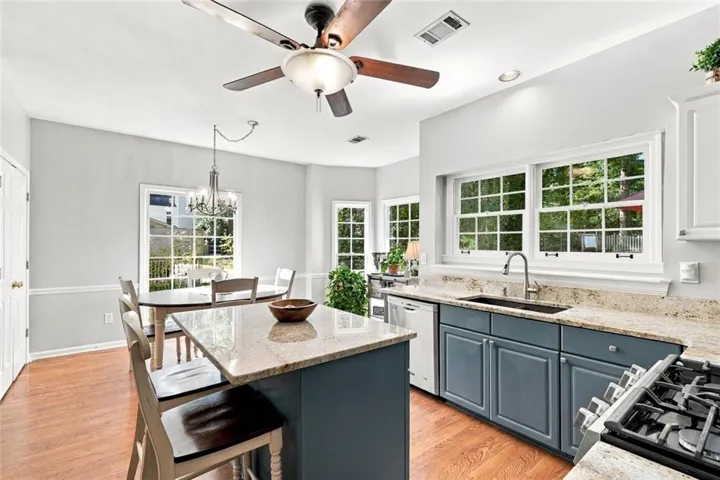


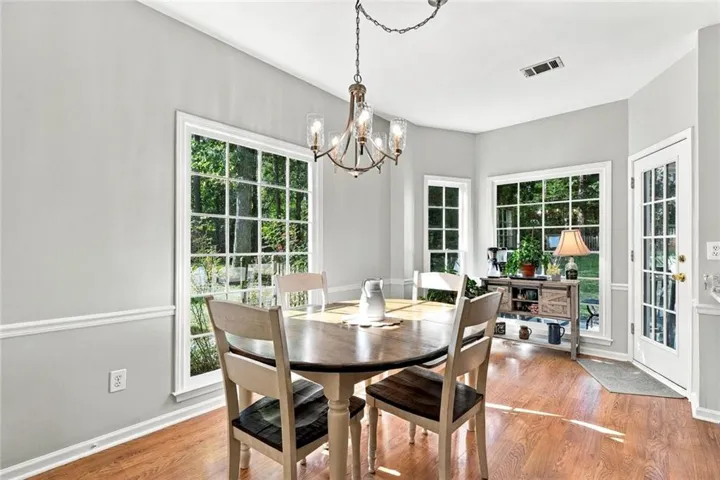

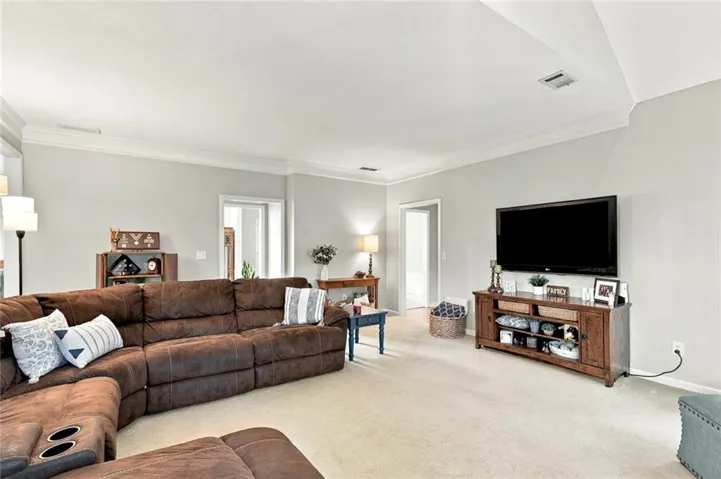










- Single Family Residence, Residential
- 4
- 3
- 2
- 3058 m²

Description
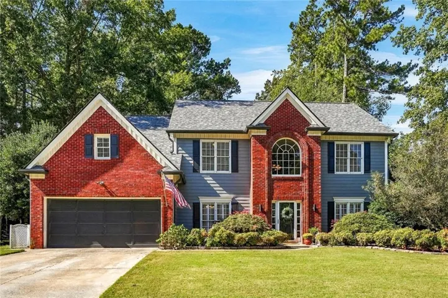
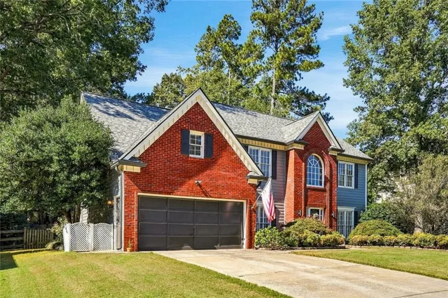
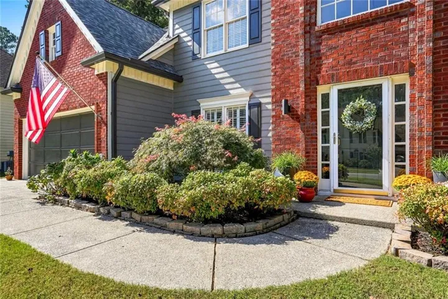
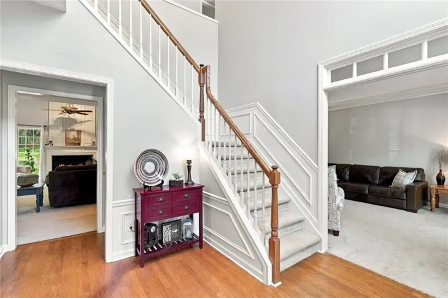
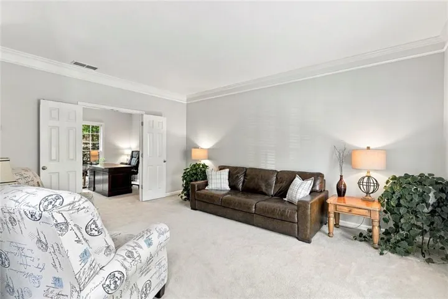
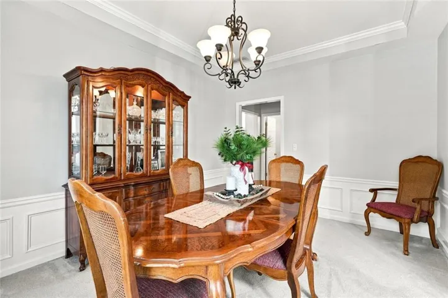
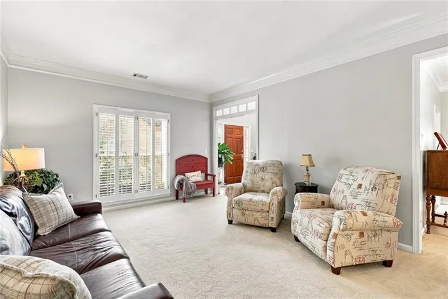
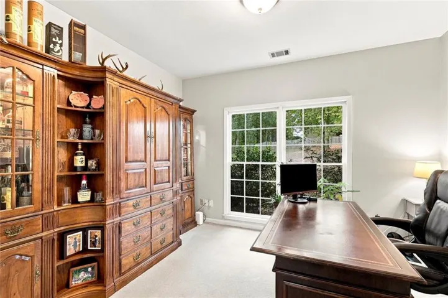
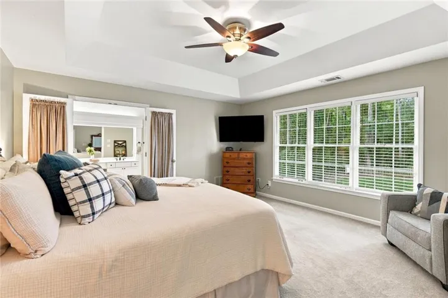
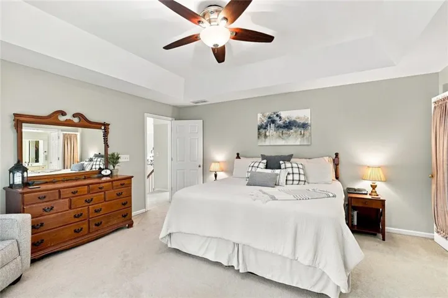
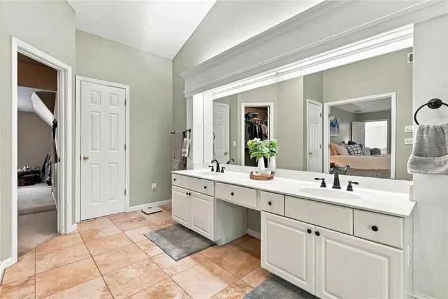
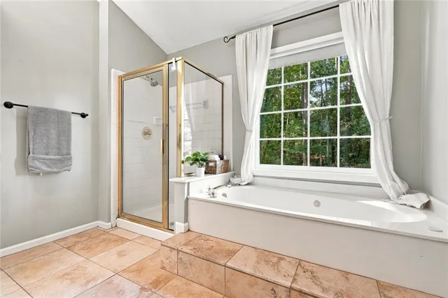
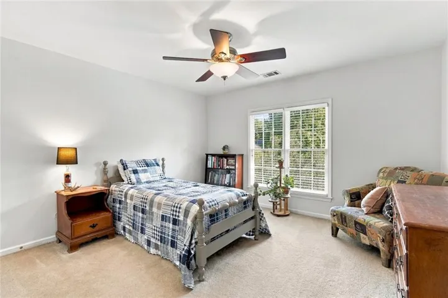
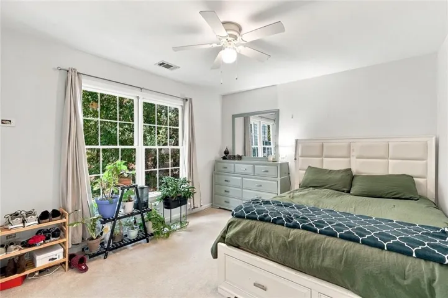
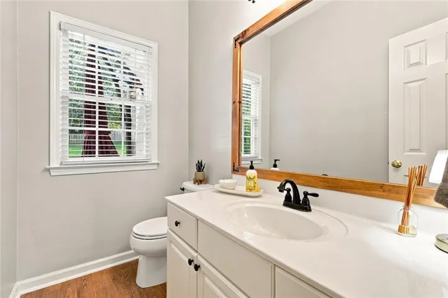
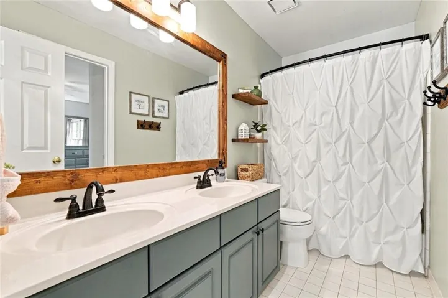
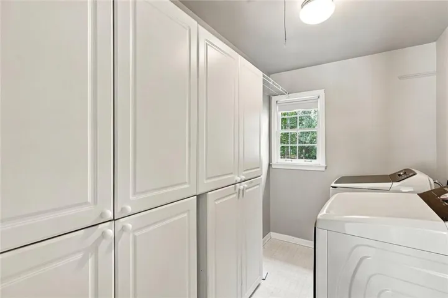
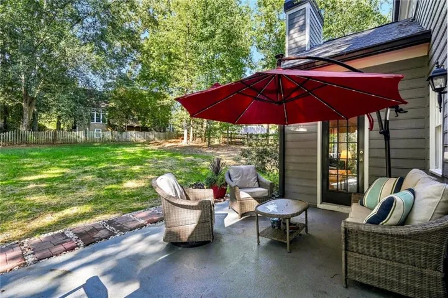
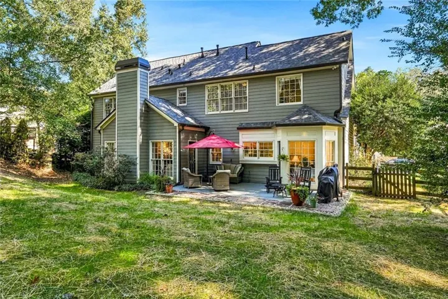
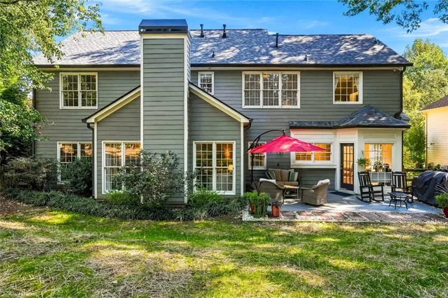
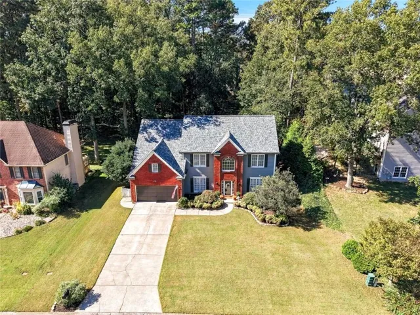
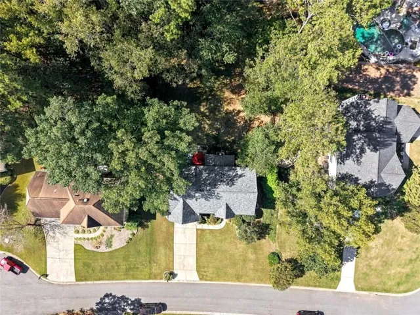
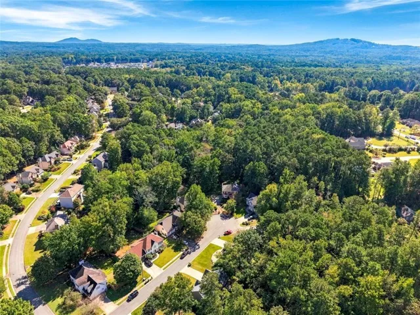
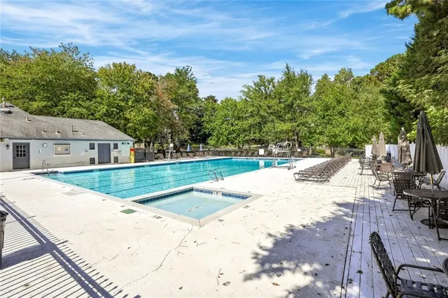
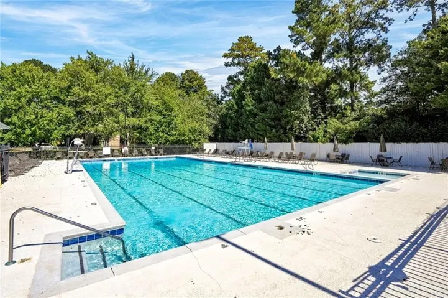
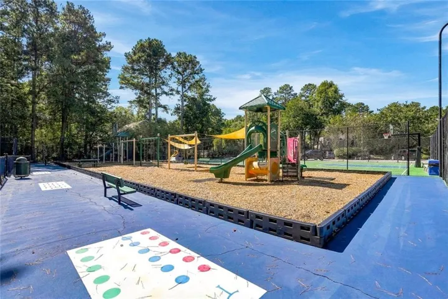
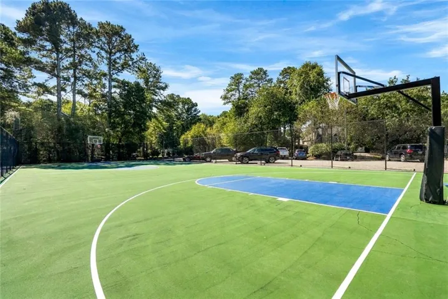
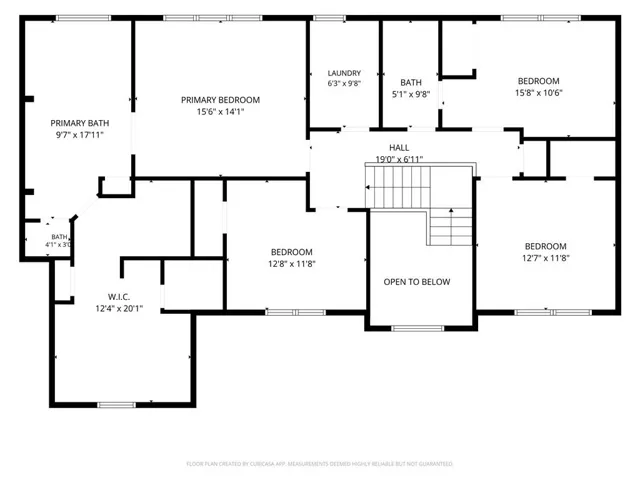
SELLER IS OFFERING CONTRIBUTION TOWARDS A RATE BUYDOWN. It’s hard to find a house as well cared for and move-in ready as this Brookstone II home. Perfectly tucked away on a short street, just a half-mile stroll from the community pool, playground, and multiple courts? You found it! Welcome Home! Move right into a pristine home with a new roof, fresh interior, and exterior paint. Featuring 4 bedrooms, 2.5 bathrooms, a dedicated home office, and a separate dining room and formal living room, the layout effortlessly adapts to your lifestyle. A spacious patio and wide-open yard offer a versatile, private space for weekend gatherings and quiet coffee mornings. This beautifully maintained home is the perfect setting for your next chapter, combining a vibrant neighborhood lifestyle with a premium, highly sought-after location. Schedule your tour today to see where your best memories will be made!
Address
Open on Google Maps-
Address: 857 Fairlong Trace Nw, Acworth, Georgia 30101
-
City: Acworth
-
State/county: GA
-
Zip/Postal Code: 30101
-
Area: Brookstone II
Details
Updated on November 8, 2026 at 11:37 pm-
Property ID 7848025
-
Price $535,000
-
Property Size 3058 m²
-
Land Area 0.3255 m²
-
Bedrooms 4
-
Bathrooms 3
-
Garages 2
-
Year Built 1993
-
Property Type Single Family Residence, Residential
-
Property Status Active, For Sale
Additional details
-
Listing Terms Cash, Conventional, FHA, VA Loan
-
Association Fee 700
-
Roof Shingle
-
Utilities Cable Available, Electricity Available, Natural Gas Available, Phone Available, Sewer Available, Water Available
-
Sewer Public Sewer
-
Cooling Central Air
-
Heating Central
-
Flooring Carpet, Tile, Wood
-
County Cobb - GA
-
Property Type Residential
-
Pool None
-
Parking Attached, Garage
-
Elementary School Ford
-
Middle School Durham
-
High School Harrison
-
Community Features None
-
Waterfront None
-
Architectural Style Traditional
Mortgage Calculator
-
Down Payment
-
Loan Amount
-
Monthly Mortgage Payment
-
Property Tax
-
Home Insurance
-
PMI
-
Monthly HOA Fees

- Jason Tatum