
- Single Family Residence, Residential
- 4
- 5
- 3
- 3155 m²

Description
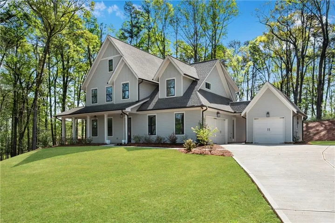
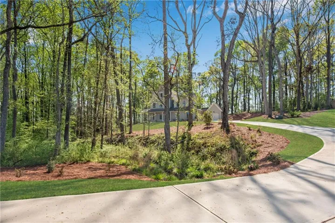
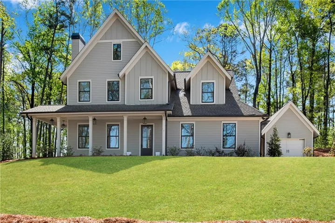
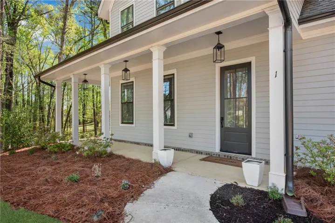
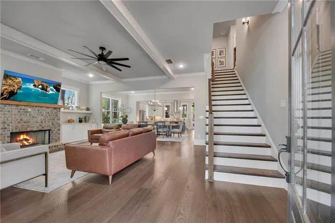
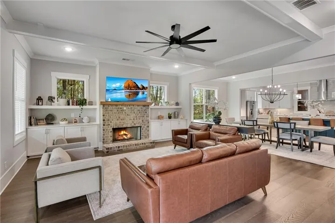
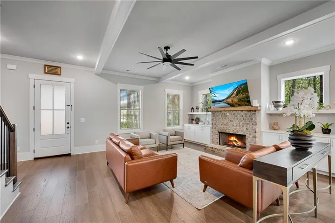
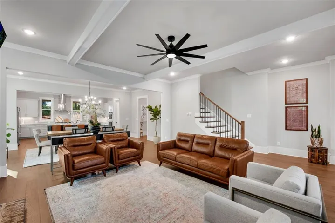
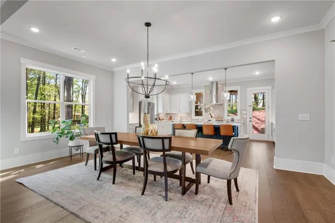
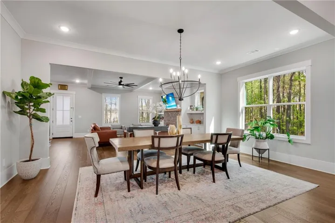
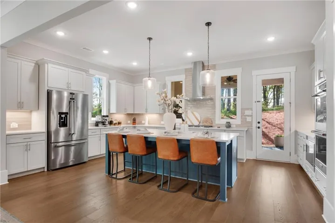
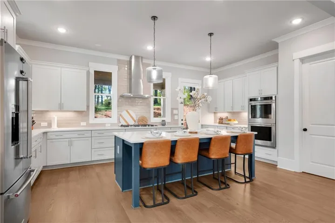
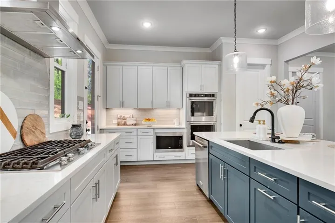
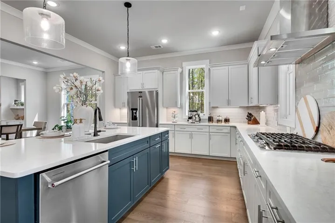
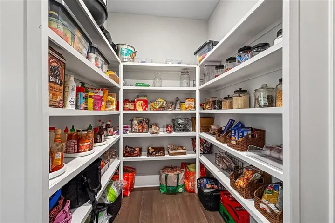
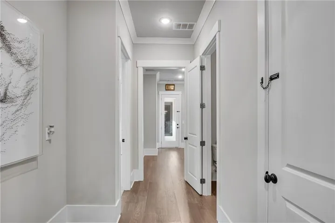
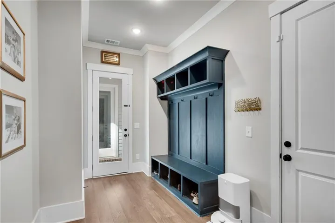
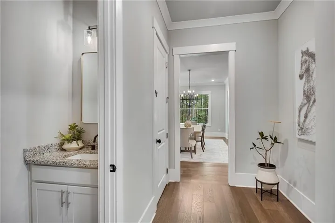
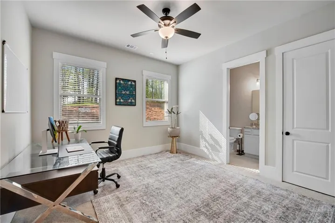
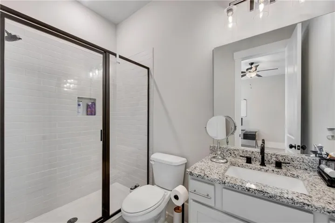
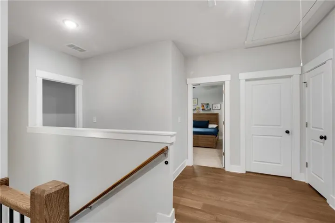
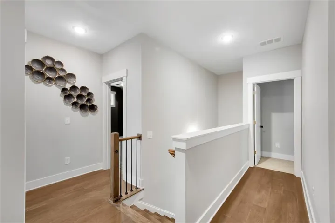
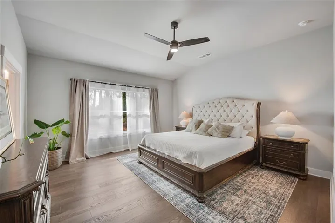
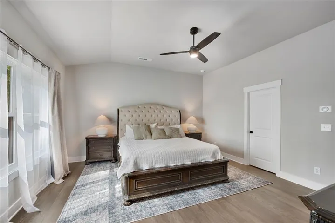
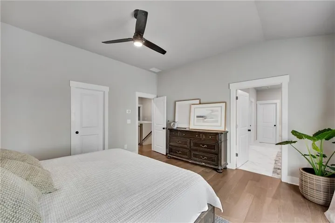
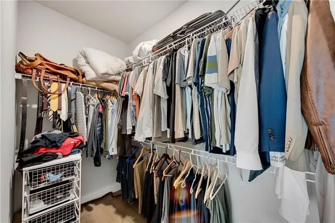
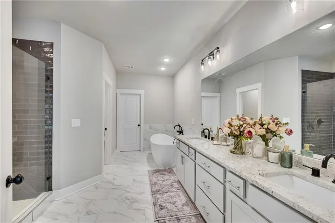
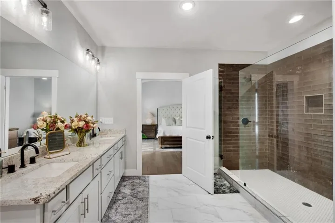
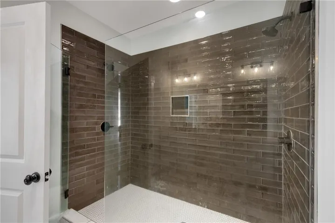
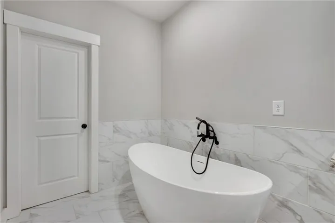
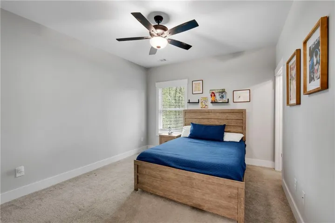
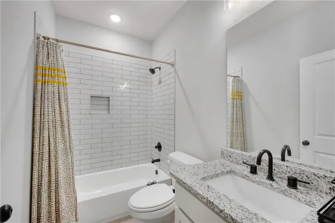
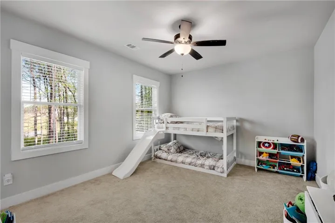
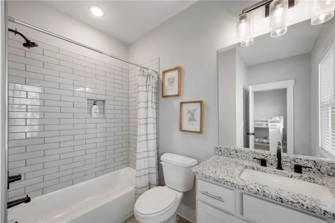
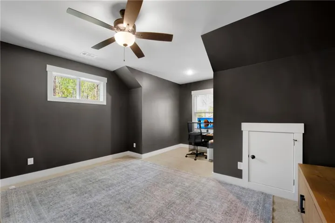
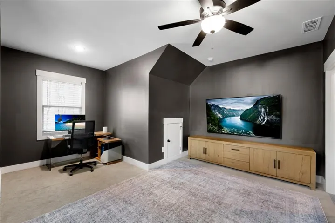
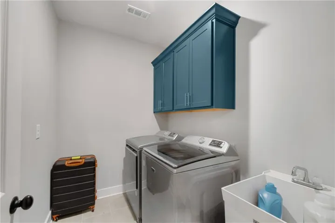
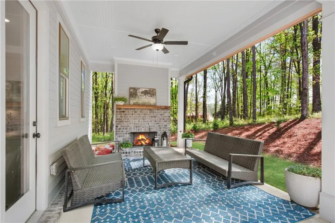
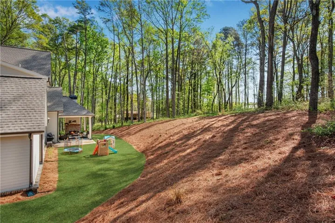
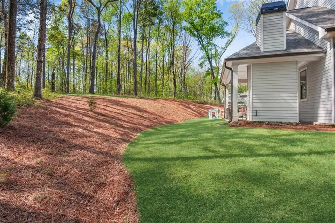
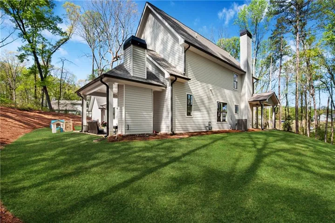
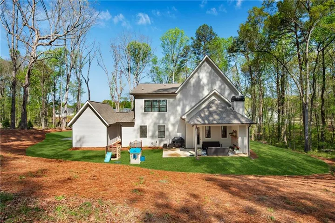
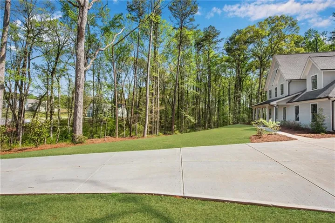
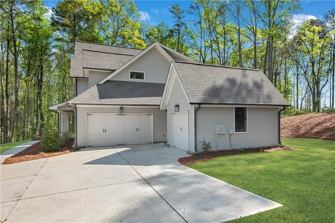
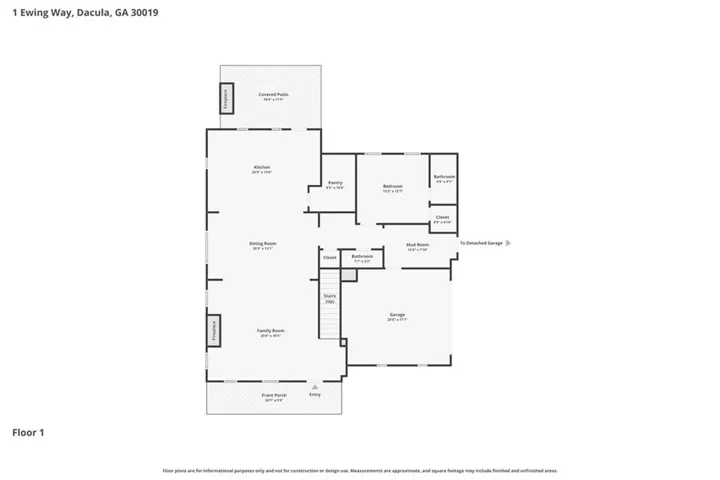
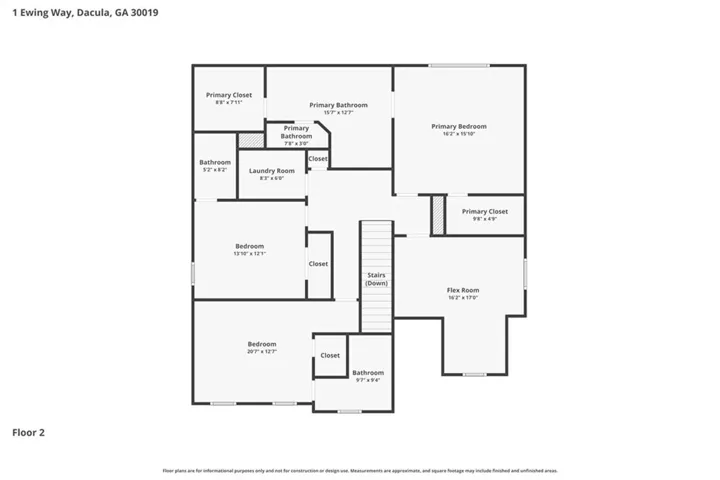
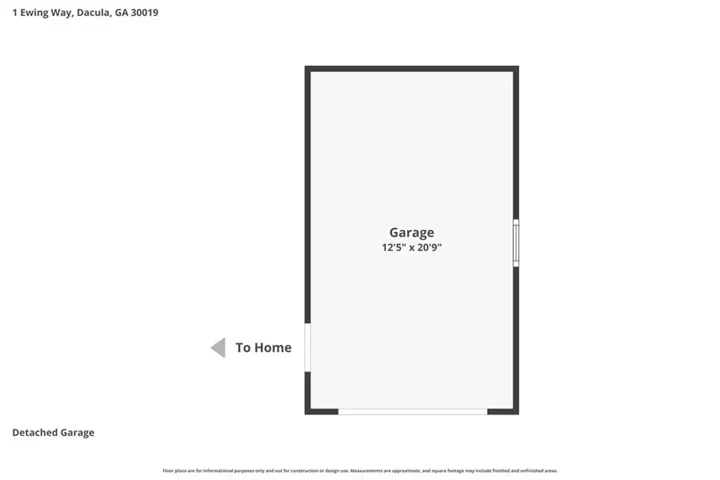
INCREDIBLE VALUE – LISTED OVER $42K BELOW WHAT SELLER PAID NEW! Up to $5k Lender Credit* Looking for space and privacy? You have found it here on this just under 3 Acre Cul-de-sac lot! Vision Home Crafters LLC’s “Gardenia” Plan with optional Flex Room and black window package! True wrap around rocking chair front porch to enjoy looking at the trees! Foyer opens to main level with wide plank hardwood flooring, craftsman style trim package, 10′ ceilings and 8′ doors! The great room features a brick wood burning fireplace, built-in cabinets and beamed ceiling viewing the formal dining area. A true chef’s island kitchen boasts gas cooktop, stainless vent hood, double ovens, ample cabinet drawers, trash drawer and a huge custom pantry. Off the dining room hallway there is a bump out already set up with counter top height outlets for future butler’s pantry or dry bar. Hard to find plan features a guest bedroom on main with private bath featuring a tile shower + separate half bath off main hall for guests. Mud lockers located off side entrance. Hardwood stairs lead to upstairs hallways where the wide plank hardwoods continue through the Primary suite w/His & Her closets, double tile super shower and free standing tub. Both upstairs bedrooms feature PRIVATE tile baths. Upstairs tile laundry w/mud sink and cabinets. Rear covered patio w/wood burning fireplace!
Address
Open on Google Maps-
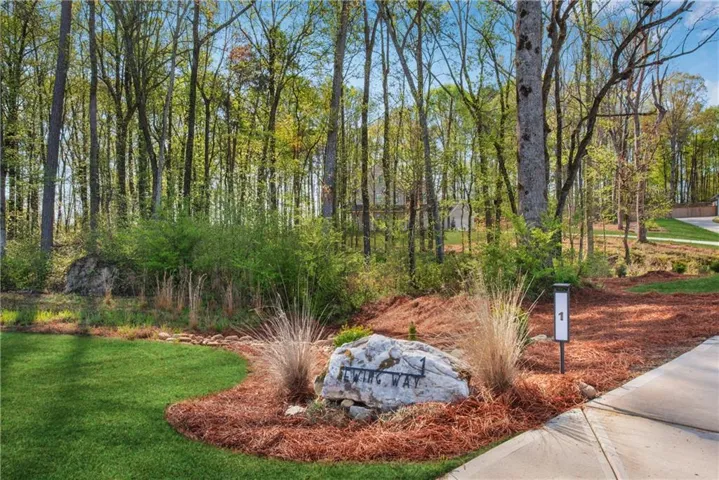
Address: 1 Ewing Way, Dacula, Georgia 30019
-
City: Dacula
-
State/county: GA
-
Zip/Postal Code: 30019
-
Area: Old Town Estates
Details
Updated on August 13, 2026 at 2:17 pm-
Property ID 7741526
-
Price $738,500
-
Property Size 3155 m²
-
Land Area 2.72 m²
-
Bedrooms 4
-
Bathrooms 5
-
Garages 3
-
Year Built 2023
-
Property Type Single Family Residence, Residential
-
Property Status Active, For Sale
Additional details
-
Association Fee 500
-
Roof Composition
-
Utilities Cable Available, Electricity Available, Natural Gas Available, Phone Available, Underground Utilities, Water Available
-
Sewer Septic Tank
-
Cooling Ceiling Fan(s), Central Air
-
Heating Forced Air, Natural Gas
-
Flooring Carpet, Ceramic Tile, Hardwood
-
County Walton - GA
-
Property Type Residential
-
Pool None
-
Parking Attached, Garage, Garage Door Opener, Garage Faces Side, Kitchen Level, Level Driveway
-
Elementary School Walker Park
-
Middle School Carver
-
High School Monroe Area
-
Community Features Homeowners Assoc, Street Lights
-
Waterfront None
-
Architectural Style Farmhouse
Mortgage Calculator
-
Down Payment
-
Loan Amount
-
Monthly Mortgage Payment
-
Property Tax
-
Home Insurance
-
PMI
-
Monthly HOA Fees

- Jason Tatum