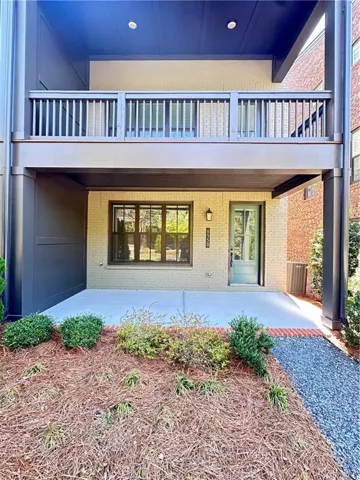
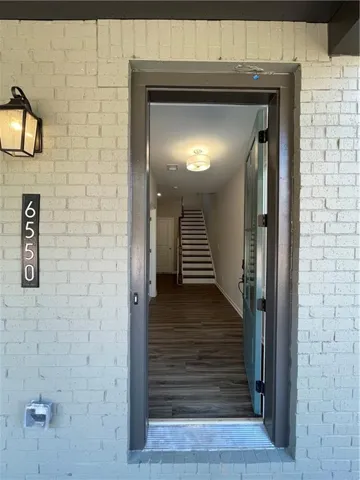
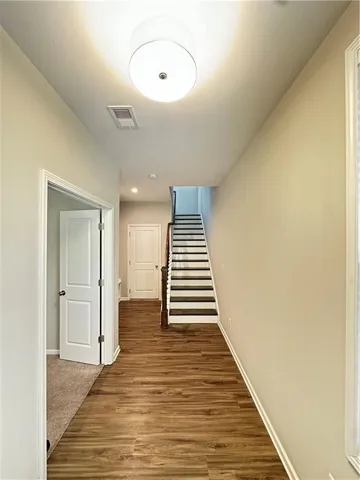
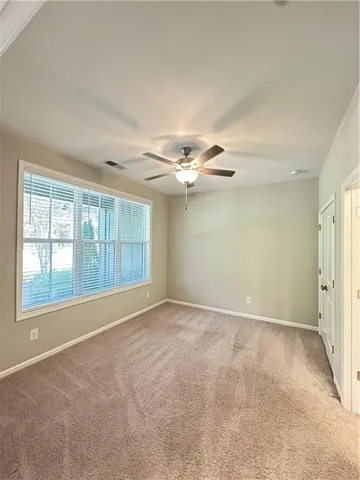

- Townhouse, Residential Lease
- 3
- 4
- 2
- 2030 m²

Description
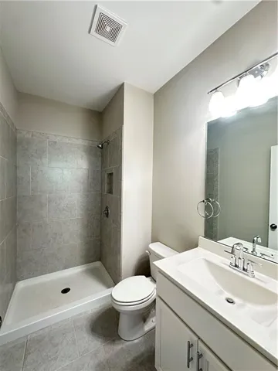
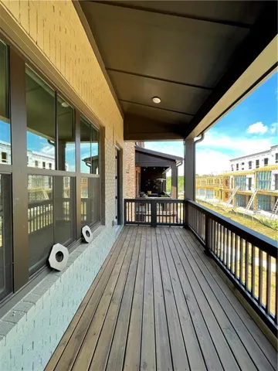
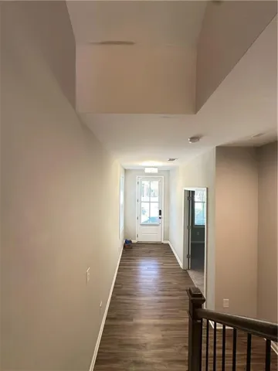
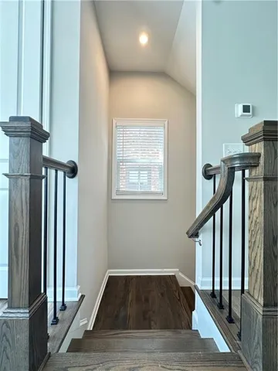
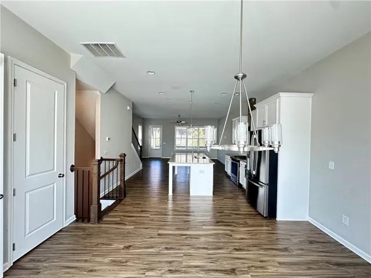
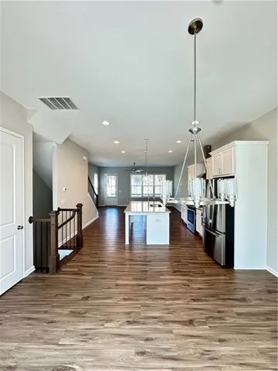
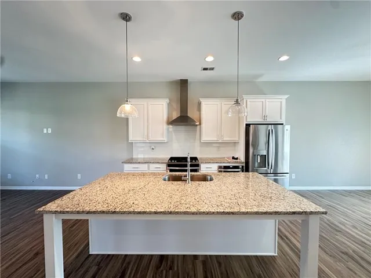
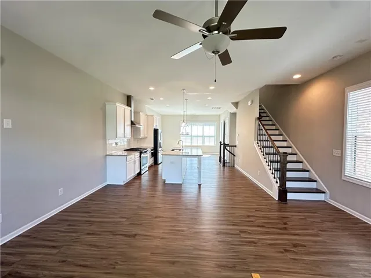
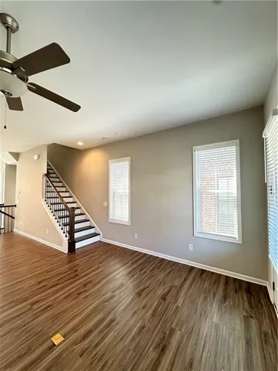
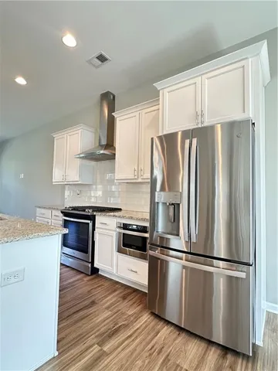
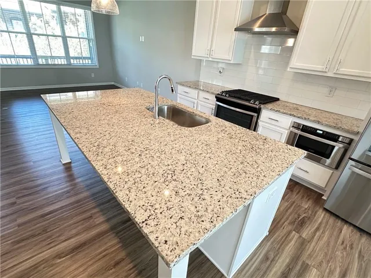
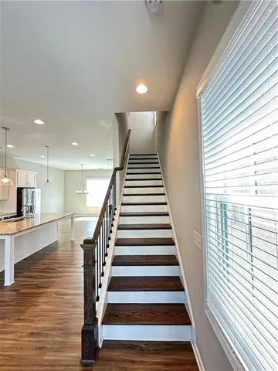
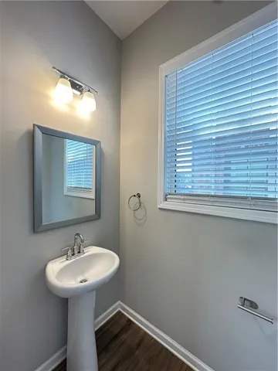
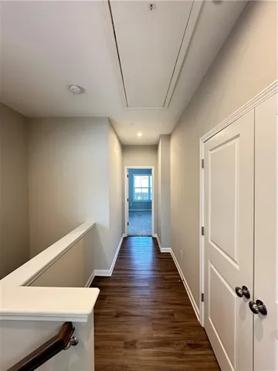
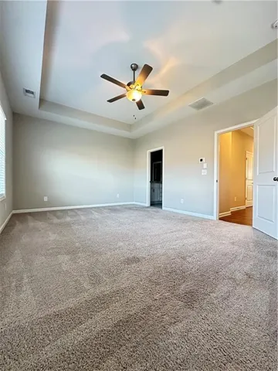
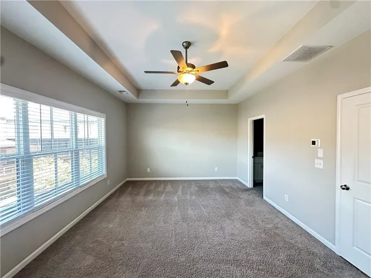
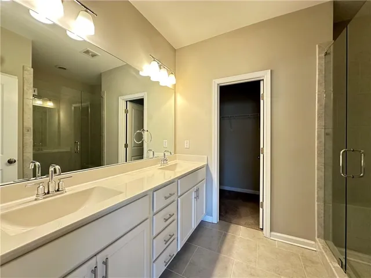
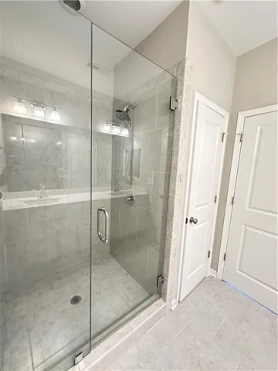
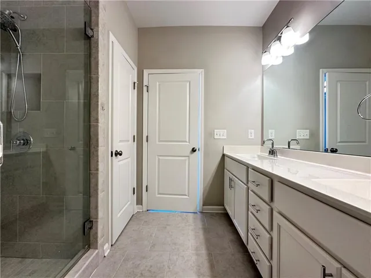
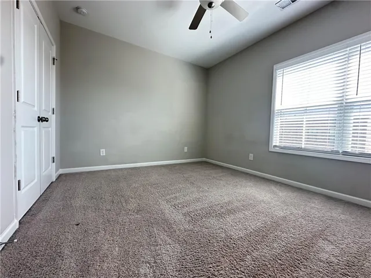
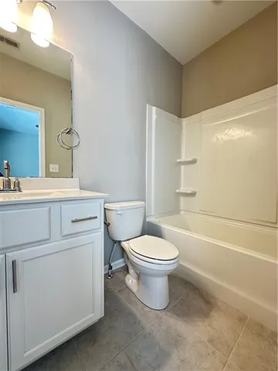
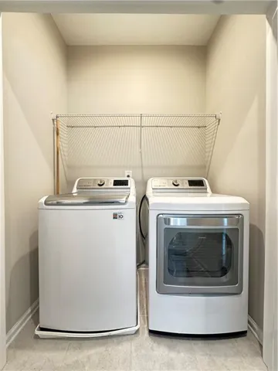
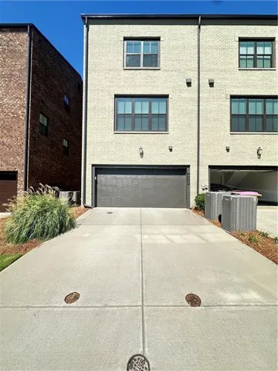
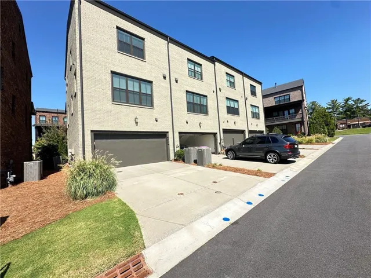
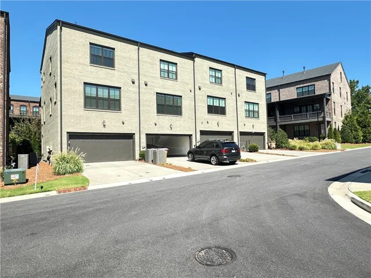
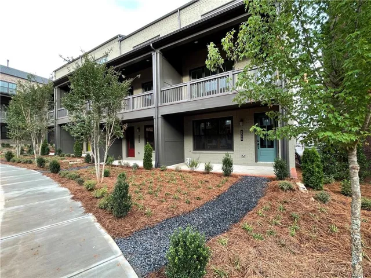
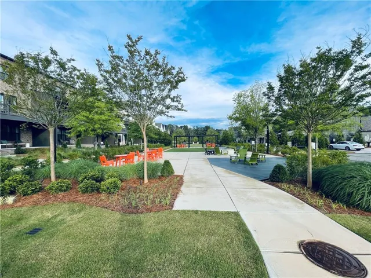
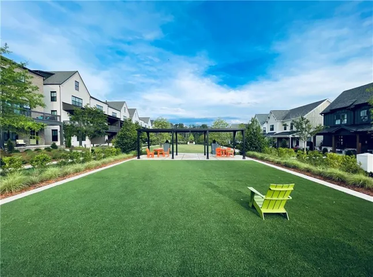
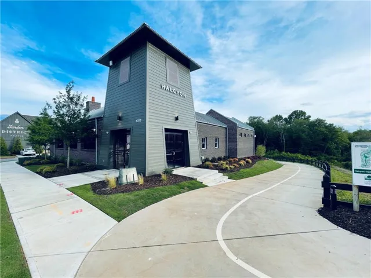
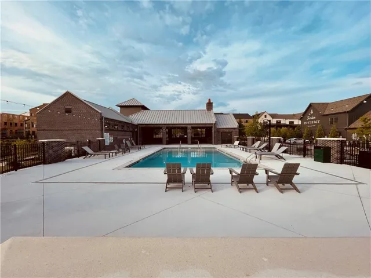
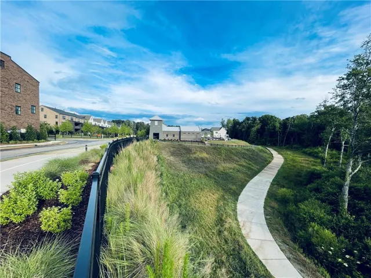
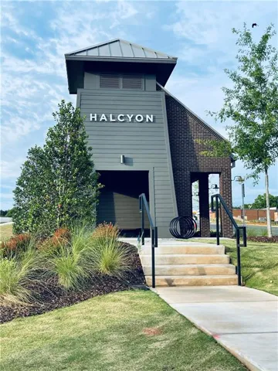
Stunning End-Unit Townhouse at Halcyon | 3 BR, 3.5 BA | Available immediately! Experience premium suburban living in this rare, light-filled end-unit townhouse located in the heart of the highly desirable Halcyon community. Designed with luxury and convenience in mind, this home features 8 extra windows that flood the space with natural light. Paved paths through the open garden, dog park, clubhouse and swimming pool. Walking distance to restaurants and shopping. Greenway entrance 100 feet away. Right off Exit 12 on Highway 400. Bedrooms & Baths: 3 spacious bedrooms, each featuring its own private, dedicated full bathroom, plus an additional half-bath for guests. Gourmet Kitchen: Designer kitchen equipped with granite countertops, a large island, stainless steel appliances (including a built-in microwave drawer), and a high-end refrigerator included. Owner’s Suite: Relax in a luxurious master bath boasting an oversized frameless tile shower with a bench, double vanity, and a massive walk-in closet. Outdoor & Parking: Enjoy fresh air on your covered porch or covered deck. Includes a spacious 2-car garage. Laundry Included: Premium washer and dryer stay with the home.
Address
Open on Google Maps-
Address: 6550 Cortland Walk, Alpharetta, Georgia 30005
-
City: Alpharetta
-
State/county: GA
-
Zip/Postal Code: 30005
-
Area: HALCYON
Details
Updated on September 15, 2026 at 9:35 am-
Property ID 7837649
-
Price $3,500
-
Property Size 2030 m²
-
Land Area 0.06 m²
-
Bedrooms 3
-
Bathrooms 4
-
Garages 2
-
Year Built 2021
-
Property Type Townhouse, Residential Lease
-
Property Status Active, For Rent
Additional details
-
Roof Composition
-
Utilities Cable Available, Electricity Available, Natural Gas Available, Phone Available, Sewer Available, Underground Utilities, Water Available
-
Cooling Central Air, Heat Pump
-
Heating Central, Heat Pump
-
Flooring Carpet, Laminate
-
County Forsyth - GA
-
Property Type Residential Lease
-
Pool None
-
Parking Attached, Garage, Garage Door Opener, Garage Faces Rear
-
Elementary School Brandywine
-
Middle School De Sana
-
High School Denmark
-
Community Features Clubhouse, Pool
-
Waterfront None
-
Architectural Style Contemporary
Mortgage Calculator
-
Down Payment
-
Loan Amount
-
Monthly Mortgage Payment
-
Property Tax
-
Home Insurance
-
PMI
-
Monthly HOA Fees

- Jason Tatum