- Single Family Residence, Residential
- 6
- 6
- 4050 m²

Description
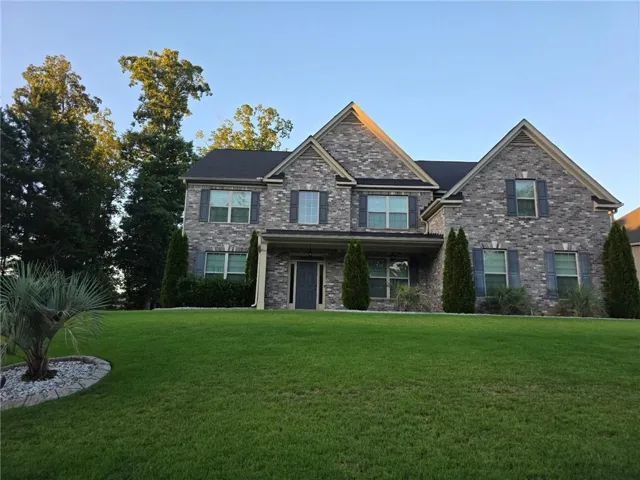
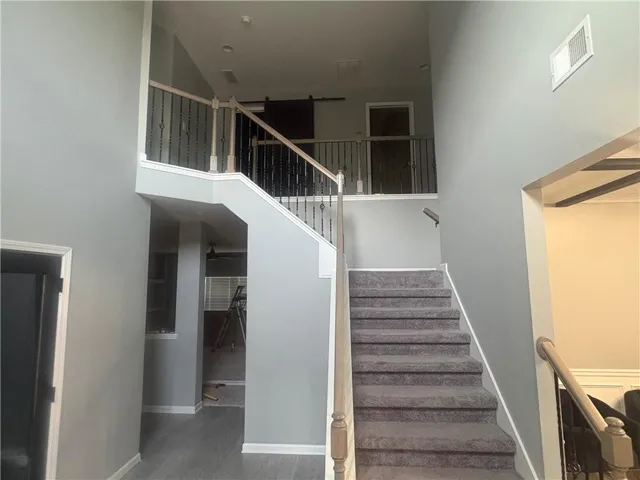
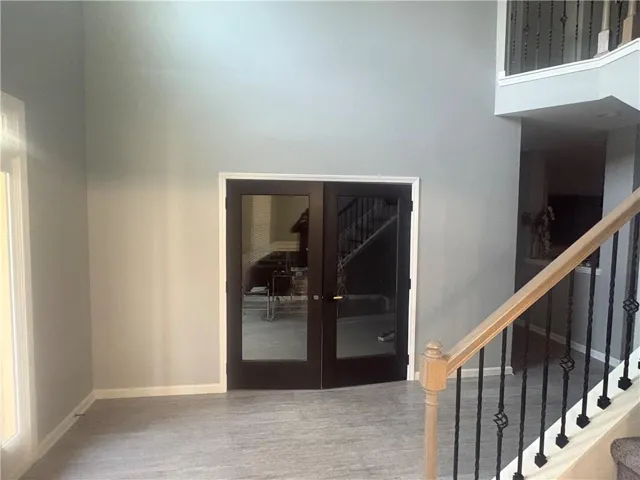
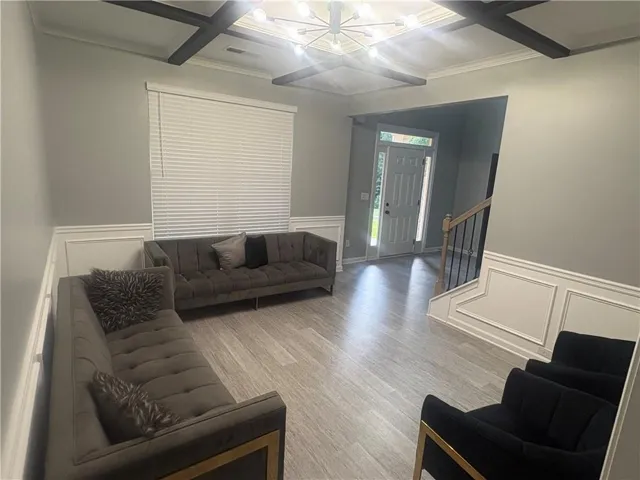
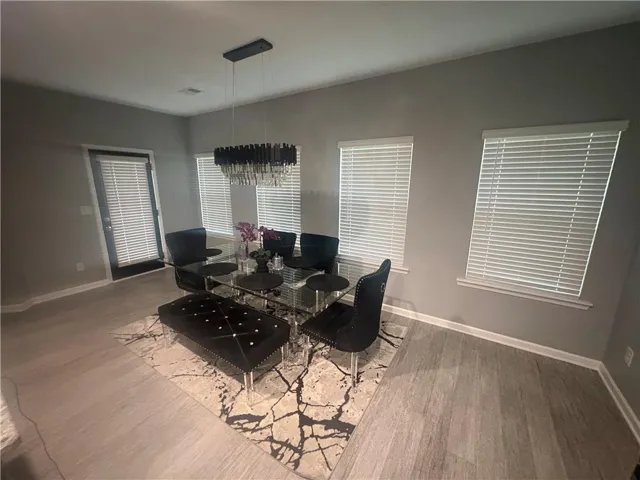
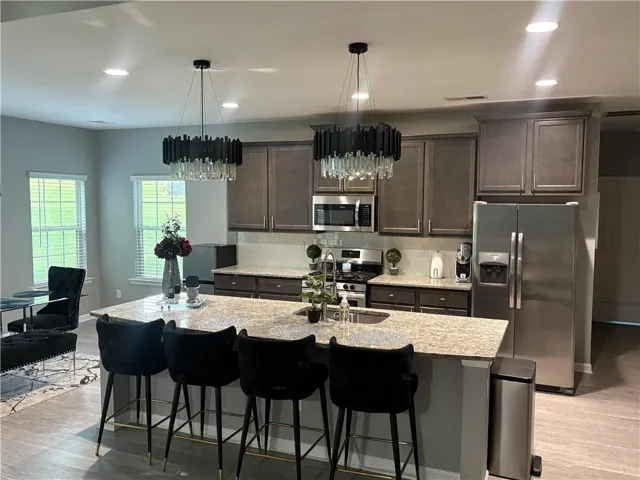
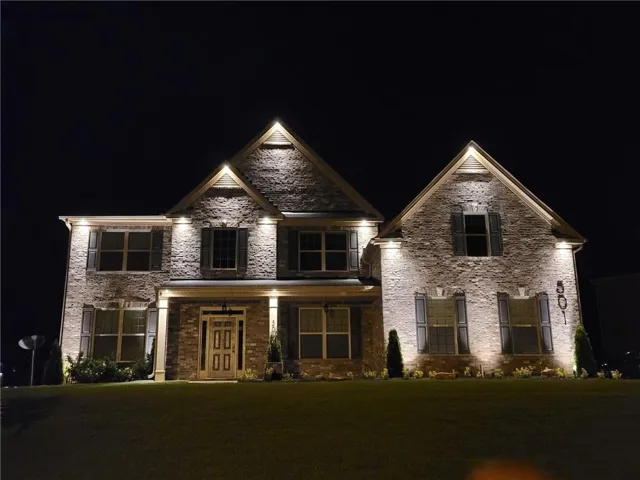
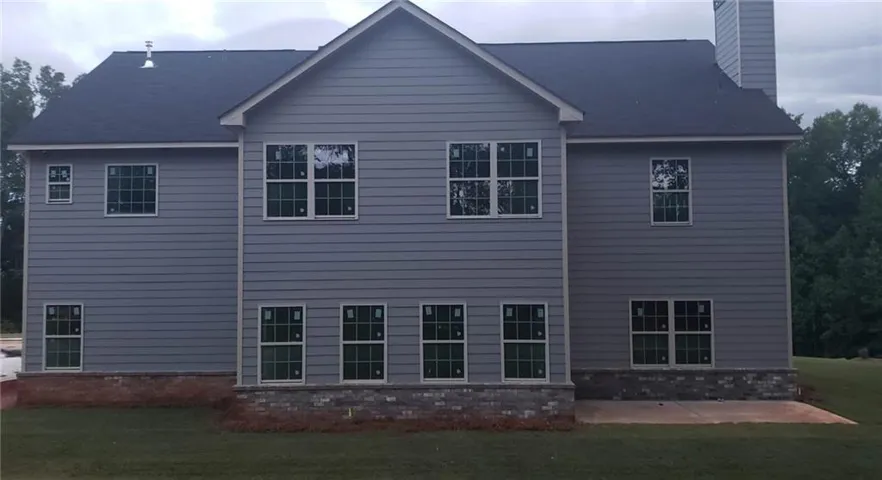
Welcome to this stunning executive residence located in one of McDonough’s most desirable communities. Built in 2020, this impressive home offers approximately 4, 050 square feet of thoughtfully designed living space featuring 6 spacious bedrooms and 5.5 bathrooms. Situated on a generous lot, this home seamlessly blends elegance, comfort, and functionality. Step inside to discover an open-concept floor plan filled with natural light, soaring ceilings, and beautifully appointed living spaces ideal for both everyday living and entertaining. The expansive gourmet kitchen opens to the family room, creating the perfect gathering space for family and friends. A luxurious owner’s suite provides a private retreat with a spa-inspired bath, while additional bedrooms offer ample space for guests, multigenerational living, or home office needs. Enjoy outdoor living with a spacious backyard and plenty of room for recreation and relaxation. Conveniently located near top-rated schools, shopping, dining, and major commuter routes, this exceptional property offers the perfect combination of luxury and convenience. Property Highlights: * 6 Bedrooms | 5.5 Bathrooms * Approximately 4, 050 Square Feet * Built in 2020 * Spacious Open Floor Plan * Gourmet Kitchen * Luxurious Owner’s Suite * Multiple Living and Entertaining Areas * Generous Lot
Address
Open on Google Maps-
Address: 501 Noblewood Drive, Mcdonough, Georgia 30252
-
City: Mcdonough
-
State/county: GA
-
Zip/Postal Code: 30252
-
Area: Longleaf
Details
Updated on July 25, 2026 at 8:04 pm-
Property ID 7795578
-
Price $599,000
-
Property Size 4050 m²
-
Land Area 0.4728 m²
-
Bedrooms 6
-
Bathrooms 6
-
Year Built 2020
-
Property Type Single Family Residence, Residential
-
Property Status Active, For Sale
Additional details
-
Listing Terms Cash, Conventional, FHA
-
Roof Shingle
-
Utilities Electricity Available, Natural Gas Available, Phone Available
-
Sewer Public Sewer
-
Cooling Other
-
Heating Hot Water, Natural Gas
-
Flooring Other
-
County Henry - GA
-
Property Type Residential
-
Pool None
-
Parking Driveway
-
Elementary School Timber Ridge - Henry
-
Middle School Union Grove
-
High School Union Grove
-
Community Features None
-
Waterfront None
-
Architectural Style Other
Mortgage Calculator
-
Down Payment
-
Loan Amount
-
Monthly Mortgage Payment
-
Property Tax
-
Home Insurance
-
PMI
-
Monthly HOA Fees

- Jason Tatum