221 Windsor Way, Jasper, Georgia 30143
- $459,900
- Single Family Residence, Residential
- 3
- 2
- 2
- 1672 m²

- $459,900
Description
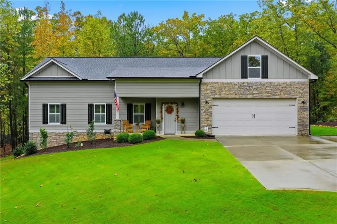
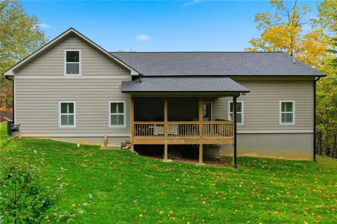
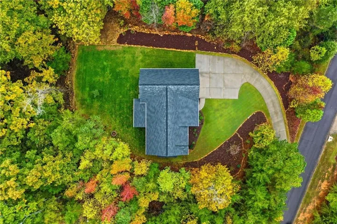
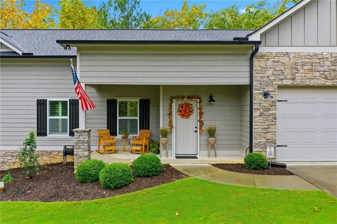
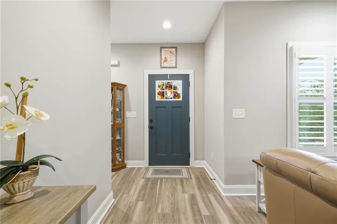
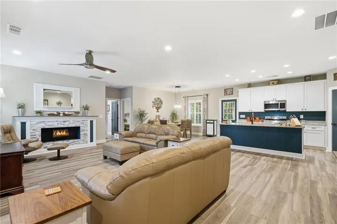
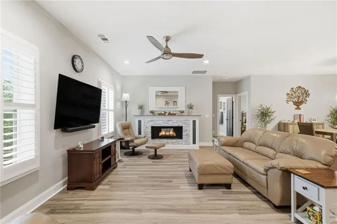
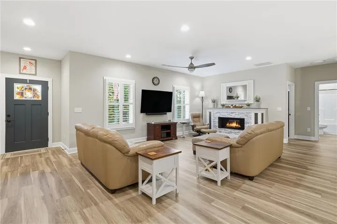
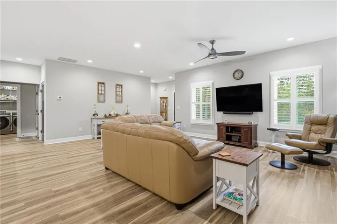
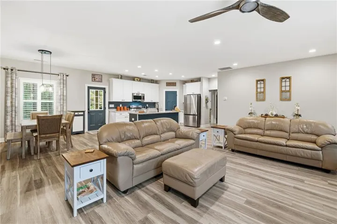
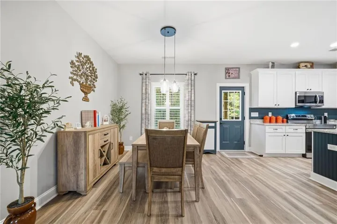
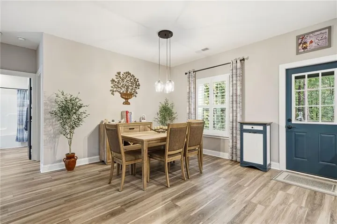
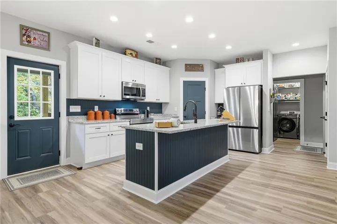
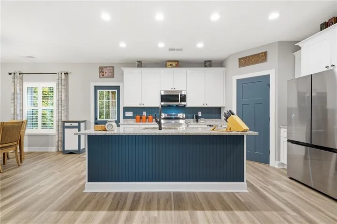
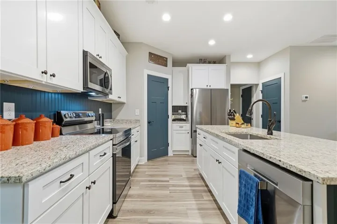
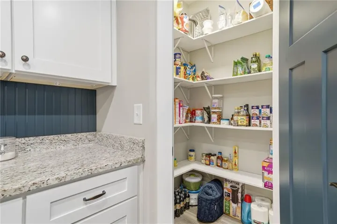
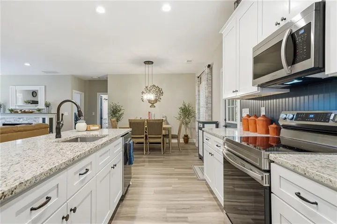
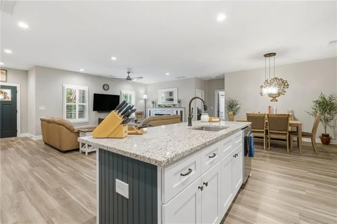
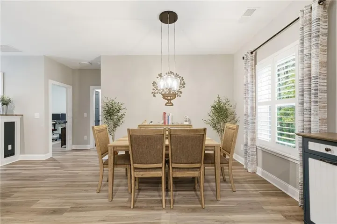
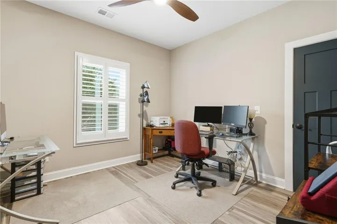
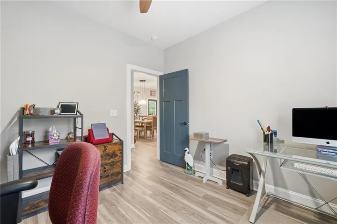
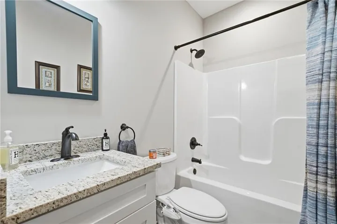
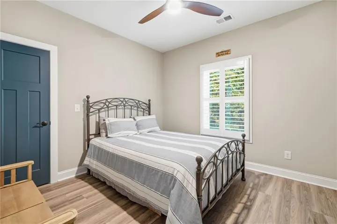
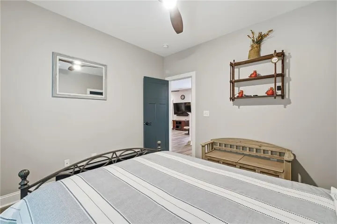
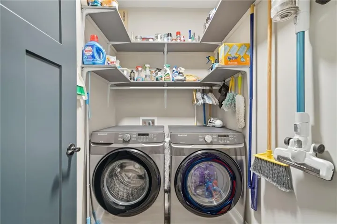
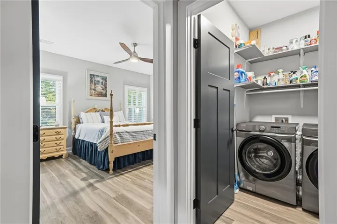
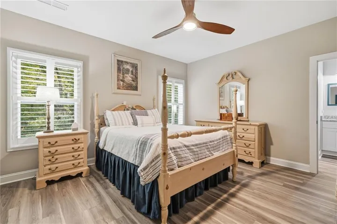
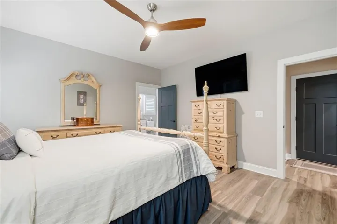
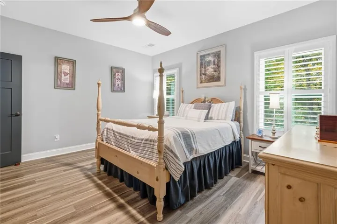
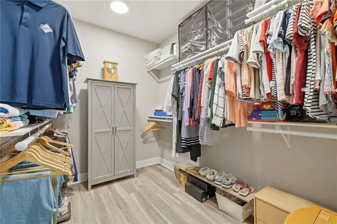
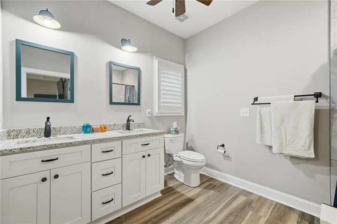
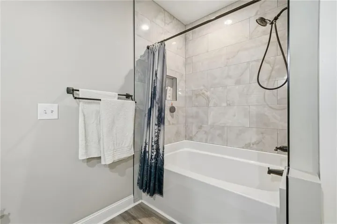
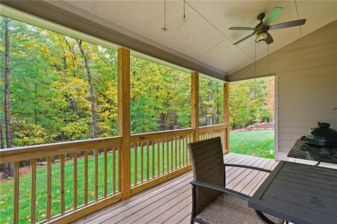
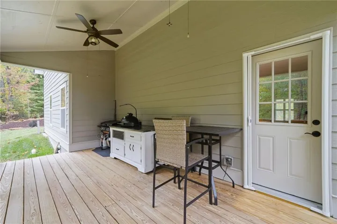
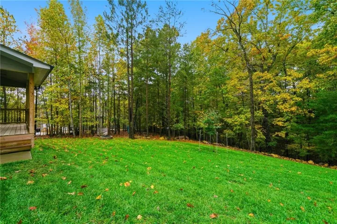
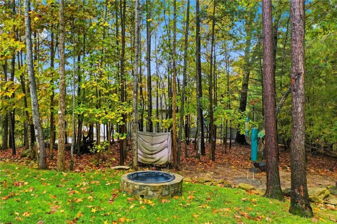
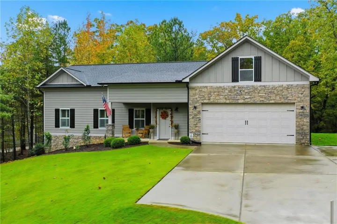
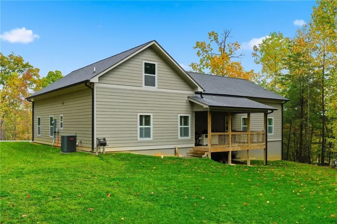
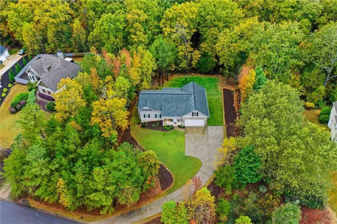
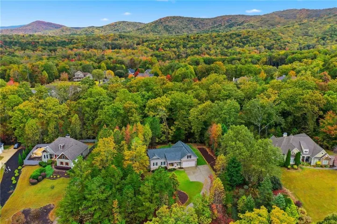
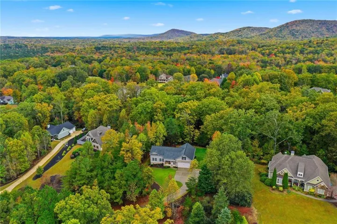
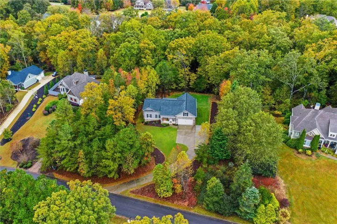
Welcome Home to Jordans Crossing S/D! Step into this stunning 2022-built ranch offering 3 bedrooms, 2 full bathrooms, and 1, 674 square feet of thoughtfully designed living space—all on a convenient slab foundation with approximately 550 sq. ft. of unfinished attic space ready for future expansion! This highly sought-after open-concept ranch plan features zero-step entry, creating a seamless flow for everyday living. The spacious floor plan includes a large owner’s suite privately situated on one side of the home, with two generous secondary bedrooms on the other. The chef’s kitchen showcases shaker-style cabinetry, granite countertops, LVP flooring throughout, a walk-in pantry, and elegant solid hardwood plantation shutters that add timeless character. The inviting living area centers around a bio-ethanol-burning fireplace—a clean, environmentally friendly way to enjoy the warmth of a real flame without ash or soot. Step outside to the covered back patio overlooking a peaceful backyard—perfect for morning coffee or evening relaxation. Additional highlights include a two-car garage with extra parking pad, Delta Touch faucets at every sink, stainless steel gutter guards, and more thoughtful upgrades throughout. Located in the desirable Jordans Crossing subdivision of Jasper, this home offers low HOA fees and an ideal balance of privacy and convenience—just minutes from shopping, dining, and easy interstate access. This move-in-ready home truly combines quality, comfort, and style—schedule your private showing today!
Address
Open on Google Maps-
Address: 221 Windsor Way, Jasper, Georgia 30143
-
City: Jasper
-
State/county: GA
-
Zip/Postal Code: 30143
-
Area: Jordans Crossing
Details
Updated on September 1, 2026 at 6:34 pm-
Property ID 7810831
-
Price $459,900
-
Property Size 1672 m²
-
Land Area 1 m²
-
Bedrooms 3
-
Bathrooms 2
-
Garages 2
-
Year Built 2021
-
Property Type Single Family Residence, Residential
-
Property Status Active Under Contract, For Sale
Additional details
-
Association Fee 100
-
Roof Composition, Ridge Vents, Shingle
-
Utilities Cable Available, Electricity Available, Phone Available, Water Available
-
Sewer Septic Tank
-
Cooling Ceiling Fan(s), Central Air
-
Heating Central
-
Flooring Luxury Vinyl
-
County Pickens - GA
-
Property Type Residential
-
Pool None
-
Parking Driveway, Garage
-
Elementary School Harmony - Pickens
-
Middle School Jasper
-
High School Pickens
-
Community Features None
-
Waterfront None
-
Architectural Style Ranch, Traditional
Mortgage Calculator
-
Down Payment
-
Loan Amount
-
Monthly Mortgage Payment
-
Property Tax
-
Home Insurance
-
PMI
-
Monthly HOA Fees

- Jason Tatum