- Single Family Residence, Residential
- 3
- 2
- 2
- 1813 m²

Description
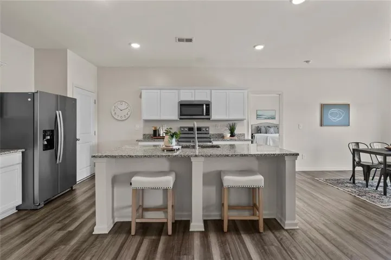
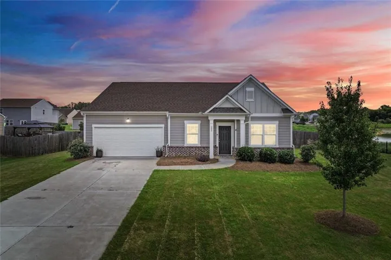
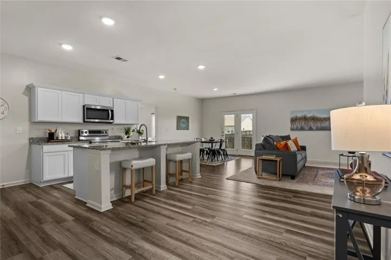
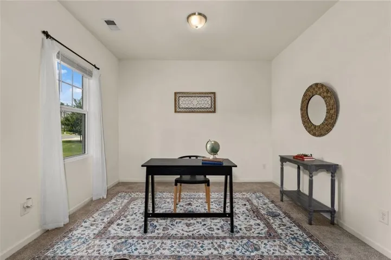
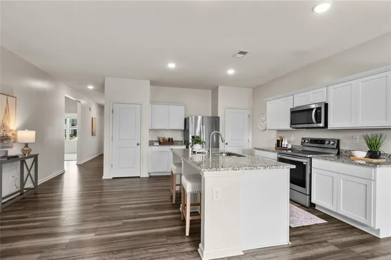
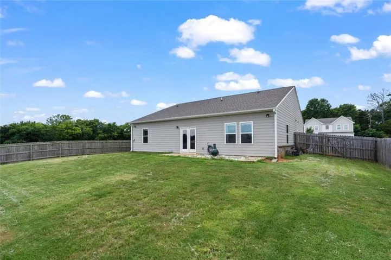
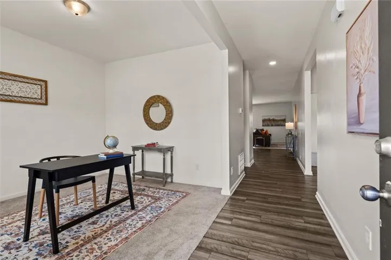
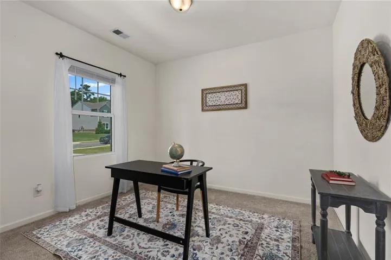
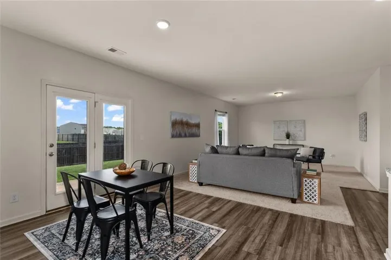
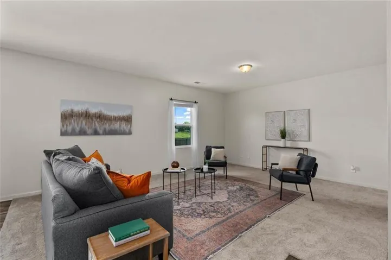
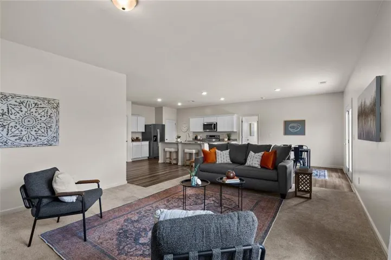
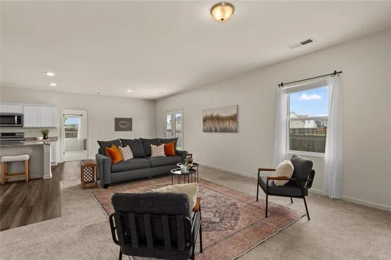
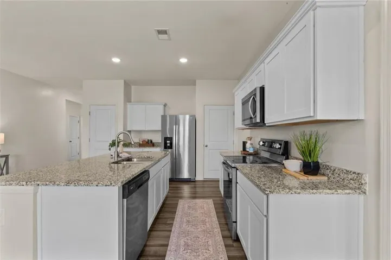
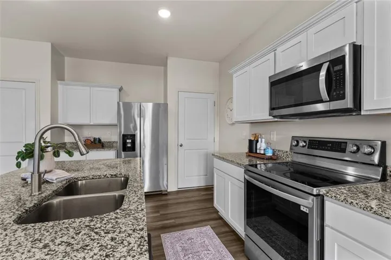
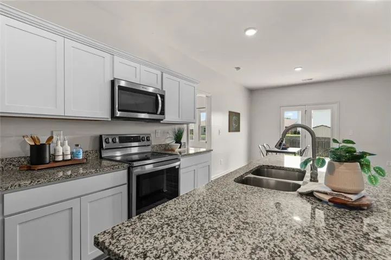
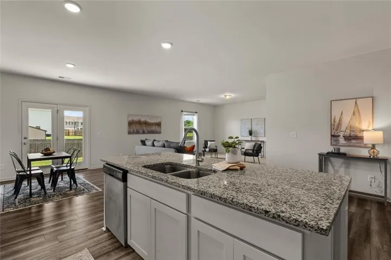
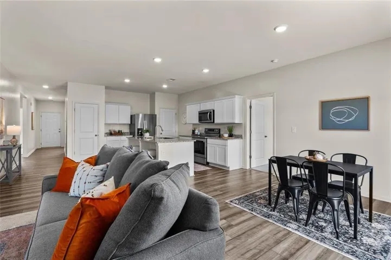
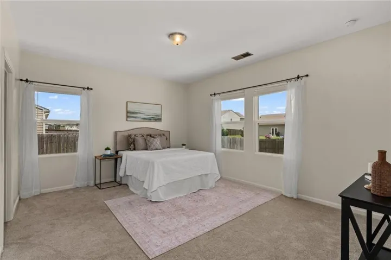
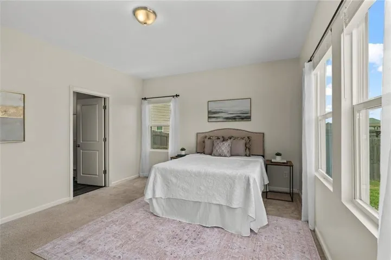
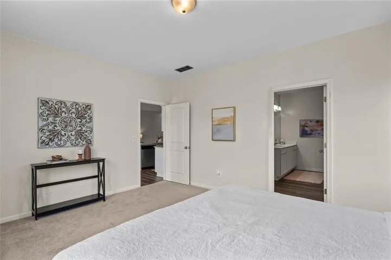
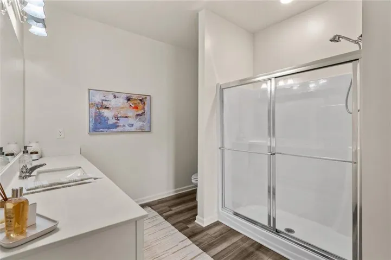
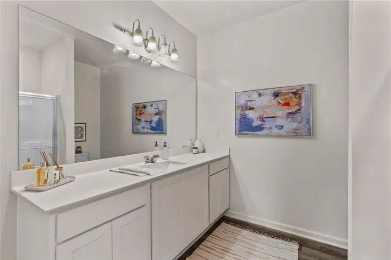
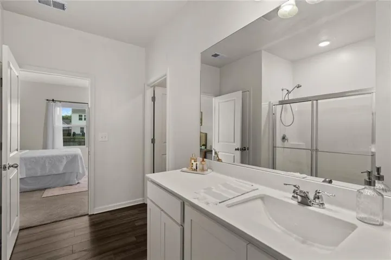
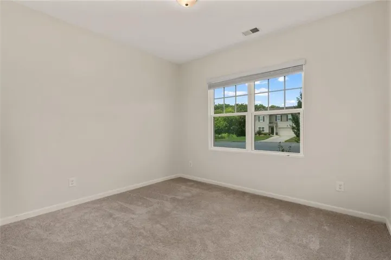
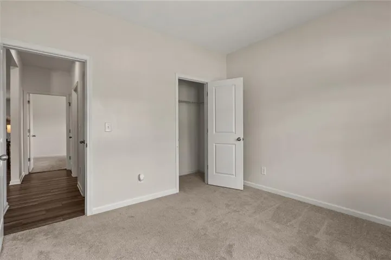
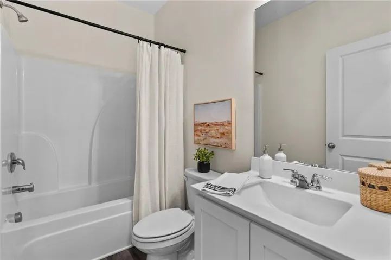
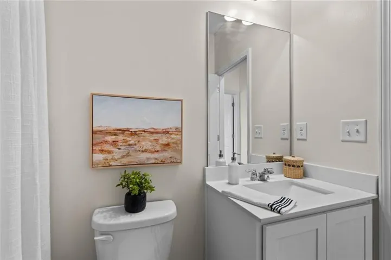
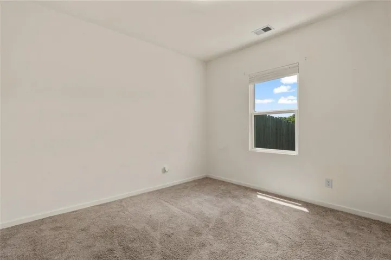
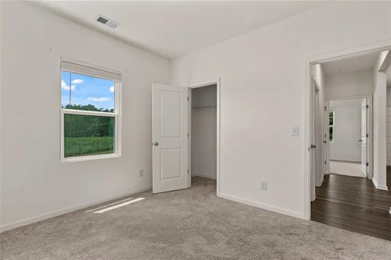
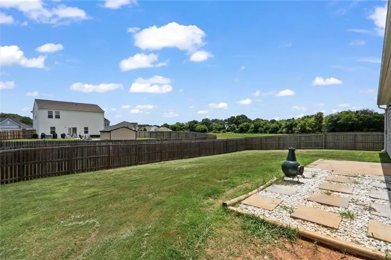
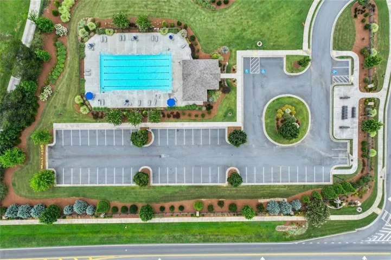
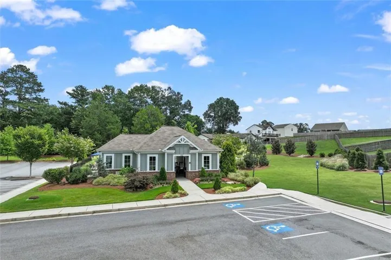
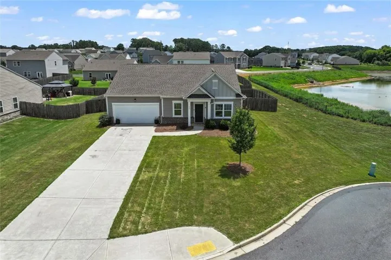
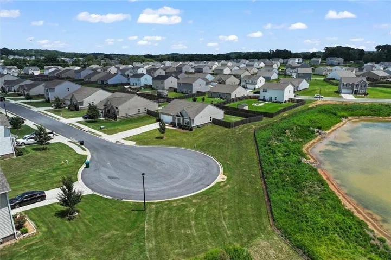
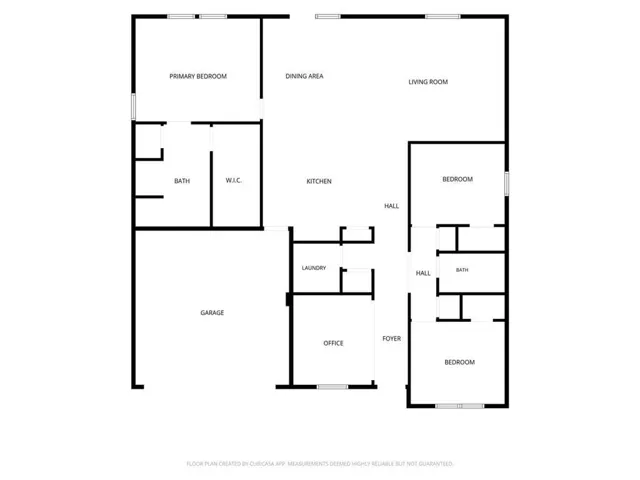
Ranch floor plan built in 2022 in sought-after Bridlewood Farms. Situated on a level lot, this home offers rare privacy with neighbors on only one side and a fully fenced, spacious backyard. Step inside to discover a light-filled interior defined by high ceilings, durable luxury vinyl plank flooring, and an open, effortless flow. Upon entry, a versatile flex room serves as an ideal home office or playroom, flanked by two spacious secondary bedrooms, a full guest bathroom, and a dedicated laundry room. The home opens up into an expansive main living area with fresh interior paint where a vaulted living room connects seamlessly to the dining space and kitchen. The gourmet kitchen features crisp white cabinetry, solid surface countertops, a massive center island with breakfast bar seating, upgraded stainless steel appliances, and a walk-in pantry. Positioned off the main living space for ultimate privacy, the primary suite features a tranquil retreat complete with high ceilings, a generous walk-in closet, and an en-suite bathroom equipped with a double vanity and a large walk-in shower. Outdoor, a patio area off the back opens to the expansive yard, perfect for pets and play. Residents of Bridlewood Farms enjoy access to a clubhouse and pool perfect for hot summer days. Be sure to schedule your showing today!
Address
Open on Google Maps-
Address: 233 San Marino Way Nw, Cartersville, Georgia 30120
-
City: Cartersville
-
State/county: GA
-
Zip/Postal Code: 30120
-
Area: BRIDLEWOOD FARMS
Details
Updated on September 11, 2026 at 1:10 pm-
Property ID 7809477
-
Price $329,899
-
Property Size 1813 m²
-
Land Area 0.28 m²
-
Bedrooms 3
-
Bathrooms 2
-
Garages 2
-
Year Built 2022
-
Property Type Single Family Residence, Residential
-
Property Status Active, For Sale
Additional details
-
Roof Composition, Shingle
-
Utilities Water Available, Sewer Available, Phone Available, Electricity Available, Cable Available
-
Sewer Public Sewer
-
Cooling Ceiling Fan(s), Central Air
-
Heating Central
-
Flooring Carpet, Luxury Vinyl, Vinyl
-
County Bartow - GA
-
Property Type Residential
-
Pool None
-
Parking Attached, Garage Door Opener, Garage, Garage Faces Front
-
Elementary School Hamilton Crossing
-
Middle School Cass
-
High School Cass
-
Community Features Clubhouse, Pool
-
Waterfront None
-
Architectural Style Ranch
Mortgage Calculator
-
Down Payment
-
Loan Amount
-
Monthly Mortgage Payment
-
Property Tax
-
Home Insurance
-
PMI
-
Monthly HOA Fees

- Jason Tatum