4170 Chapel Hill Reserve, Douglasville, Georgia 30135
- $385,900
- $399,990


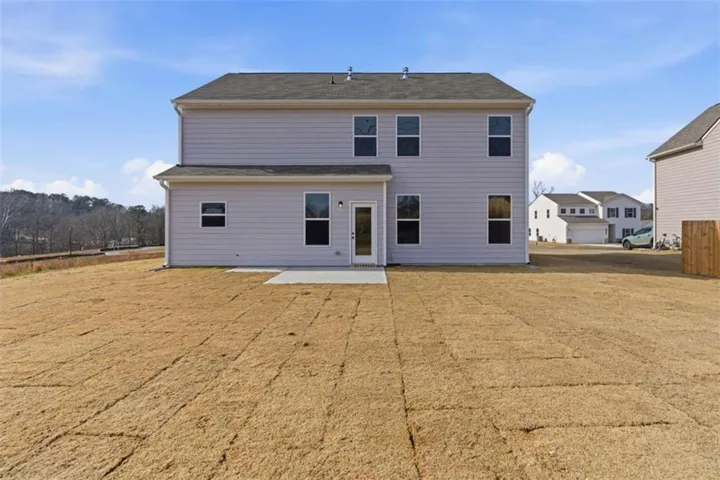
- Single Family Residence, Residential
- 4
- 3
- 2
- 2088 m²

- $385,900
- $399,990
Description
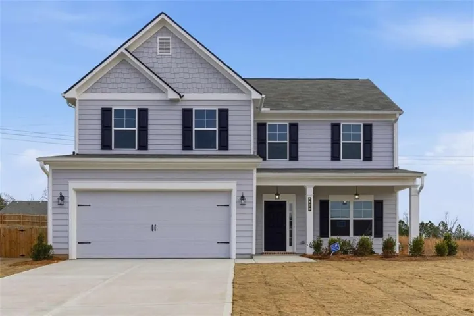
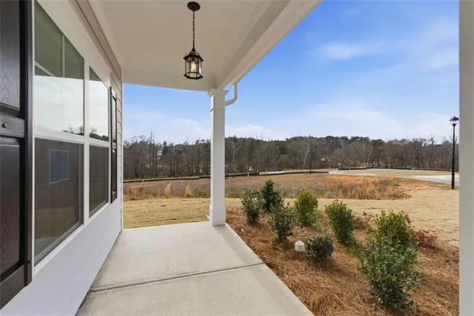
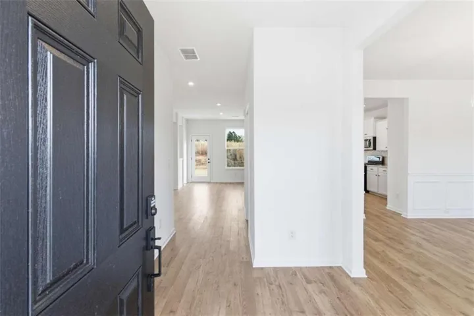
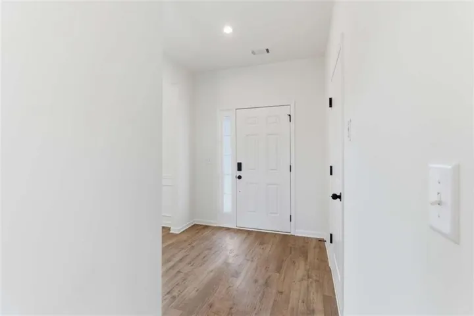
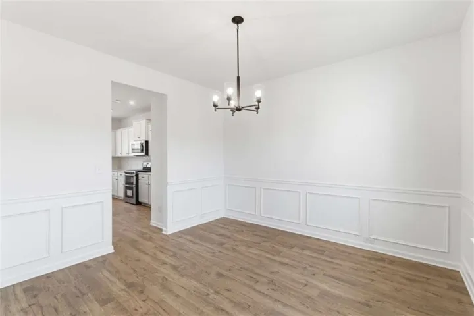
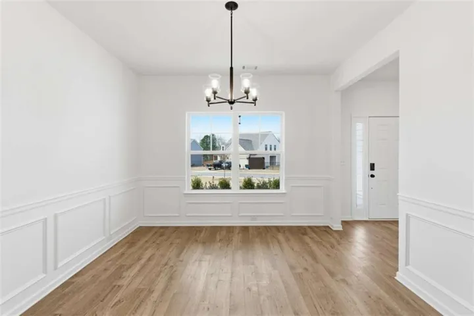
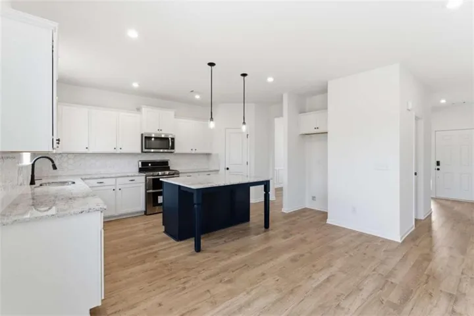
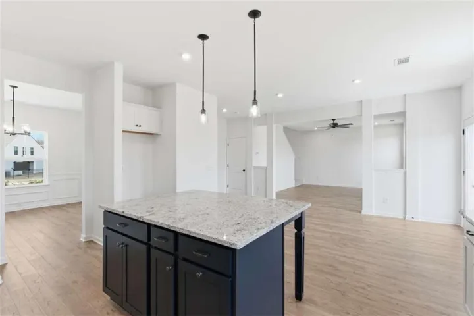
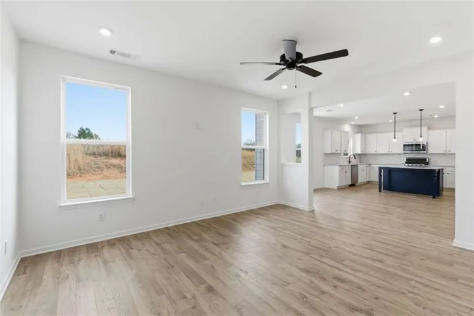
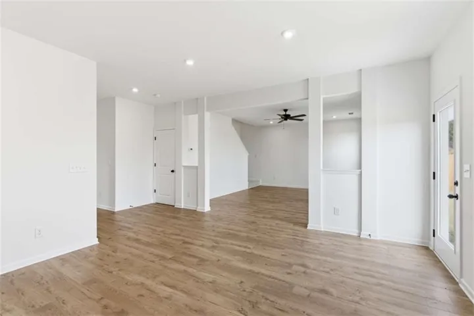
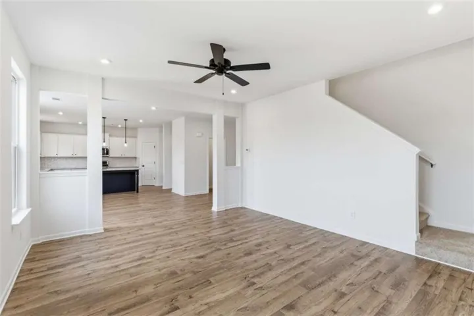
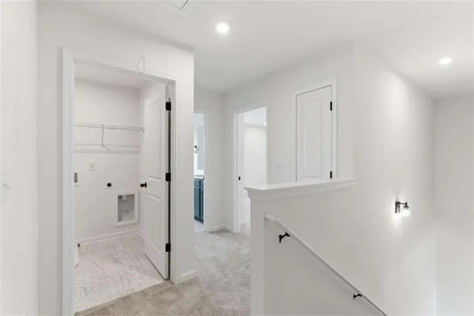
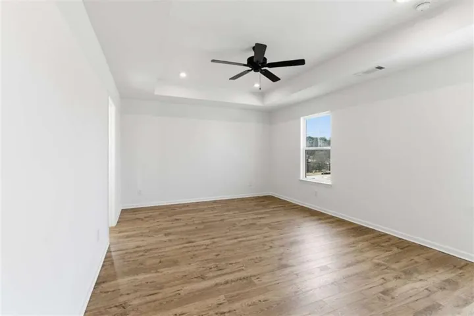
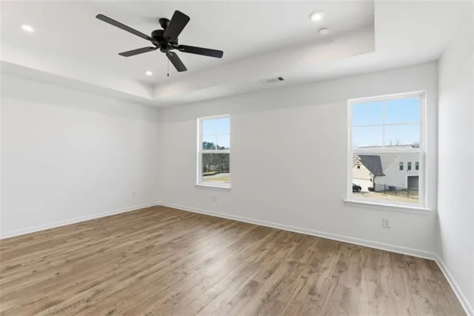
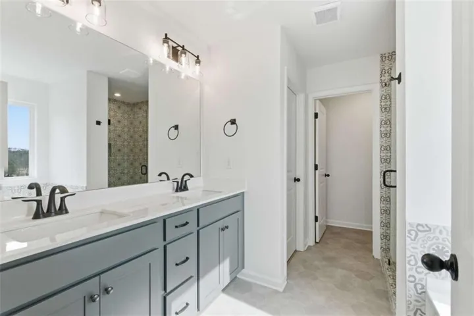
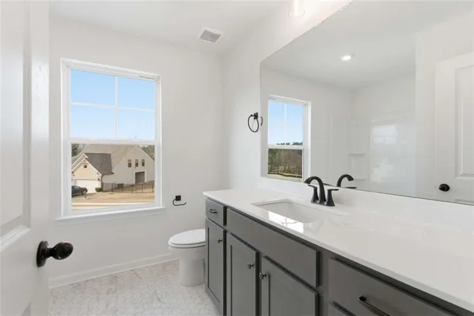
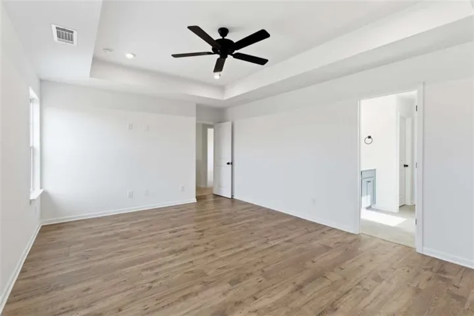
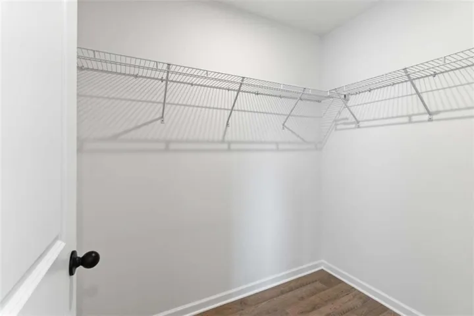
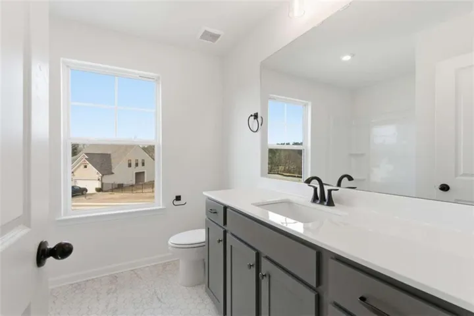
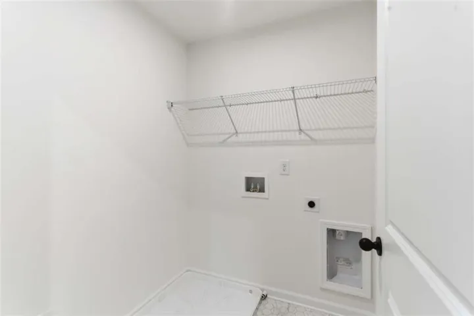
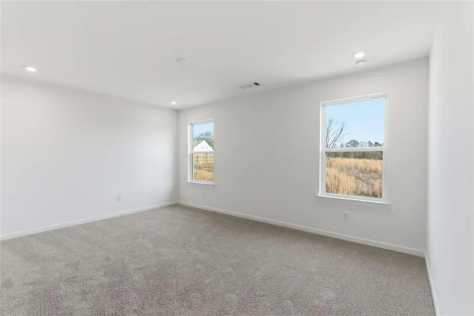
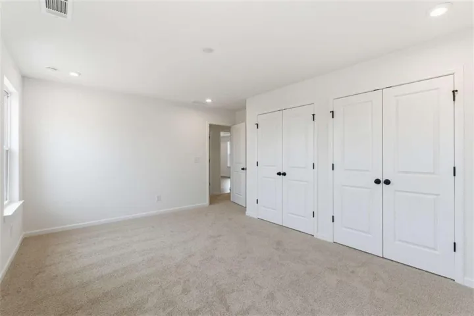
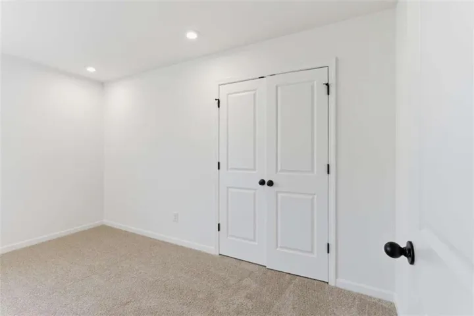
Move In Ready —Welcome home to The Axley Plan by Obie Award-Winning Builder, Kerley Family Homes! This beautifully designed home features 4 bedrooms and 2.5 baths with an open-concept layout, 9′ ceilings on the main level, and laminate plank flooring throughout the first floor. The gourmet kitchen offers soft-close cabinets, a gas range with double ovens, stainless steel microwave and dishwasher, upgraded black light fixtures, and luxury finishes. Spacious primary suite with a large walk-in closet and well-appointed bath. Three additional bedrooms, a full bath, and an upstairs laundry room. Rear patio with a gas grill line and a two-car garage. Conveniently located near I-20, Arbor Place Mall, shopping, and dining. Every Kerley Family Home includes a builder’s warranty and an in-wall Pestban system for added peace of mind.
Address
Open on Google Maps-
Address: 4170 Chapel Hill Reserve, Douglasville, Georgia 30135
-
City: Douglasville
-
State/county: GA
-
Zip/Postal Code: 30135
-
Area: The Reserve at Chapel Hill Phase II
Details
Updated on August 15, 2026 at 5:25 pm-
Property ID 7798219
-
Price $385,900
-
Property Size 2088 m²
-
Bedrooms 4
-
Bathrooms 3
-
Garages 2
-
Year Built 2025
-
Property Type Single Family Residence, Residential
-
Property Status Active, For Sale
Additional details
-
Association Fee 900
-
Roof Composition
-
Utilities Electricity Available, Natural Gas Available
-
Sewer Public Sewer
-
Cooling Central Air
-
Heating Central
-
Flooring Carpet, Laminate, Vinyl
-
County Douglas - GA
-
Property Type Residential
-
Pool None
-
Parking Garage, Garage Door Opener, Kitchen Level
-
Elementary School Mount Carmel - Douglas
-
Middle School Chestnut Log
-
High School New Manchester
-
Community Features Clubhouse, Homeowners Assoc, Near Shopping, Pool, Tennis Court(s)
-
Waterfront None
-
Architectural Style Traditional
Mortgage Calculator
-
Down Payment
-
Loan Amount
-
Monthly Mortgage Payment
-
Property Tax
-
Home Insurance
-
PMI
-
Monthly HOA Fees

- Jason Tatum