- Townhouse, Residential
- 1
- 2
- 1
- 1224 m²

Description
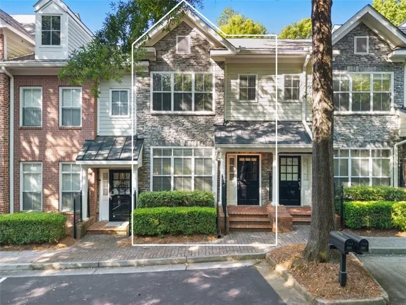
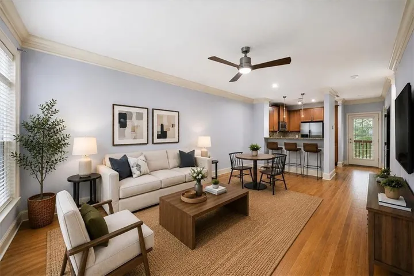
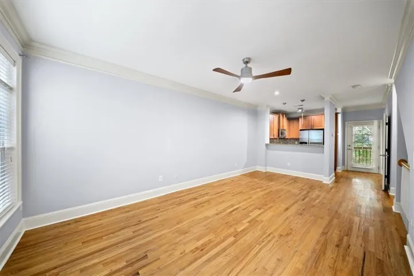
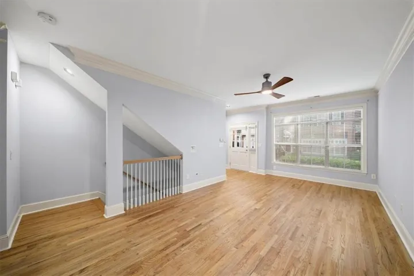
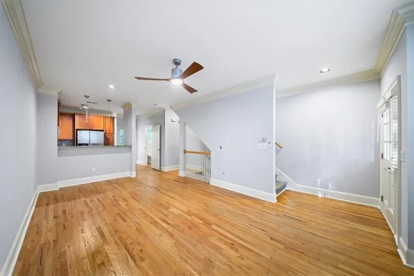
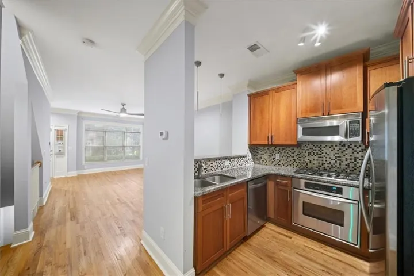
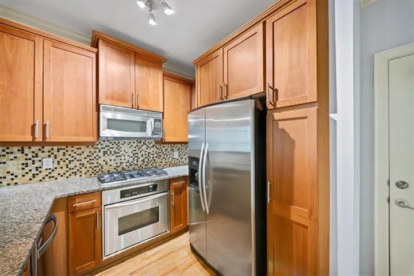
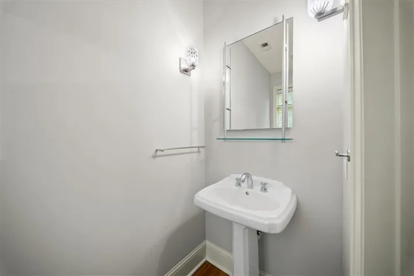
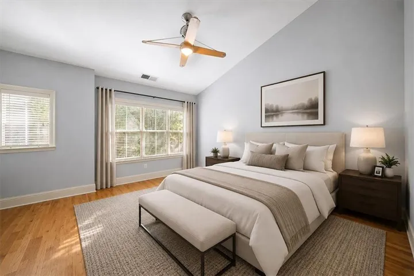
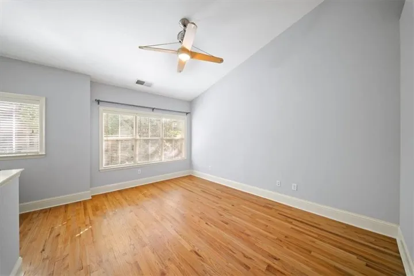
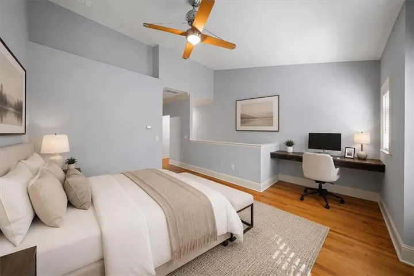
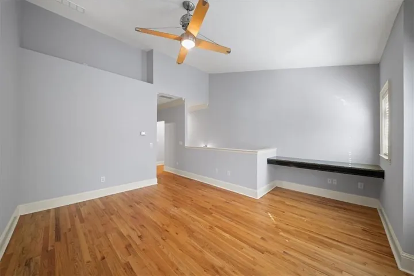
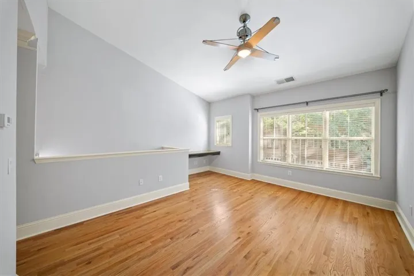
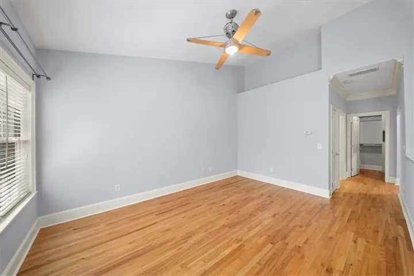
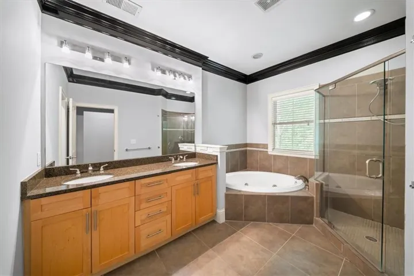
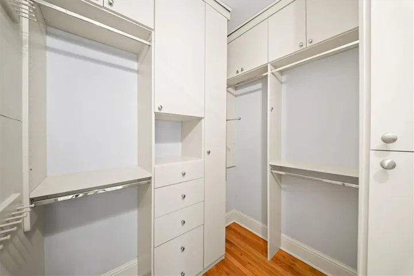
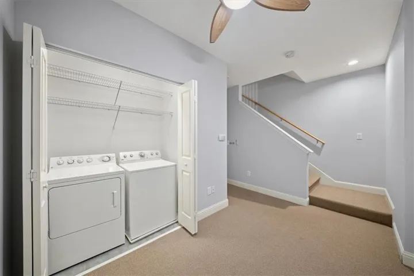
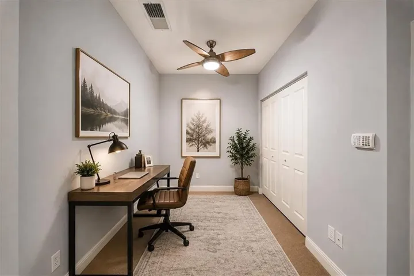
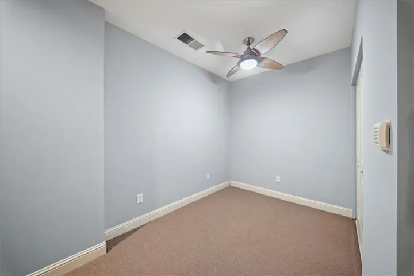
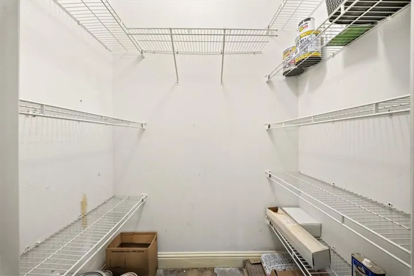
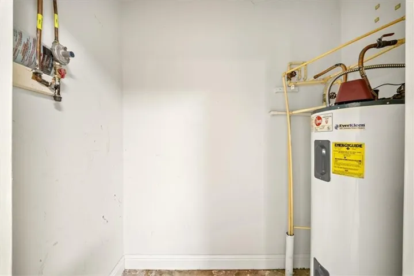
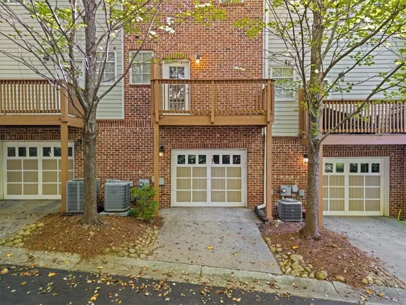
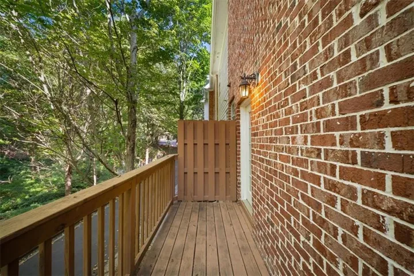
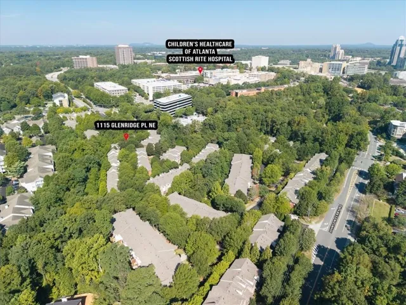
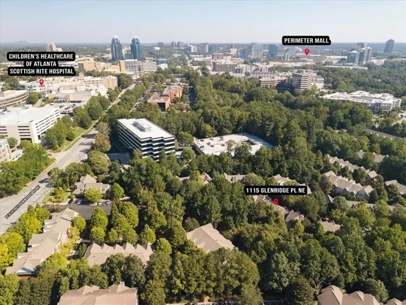
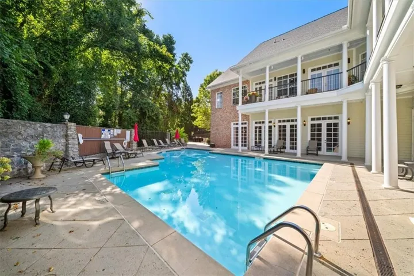
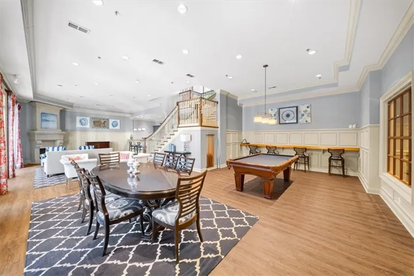
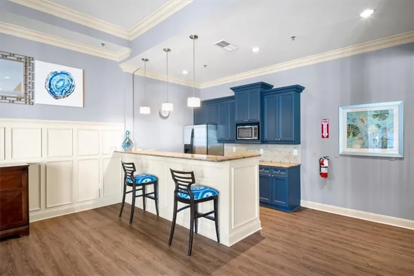
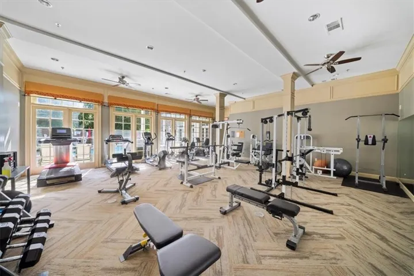
Offered for the first time since new construction, this one-owner townhome in the Glenridge Creek community of Sandy Springs has been thoughtfully maintained and is ready for its next owner. The entire interior has just been freshly painted, making the home feel bright, clean, and move-in ready. Major improvements include the HVAC system (less than a year old), the roof (replaced less than two years ago), and the porch (completely rebuilt approximately five years ago). The unique multi-level floor plan features one bedroom, one and a half baths, and flexible living spaces across each level. Upstairs, the spacious primary bedroom features a built-in desk and hardwood flooring throughout, setting this home apart from many others in the community. Along with a custom primary closet for added storage and organization. On the lower level, the versatile bonus room offers even more flexibility and can easily serve as a guest room, home office, gym, media room, or additional living space. The seller will also pay the $7, 400 special assessment for capital improvements throughout the community in full, leaving the buyer with no responsibility for the assessment. Residents enjoy access to community amenities including a pool, clubhouse, and fitness center. Tucked inside the Perimeter with convenient access to GA-400 and I-285, this location puts you minutes from Sandy Springs, Buckhead, Perimeter Center, MARTA, major hospitals, shopping, dining, and some of Atlanta’s largest employment centers. With its flexible floor plan, recent major improvements, freshly painted interior, and highly convenient location, this townhome is ready to call home.
Address
Open on Google Maps-
Address: 1115 Glenridge Place Ne, Sandy Springs, Georgia 30342
-
City: Sandy Springs
-
State/county: GA
-
Zip/Postal Code: 30342
-
Area: Glenridge Creek Townhomes
Details
Updated on August 28, 2026 at 2:30 pm-
Property ID 7828024
-
Price $355,000
-
Property Size 1224 m²
-
Land Area 0.0133 m²
-
Bedroom 1
-
Bathrooms 2
-
Garage 1
-
Year Built 2004
-
Property Type Townhouse, Residential
-
Property Status Active, For Sale
Additional details
-
Listing Terms 1031 Exchange, Cash, Conventional, FHA, VA Loan
-
Association Fee 235
-
Roof Composition
-
Utilities Electricity Available, Natural Gas Available, Sewer Available, Water Available
-
Sewer Public Sewer
-
Cooling Ceiling Fan(s), Central Air, Zoned
-
Heating Forced Air, Natural Gas, Zoned
-
Flooring Carpet, Hardwood
-
County Fulton - GA
-
Property Type Residential
-
Pool None
-
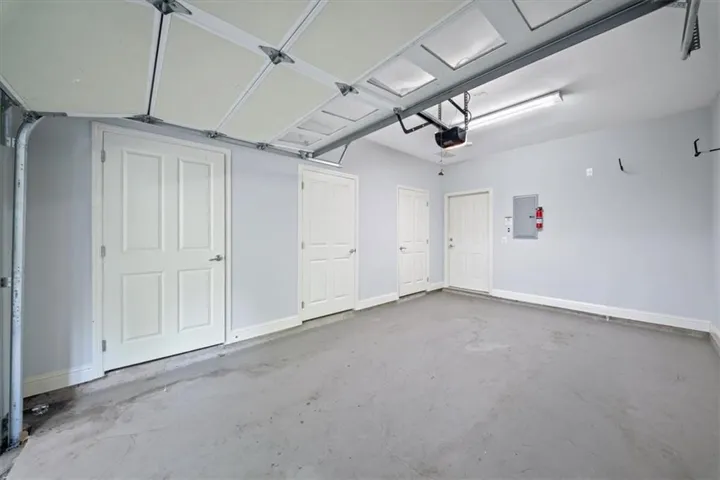
Parking Attached, Driveway, Garage, Garage Door Opener, Garage Faces Rear
-
Elementary School High Point
-
Middle School Ridgeview Charter
-
High School Riverwood International Charter
-
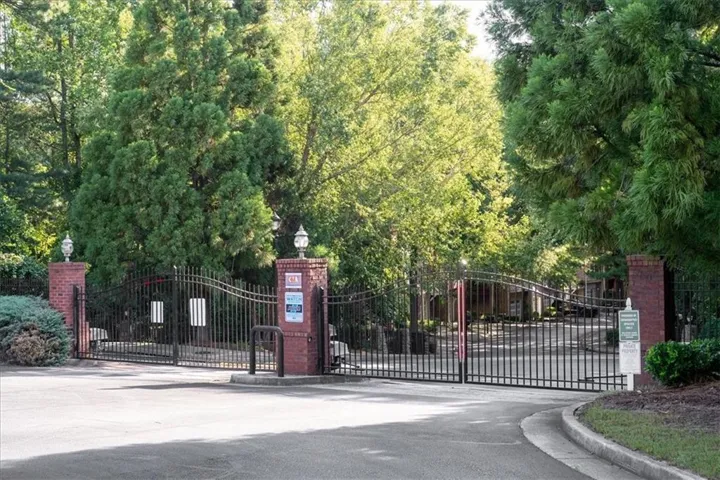
Community Features Business Center, Clubhouse, Fitness Center, Gated, Homeowners Assoc, Near Schools, Near Shopping, Pool
-
Waterfront None
-
Architectural Style Townhouse
Mortgage Calculator
-
Down Payment
-
Loan Amount
-
Monthly Mortgage Payment
-
Property Tax
-
Home Insurance
-
PMI
-
Monthly HOA Fees

- Jason Tatum