




















- Single Family Residence, Residential Lease
- 3
- 5
- 6256 m²

Description
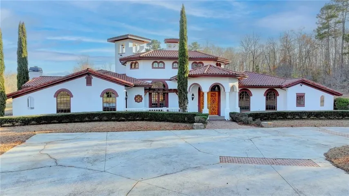
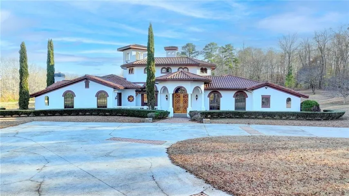
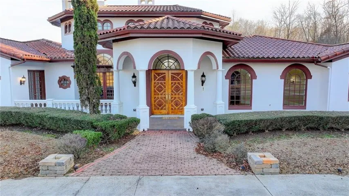
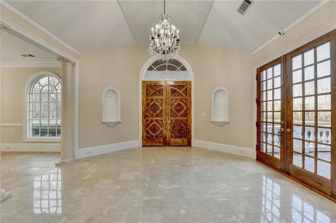
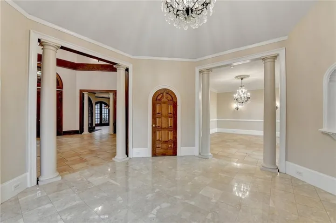
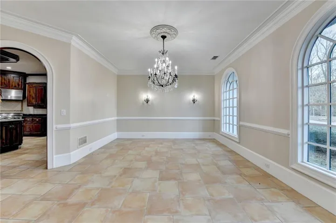
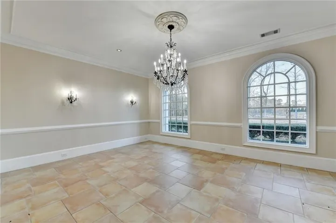
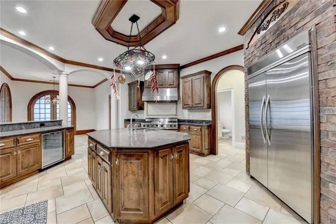
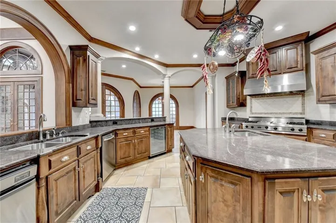
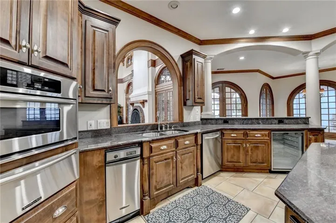
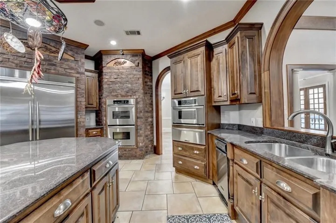
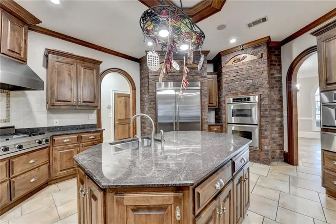
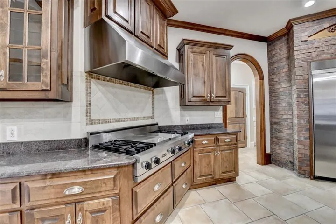
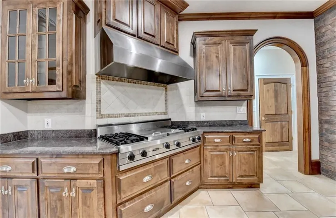
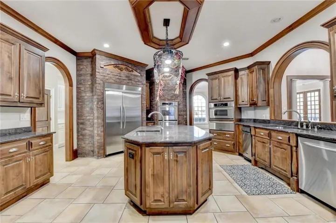
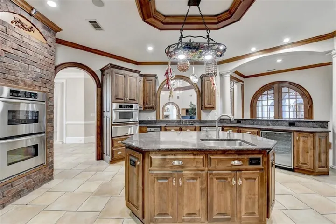
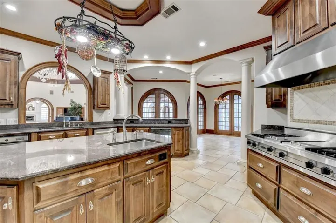
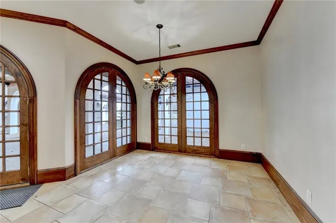
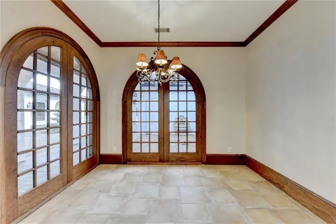
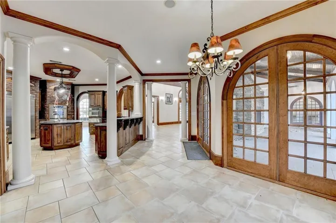
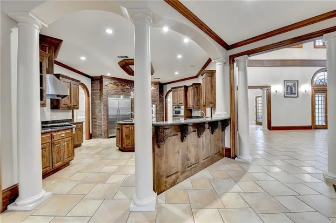
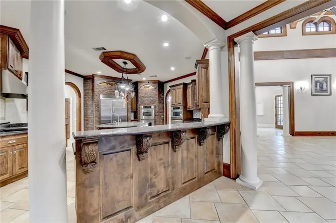
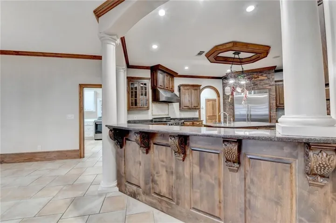
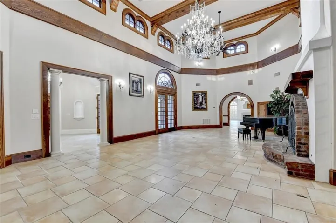
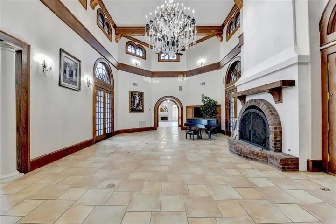
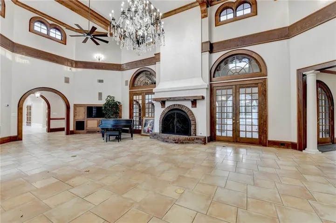
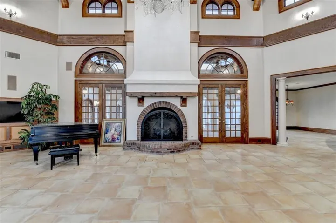
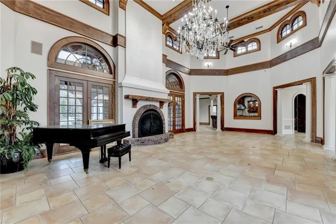
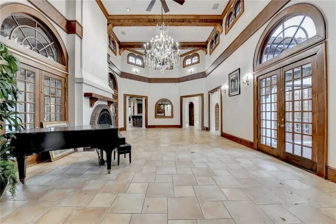
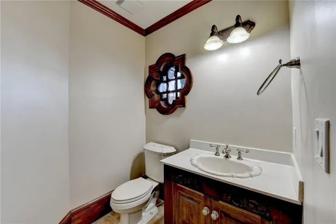
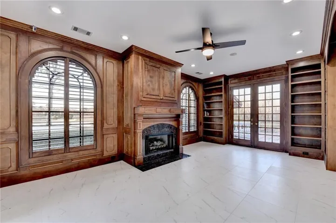
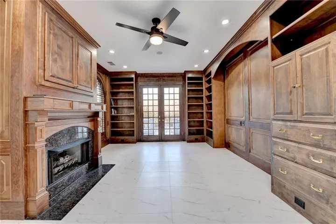
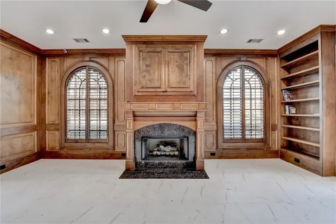
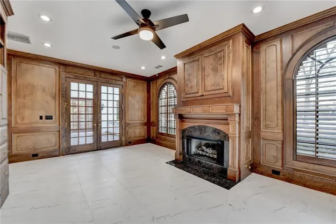
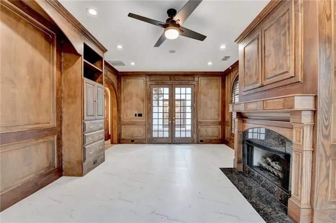
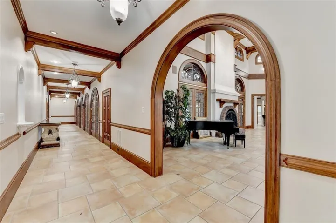
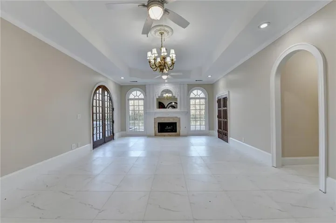
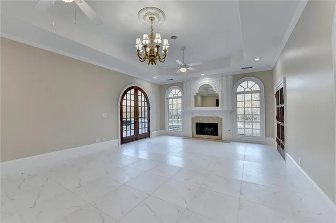
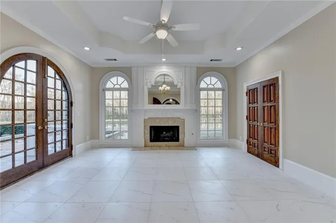
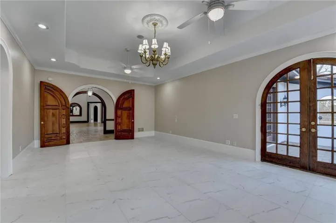
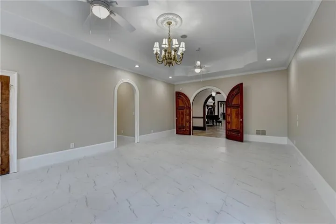
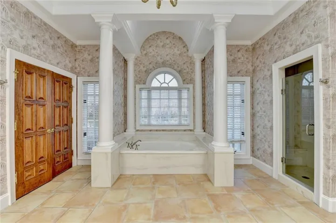
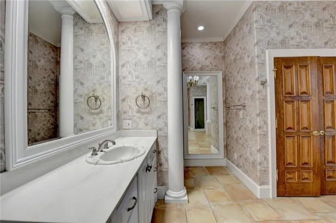
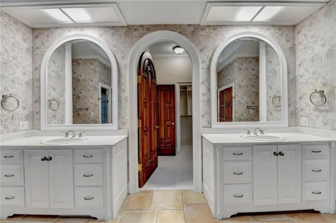
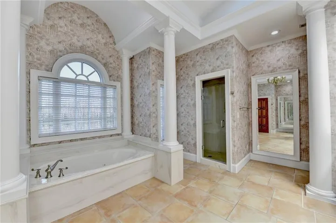
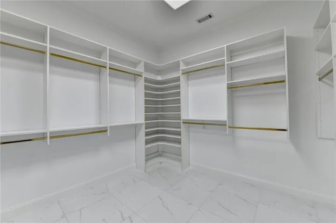
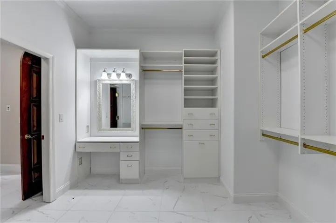
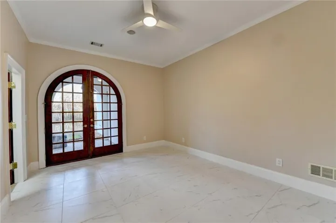
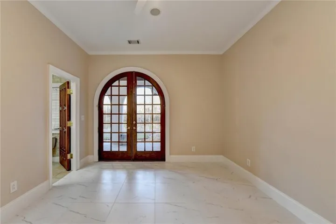
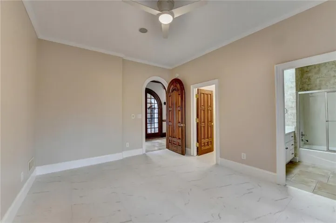
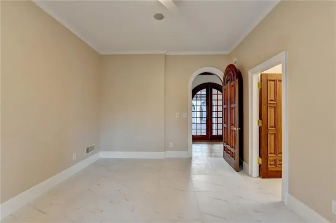
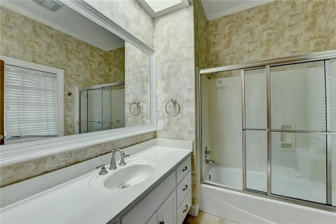
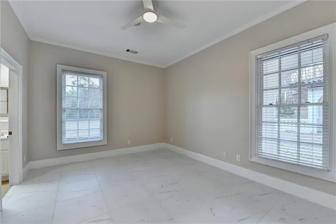
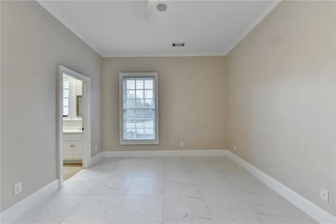
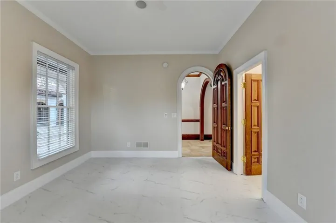
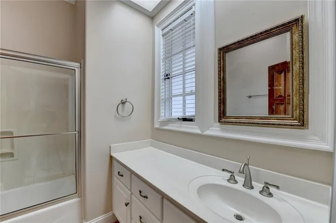
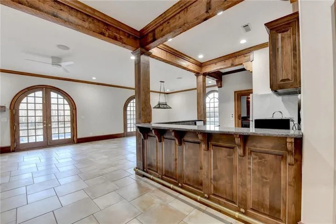
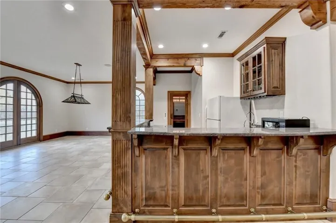
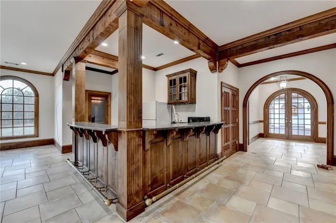
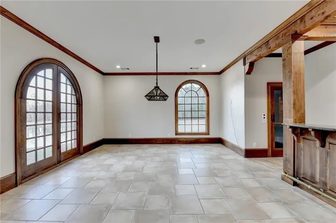
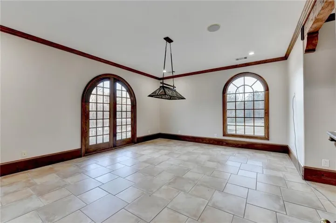
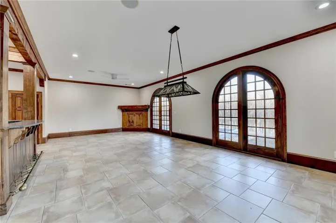
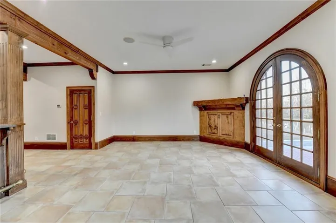
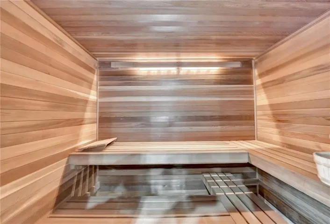
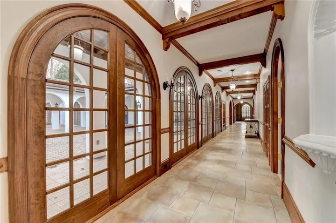
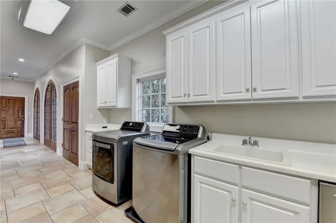
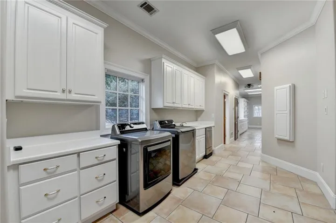
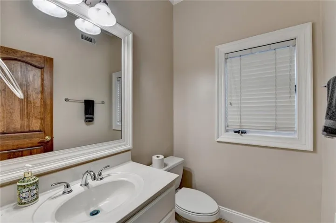
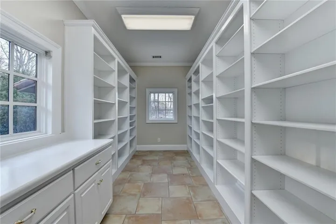
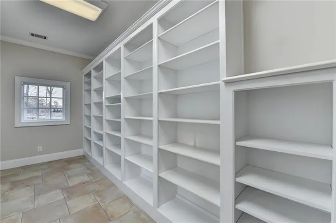
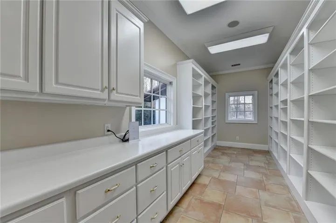
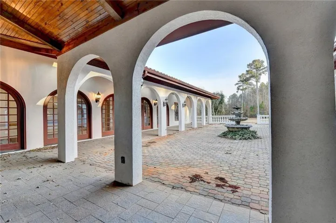
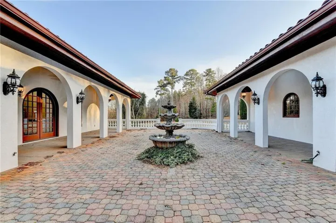
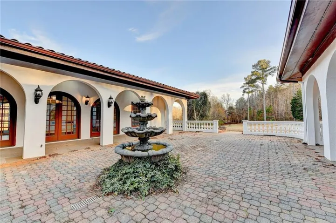
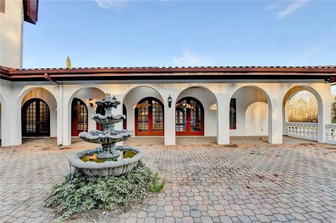
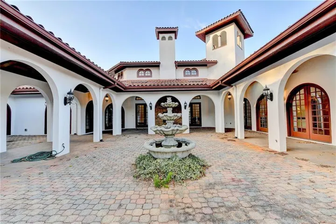
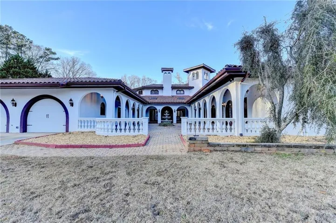
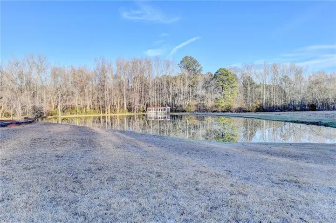
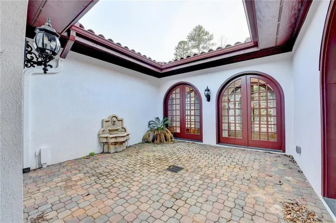
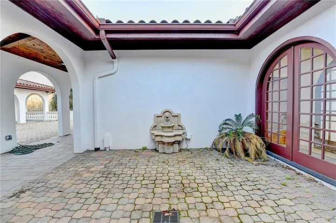
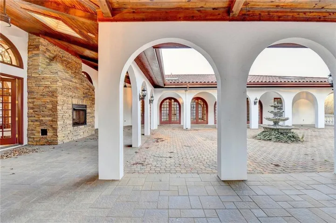
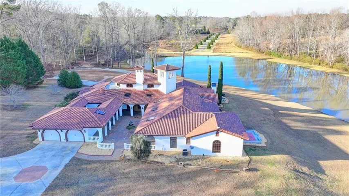
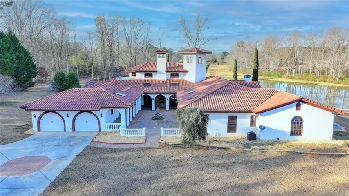
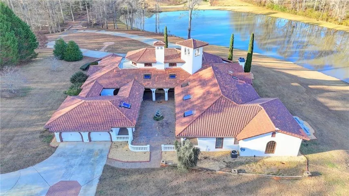
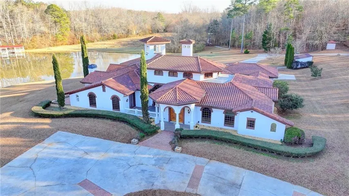
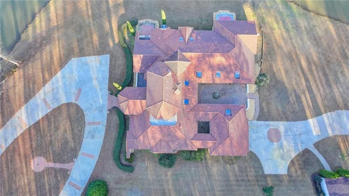
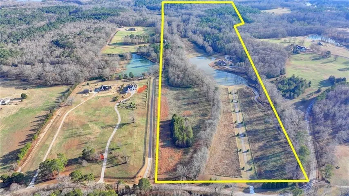
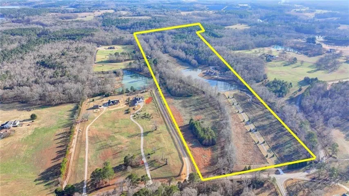
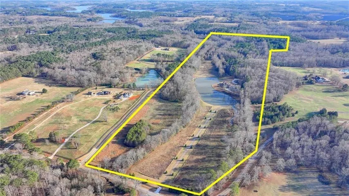
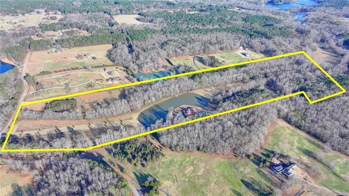
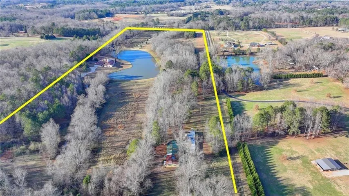
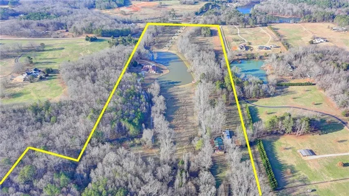
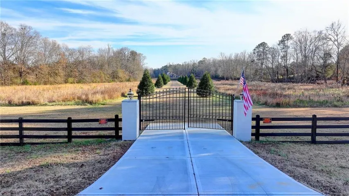
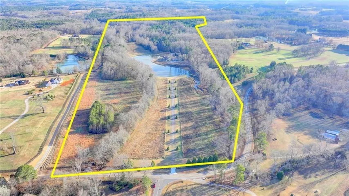
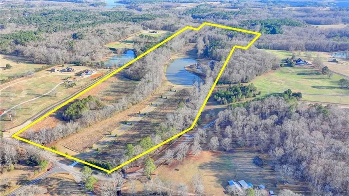
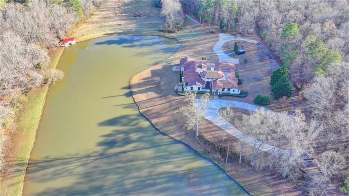
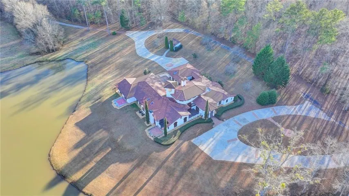
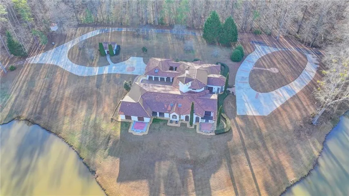
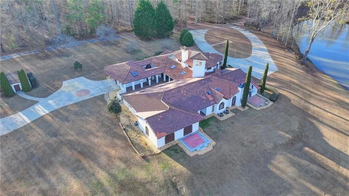
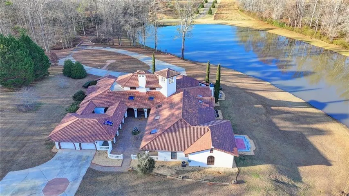
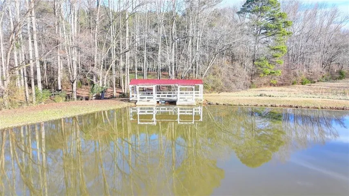
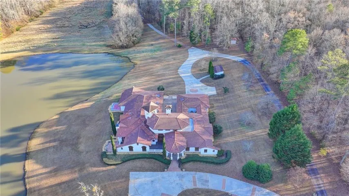
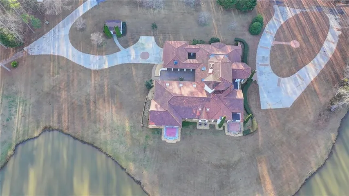
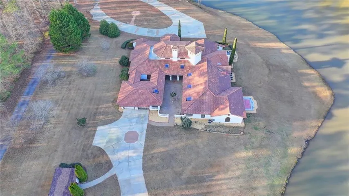
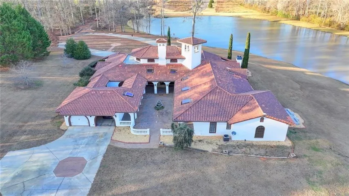
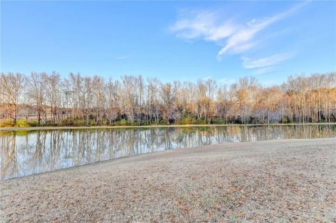
Experience estate living in a private lake setting with this distinctive rental property, featuring a main residence with 6, 000+ sq. ft. of living space and a separate guest house. Custom-carved double wooden doors welcome you into a solarium-style foyer that opens to an expansive family room with cathedral-style ceilings, cedar beams, a remote-controlled chandelier, and a grand fireplace. Front and rear courtyards extend the living space outdoors, offering lake views, a water fountain, and an outdoor rock fireplace. The spacious kitchen features stainless steel appliances, including a refrigerator, double ovens, microwave, warming drawer, trash compactor, wine refrigerator, and Viking gas stove. An adjoining laundry/mudroom and extensive pantry provide generous storage, a second dishwasher, and a half bath. A separate guest half bath and a library/office with a fireplace, custom bookshelves, captain’s paneling, and access to a lake-view patio add everyday flexibility. The primary suite offers a fireside sitting area, private lake-view patio, wet bar, two custom closets, and an ensuite bath with dual vanities, two toilets, a soaking tub, and a separate shower. Two additional bedrooms each have a private bath, with one opening to a covered patio overlooking the lake. An entertainment/media room with a full bar, sauna, and lake views creates another inviting space to unwind. Tile floors, arched doorways, and courtyard access enhance the home’s distinctive character. The separate guest house features a full kitchen, living room, two bedrooms, two bathrooms, and an oversized garage with ample storage. Located near GA Highway 11, with access to Historic Covington, Social Circle, Monroe, and I-20, this property offers substantial space for living, working, and relaxing. Contact us to confirm rental terms, guest-house inclusion, lake access, and availability, and to schedule a private showing.
Address
Open on Google Maps-
Address: 1540 Lipscomb Road, Social Circle, Georgia 30025
-
City: Social Circle
-
State/county: GA
-
Zip/Postal Code: 30025
-
Area: NONE
Details
Updated on October 13, 2026 at 3:12 am-
Property ID 7853033
-
Price $7,500
-
Property Size 6256 m²
-
Land Area 49.44 m²
-
Bedrooms 3
-
Bathrooms 5
-
Year Built 2001
-
Property Type Single Family Residence, Residential Lease
-
Property Status Active, For Rent
Additional details
-
Roof Tile
-
Utilities Cable Available, Electricity Available, Natural Gas Available, Phone Available, Sewer Available, Underground Utilities
-
Cooling Ceiling Fan(s), Central Air
-
Heating Central, Electric, Propane
-
Flooring Ceramic Tile, Carpet
-
County Walton - GA
-
Property Type Residential Lease
-
Pool None
-
Parking Attached, Covered, Garage Faces Rear
-
Elementary School Harmony - Walton
-
Middle School Carver
-
High School Monroe Area
-
Community Features None
-
Waterfront None
-
Architectural Style Mediterranean, Ranch
Features
Mortgage Calculator
-
Down Payment
-
Loan Amount
-
Monthly Mortgage Payment
-
Property Tax
-
Home Insurance
-
PMI
-
Monthly HOA Fees

- Jason Tatum