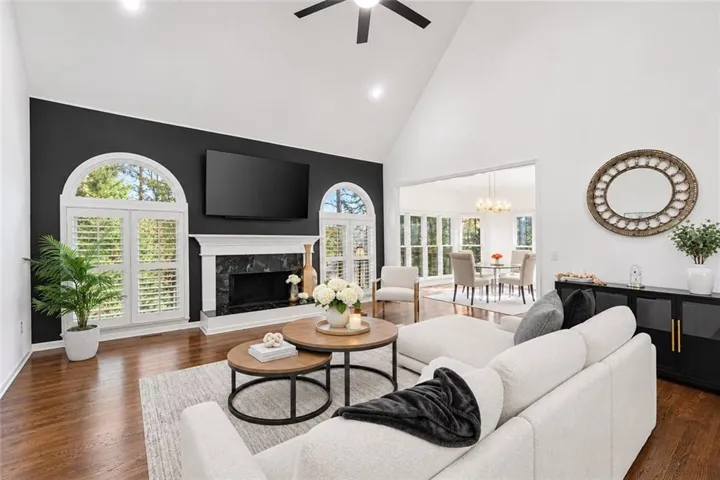
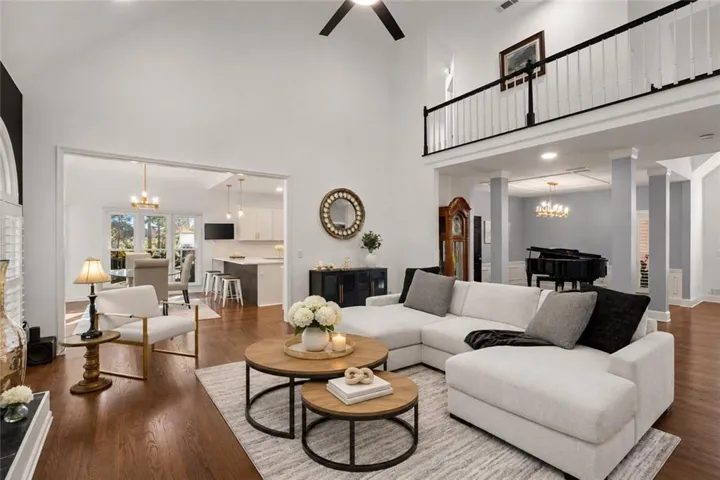
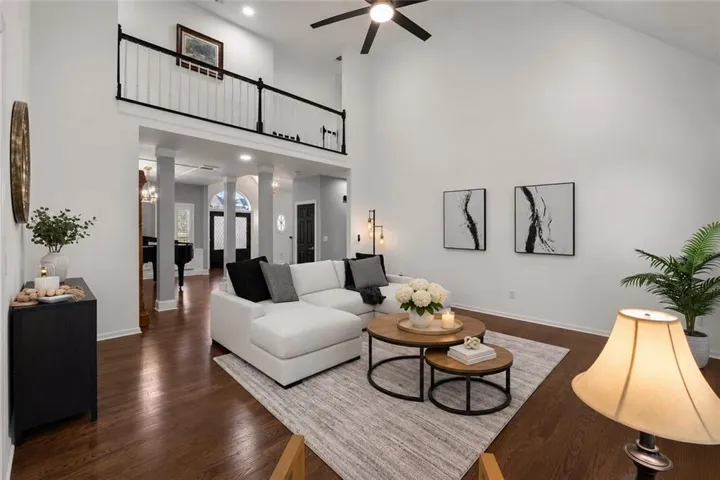
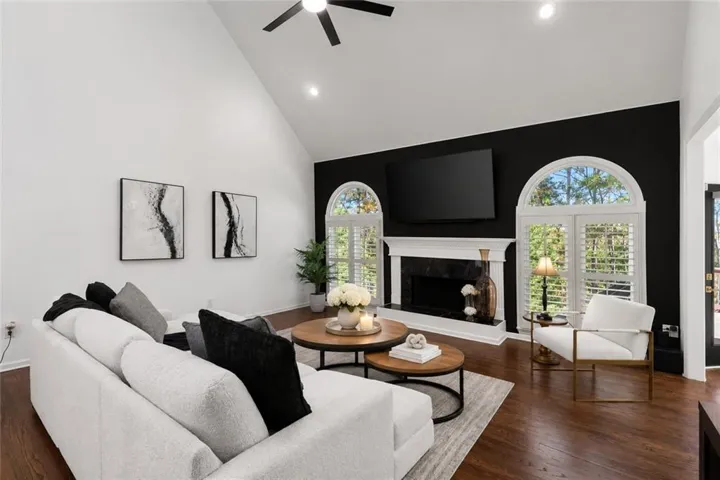
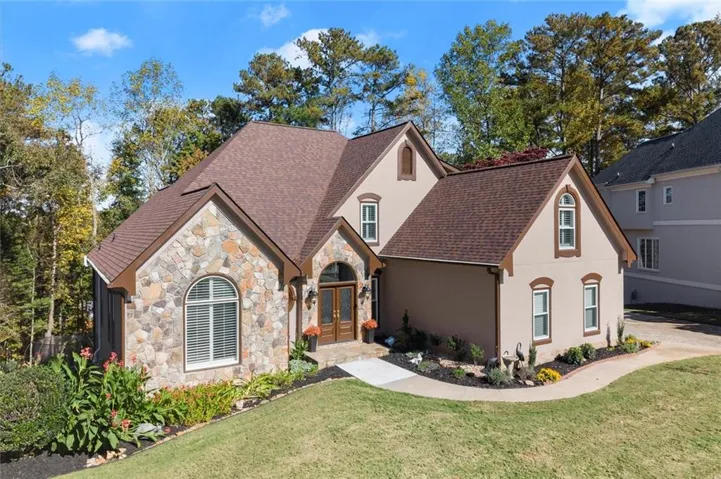
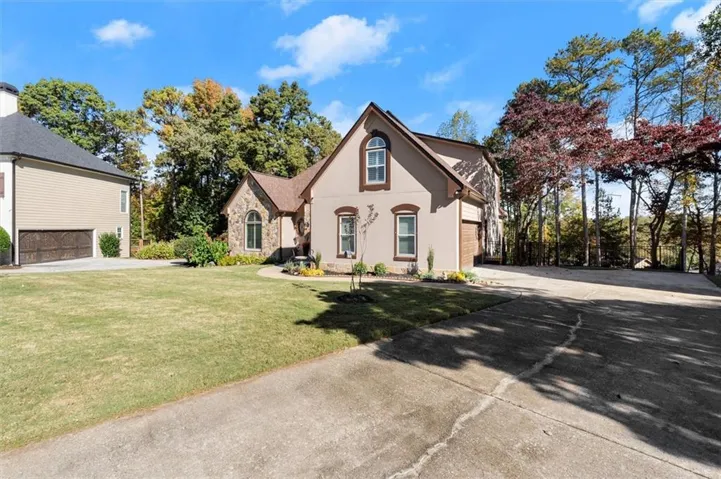
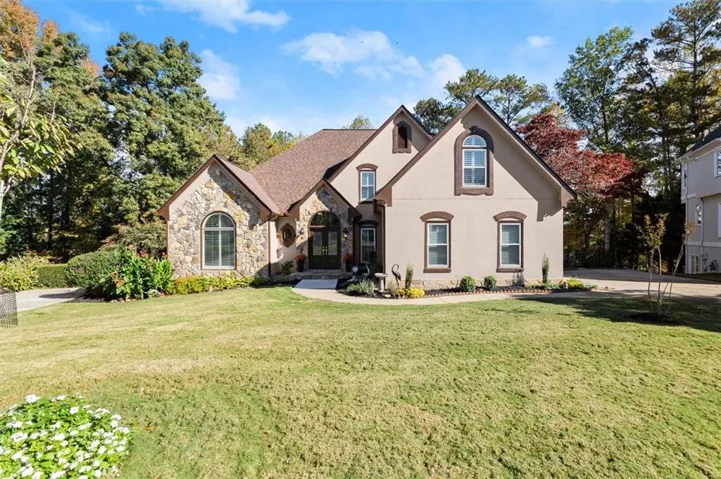
- Single Family Residence, Residential
- 4
- 3
- 2
- 5004 m²

Description
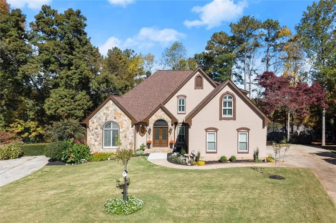
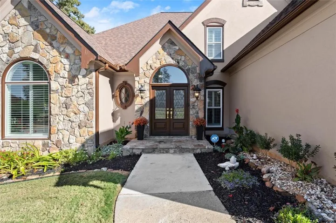
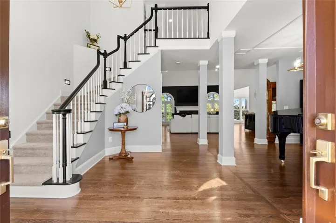
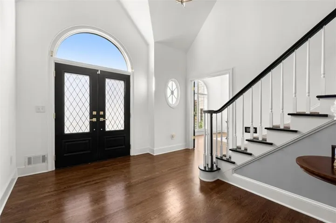
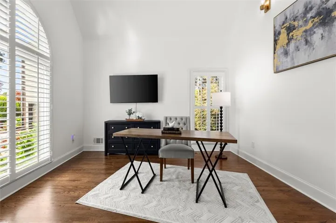
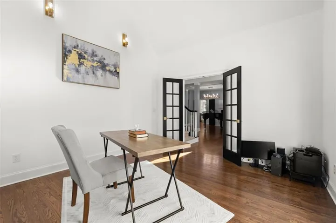
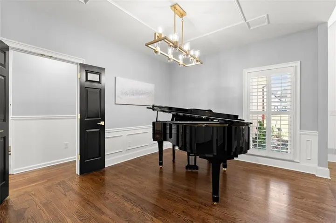
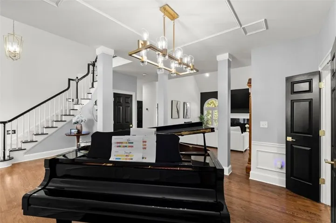
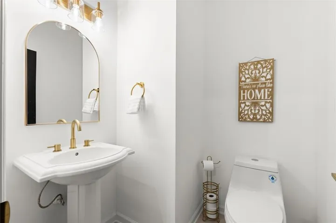
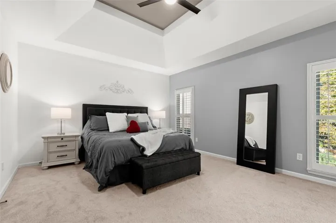
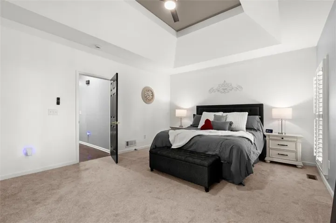
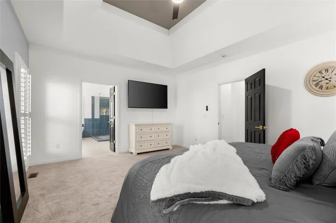
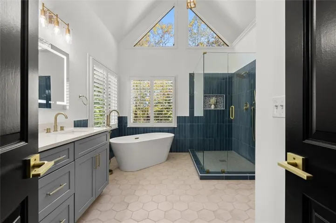
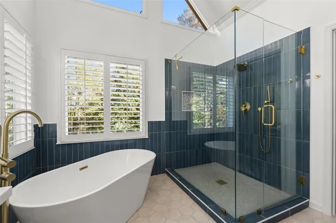
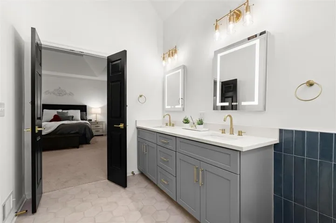
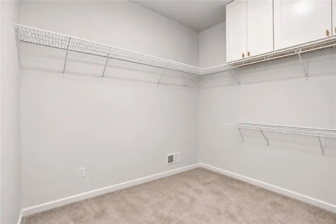
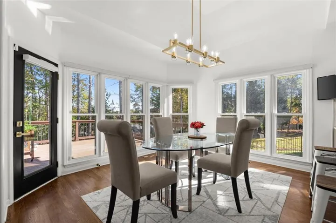
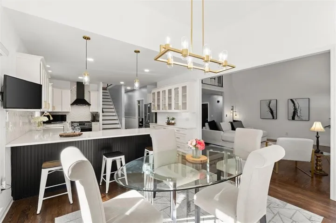
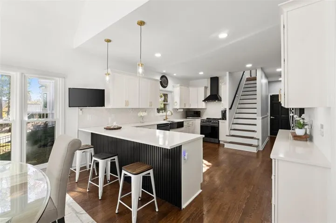
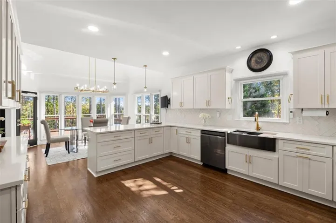
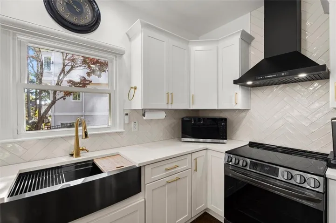
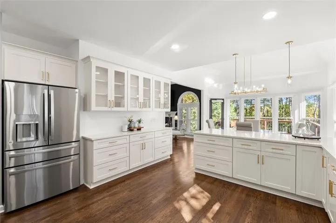
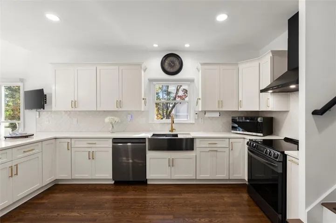
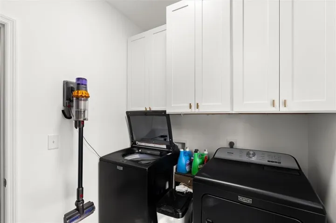
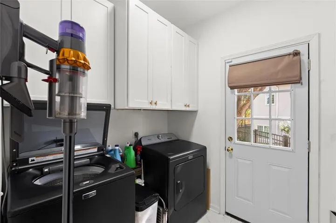
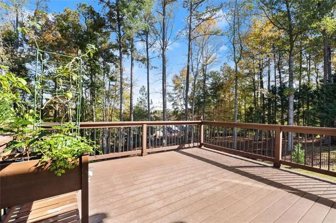
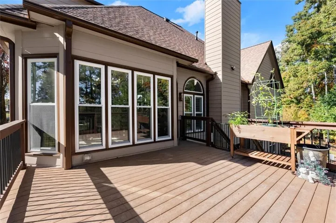
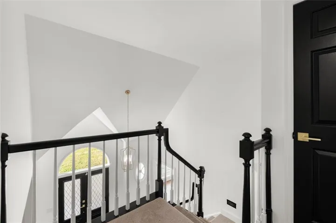
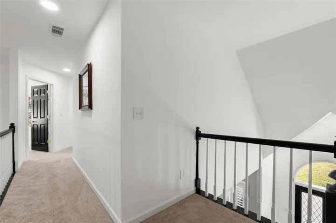
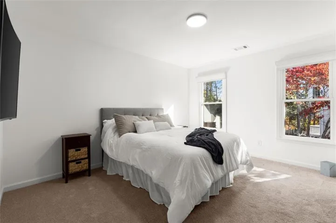
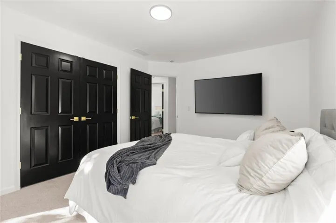
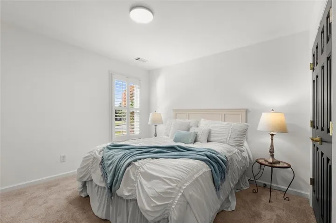
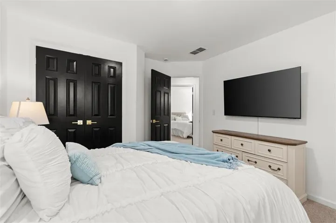
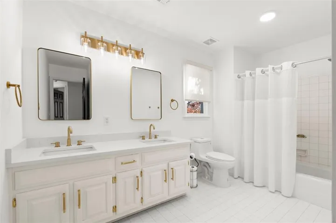
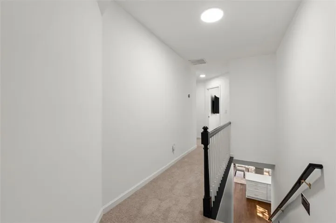
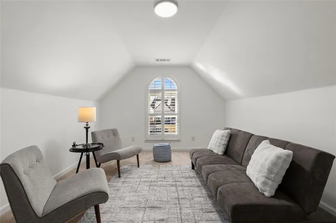
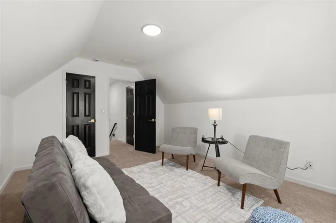
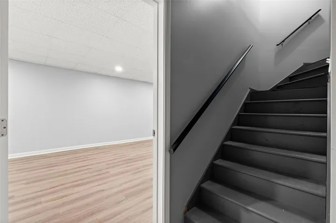
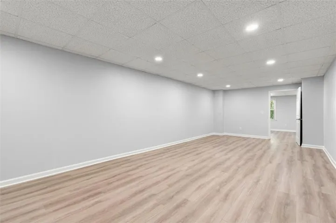
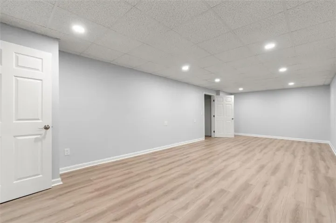
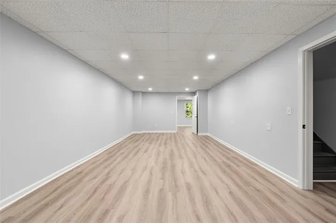
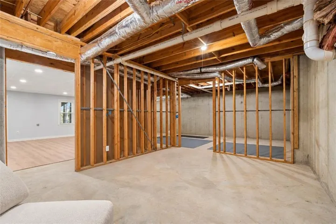
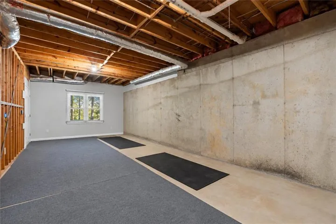
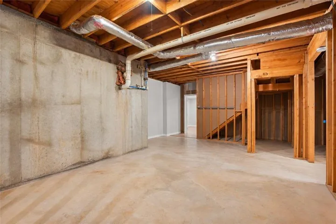
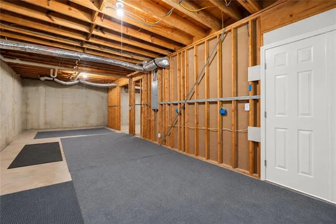
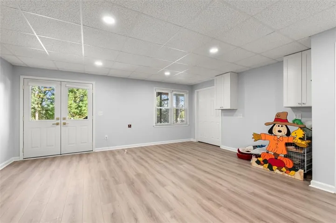
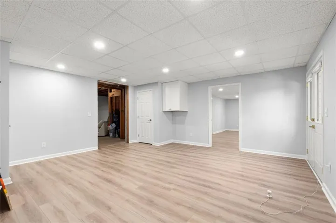
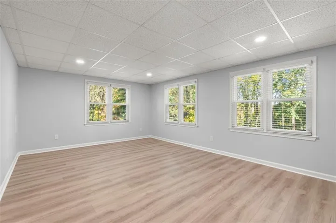
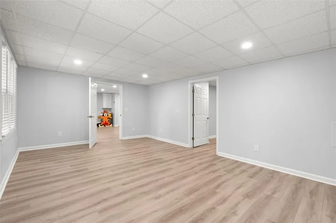
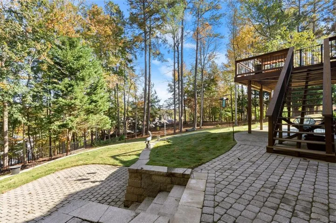
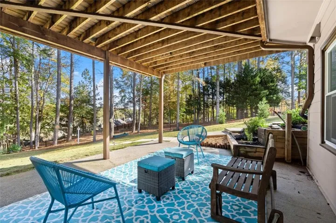
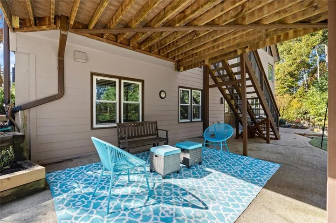
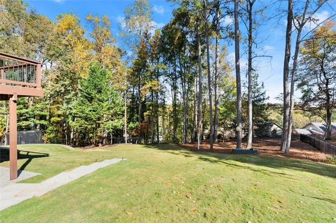
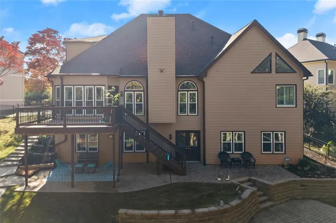
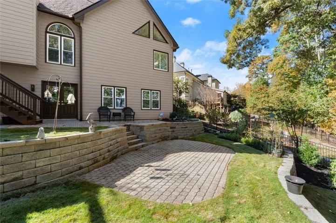
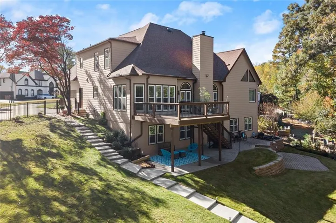
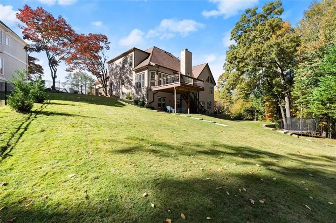
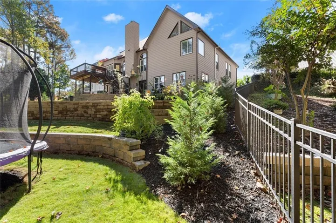
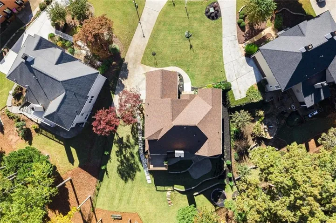
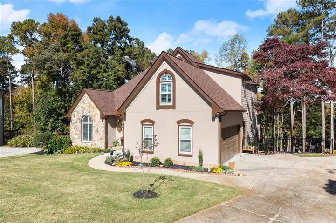
Beautifully renovated primary on main home in the sought-after Wynbrook neighborhood of Johns Creek with over $142, 000 in seller upgrades! The interior features soaring ceilings, refinished hardwood floors, and a fully updated kitchen with quartz countertops, white cabinetry, stainless steel appliances, plus a full wall of new cabinetry with glass front upper cabinets. The oversized primary suite features a fully renovated bathroom with lighted LED mirrors. Additional improvements throughout include fresh paint, updated lighting, custom plantation shutters, luxury remote-controlled window treatments, and added laundry room cabinetry. The transformed fenced in backyard is a showstopper! With 21 trees removed to create a sunny outdoor retreat, the yard features all new landscaping, retaining walls creating multiple level areas, Emerald Zoysia sod, front and backyard irrigation. Enjoy watching the deer who visit daily. Major improvements include a brand-new roof, water heater, gutters with GutterGuard, sewer line, and electrical panel updated to current code. Additional upgrades include a radon mitigation system, Bluetooth-enabled garage door opener, newer carpet, added multiple indoor quad outlets and outdoor holiday lighting outlets, plus additional outdoor water spigots. The partially finished walkout basement offers three finished rooms with luxury vinyl flooring, perfect for a media room, game room, home office, or flex space, plus abundant unfinished storage. Conveniently located near Avalon, shopping, dining, parks, and top-rated Fulton County schools and within a low-key HOA with a relaxed approach to community oversight.
Address
Open on Google Maps-
Address: 3110 Birchton Street, Johns Creek, Georgia 30022
-
City: Johns Creek
-
State/county: GA
-
Zip/Postal Code: 30022
-
Area: Wynbrook
Details
Updated on November 17, 2026 at 10:05 pm-
Property ID 7859986
-
Price $849,000
-
Property Size 5004 m²
-
Land Area 0.387 m²
-
Bedrooms 4
-
Bathrooms 3
-
Garages 2
-
Year Built 1990
-
Property Type Single Family Residence, Residential
-
Property Status Active, For Sale
Additional details
-
Association Fee 71
-
Roof Composition, Shingle
-
Utilities Cable Available, Electricity Available, Natural Gas Available, Phone Available, Sewer Available, Water Available, Underground Utilities
-
Sewer Public Sewer
-
Cooling Ceiling Fan(s), Central Air, Zoned
-
Heating Natural Gas, Central, Zoned
-
Flooring Carpet, Ceramic Tile, Hardwood
-
County Fulton - GA
-
Property Type Residential
-
Pool None
-
Parking Garage Door Opener, Driveway, Garage, Garage Faces Rear, Kitchen Level, Level Driveway, Garage Faces Side
-
Elementary School Hillside
-
Middle School Haynes Bridge
-
High School Centennial
-
Community Features Homeowners Assoc, Near Schools, Near Shopping, Near Trails/Greenway, Playground, Street Lights
-
Waterfront None
-
Architectural Style Traditional
Mortgage Calculator
-
Down Payment
-
Loan Amount
-
Monthly Mortgage Payment
-
Property Tax
-
Home Insurance
-
PMI
-
Monthly HOA Fees

- Jason Tatum