
- Single Family Residence, Residential
- 5
- 3
- 2
- 3160 m²

Description
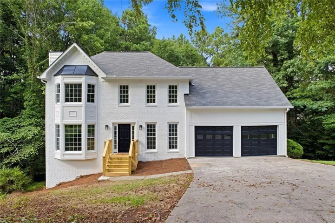
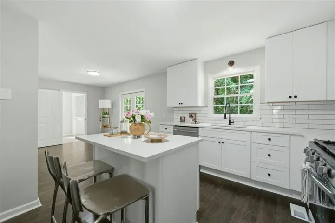
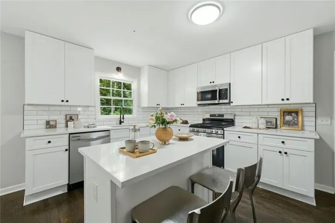
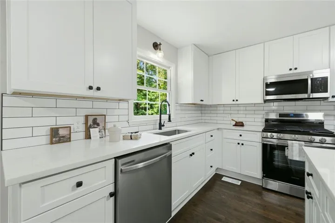
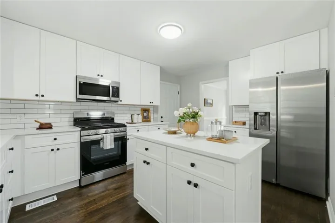
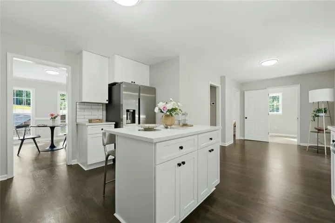
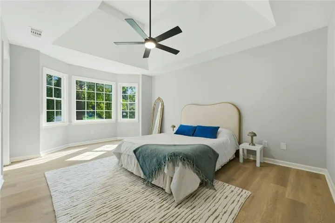
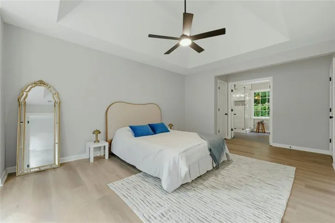
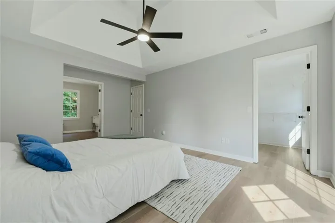
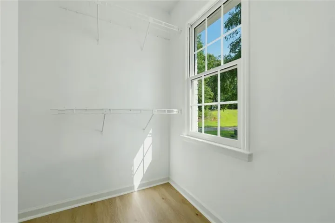
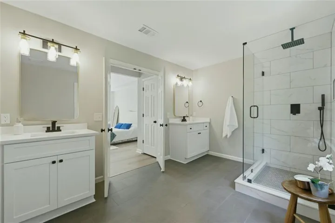
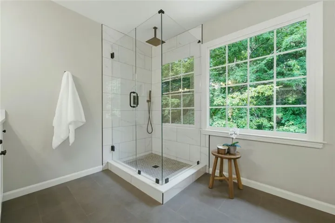
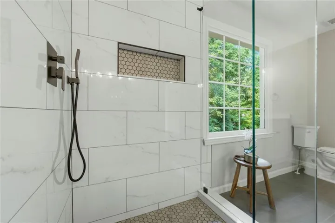
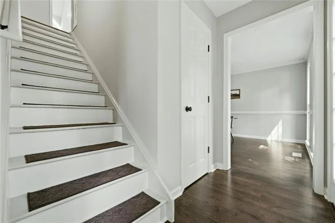
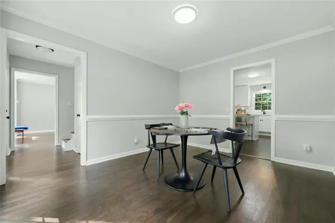
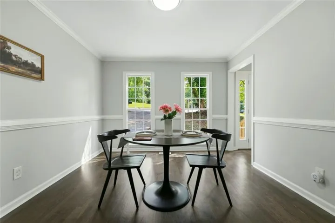
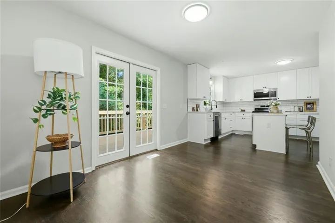
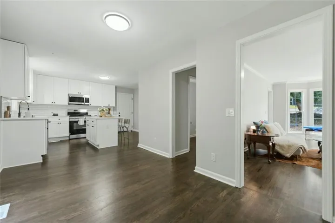
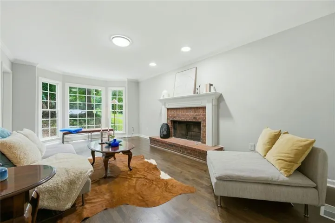
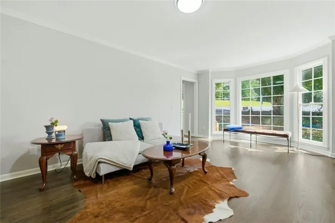
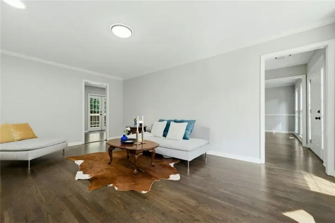
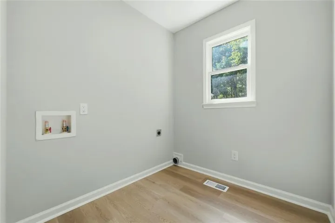
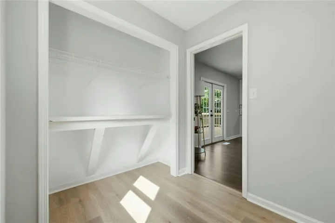
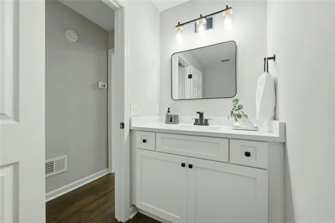
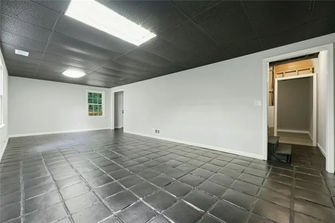
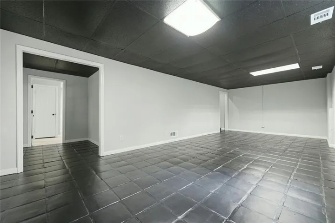
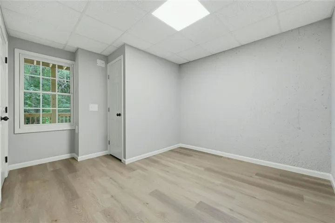
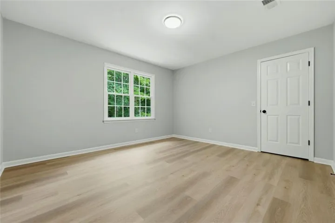
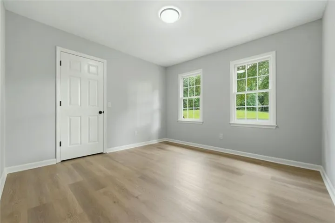
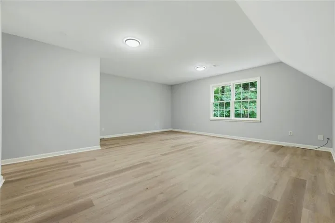
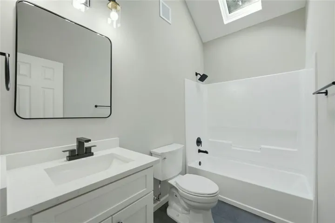
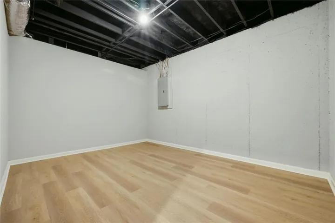
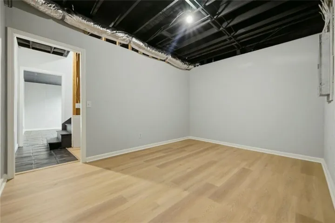
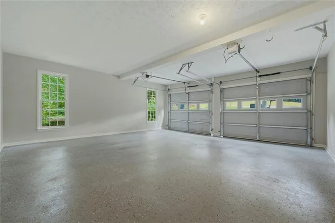
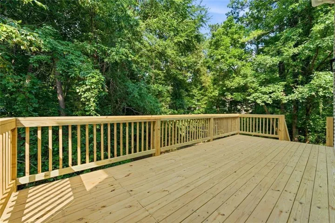
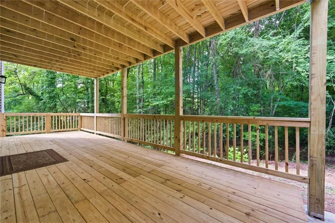
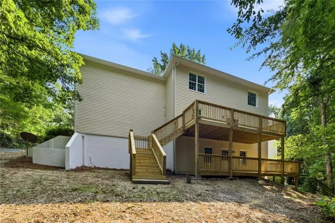
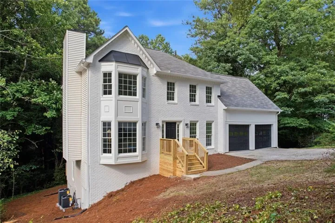
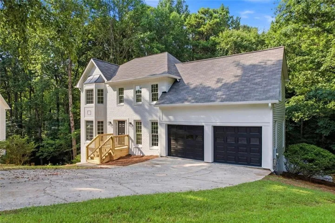
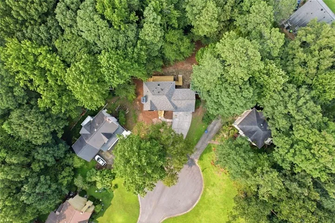
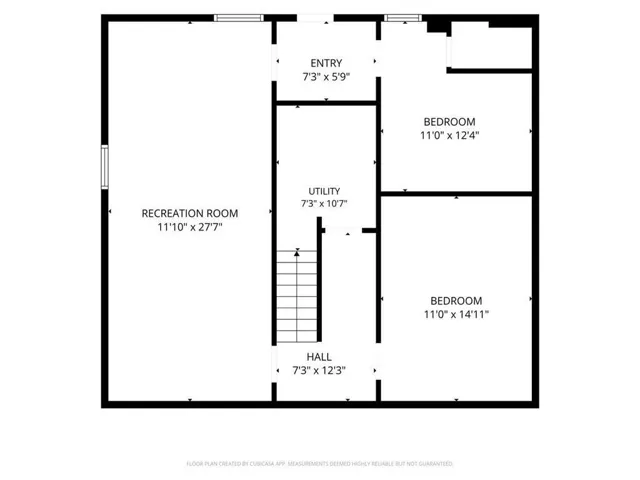
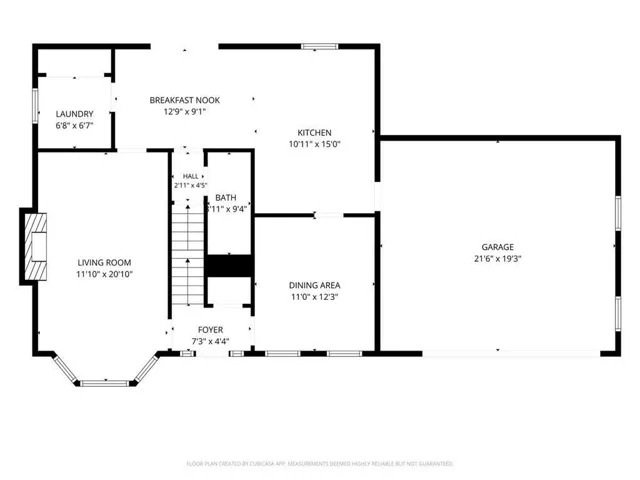
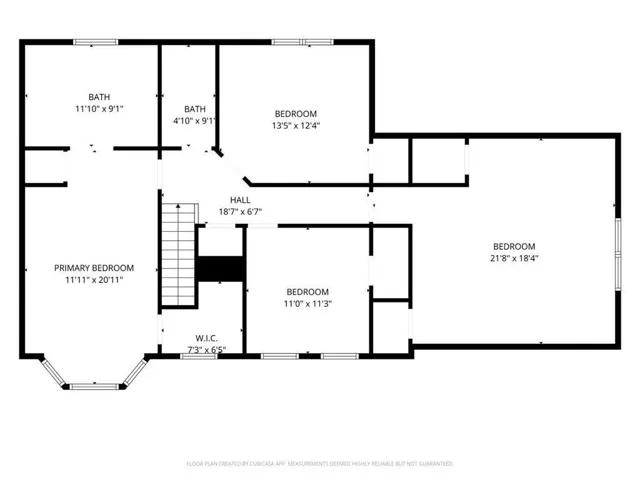
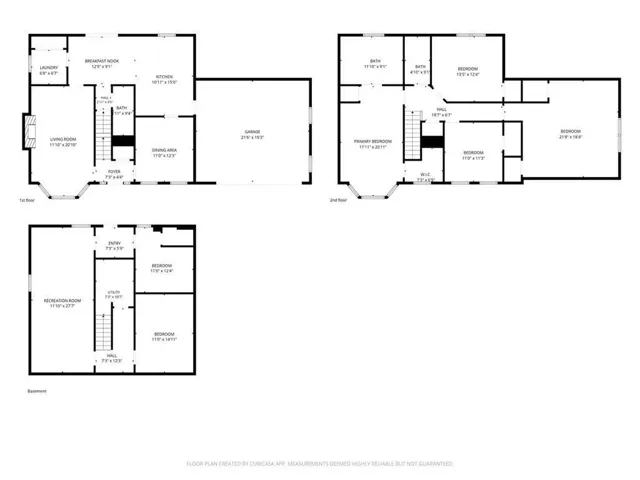
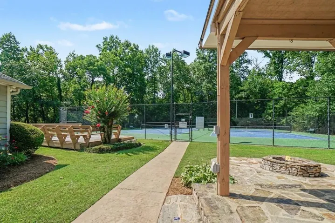
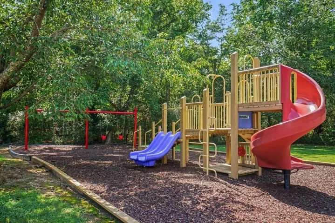
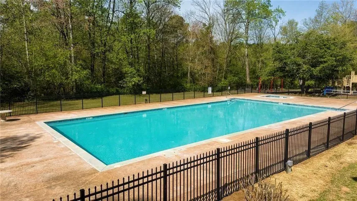
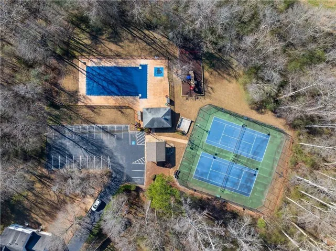
Welcome to this beautifully remodeled five-bedroom, two-and-a-half-bath home tucked away on a quiet cul-de-sac in the desirable Calumet West neighborhood of Kennesaw. Located within top-rated school districts, this thoughtfully updated home features a new roof, new gutters, new HVAC, new water heater, newer windows, fresh interior and exterior paint, hardwoods on main and new LVP flooring on top and bottom floors, new appliances, and a stunning chef’s kitchen with new cabinetry, countertops, and plenty of space for cooking and entertaining. The inviting living room is centered around a cozy fireplace, creating the perfect place to relax and gather. Upstairs, the oversized primary suite offers a spacious walk-in closet and a spa-inspired bathroom designed for comfort and relaxation. This home also features teen suite at the opposite end of the house. The fully finished basement provides exceptional additional living space that can be used as a media room, home office, gym, playroom, or guest retreat. Outside, enjoy a brand-new two-level back deck and front porch, offering even more space to relax, entertain, and enjoy the outdoors as well as the extremely private backyard. Calumet West also offers fantastic neighborhood amenities, including a swimming pool, tennis courts, and a playground. Conveniently located near popular shopping and dining destinations, Kennesaw State University, and major highways, this home provides easy access to Atlanta and Hartsfield-Jackson International Airport while still offering the peace and privacy of an established neighborhood. This is basically a brand-new house ready for your family to make it their own! 0PEN H0USE Saturday & Sunday 8/1-8/2 2:00-4:00 pm
Address
Open on Google Maps-
Address: 4279 W Mill Run Run Nw, Kennesaw, Georgia 30152
-
City: Kennesaw
-
State/county: GA
-
Zip/Postal Code: 30152
-
Area: CALUMET WEST
Details
Updated on September 1, 2026 at 10:25 pm-
Property ID 7812003
-
Price $475,000
-
Property Size 3160 m²
-
Land Area 0.506 m²
-
Bedrooms 5
-
Bathrooms 3
-
Garages 2
-
Year Built 1988
-
Property Type Single Family Residence, Residential
-
Property Status Pending, For Sale
Additional details
-
Listing Terms 1031 Exchange, Assumable, Cash, Conventional, FHA, VA Loan
-
Association Fee 445
-
Roof Other, Shingle
-
Utilities Cable Available, Electricity Available, Natural Gas Available, Phone Available, Sewer Available, Underground Utilities, Water Available
-
Sewer Public Sewer
-
Cooling Central Air
-
Heating Other
-
Flooring Luxury Vinyl, Ceramic Tile, Tile, Other
-
County Cobb - GA
-
Property Type Residential
-
Pool None
-
Parking Garage
-
Elementary School Due West
-
Middle School Mc Clure
-
High School Harrison
-
Community Features Near Public Transport, Near Schools, Near Shopping, Near Trails/Greenway, Playground, Pool, Tennis Court(s), Street Lights, Homeowners Assoc
-
Waterfront None
-
Architectural Style Traditional
Mortgage Calculator
-
Down Payment
-
Loan Amount
-
Monthly Mortgage Payment
-
Property Tax
-
Home Insurance
-
PMI
-
Monthly HOA Fees

- Jason Tatum