5180 Thalley Creek Drive, Cumming, Georgia 30028
- $708,846
- $723,846


- Single Family Residence, Residential
- 5
- 4
- 2
- 3773 m²

- $708,846
- $723,846
Description
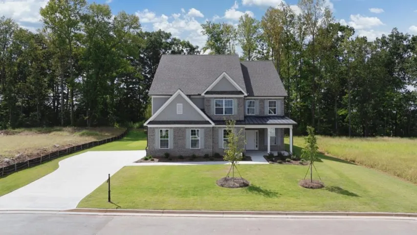
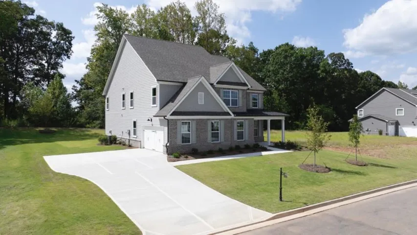
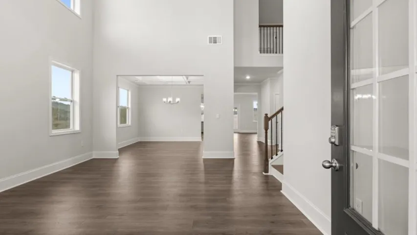
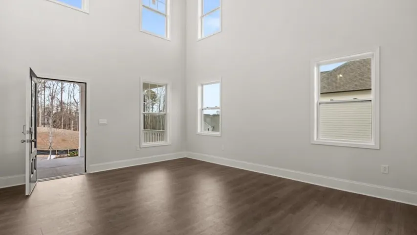
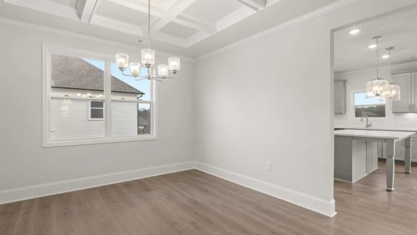
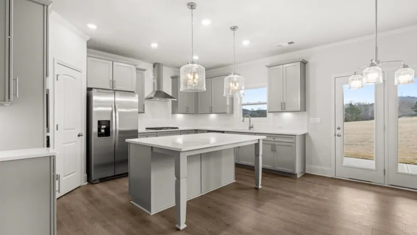
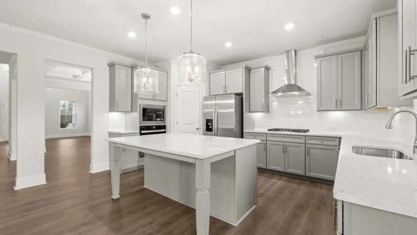
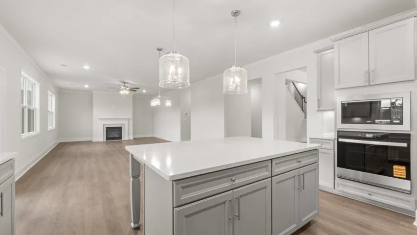
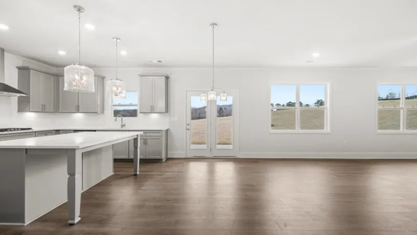
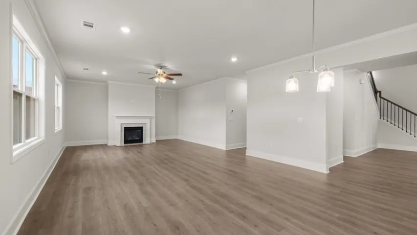
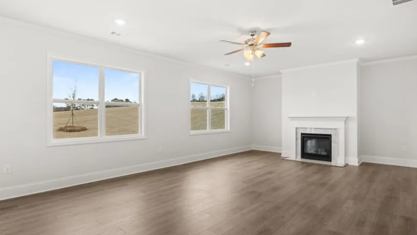
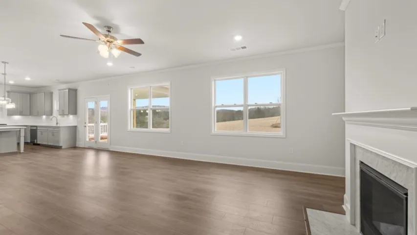
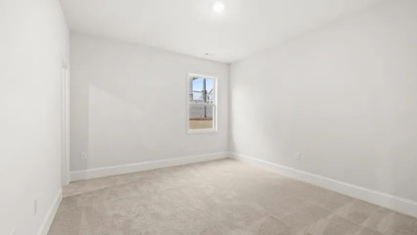
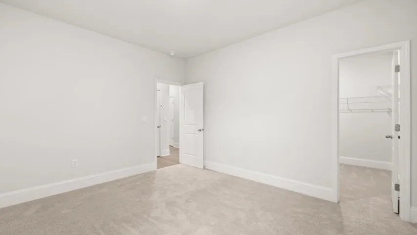
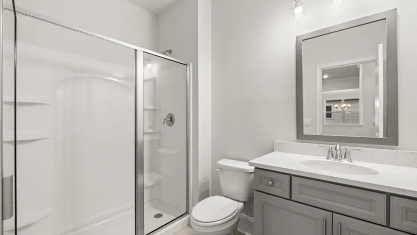
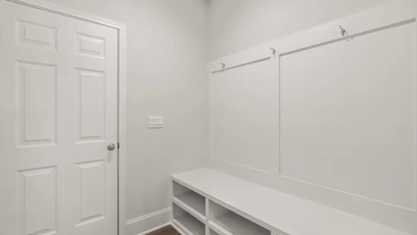
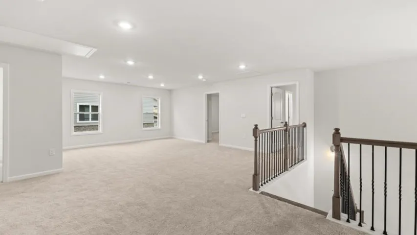
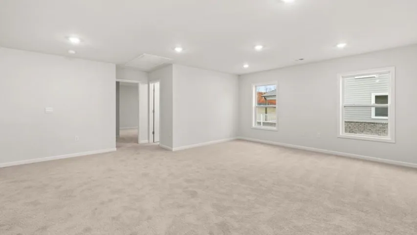
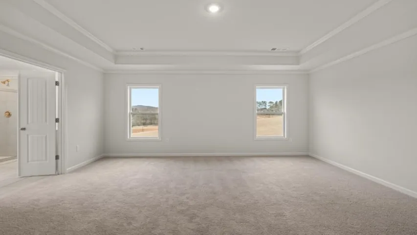
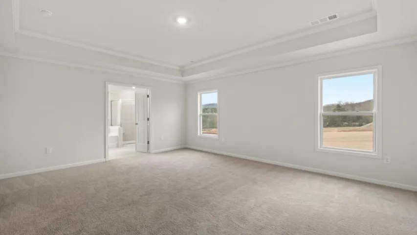
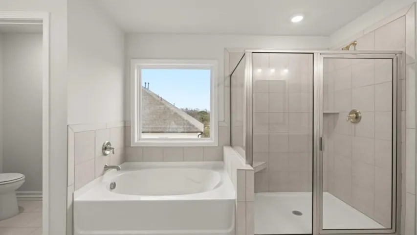
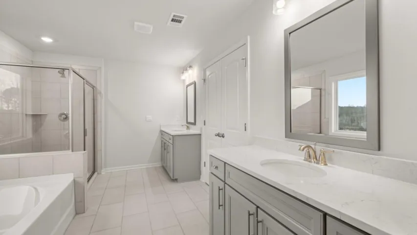
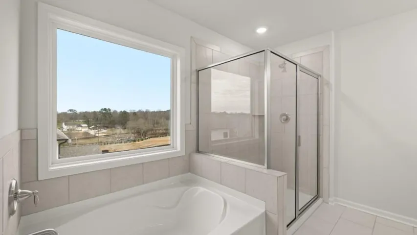
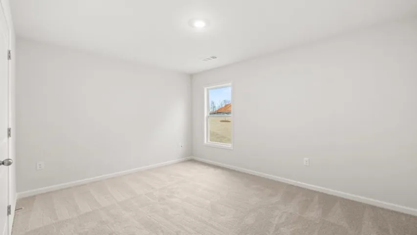
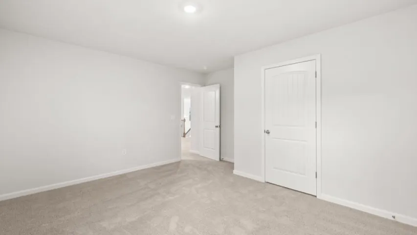
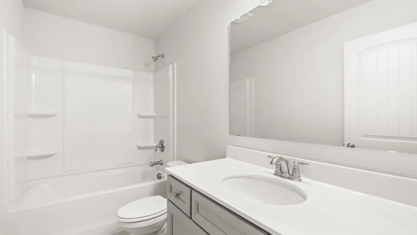
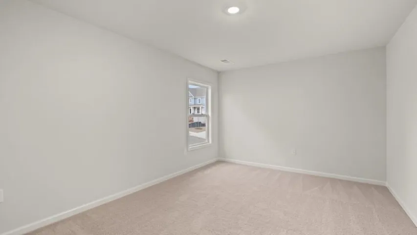
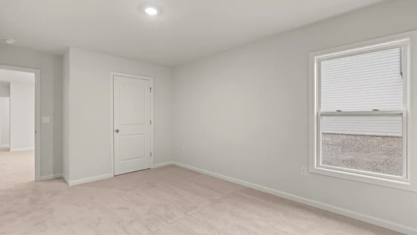
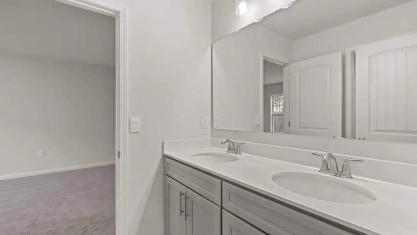
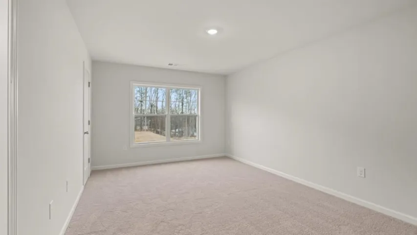
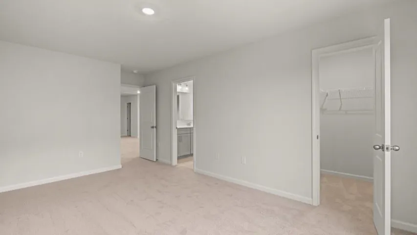
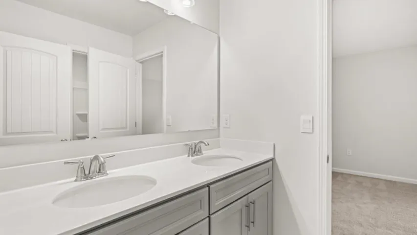
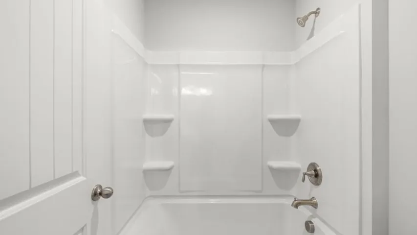
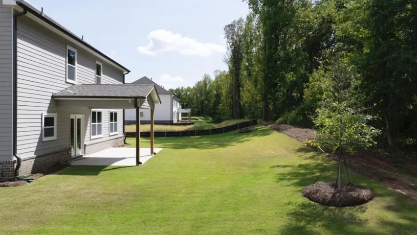
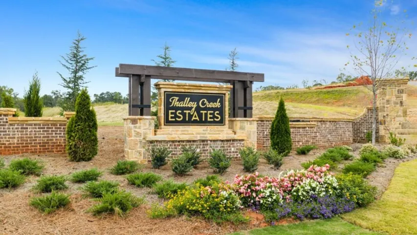
Introducing 5180 Thalley Creek Drive in our Cumming, GA community of Thalley Creek Estates. The Westerly floorplan offers 5 bedrooms and 4 bathrooms in 3, 773 square feet with a side-entry 2-car garage. This home has all the space your family needs and more! As you walk into the home, you are immediately greeted by the 2-story foyer living area. Walking past the open dining room with coffered ceilings, you enter the grand kitchen. The family’s home-cook will enjoy all the kitchen has to offer, including the 42″ cabinets, upgraded tile backsplash, and stainless-steel appliances. A large quartz island overlooks into the family room, providing countertop seating. The kitchen opens into a large living room, perfect for entertaining guests or having a cozy night with the family. The main floor also has a full bedroom and bathroom, perfect for guests or in-laws. The oversized 2-car garage provides ample space for your cars and storage. Head upstairs to the open loft area that can be used as a media room or extra living space for your family. The primary suite is located on this level, featuring an oversized bedroom, a deluxe bathroom, and a large walk-in closet. The second floor features an additional 3 bedrooms and 2 bathrooms. These bedrooms and bathrooms are perfect for a growing family and their guests. If it sounds like the Westerly at 5180 Thalley Creek Drive is your perfect fit, give us a call today to schedule your on-site appointment and tour at Thalley Creek Estates in Cumming, GA.
Address
Open on Google Maps-
Address: 5180 Thalley Creek Drive, Cumming, Georgia 30028
-
City: Cumming
-
State/county: GA
-
Zip/Postal Code: 30040
-
Area: Thalley Creek Estates
Details
Updated on September 15, 2026 at 2:12 pm-
Property ID 7774886
-
Price $708,846
-
Property Size 3773 m²
-
Land Area 0.386 m²
-
Bedrooms 5
-
Bathrooms 4
-
Garages 2
-
Year Built 2026
-
Property Type Single Family Residence, Residential
-
Property Status Active, For Sale
Additional details
-
Listing Terms Cash, Conventional, FHA, VA Loan
-
Association Fee 750
-
Roof Composition, Shingle
-
Utilities Cable Available, Electricity Available, Natural Gas Available, Phone Available, Sewer Available, Underground Utilities, Water Available
-
Sewer Public Sewer
-
Cooling Ceiling Fan(s), Central Air
-
Heating Central, Forced Air
-
Flooring Carpet, Ceramic Tile, Luxury Vinyl
-
County Forsyth - GA
-
Property Type Residential
-
Pool None
-
Parking Attached, Driveway, Garage, Kitchen Level, Storage
-
Elementary School Sawnee
-
Middle School Otwell
-
High School Forsyth Central
-
Community Features None
-
Waterfront None
-
Architectural Style Traditional
Mortgage Calculator
-
Down Payment
-
Loan Amount
-
Monthly Mortgage Payment
-
Property Tax
-
Home Insurance
-
PMI
-
Monthly HOA Fees

- Jason Tatum