
- Single Family Residence, Residential
- 6
- 8
- 3
- 5985 m²

Description
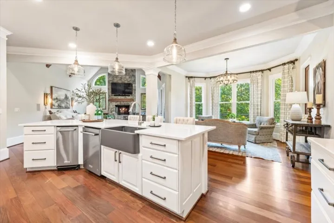
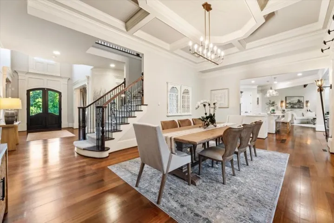
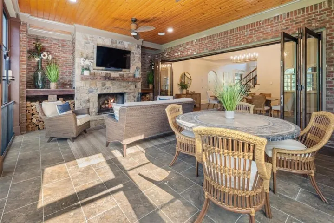
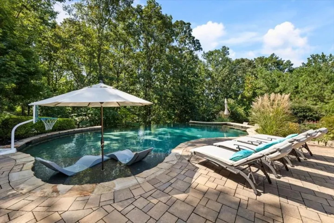
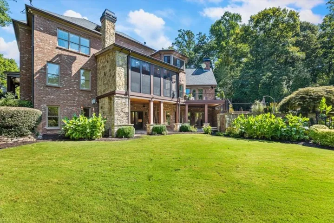
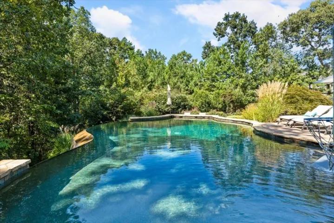
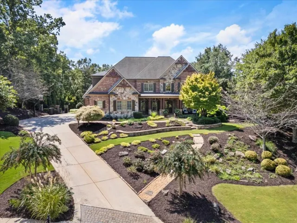
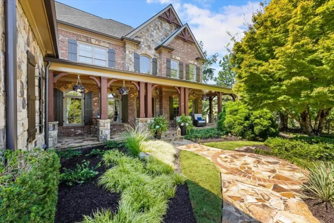
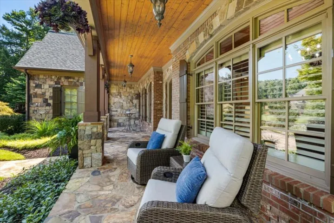
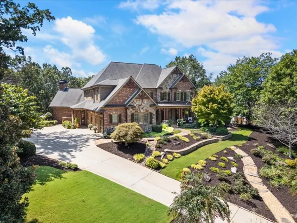
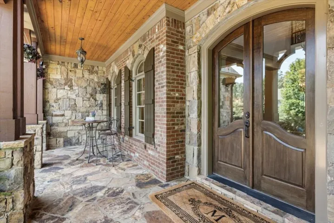
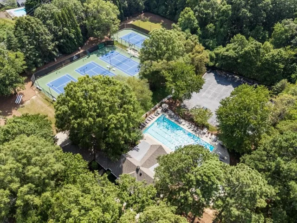
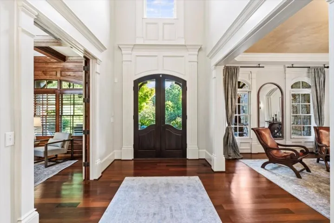
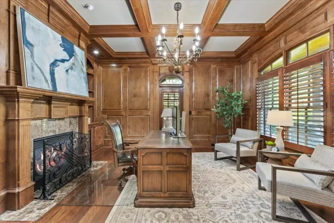
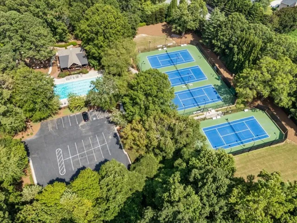
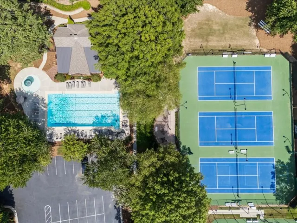
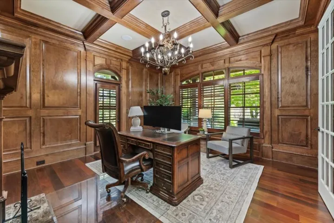
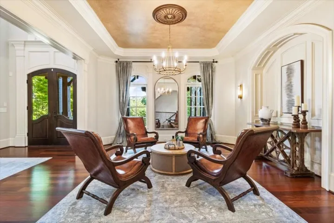
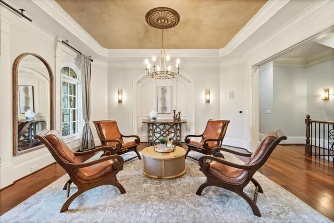
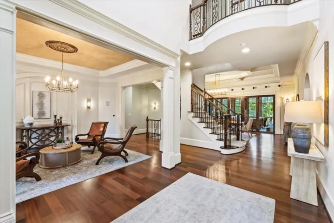
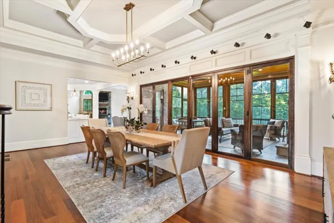
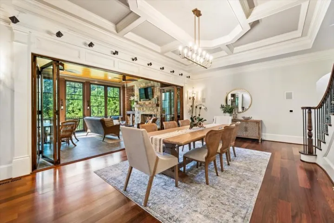
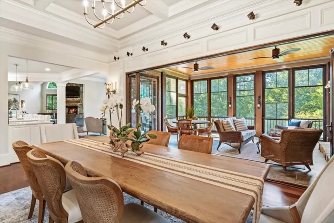
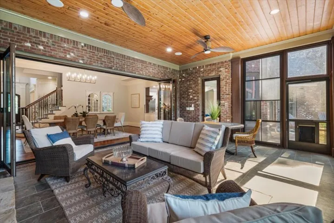
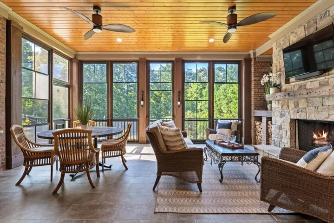
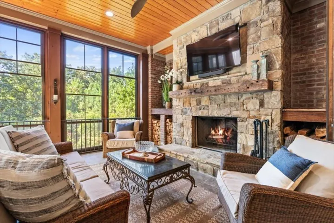
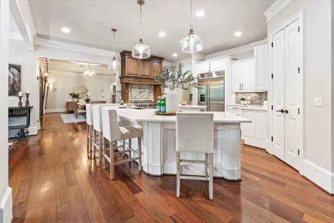
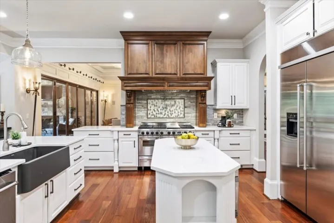
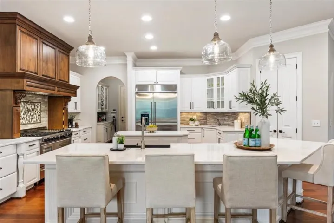
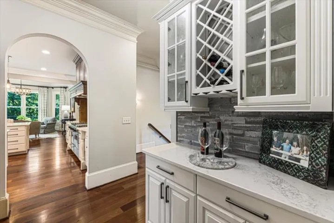
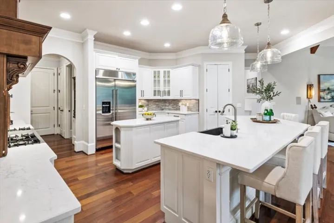
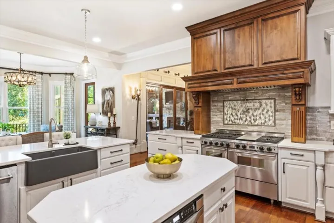
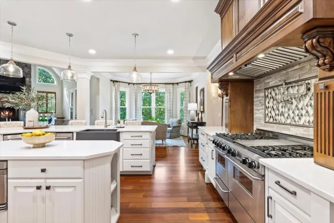
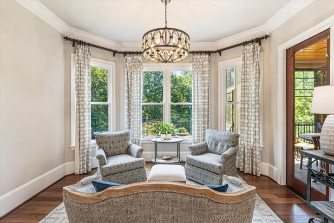
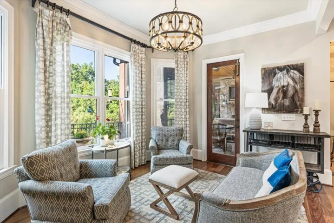
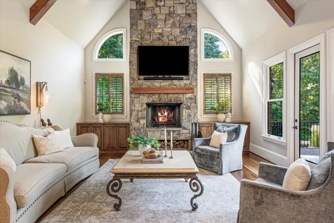
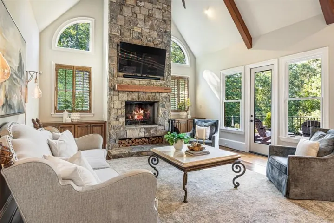
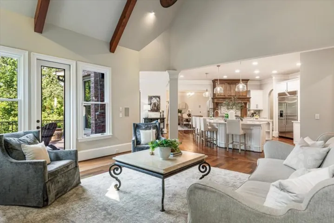
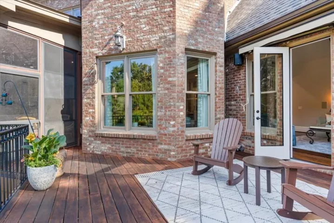
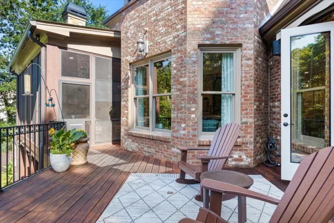
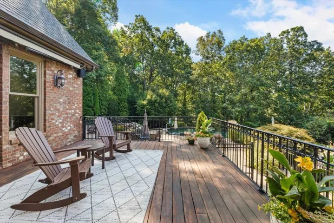
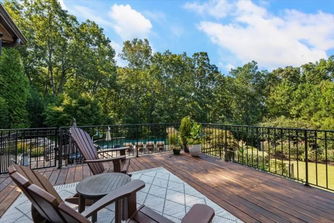
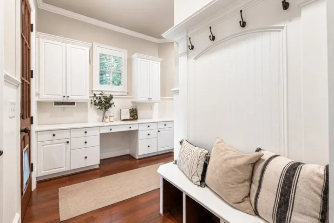
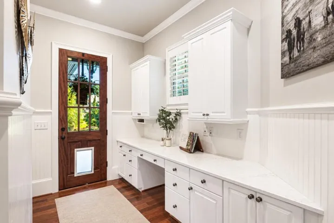
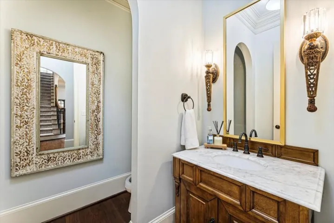
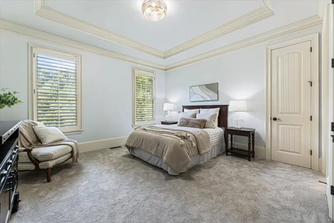
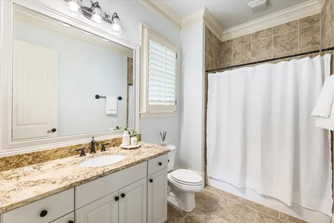
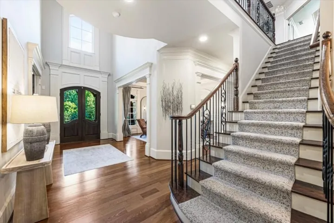
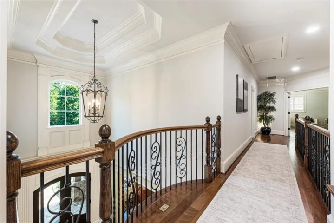
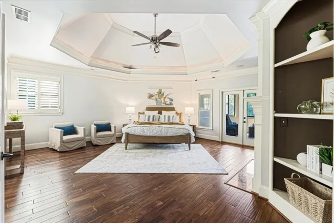
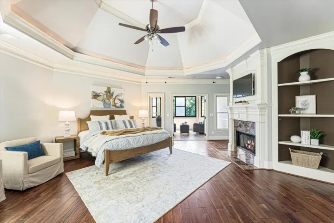
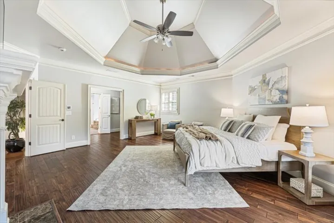
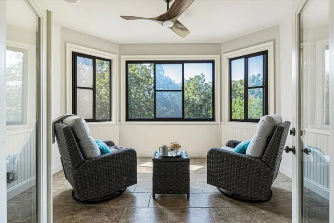
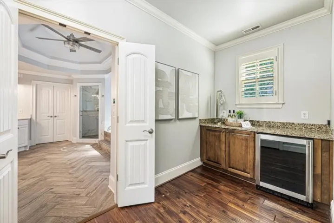
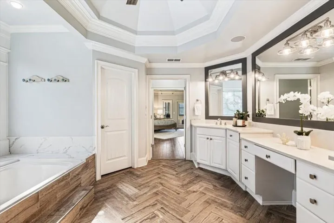
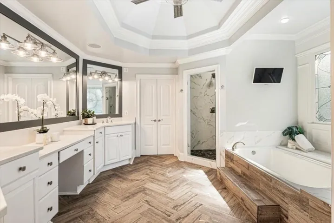
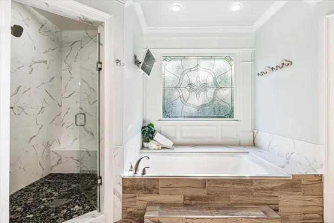
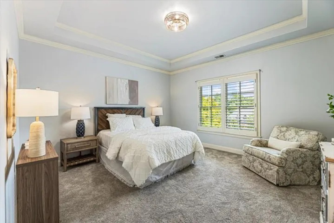
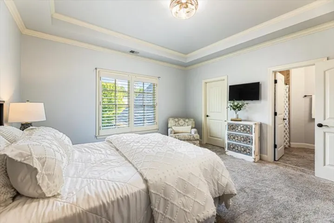
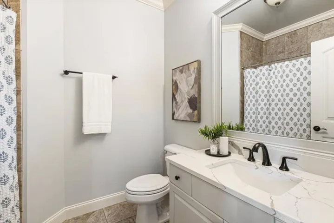
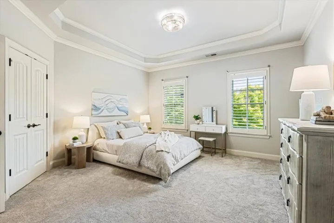
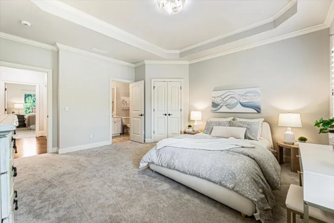
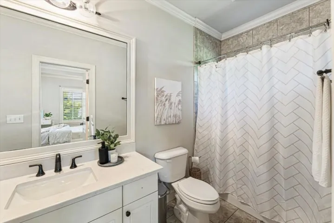
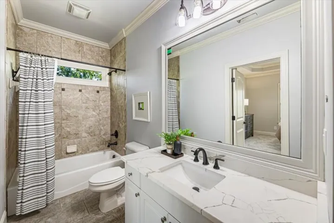
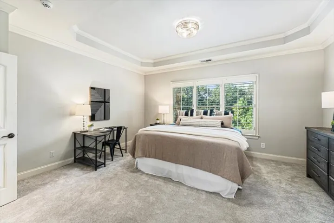
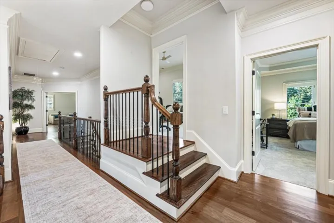
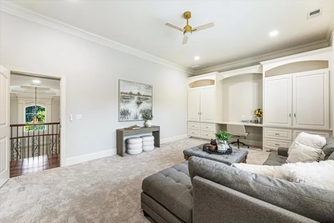
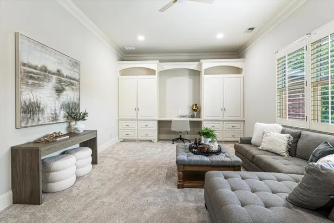
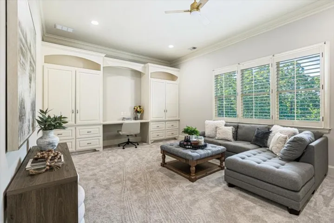
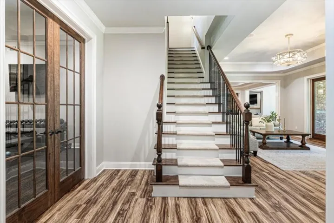
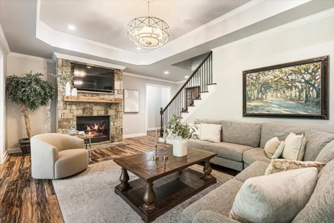
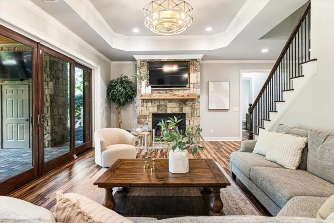
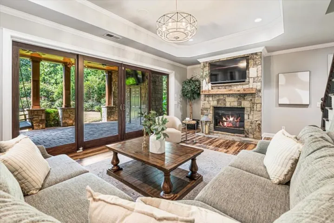
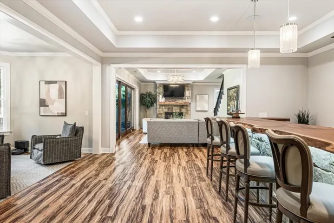
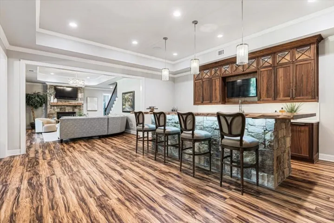
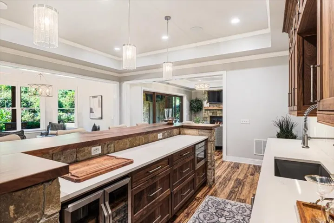
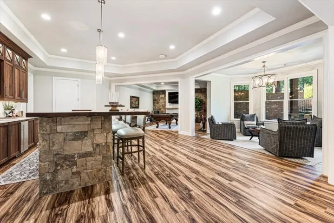
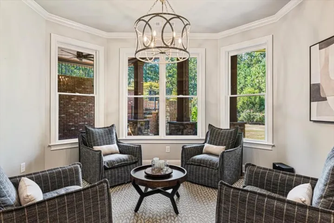
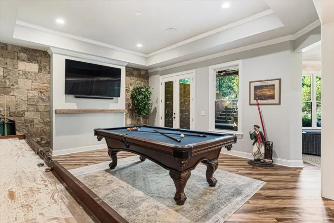
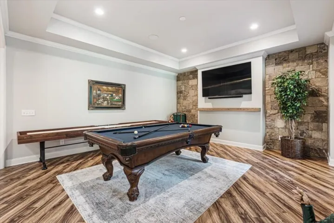
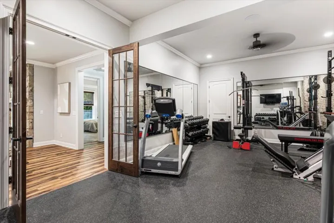
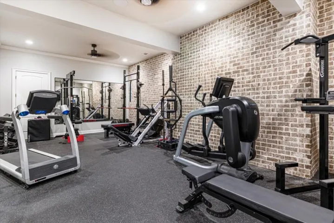
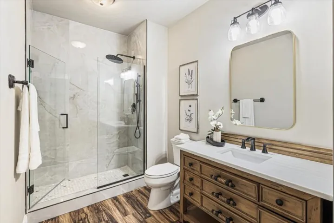
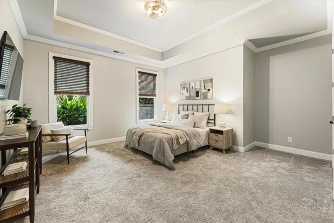
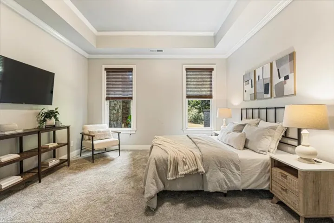
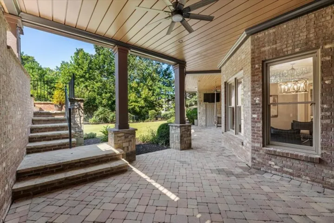
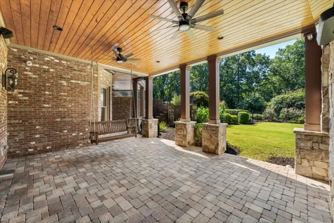
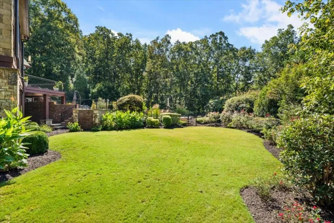
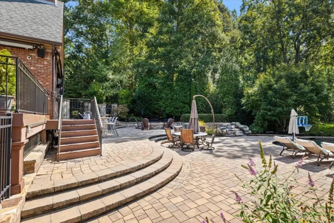
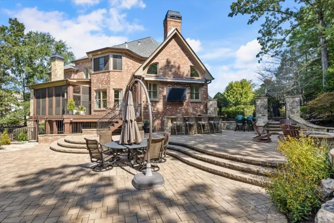
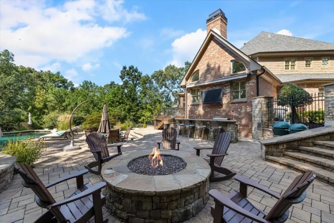
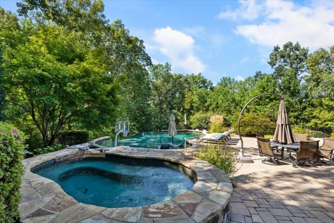
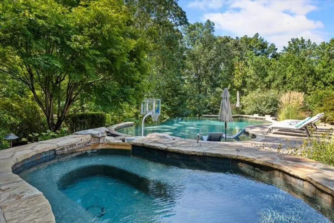
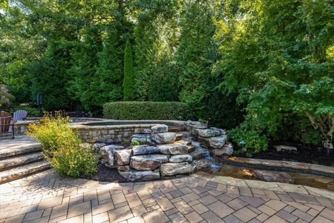
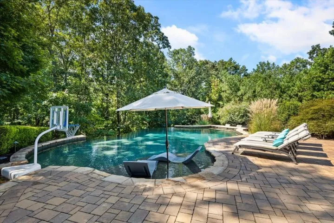
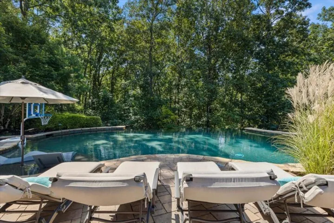
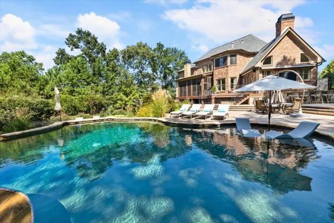
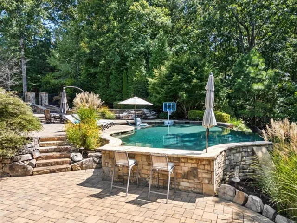
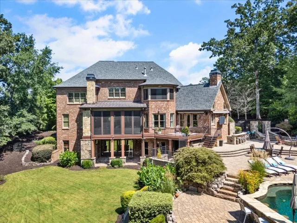
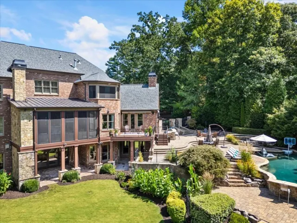
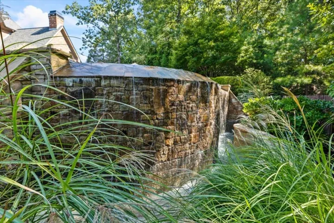
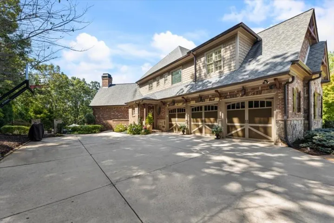
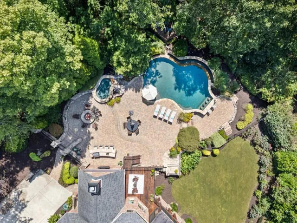
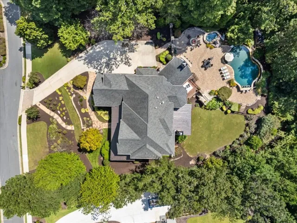
On 2.58 private acres in Litchfield Hundred, this home is built around the way a day actually unfolds quiet mornings, long afternoons outside, and easy evenings at home. The lot gives you room to breathe with green space, woods, and a backyard that feels like a retreat without leaving Roswell. The resort-style pool is the heart of the property and mere steps from the main level. A walk-out infinity edge, separate hot tub, and outdoor kitchen sit against the acreage, so dinner, a swim, and the last of the daylight can happen in one place. Inside, Brazilian walnut hardwood runs throughout the main level. A very large keeping room flows into the kitchen and living spaces, with custom heart-pine rustic barn-wood mantels at the fireplaces. There are five fireplaces in all, two of them wood-burning with brick-and-stone wood storage. An 18-foot folding wood-and-glass wall opens the dining area to the screen porch for true indoor-outdoor living. Vinyl enclosures on both screen porches one off the main living area and one off the primary bedroom turn those porches into four-season rooms. The kitchen includes a six-burner Five Star range with electric and gas ovens, a warming drawer, and a built-in pull-out microwave. A bedroom on the main level makes overnight guests or single-level living easy. Upstairs, the primary suite has a sitting area, a private porch with the four-season enclosure, secondary laundry, and a primary bath, with his-and-hers closets, including a cedar closet. Three additional secondary bedrooms each have their own ensuite, and a pajama lounge gives the upper floor a place to gather that isn’t a bedroom. A second laundry serves the rest of the house. The terrace level has 10-foot ceilings and custom walnut cabinetry with a 13-foot live-edge walnut bar top. The bar includes a dishwasher, pull-out microwave drawer, ice maker, and wine refrigerator. This level also includes a full gym, a bedroom suite, two sitting areas, and a game room finished space that works for workouts, guests, and weekends at home, with access to outside covered seating and a grassy yard. In addition to what Roswell has to offer, you have great proximity to Canton Street, Crabapple, Milton, Alpharetta and more. Top-rated public and private schools are close; neighborhood swimming, tennis, and pickleball are just down the street. Acreage, a resort-style infinity pool with outdoor kitchen, and a terrace level meant for living in, not just storing things. Everyday life, with a little more room to enjoy it.
Address
Open on Google Maps-
Address: 1310 Cashiers Way, Roswell, Georgia 30075
-
City: Roswell
-
State/county: GA
-
Zip/Postal Code: 30075
-
Area: LITCHFIELD HUNDRED
Details
Updated on September 11, 2026 at 10:28 am-
Property ID 7835852
-
Price $2,875,000
-
Property Size 5985 m²
-
Land Area 2.58 m²
-
Bedrooms 6
-
Bathrooms 8
-
Garages 3
-
Year Built 2008
-
Property Type Single Family Residence, Residential
-
Property Status Active, For Sale
Additional details
-
Association Fee 475
-
Roof Ridge Vents, Shingle
-
Utilities Cable Available, Electricity Available, Natural Gas Available, Phone Available
-
Sewer Public Sewer
-
Cooling Ceiling Fan(s), Central Air, Zoned
-
Heating Central, Forced Air, Zoned
-
Flooring Carpet, Hardwood, Stone
-
County Fulton - GA
-
Property Type Residential
-
Pool Gunite, Heated, Private, Salt Water
-
Parking Attached, Garage, Garage Faces Side, Kitchen Level, Level Driveway
-
Elementary School Sweet Apple
-
Middle School Elkins Pointe
-
High School Roswell
-
Community Features Clubhouse, Homeowners Assoc, Pickleball, Playground, Pool, Sidewalks, Street Lights
-
Waterfront None
-
Architectural Style Traditional
Mortgage Calculator
-
Down Payment
-
Loan Amount
-
Monthly Mortgage Payment
-
Property Tax
-
Home Insurance
-
PMI
-
Monthly HOA Fees

- Jason Tatum