37 Springtime Way, Monroe, Georgia 30655
- $585,590
- Single Family Residence, Residential
- 4
- 4
- 3
- 2538 m²

- $585,590
Description
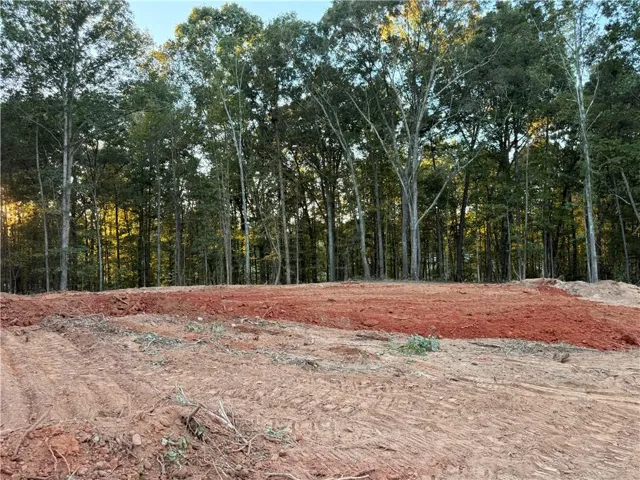
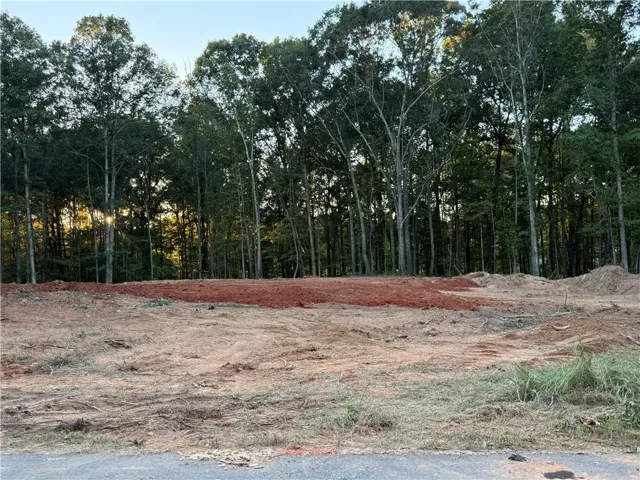
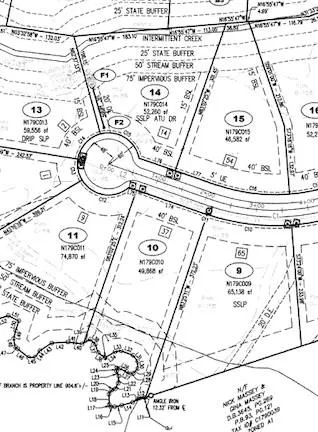
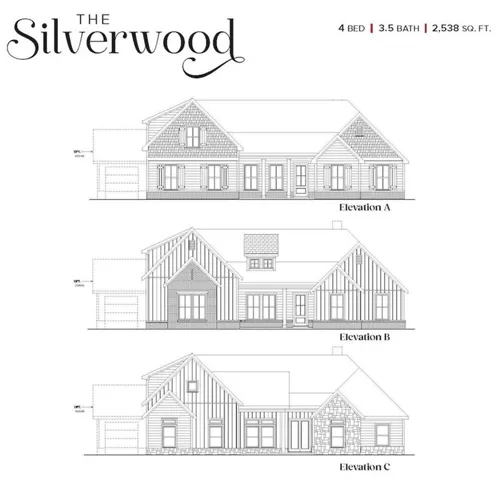
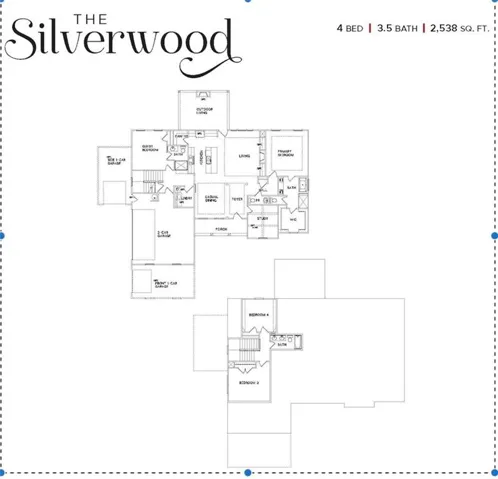
TO BE BUILT- The Silverwood Plan – By Vision Home Crafters. | Lot 10 | Beautiful new construction 1.5-story home featuring a primary suite and secondary bedroom with private en-suite bath on the main floor. A flex room at the front of the home is perfect for an office, playroom, or additional living space. The open-concept main living area includes a spacious family room, dining area, and kitchen with gas cooktop, built-in oven and microwave, upgraded appliances, walk-in pantry with solid wood shelving, and soft-close cabinetry throughout. Upstairs you’ll find two additional bedrooms and a shared bath with double vanity. Additional features include wood stairs, a mud bench drop zone off the 3- car garage, and transom windows across the front of the home for extra natural light. Enjoy the private backyard from the large covered patio with a wood-burning fireplace and gas starter. Arrington Woods is not your typical new construction community. Great care has been taken to preserve as many of the mature trees as possible, creating a beautiful natural setting that complements the homes and the community. In Arrington Woods, you’ll find the perfect blend of new construction living with the warmth and charm of an established neighborhood feel. Come tour the beautiful wooded homesites and see why so many homeowners are choosing Arrington Woods.
Address
Open on Google Maps-
Address: 37 Springtime Way, Monroe, Georgia 30655
-
City: Monroe
-
State/county: GA
-
Zip/Postal Code: 30655
-
Area: Arrington Woods
Details
Updated on October 14, 2026 at 12:15 pm-
Property ID 7853174
-
Price $585,590
-
Property Size 2538 m²
-
Land Area 1.14 m²
-
Bedrooms 4
-
Bathrooms 4
-
Garages 3
-
Year Built 2026
-
Property Type Single Family Residence, Residential
-
Property Status Active, For Sale
Additional details
-
Association Fee 500
-
Roof Composition, Shingle
-
Utilities Electricity Available, Natural Gas Available, Underground Utilities, Water Available
-
Sewer Septic Tank
-
Cooling Ceiling Fan(s), Central Air
-
Heating Central, Natural Gas
-
Flooring Carpet, Ceramic Tile, Luxury Vinyl
-
County Walton - GA
-
Property Type Residential
-
Pool None
-
Parking Garage, Garage Door Opener, Garage Faces Side, Kitchen Level, Level Driveway
-
Elementary School Monroe
-
Middle School Carver
-
High School Monroe Area
-
Community Features Homeowners Assoc, Street Lights
-
Waterfront None
-
Architectural Style Craftsman
Mortgage Calculator
-
Down Payment
-
Loan Amount
-
Monthly Mortgage Payment
-
Property Tax
-
Home Insurance
-
PMI
-
Monthly HOA Fees

- Jason Tatum