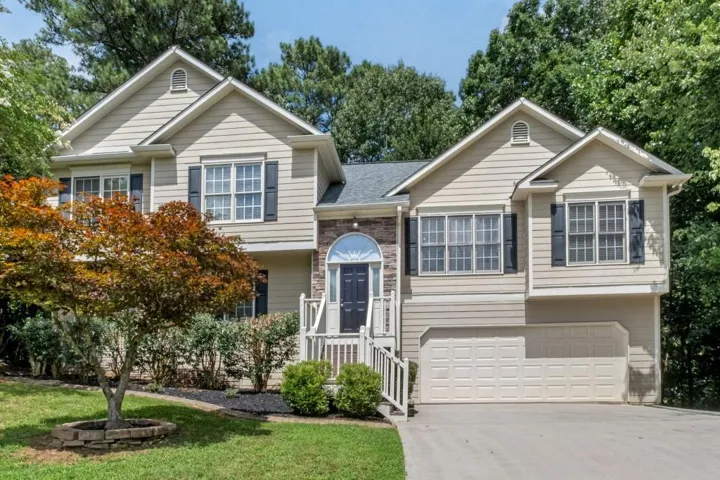
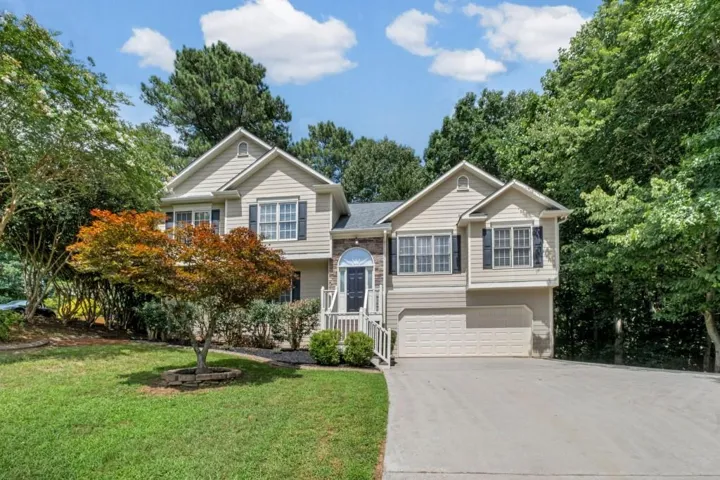
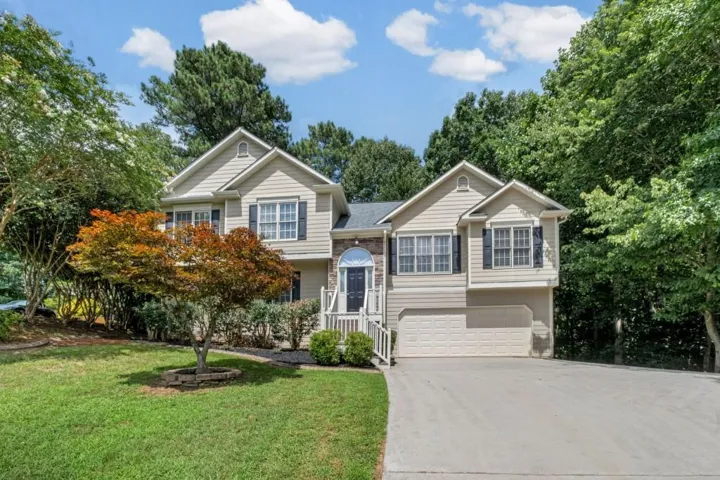
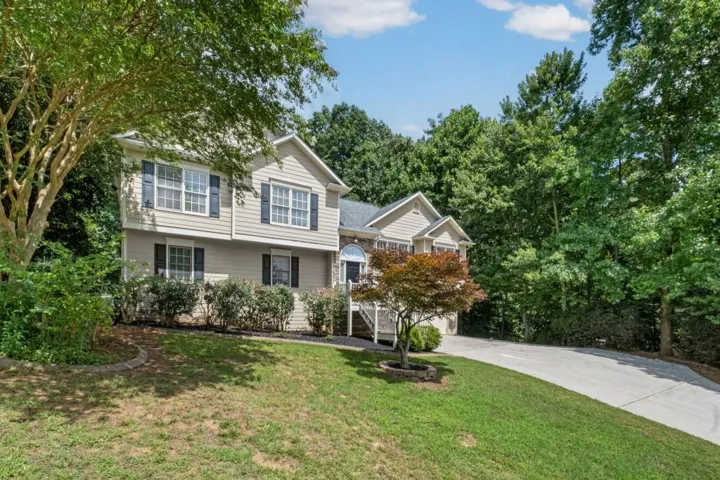
- Single Family Residence, Residential
- 4
- 3
- 2
- 2421 m²

Description
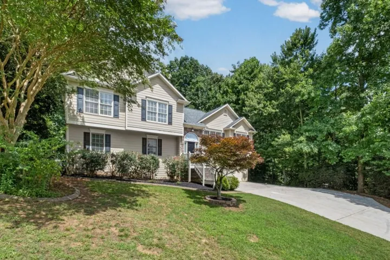
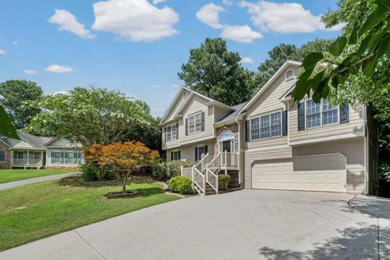
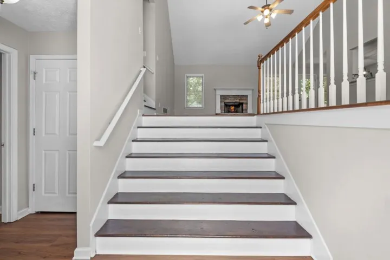
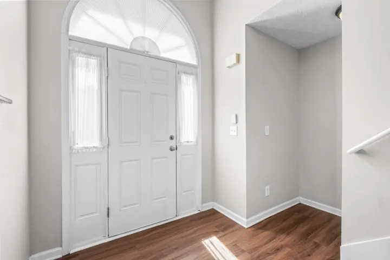
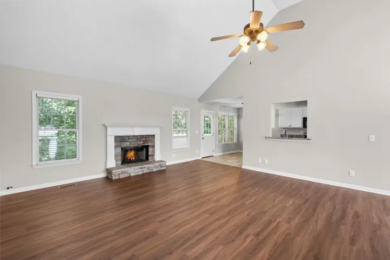
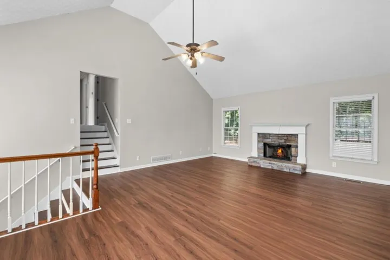
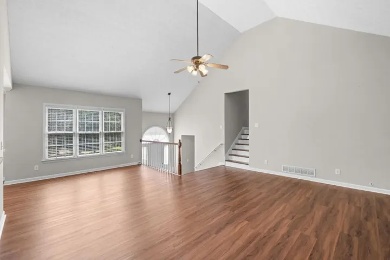
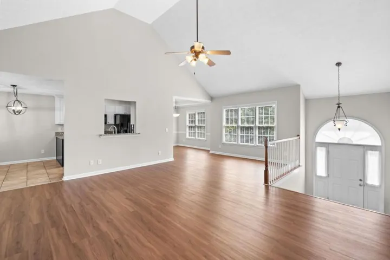
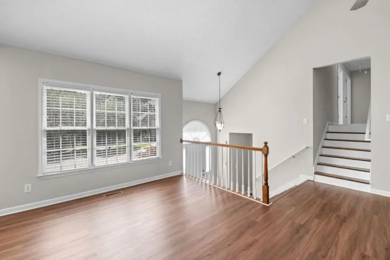
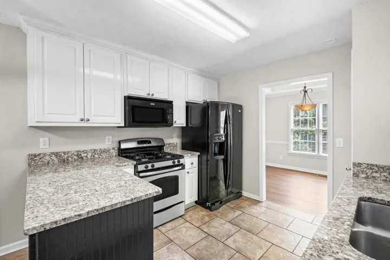
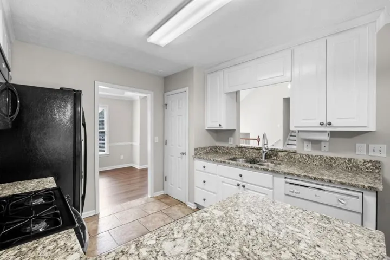
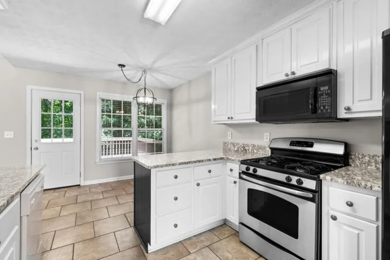
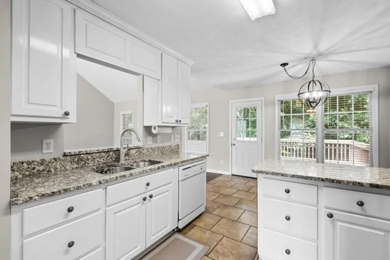
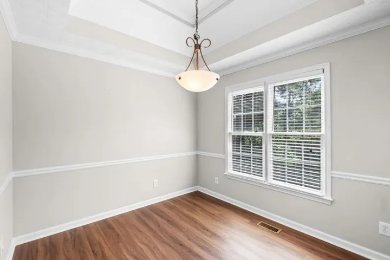
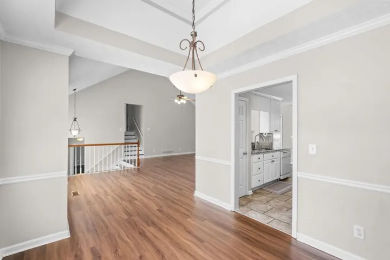
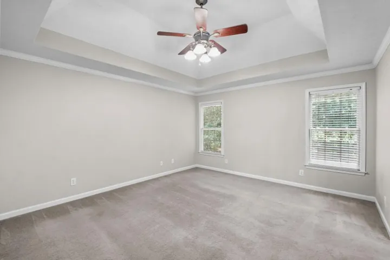
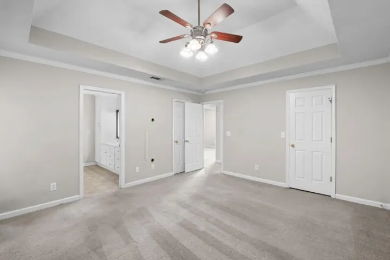
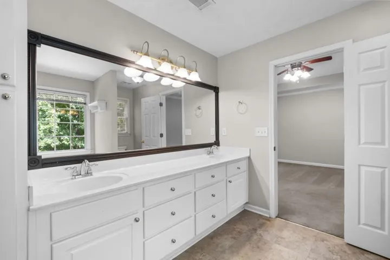
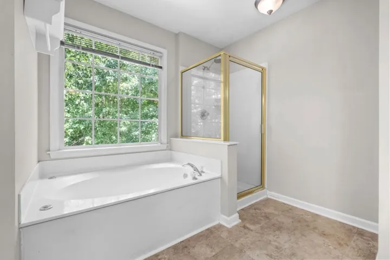
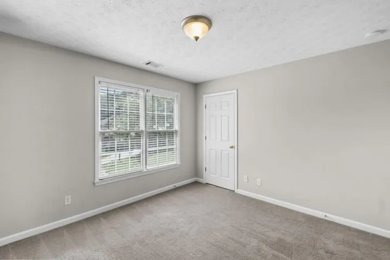
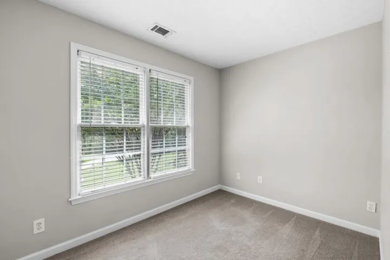
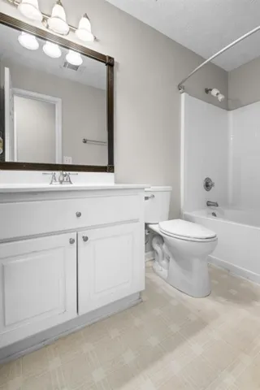
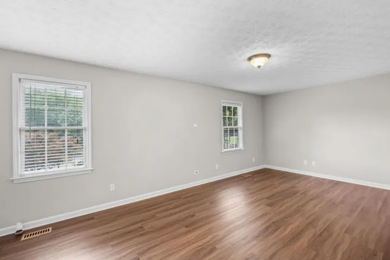
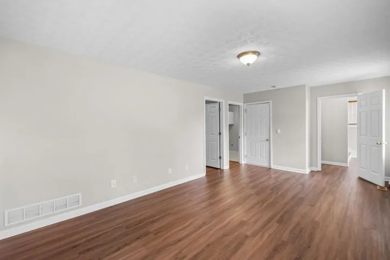
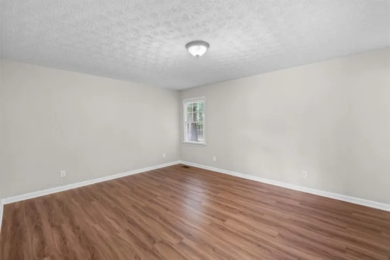
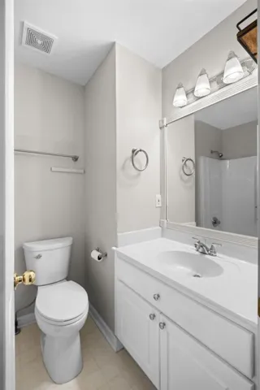
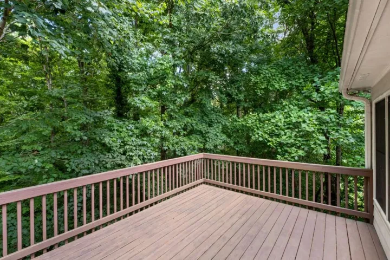
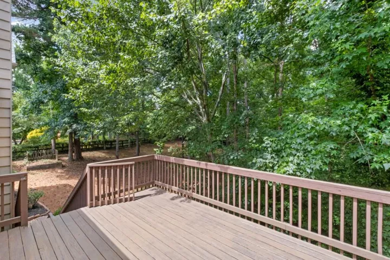
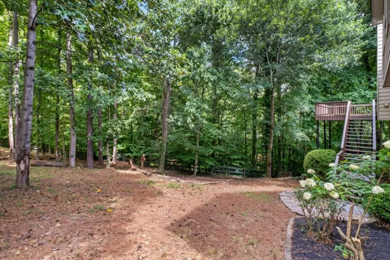
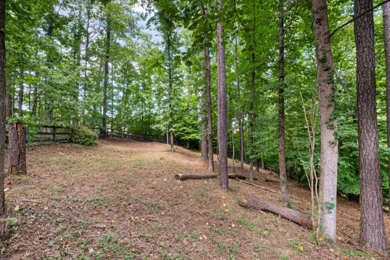
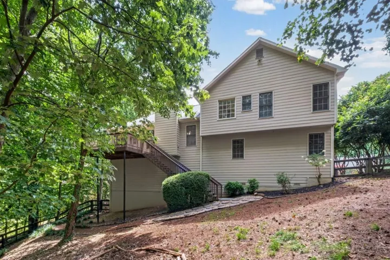
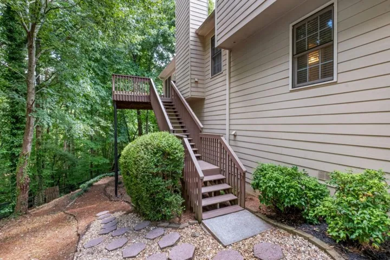
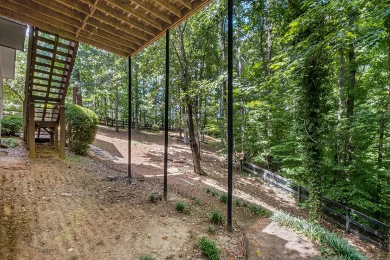
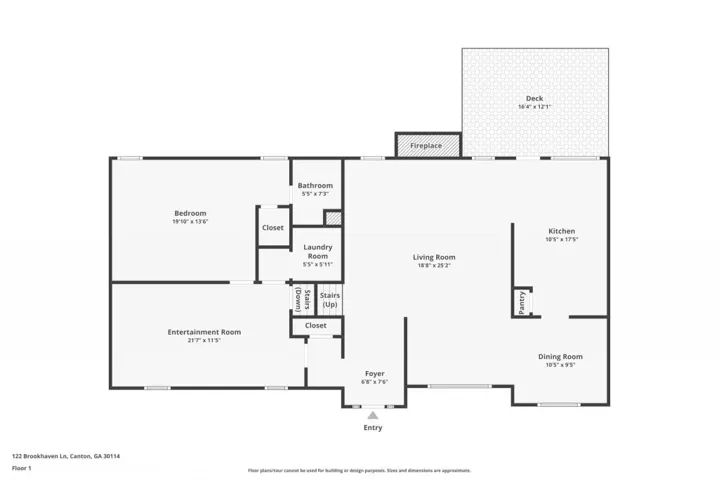
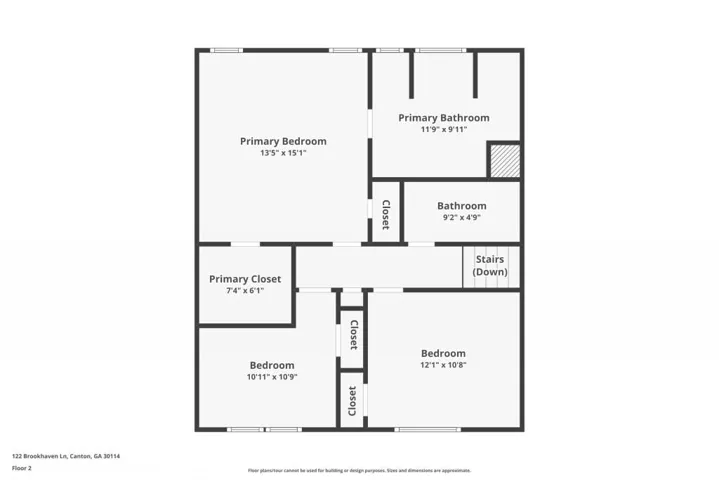
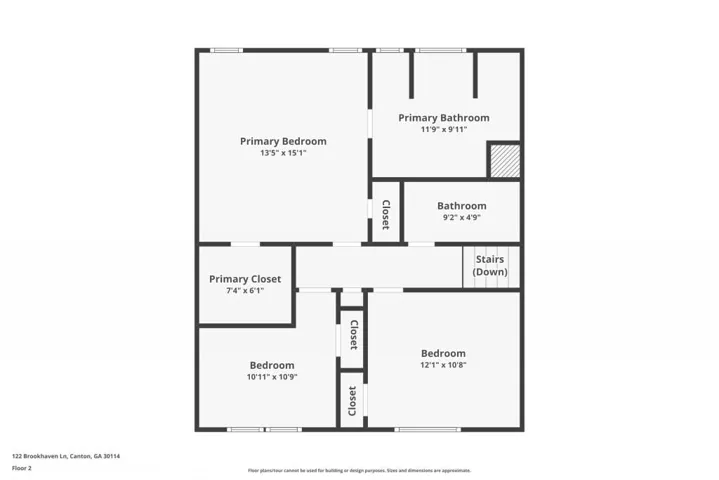
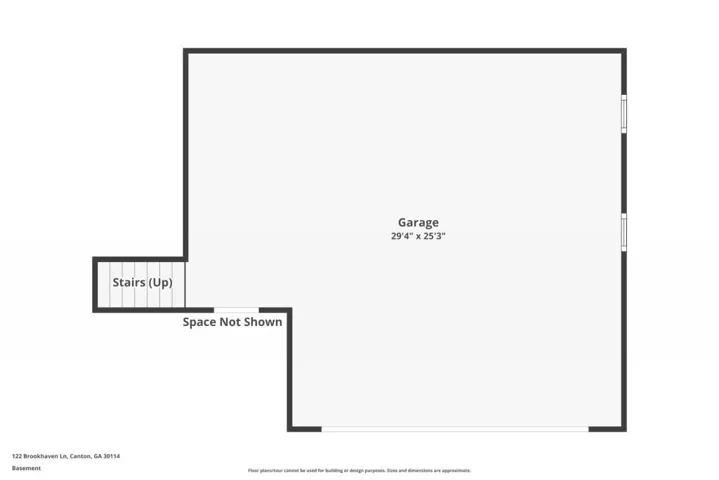
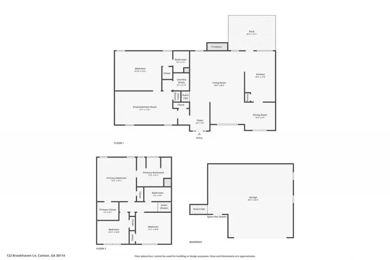
Beautifully maintained and move-in ready, this exceptional home offers the perfect blend of comfort, style, and functionality. Featuring an open-concept floor plan with beautiful hardwood floors throughout the main level and finished terrace level, this spacious 4-bedroom, 3-bath home is tucked away on a quiet cul-de-sac and situated on a private 0.8+ acre lot with no HOA. The inviting kitchen features granite countertops, tile flooring, a sunny breakfast area, and overlooks the impressive vaulted great room, with a cozy stone fireside fireplace. A separate dining room with an elegant tray ceiling provides the perfect setting for entertaining family and friends. The oversized primary suite offers a relaxing retreat with double vanities, a soaking tub, and a separate shower. Generously sized secondary bedrooms provide plenty of space for family, guests, or a home office. The finished terrace level is ideal for multi-generational living, featuring a private in-law or teen suite complete with a spacious bedroom, full bath, and an expansive separate living area that can also serve as a media room, recreation room, home gym, or flex space. Step outside to enjoy the large deck overlooking the enormous, fully fenced backyard perfect for entertaining, gardening, pets, or simply relaxing in your own private oasis. Surrounded by mature trees, the property offers exceptional privacy and plenty of room to play or add future outdoor amenities. Additional highlights include an enormous oversized garage with abundant storage space, pristine condition throughout, and a peaceful cul-de-sac location. If you’ve been searching for a home with generous living spaces, privacy, flexibility, and a huge yard without the restrictions of an HOA, this one truly checks every box!
Address
Open on Google Maps-
Address: 122 Brookhaven Lane, Canton, Georgia 30114
-
City: Canton
-
State/county: GA
-
Zip/Postal Code: 30114
-
Area: Brookhaven
Details
Updated on August 12, 2026 at 2:02 pm-
Property ID 7809857
-
Price $520,000
-
Property Size 2421 m²
-
Land Area 0.89 m²
-
Bedrooms 4
-
Bathrooms 3
-
Garages 2
-
Year Built 2000
-
Property Type Single Family Residence, Residential
-
Property Status Active, For Sale
Additional details
-
Listing Terms 1031 Exchange, Cash, Conventional, FHA
-
Roof Composition
-
Utilities Cable Available, Electricity Available, Natural Gas Available, Phone Available, Sewer Available, Underground Utilities, Water Available
-
Sewer Septic Tank
-
Cooling Ceiling Fan(s), Central Air
-
Heating Central, Forced Air, Natural Gas
-
Flooring Carpet, Tile, Wood
-
County Cherokee - GA
-
Property Type Residential
-
Pool None
-
Parking Drive Under Main Level, Garage, Garage Door Opener, Garage Faces Front
-
Elementary School Sixes
-
Middle School Freedom - Cherokee
-
High School Woodstock
-
Community Features None
-
Waterfront None
-
Architectural Style Traditional
Mortgage Calculator
-
Down Payment
-
Loan Amount
-
Monthly Mortgage Payment
-
Property Tax
-
Home Insurance
-
PMI
-
Monthly HOA Fees

- Jason Tatum