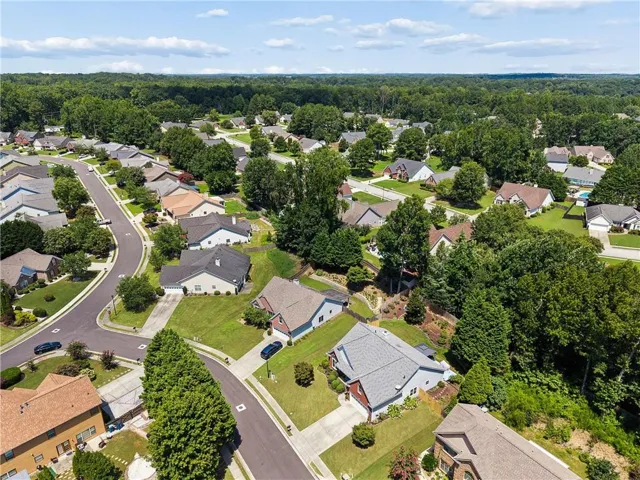
- Single Family Residence, Residential
- 4
- 2
- 2
- 2211 m²

Description
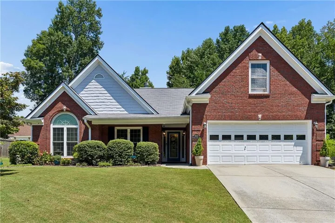
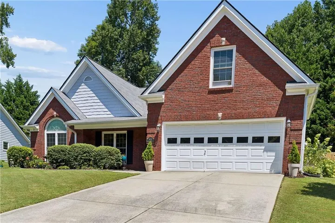
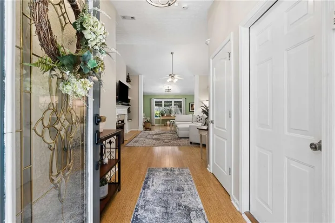
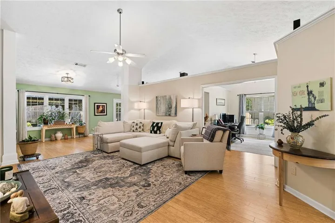
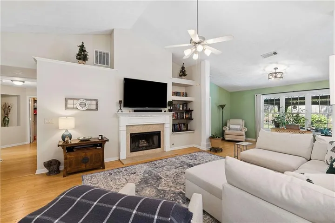
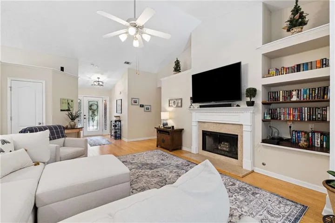
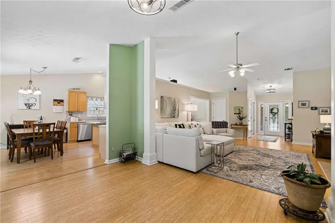
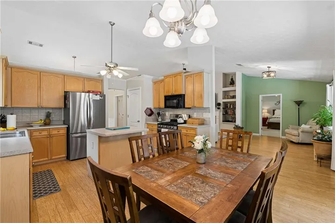
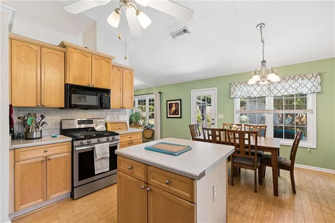
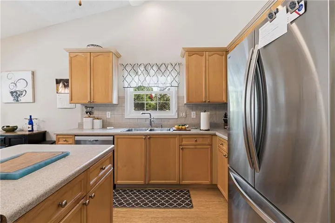
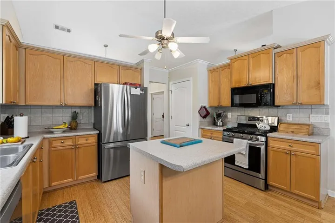
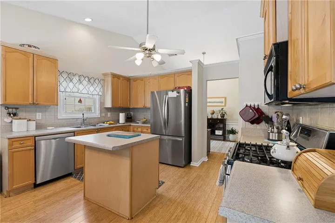
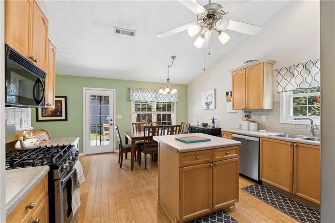
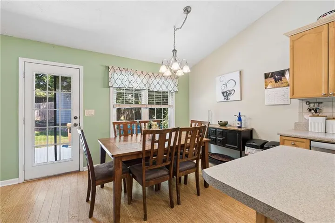
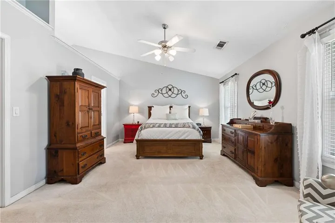
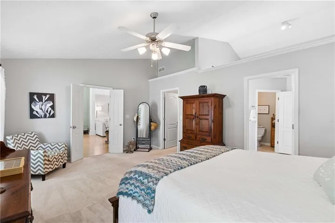
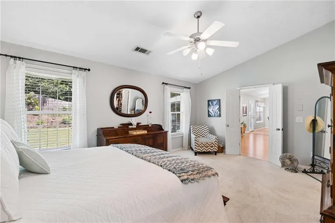
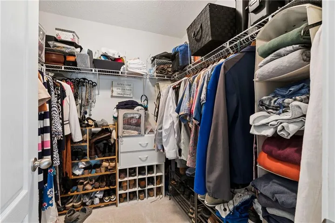
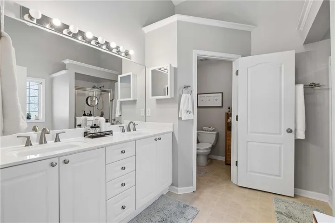
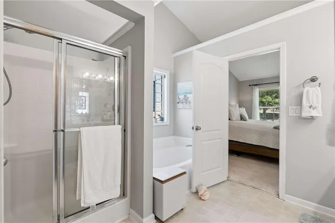
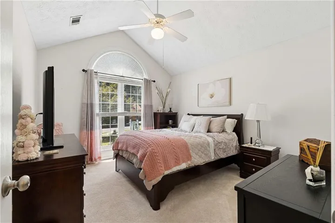
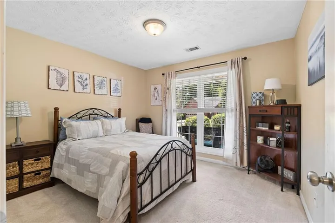
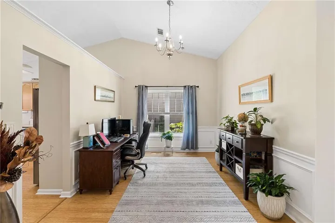
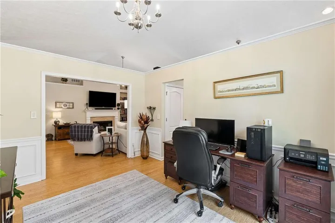
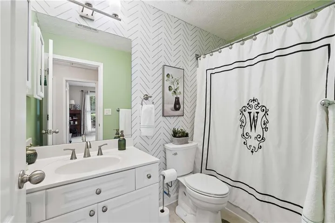
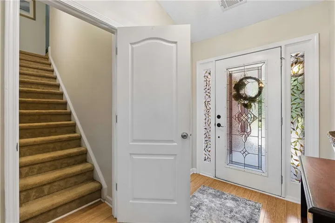
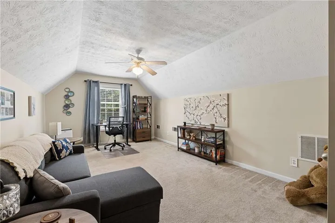
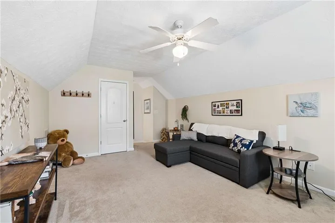
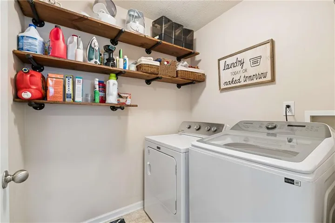
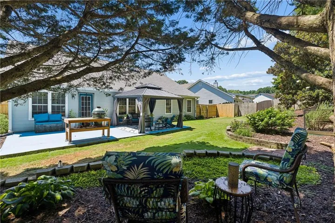
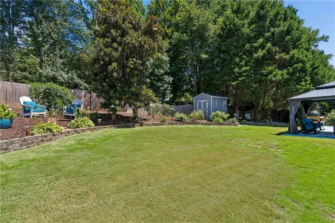
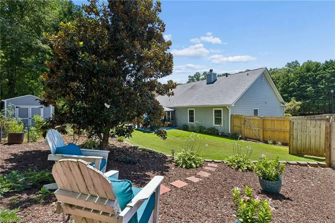
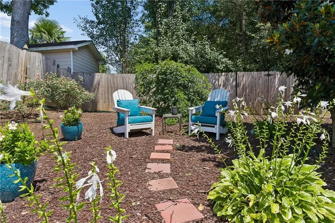
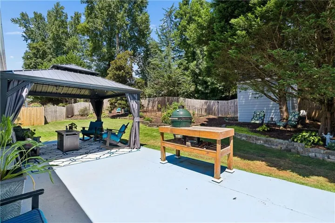
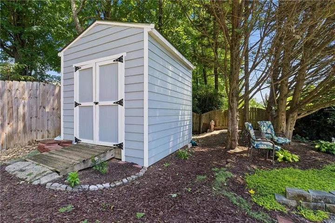
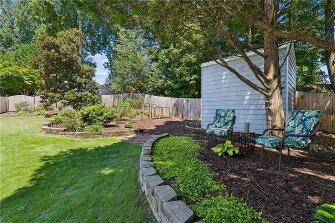
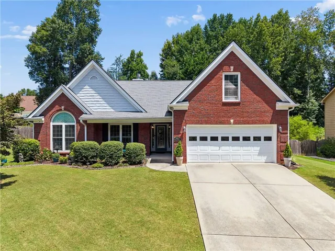
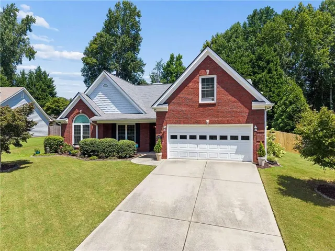
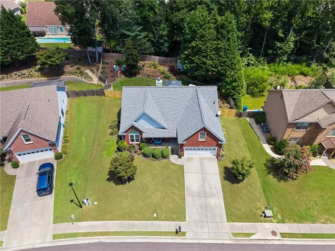
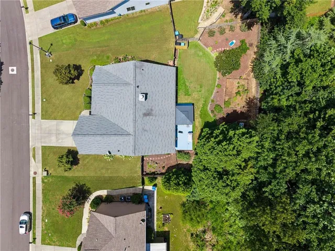
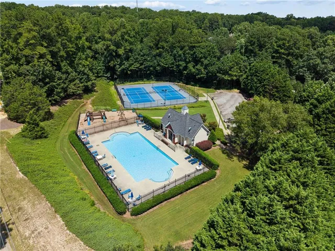
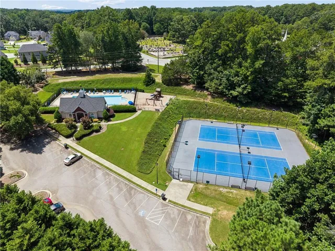
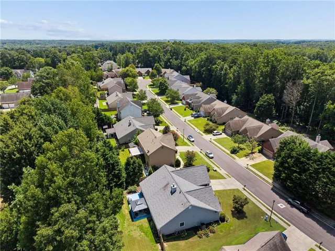
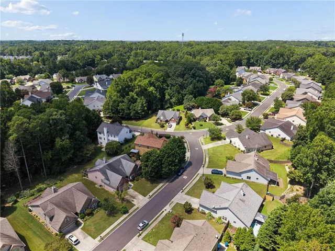
Welcome home to 1433 Prospect View Court, where a beautifully maintained interior, flexible floor plan, and gorgeous backyard oasis come together to create a home that is truly move-in ready. The main level features three bedrooms and two full baths, including a spacious primary suite. An inviting living room with a cozy fireplace serves as the heart of the home, while a conveniently located main-level laundry room adds ease to the daily routine. Bamboo flooring flows through the main living areas, with comfortable carpeting in the bedrooms. The bright kitchen offers plenty of cabinet and counter space, a center island, stainless steel appliances, and a gas range, all flowing easily into the living area for everyday living and entertaining. Upstairs, the fourth bedroom offers plenty of flexibility and could just as easily serve as a bonus room, home office, or guest retreat. Step outside and you’ll find one of this home’s true highlights: a beautifully manicured backyard filled with established landscaping and colorful flower gardens. A large concrete patio and hardtop gazebo (yes, the gazebo stays!) create the perfect setting for outdoor dining, entertaining, or simply relaxing at the end of the day. A privacy fence and storage outbuilding add even more function to the space. Additional features include upgraded windows and a two-car garage, and there’s even more to enjoy beyond your own backyard. Located in a swim and tennis community, you’ll have plenty of opportunities to enjoy the neighborhood and its amenities. Lovingly cared for by its owners through the years, this home is ready for its next chapter. Come see what makes 1433 Prospect View Court such a special place to call home!
Address
Open on Google Maps-
Address: 1433 Prospect View Court, Lawrenceville, Georgia 30043
-
City: Lawrenceville
-
State/county: GA
-
Zip/Postal Code: 30043
-
Area: Prospect Creek
Details
Updated on September 7, 2026 at 2:49 pm-
Property ID 7827549
-
Price $420,000
-
Property Size 2211 m²
-
Land Area 0.25 m²
-
Bedrooms 4
-
Bathrooms 2
-
Garages 2
-
Year Built 2004
-
Property Type Single Family Residence, Residential
-
Property Status Active, For Sale
Additional details
-
Listing Terms Cash, Conventional, FHA, VA Loan
-
Association Fee 500
-
Roof Composition
-
Utilities Cable Available, Electricity Available, Natural Gas Available, Phone Available, Sewer Available, Underground Utilities, Water Available
-
Sewer Public Sewer
-
Cooling Central Air
-
Heating Central
-
Flooring Bamboo, Carpet
-
County Gwinnett - GA
-
Property Type Residential
-
Pool None
-
Parking Garage
-
Elementary School Freeman's Mill
-
Middle School Twin Rivers
-
High School Mountain View
-
Community Features Pool, Tennis Court(s)
-
Waterfront None
-
Architectural Style Traditional
Mortgage Calculator
-
Down Payment
-
Loan Amount
-
Monthly Mortgage Payment
-
Property Tax
-
Home Insurance
-
PMI
-
Monthly HOA Fees

- Jason Tatum