










- Single Family Residence, Residential
- 3
- 3
- 2
- 2726 m²

Description
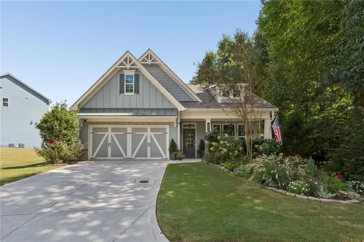
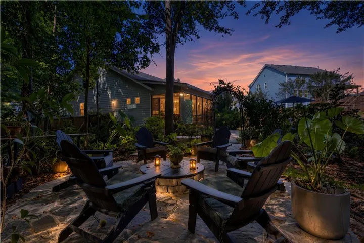
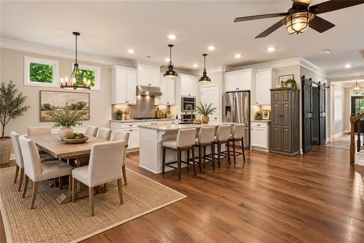
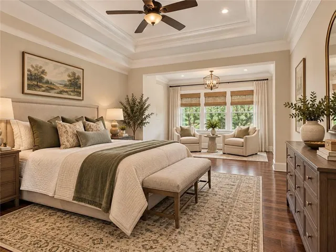
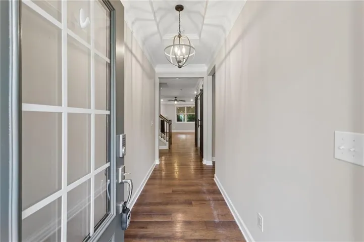
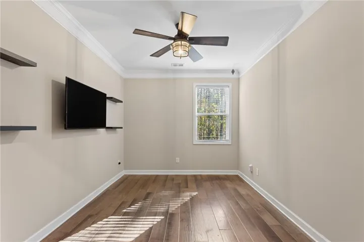
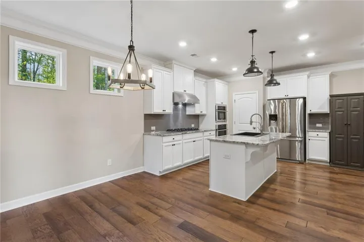
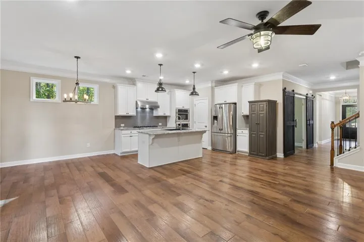
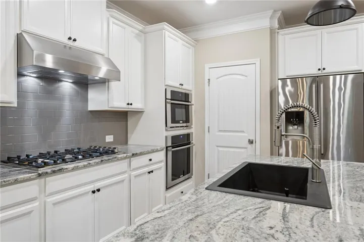
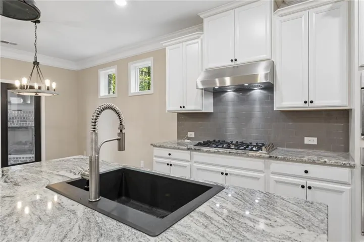
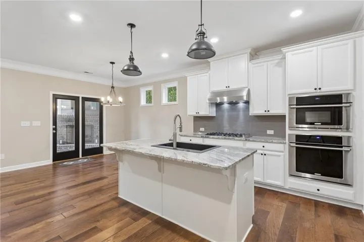
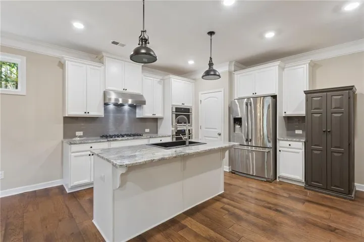
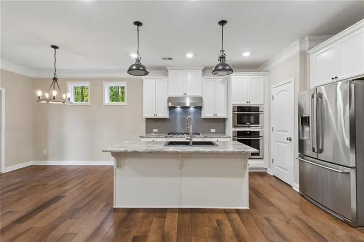
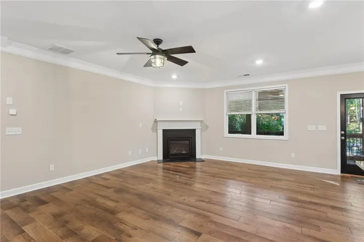
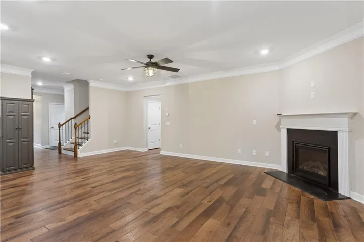
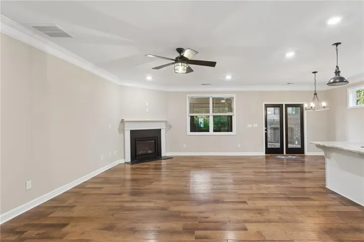
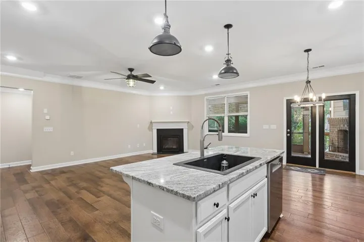
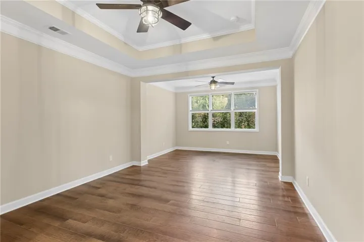
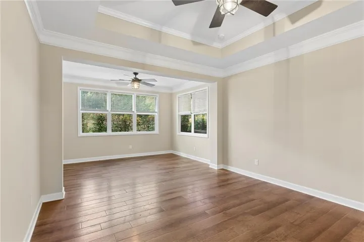
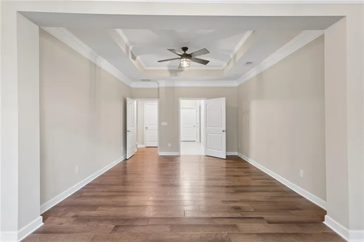
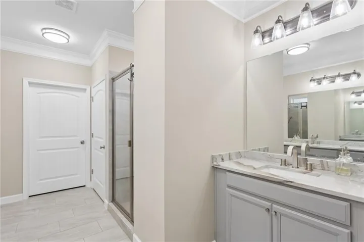
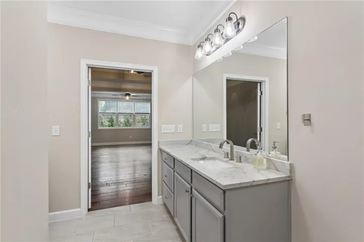
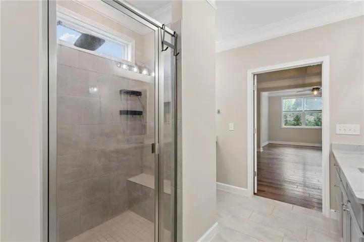
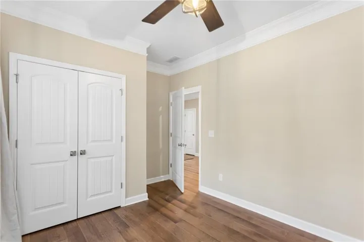
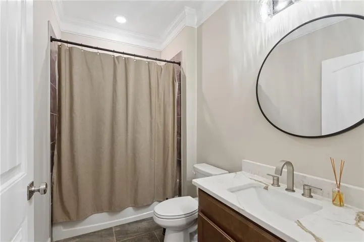
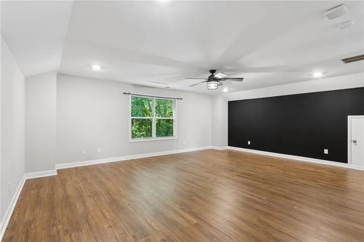
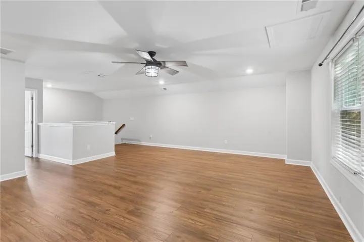
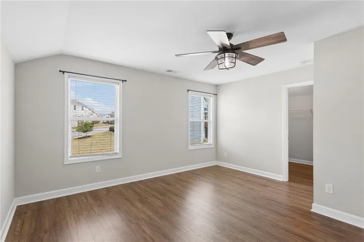
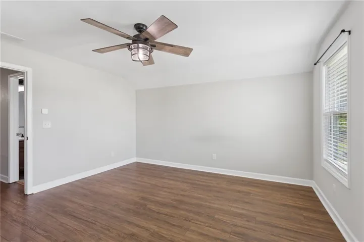
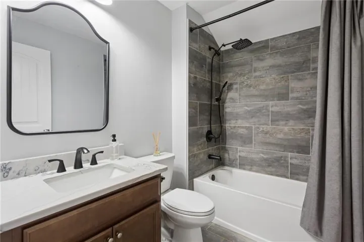
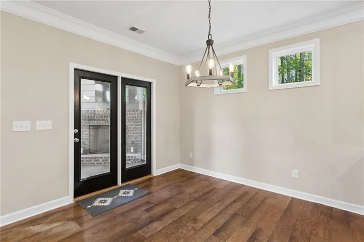
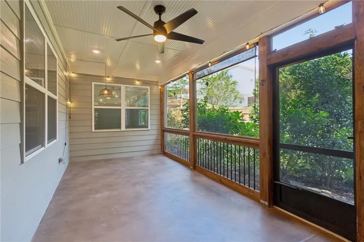
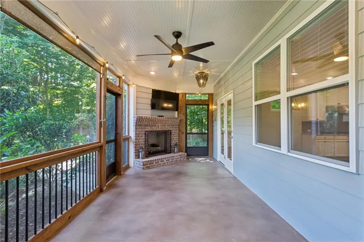
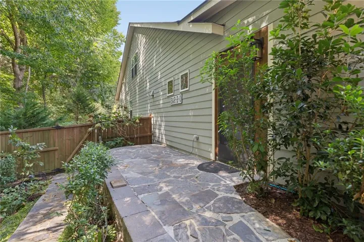
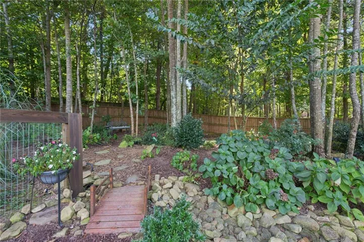
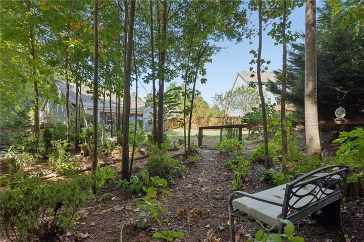
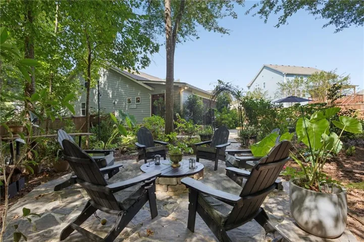
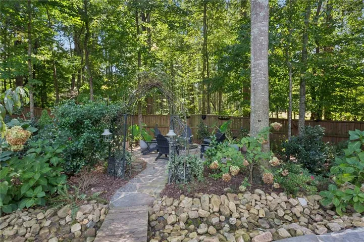
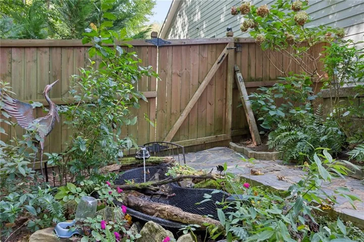
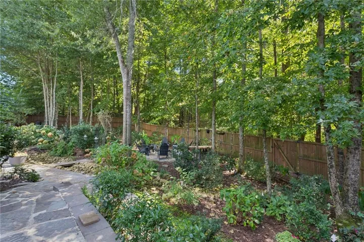
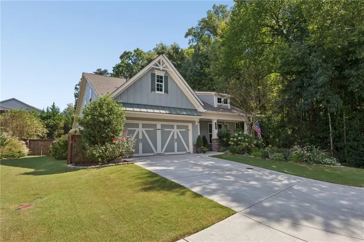
NEW PRICE — $624, 900! PLUS $5, 000 TOWARD A BUYER’S INTEREST RATE BUYDOWN! A private backyard retreat, beautiful main-level living, and a home designed for the way you want to live! Imagine morning coffee on your screened porch, evenings gathered around the firepit, and weekends enjoying a beautifully landscaped backyard that feels like your own private getaway. Tucked away on a quiet cul-de-sac street and adjoining a large tract of land, this beautifully updated home offers exceptional privacy, flexible living spaces, and outdoor living that truly sets it apart. The backyard is a destination of its own! A spacious screened porch with a remote-operated gas fireplace creates an inviting outdoor living room for year-round enjoyment. Beyond the porch, a large, level, fully fenced lawn is surrounded by thoughtfully designed perennial gardens, meandering pathways with solar lighting, and an irrigation system. A beautiful firepit gathering area, complete with Adirondack chairs that remain with the home, makes entertaining effortless. Inside, the entire main level has just been freshly painted in a beautiful, warm neutral palette, including all closets, bathrooms, and the laundry room, creating a fresh, cohesive, move-in-ready feel throughout. The inviting open floor plan features an updated kitchen with an oversized farmhouse sink, new gas cooktop, double ovens, generous pantry, and abundant workspace, all opening to the casual dining area and fireside great room. Main-level living offers comfort and convenience, with a spacious primary suite featuring an updated bath and generous closet, an additional bedroom, and a versatile flex room perfect for an office, fitness space, media room, or additional bedroom. Upstairs, a private guest retreat offers its own bedroom, full bath, and separate den, ideal for extended-stay guests, multigenerational living, or anyone wanting a little space of their own. Enjoy the privacy of this special setting without sacrificing community amenities, including neighborhood swim and tennis facilities and access to the additional amenities of Harmony on the Lakes. Freshly painted. Beautifully updated. Exceptionally versatile. Wonderfully private. This isn’t simply a home with more rooms. It’s a home with more ways to live. Now offered at $624, 900 with an additional $5, 000 toward a buyer’s interest rate buydown! Welcome HOME.
Address
Open on Google Maps-
Address: 605 Greenbow Lane, Canton, Georgia 30115
-
City: Canton
-
State/county: GA
-
Zip/Postal Code: 30115
-
Area: Gardens of Harmony
Details
Updated on November 13, 2026 at 8:15 pm-
Property ID 7847065
-
Price $624,900
-
Property Size 2726 m²
-
Land Area 0.38 m²
-
Bedrooms 3
-
Bathrooms 3
-
Garages 2
-
Year Built 2019
-
Property Type Single Family Residence, Residential
-
Property Status Active, For Sale
Additional details
-
Association Fee 150
-
Roof Composition
-
Utilities Cable Available, Electricity Available, Natural Gas Available, Phone Available, Sewer Available, Underground Utilities, Water Available
-
Sewer Public Sewer
-
Cooling Ceiling Fan(s), Central Air
-
Heating Forced Air
-
Flooring Hardwood, Wood
-
County Cherokee - GA
-
Property Type Residential
-
Pool None
-
Parking Garage, Garage Door Opener, Garage Faces Front
-
Elementary School Hickory Flat - Cherokee
-
Middle School Dean Rusk
-
High School Sequoyah
-
Community Features Clubhouse, Homeowners Assoc, Playground, Pool, Tennis Court(s)
-
Waterfront None
-
Architectural Style Traditional
Mortgage Calculator
-
Down Payment
-
Loan Amount
-
Monthly Mortgage Payment
-
Property Tax
-
Home Insurance
-
PMI
-
Monthly HOA Fees

- Jason Tatum