
- Single Family Residence, Residential
- 5
- 4
- 2
- 4455 m²

Description
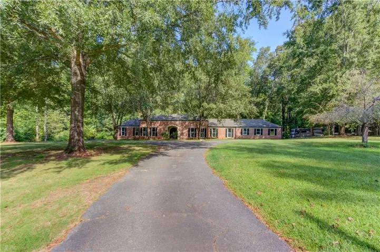
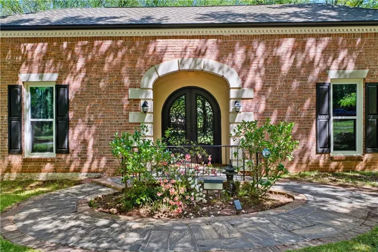
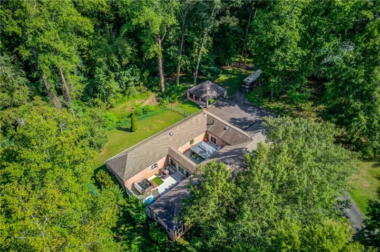
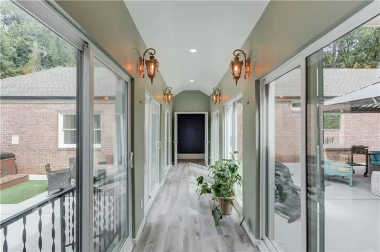
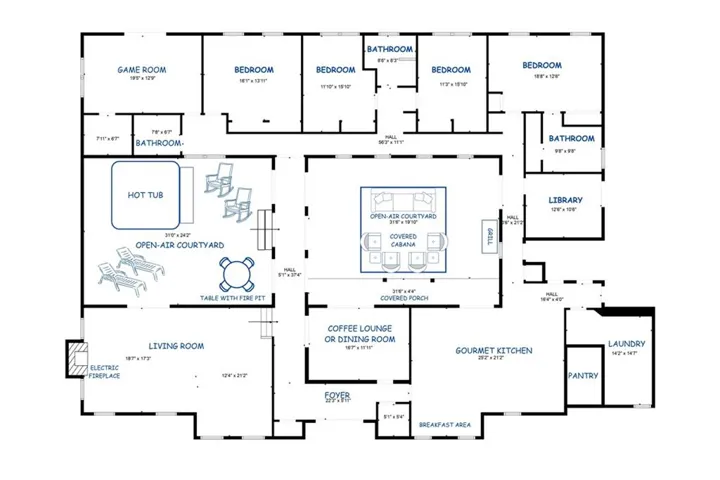
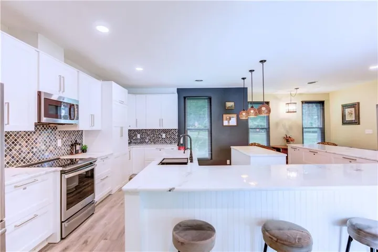
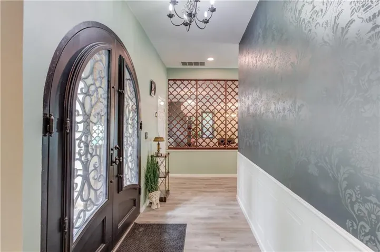
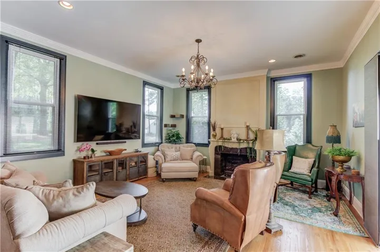
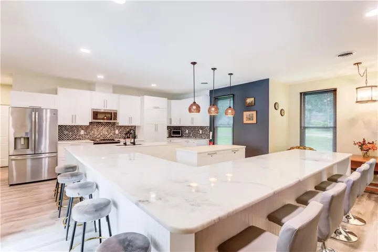
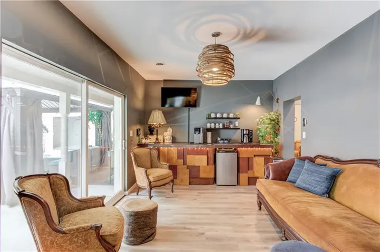
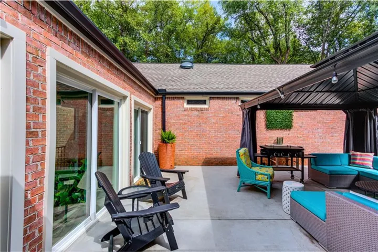
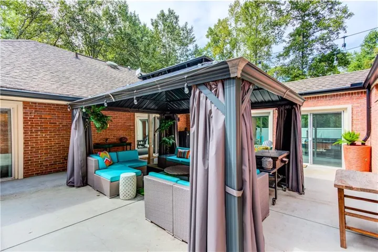
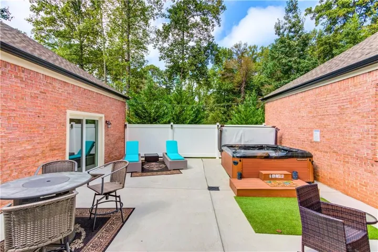
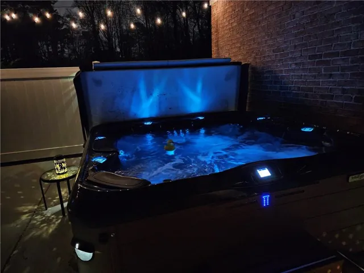
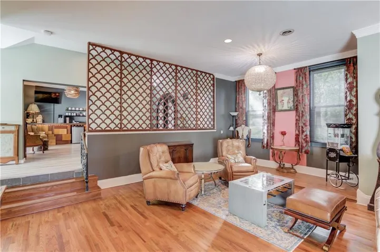
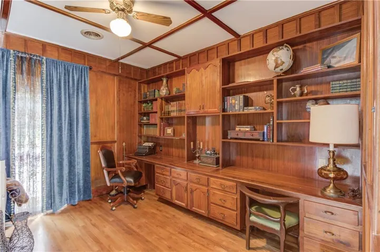
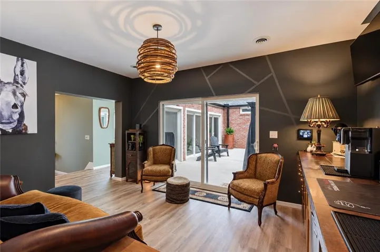
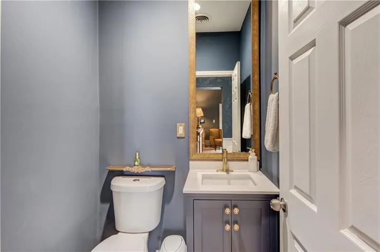
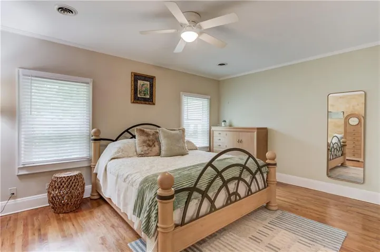
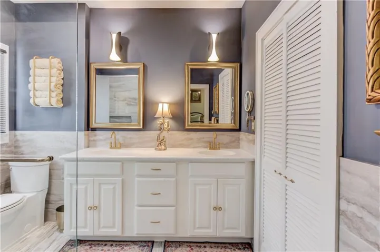
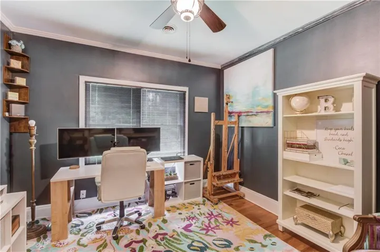
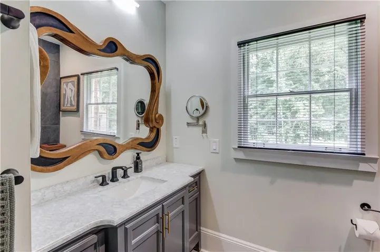
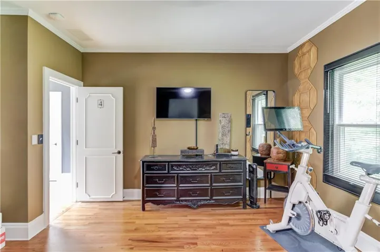
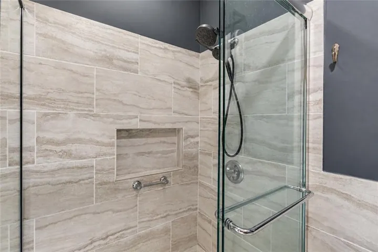
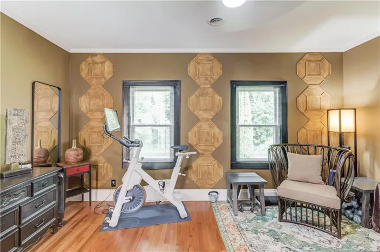
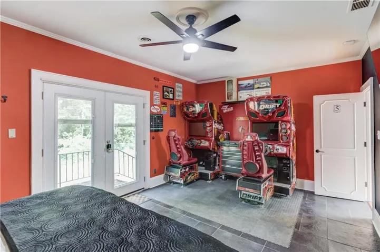
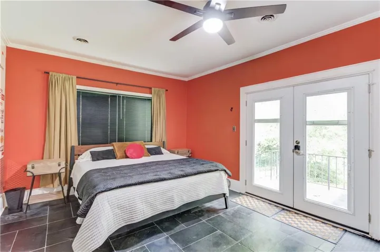
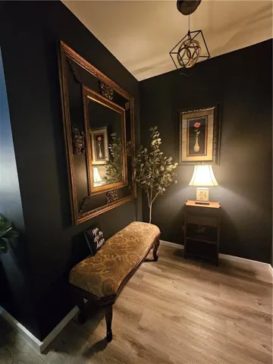
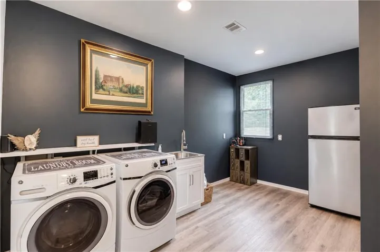
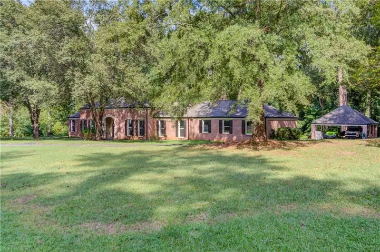
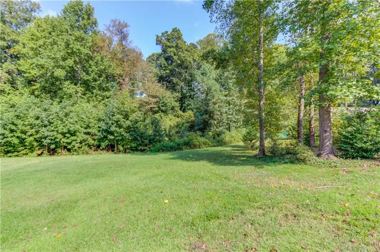
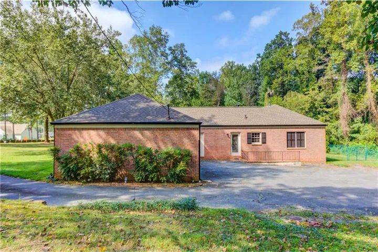
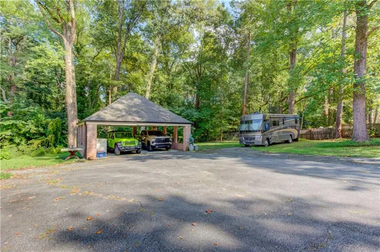
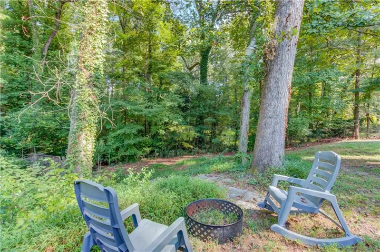
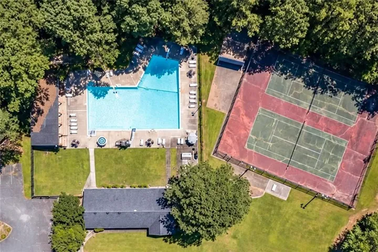
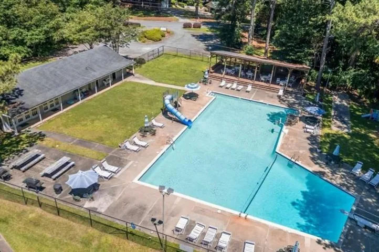
**Optional HOA** A rare find on 3.53 wooded acres within the city limits. This one-of-a-kind 1962-built showpiece has been beautifully reimagined for modern living-without losing its soul. The sprawling 4, 455 square feet, one-story estate graces a corner lot with a circular driveway, arched, iron front entry and a private creek-fed setting that feels worlds away yet is moments from everything. Step inside to a chef’s dream kitchen wrapped in quartz. The eat-in countertop comfortably seats 10, perfect for entertaining and gathering. The line between indoor and outdoor living blurs with ten sliding glass doors opening to two distinct private courtyards: one anchored by a relaxing hot tub, the other designed for al fresco grilling and entertaining steps from the kitchen. Imagine sipping coffee, doing yoga, sunbathing and entertaining in your private oasis. The sprawling living room with a decorative fireplace and hardwood floors, anchors this home with space, character and vintage charm. The wood-paneled study with its own private entry is original to the home’s roots is waiting to be claimed as a beautiful library, executive office, game room, or cigar lounge. A flexible bonus room currently serves as a chic coffee lounge yet can easily be transformed into a formal dining space. Four out of five bedrooms feature rich hardwood floors; the fifth offers indoor/outdoor tile floors to partner with the French doors that open to a fenced back yard overlooking the creek and the private wooded 3.5-acre private retreat of its own. Three full baths include walk-in showers with a half-bath near the front for guests. A versatile laundry room adapts effortlessly to mud room, craft room, or folding station. Parking is effortless with a rear-facing 2-car garage plus covered carport for 2 more vehicles. Enjoy voluntary HOA benefits and a private neighborhood pool just a short stroll away. Homes like this, rich in character, single story ease, scale, and setting-rarely come to market. Entertainers’ paradise. Perfect for aging in place or multi-generational families.
Address
Open on Google Maps-
Address: 151 Pine Forest Drive, Lawrenceville, Georgia 30046
-
City: Lawrenceville
-
State/county: GA
-
Zip/Postal Code: 30046
-
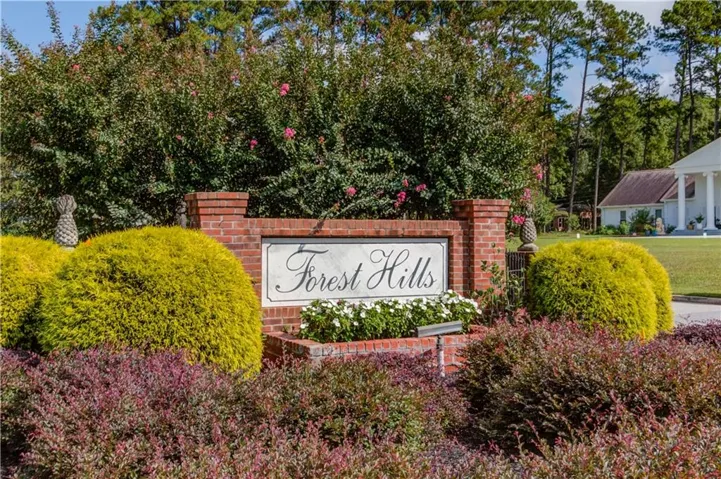
Area: FOREST HILLS
Details
Updated on October 24, 2026 at 1:02 am-
Property ID 7846241
-
Price $749,900
-
Property Size 4455 m²
-
Land Area 3.53 m²
-
Bedrooms 5
-
Bathrooms 4
-
Garages 2
-
Year Built 1962
-
Property Type Single Family Residence, Residential
-
Property Status Active, For Sale
Additional details
-
Roof Shingle
-
Utilities Cable Available, Electricity Available, Natural Gas Available, Phone Available, Sewer Available, Water Available
-
Sewer Public Sewer
-
Cooling Ceiling Fan(s), Central Air
-
Heating Central
-
Flooring Ceramic Tile, Hardwood, Tile, Vinyl
-
County Gwinnett - GA
-
Property Type Residential
-
Pool None
-
Parking Carport, Covered, Garage, Garage Faces Rear, Kitchen Level, Level Driveway, RV Access/Parking
-
Elementary School Winn Holt
-
Middle School Moore
-
High School Central Gwinnett
-
Community Features Playground, Pool, Tennis Court(s)
-
Waterfront Creek
-
Architectural Style Ranch
Mortgage Calculator
-
Down Payment
-
Loan Amount
-
Monthly Mortgage Payment
-
Property Tax
-
Home Insurance
-
PMI
-
Monthly HOA Fees

- Jason Tatum