
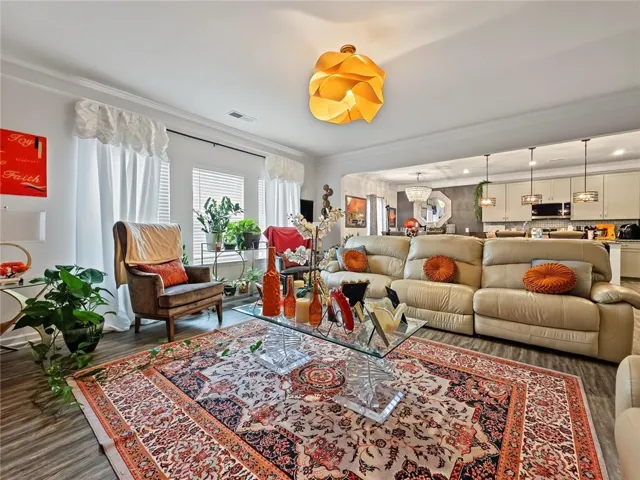
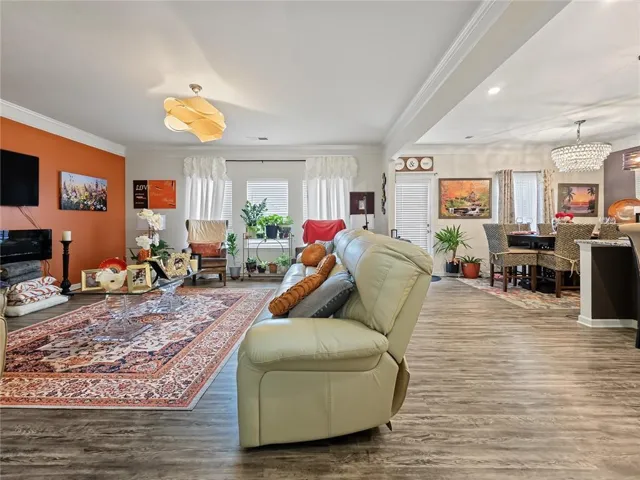
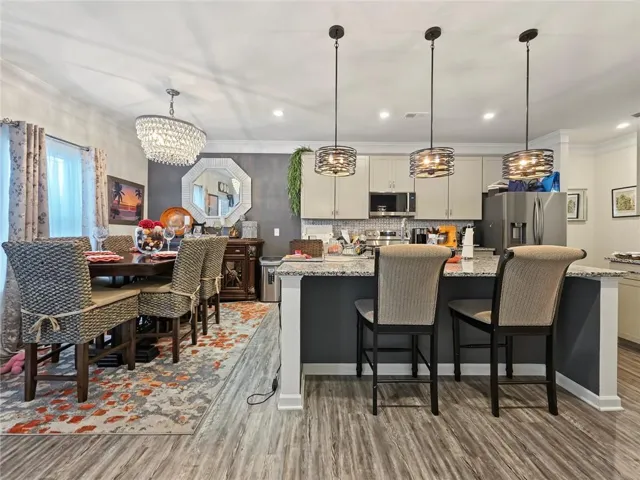
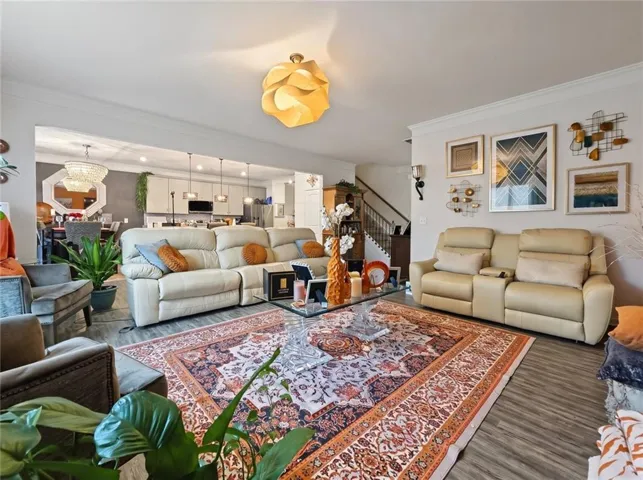
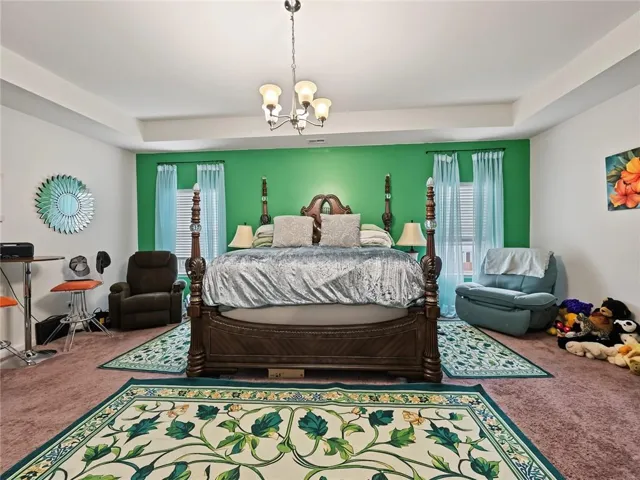

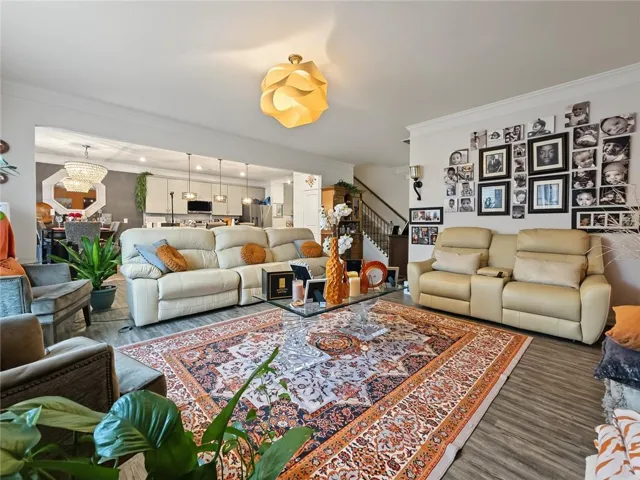
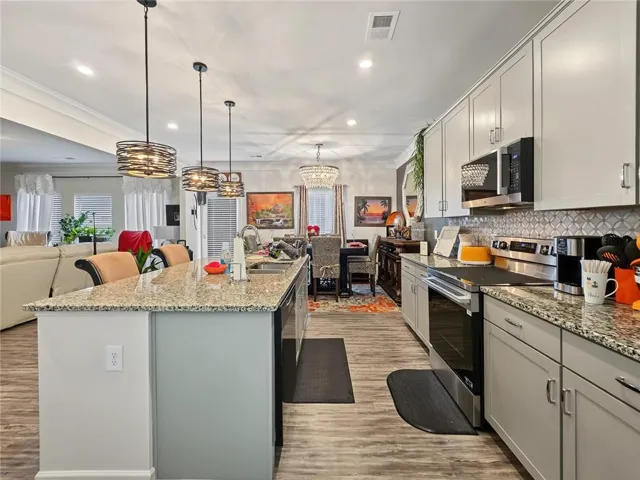
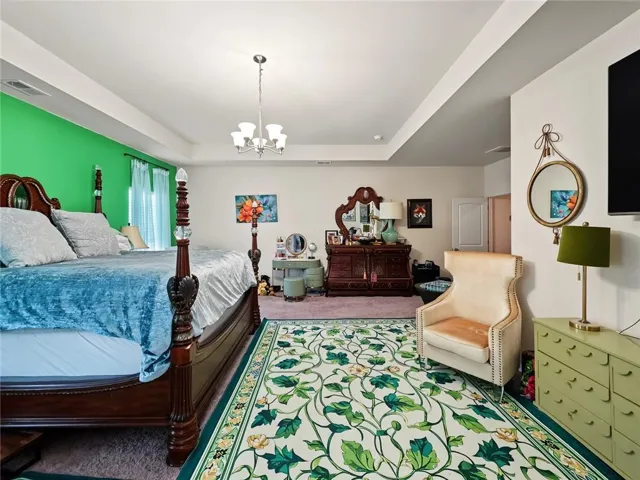

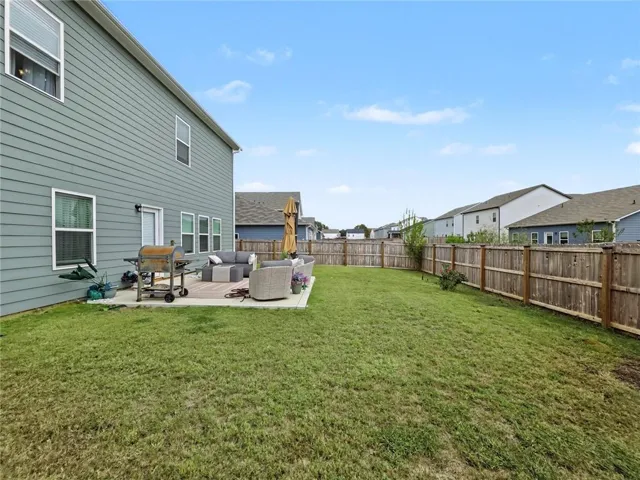
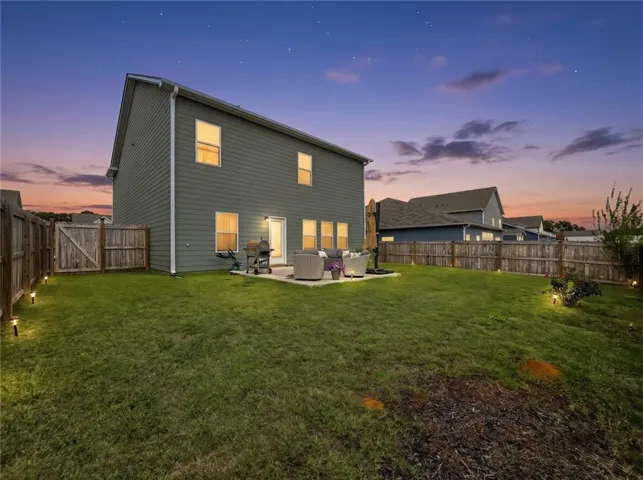
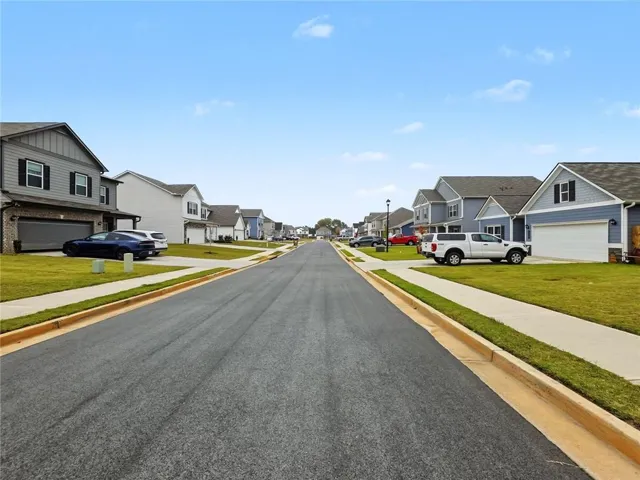
- Single Family Residence, Residential
- 4
- 3
- 2
- 2580 m²

Description
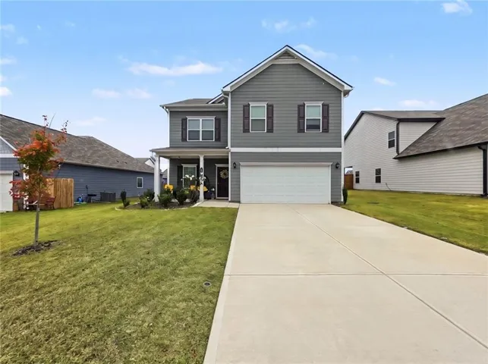
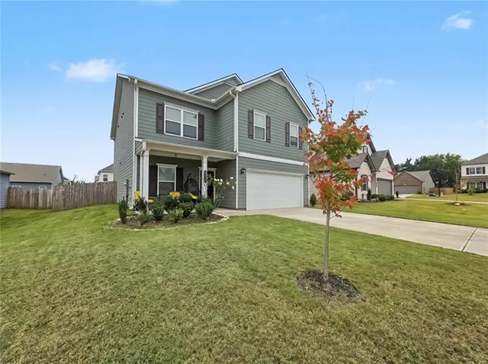
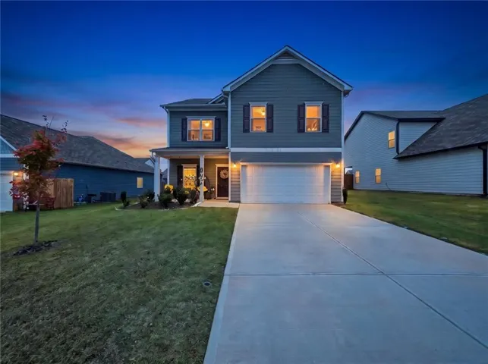
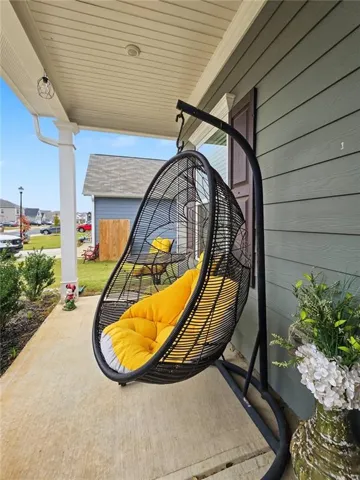
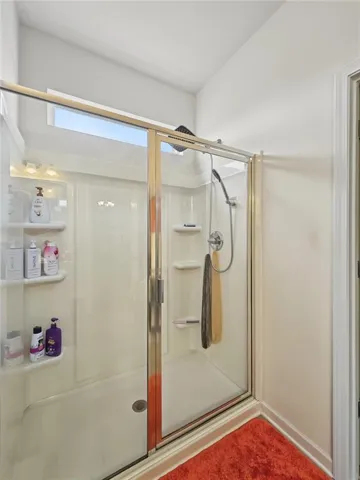
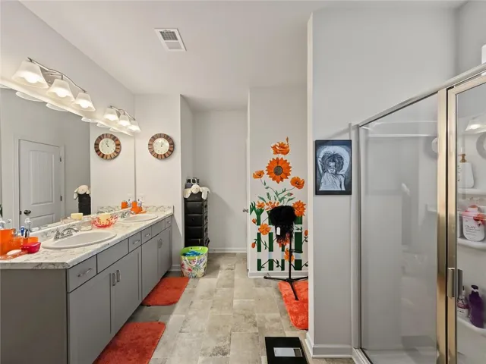
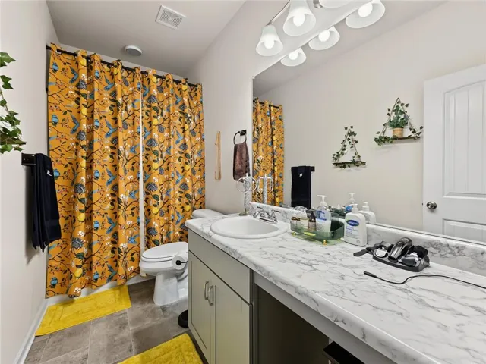
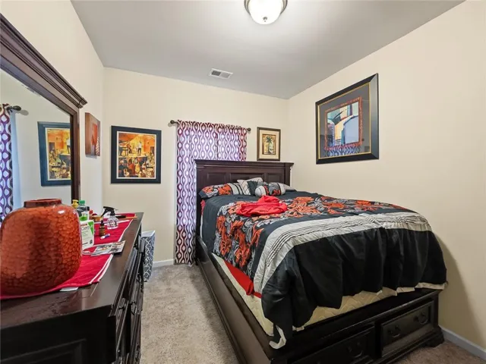
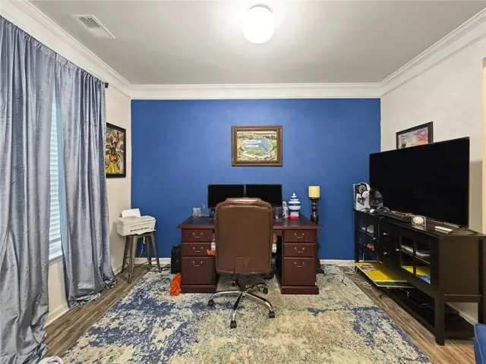
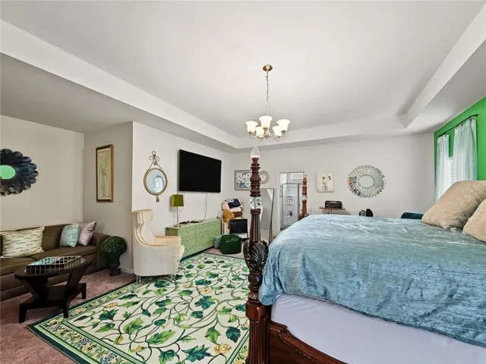
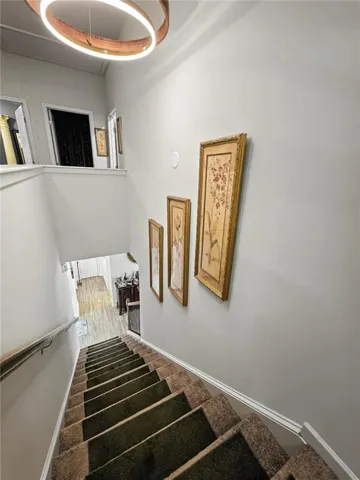
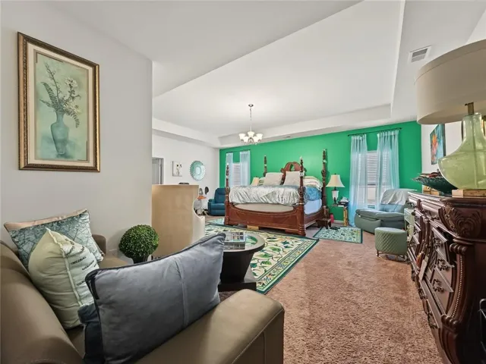
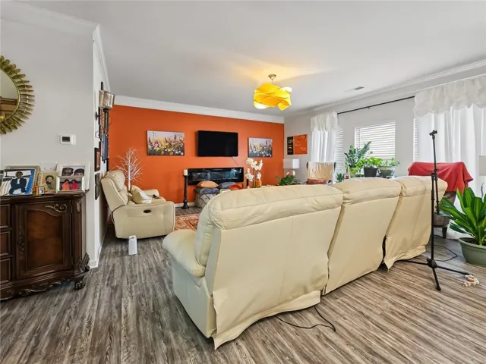
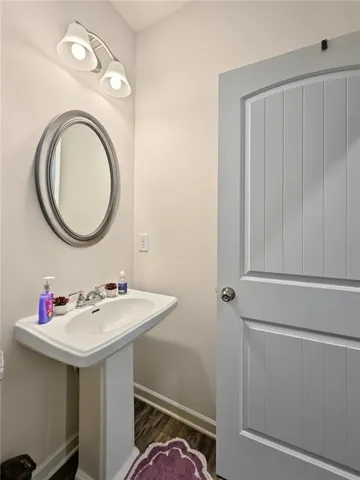
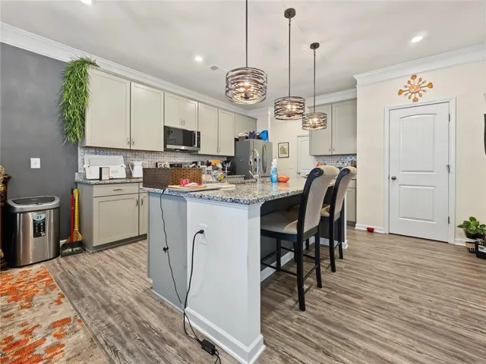
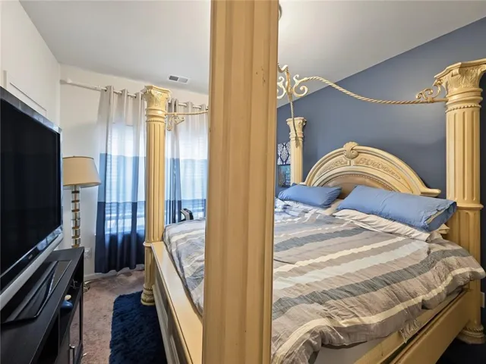
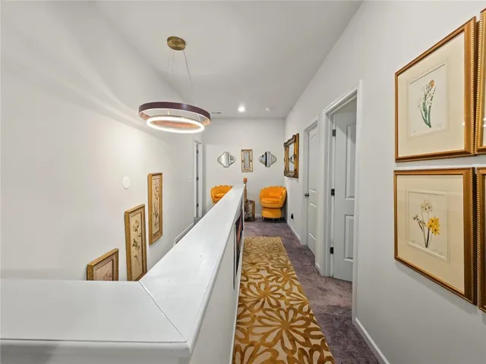
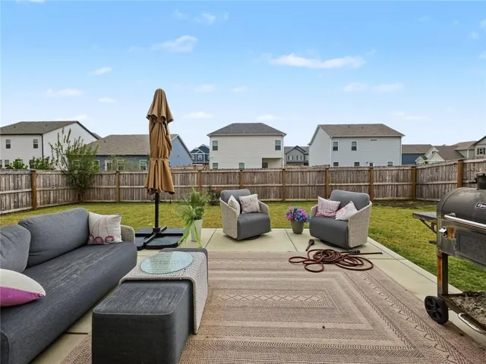
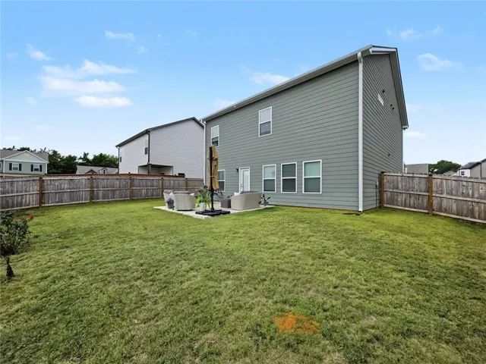
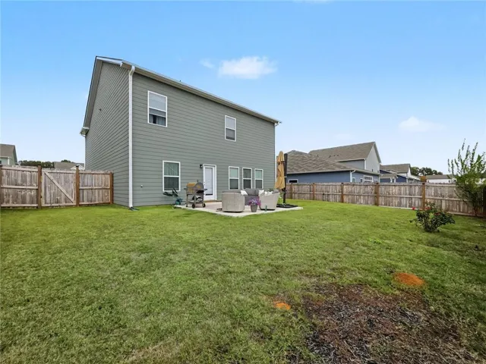
Welcome home to 217 Addison Drive — a practically new 2024 beauty in Duncan Farm, where you get all the shine of new construction without the build wait or today’s new-build price. Step inside to an open, light-filled main level made for real life: a generous living area for gathering, a kitchen built for cooking and company, and a main-level half bath for guests. Upstairs, your primary suite is a quiet retreat all its own, joined by three more spacious bedrooms that flex easily for family, guests, or a home office. Four bedrooms, two and a half baths, and 2, 580 square feet across two levels — plus a handsome brick-front Craftsman exterior, a 2-car garage, a level lot, and sidewalks made for evening strolls. Duncan Farm puts Cartersville at your doorstep: minutes to the historic downtown square, local dining, and schools, with I-75 close by for the Atlanta commute. Move-in ready and waiting for its next chapter — welcome home.
Address
Open on Google Maps-
Address: 217 Addison Drive Nw, Cartersville, Georgia 30120
-
City: Cartersville
-
State/county: GA
-
Zip/Postal Code: 30120
-
Area: DUNCAN FARM
Details
Updated on November 7, 2026 at 1:03 pm-
Property ID 7859748
-
Price $390,000
-
Property Size 2580 m²
-
Land Area 0.17 m²
-
Bedrooms 4
-
Bathrooms 3
-
Garages 2
-
Year Built 2024
-
Property Type Single Family Residence, Residential
-
Property Status Active, For Sale
Additional details
-
Association Fee 300
-
Roof Composition
-
Utilities Electricity Available, Sewer Available, Water Available
-
Sewer Public Sewer
-
Cooling Central Air
-
Heating Central, Electric
-
Flooring Carpet, Hardwood
-
County Bartow - GA
-
Property Type Residential
-
Pool None
-
Parking Driveway, Garage
-
Elementary School Hamilton Crossing
-
Middle School Cass
-
High School Cass
-
Community Features Homeowners Assoc, Playground, Sidewalks
-
Waterfront None
-
Architectural Style Craftsman
Mortgage Calculator
-
Down Payment
-
Loan Amount
-
Monthly Mortgage Payment
-
Property Tax
-
Home Insurance
-
PMI
-
Monthly HOA Fees

- Jason Tatum