

- Single Family Residence, Residential
- 3
- 2
- 1350 m²

Description
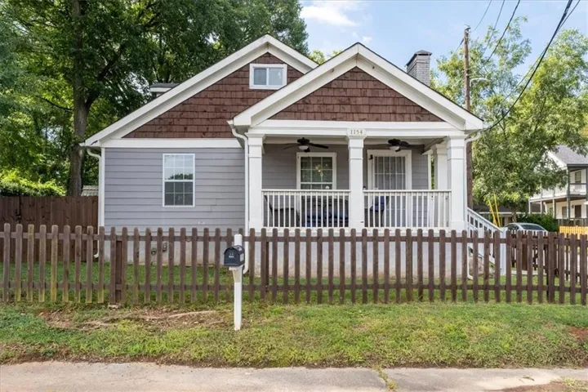
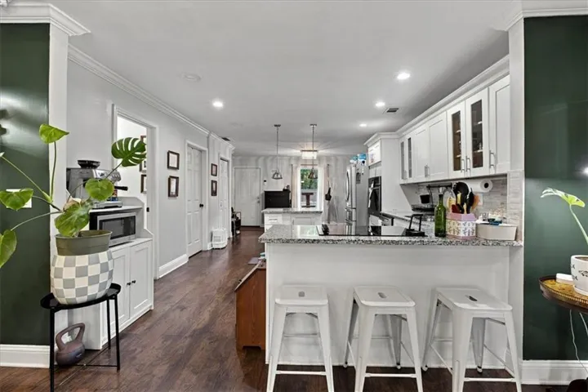
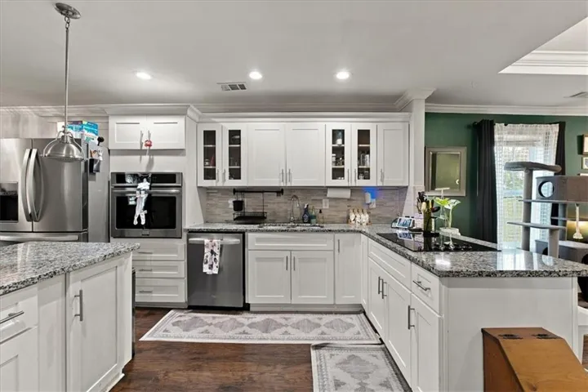
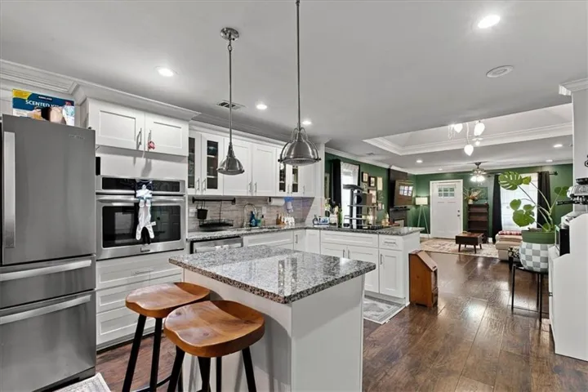
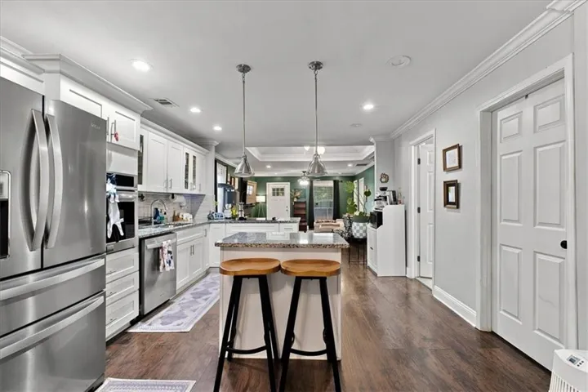
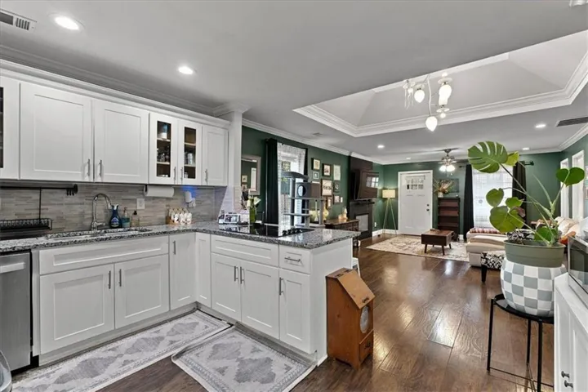
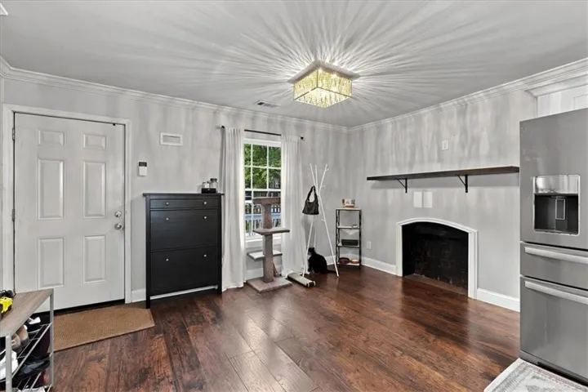
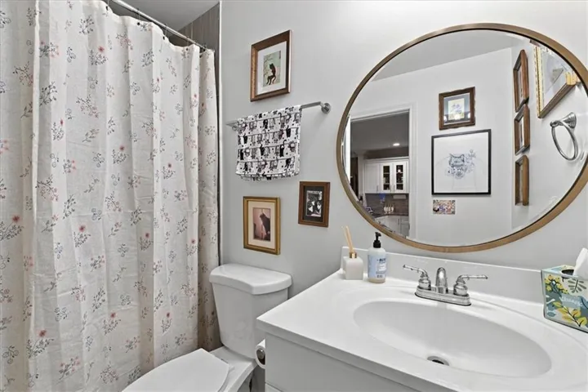
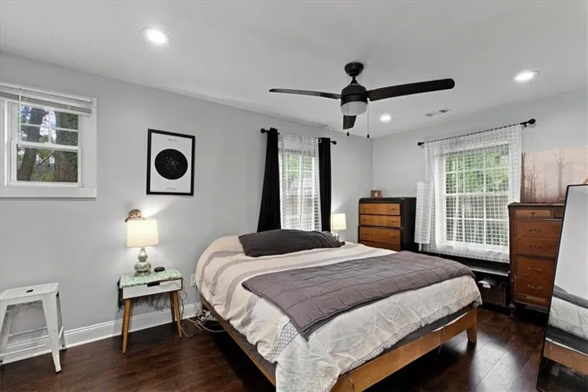
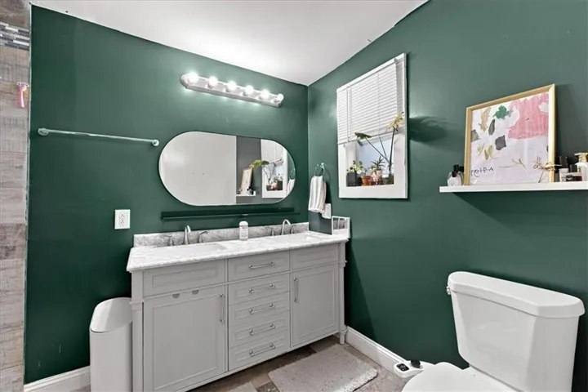
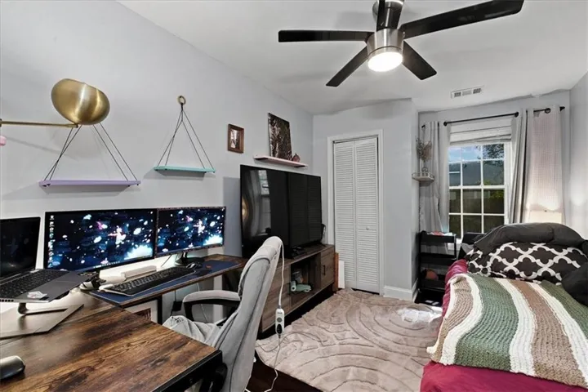
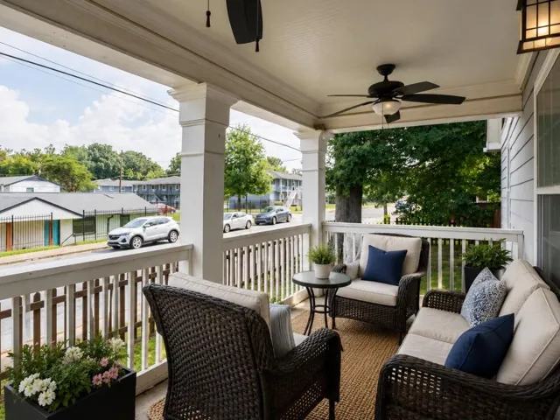
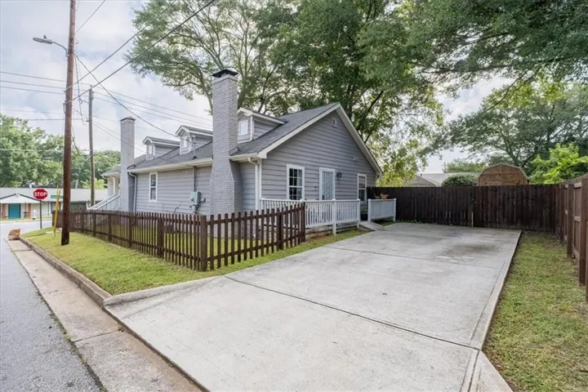
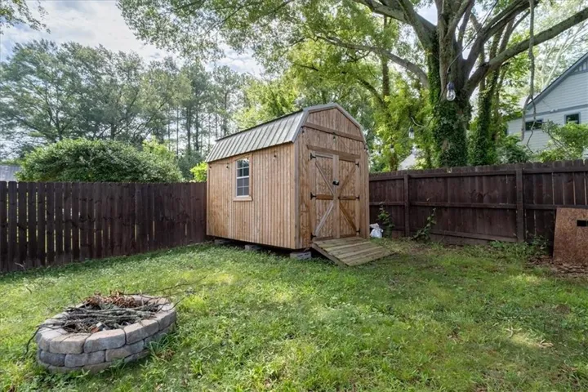
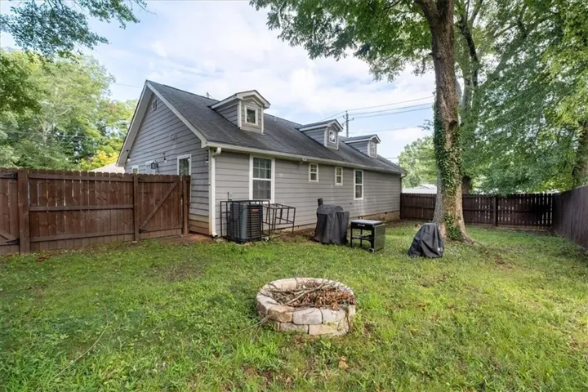
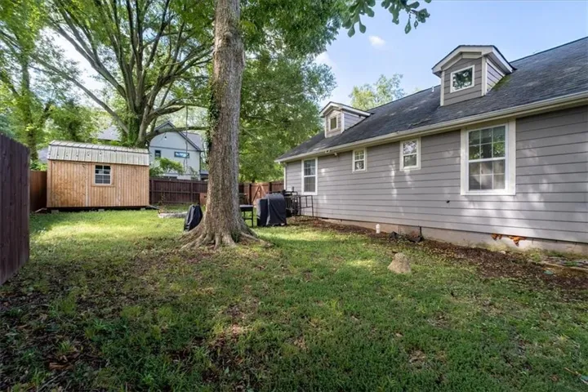
Welcome to 1154 Oakland Lane SW, where classic 1920s charm meets thoughtful modern updates in the heart of Oakland City! This inviting 3-bedroom, 2-bath home offers an open-concept layout designed for easy everyday living and entertaining. The updated kitchen features white cabinetry, granite countertops, stainless steel appliances, and a generous island that opens seamlessly to the living space. Retreat to the spacious primary suite featuring an updated bath with a double vanity and glass-enclosed tiled shower. Outside, enjoy a covered front porch, fenced yard, rear patio, spacious storage shed, and ample off-street parking. Conveniently located near MARTA, Lee + White, the Atlanta BeltLine, and some of Southwest Atlanta’s favorite restaurants, breweries, and neighborhood destinations. Even more connectivity is planned for the area, with the future Oakland City MARTA Station + Murphy Connector Trail designed to connect the Oakland City MARTA station with the BeltLine’s Southwest Trail, along with continued plans for the nearby Murphy Crossing redevelopment. Sellers are motivated! Don’t miss out on this fantastic opportunity to own an updated intown home and be part of the continued growth and investment happening throughout Southwest Atlanta! Seller is selling the property as-is.
Address
Open on Google Maps-
Address: 1154 Oakland Ln Sw, Atlanta, Georgia 30310
-
City: Atlanta
-
State/county: GA
-
Zip/Postal Code: 30310
-
Area: OAKLAND CITY
Details
Updated on November 3, 2026 at 9:48 pm-
Property ID 7858020
-
Price $285,000
-
Property Size 1350 m²
-
Land Area 0.1722 m²
-
Bedrooms 3
-
Bathrooms 2
-
Year Built 1920
-
Property Type Single Family Residence, Residential
-
Property Status Active, For Sale
Additional details
-
Roof Composition
-
Utilities Cable Available, Electricity Available, Water Available, Other
-
Sewer Public Sewer
-
Cooling Ceiling Fan(s), Central Air
-
Heating Other
-
Flooring Carpet, Hardwood, Tile
-
County Fulton - GA
-
Property Type Residential
-
Pool None
-
Parking Driveway, On Street, Parking Pad
-
Elementary School Finch
-
Middle School Sylvan Hills
-
High School Carver - Muscogee
-
Community Features None
-
Waterfront None
-
Architectural Style Traditional
Mortgage Calculator
-
Down Payment
-
Loan Amount
-
Monthly Mortgage Payment
-
Property Tax
-
Home Insurance
-
PMI
-
Monthly HOA Fees

- Jason Tatum