243 Kinship Drive Sw, Mableton, Georgia 30126
- $366,900
- $399,900






- Townhouse, Residential
- 3
- 3
- 2
- 1800 m²

- $366,900
- $399,900
Description
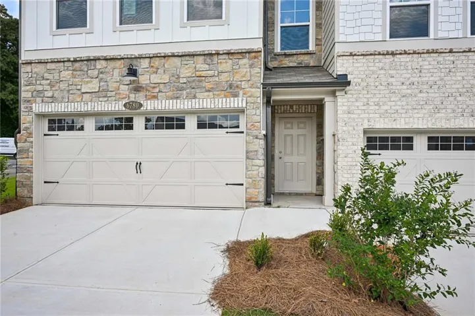
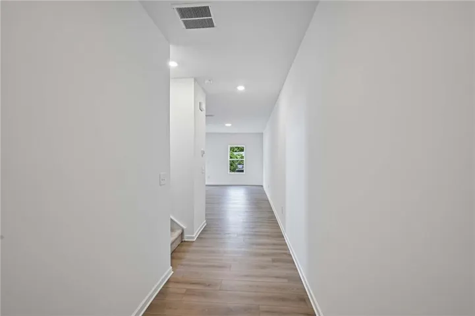
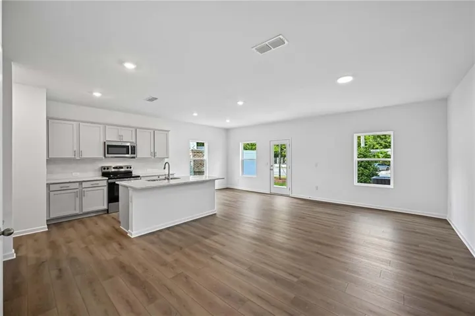
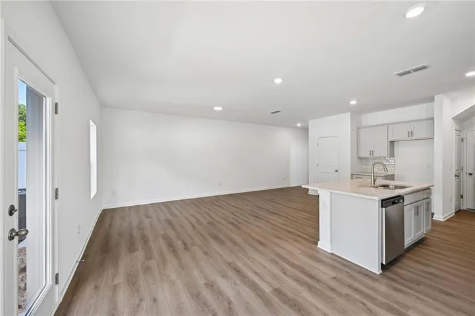
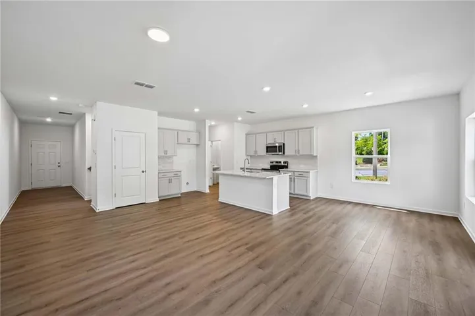
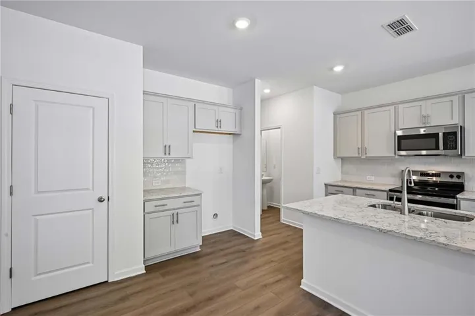
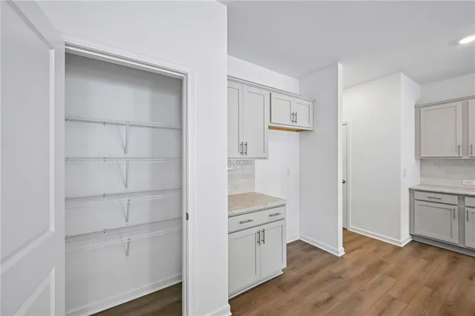
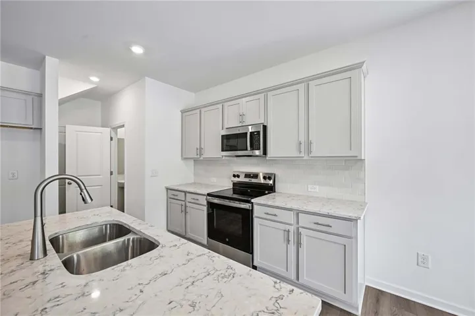
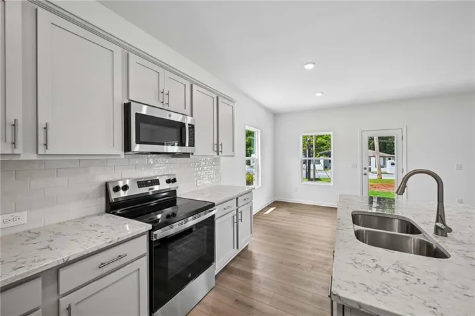
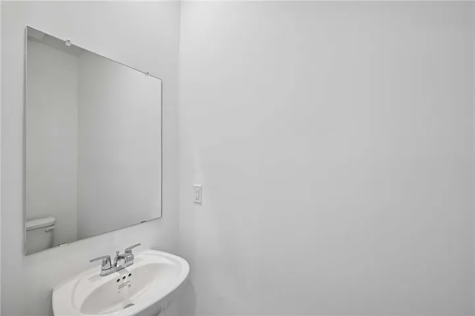
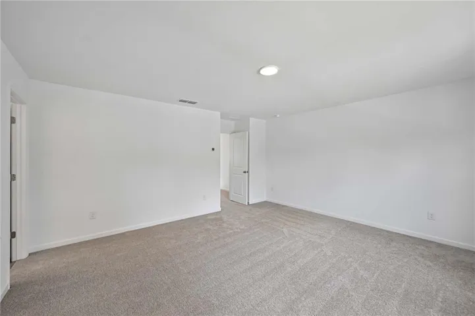
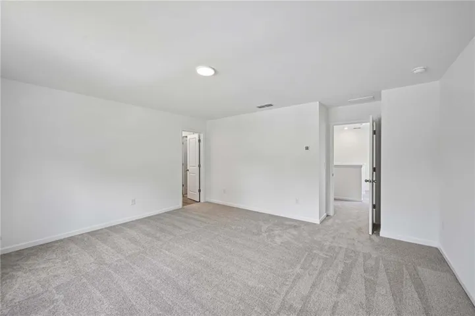
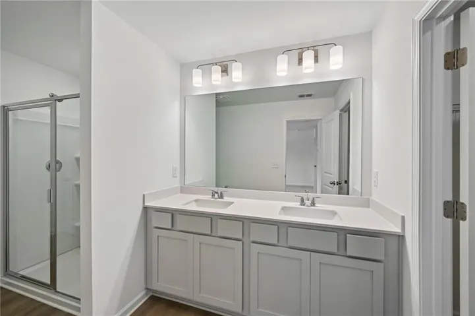
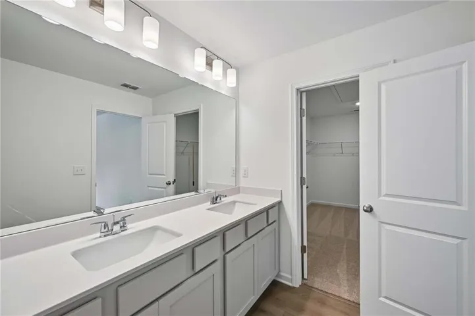
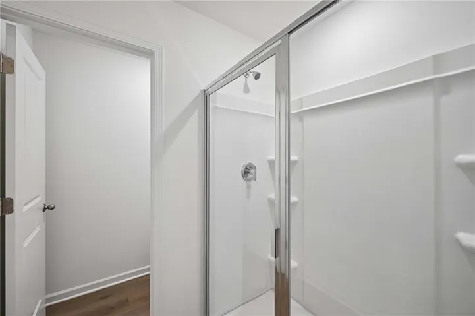
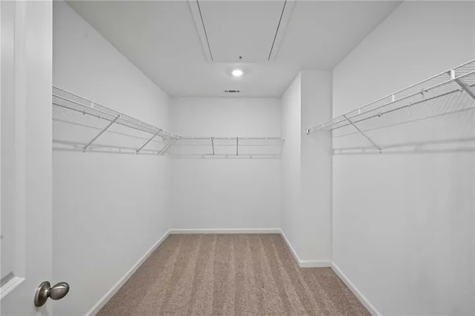
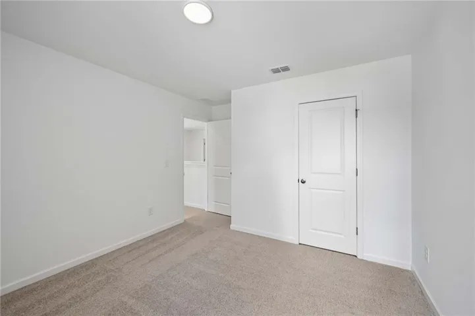
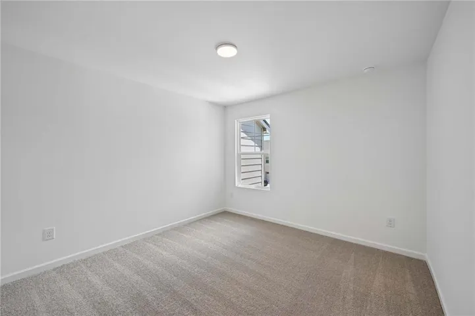
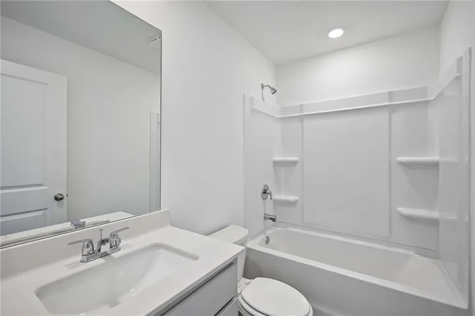
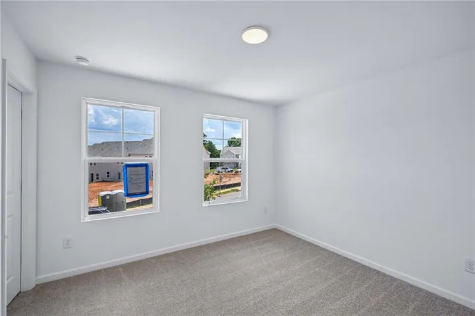
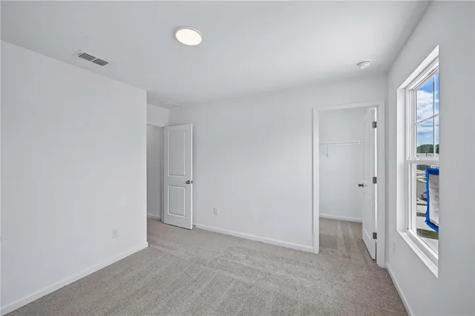
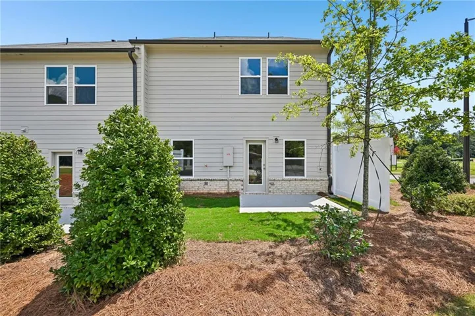
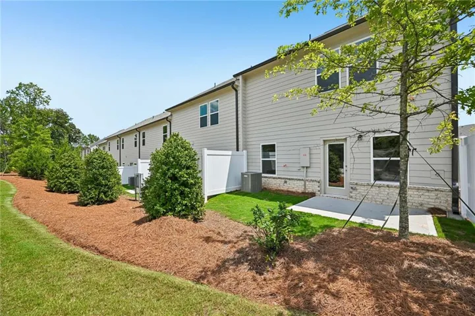
This Milan Design Collection in this amazing design plan called the Marigold Plan showcases a bright, open-concept main level anchored by a spacious island kitchen featuring sleek stainless-steel appliances. The kitchen flows seamlessly into the dining and family areas, creating a warm and inviting space perfect for entertaining. This thoughtfully designed home offers three bedrooms and two and a half bathrooms, providing both comfort and functionality. Upstairs, the expansive primary suite serves as a private retreat, complete with a generous walk-in closet and a contemporary en-suite bath with dual vanities. Two additional bedrooms and a well-appointed secondary bath complete the upper level. Leydenview, set in Mableton offers modern two-story townhomes with two-car garages and a convenient location near the Upper Westside. Residents enjoy easy access to major employment centers, Truist Park, and Cumberland Mall. Outdoor recreation is just minutes away at the Silver Comet Trail and Chattahoochee River parks, featuring scenic trails and green space. Community amenities include a playground, dog park, and pavilion designed for gathering, relaxation, and connection. This home is AVAILABLE NOW. For further details and information on current promotions, please contact an onsite Community Sales Manager. Please note that renderings are for illustrative purposes, and photos may represent sample products of homes under construction. Actual exterior and interior selections may vary by homesite.
Address
Open on Google Maps-
Address: 243 Kinship Drive Sw, Mableton, Georgia 30126
-
City: Mableton
-
State/county: GA
-
Zip/Postal Code: 30126
-
Area: Leydenview
Details
Updated on September 16, 2026 at 7:23 pm-
Property ID 7827883
-
Price $366,900
-
Property Size 1800 m²
-
Bedrooms 3
-
Bathrooms 3
-
Garages 2
-
Year Built 2026
-
Property Type Townhouse, Residential
-
Property Status Active, For Sale
Additional details
-
Listing Terms Cash, Conventional, FHA, VA Loan
-
Association Fee 160
-
Roof Shingle
-
Utilities Cable Available, Electricity Available, Phone Available, Sewer Available, Underground Utilities, Water Available
-
Sewer Public Sewer
-
Cooling Central Air
-
Heating Central
-
Flooring Carpet, Laminate
-
County Cobb - GA
-
Property Type Residential
-
Pool None
-
Parking Garage, Garage Faces Front, Level Driveway
-
Elementary School City View
-
Middle School Lindley
-
High School Pebblebrook
-
Community Features Dog Park, Homeowners Assoc, Near Schools, Near Shopping, Near Trails/Greenway, Playground, Sidewalks, Street Lights, Other
-
Waterfront None
-
Architectural Style Townhouse
Mortgage Calculator
-
Down Payment
-
Loan Amount
-
Monthly Mortgage Payment
-
Property Tax
-
Home Insurance
-
PMI
-
Monthly HOA Fees

- Jason Tatum