





- Single Family Residence, Residential
- 5
- 3
- 2
- 3182 m²

Description
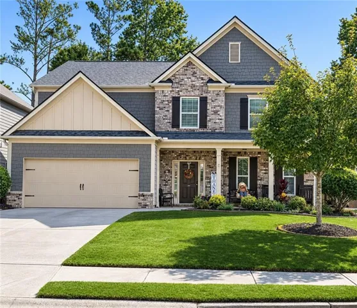
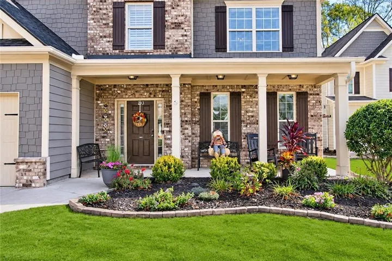
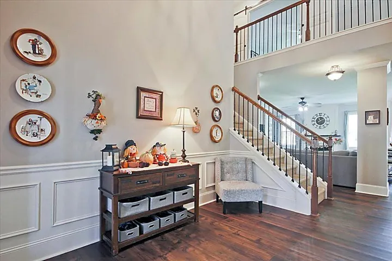
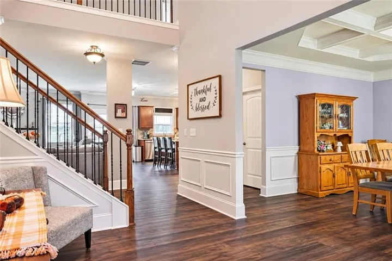
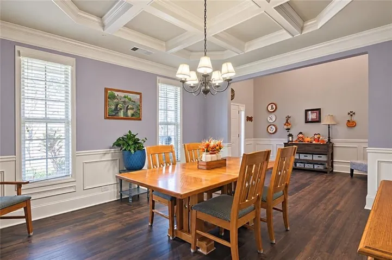
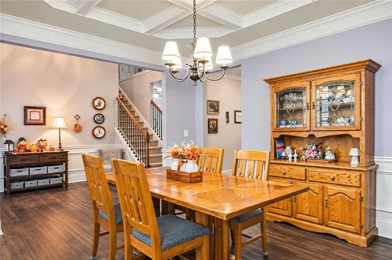
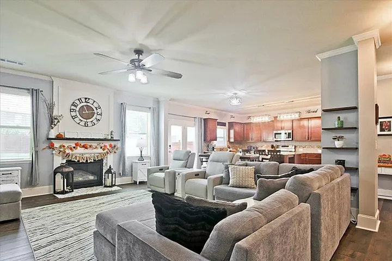
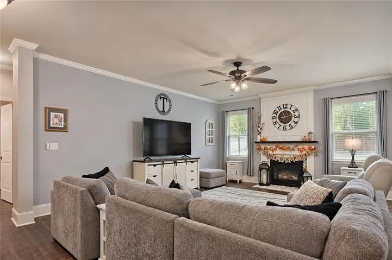
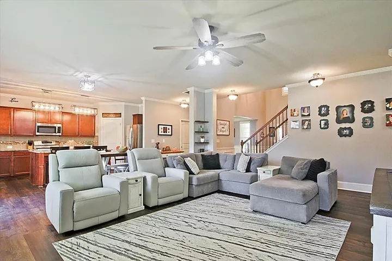
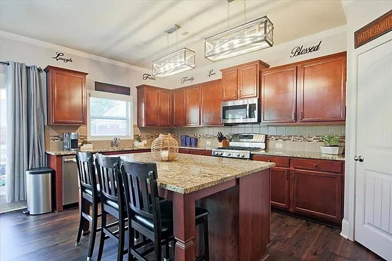
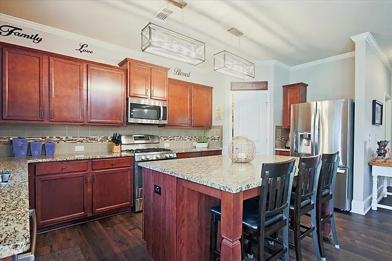
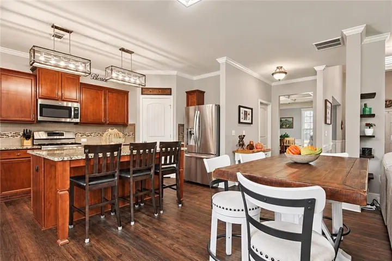
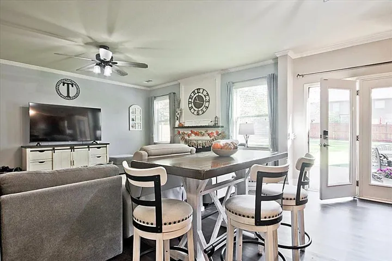
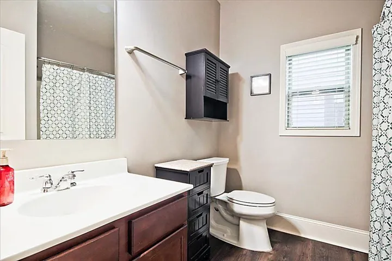
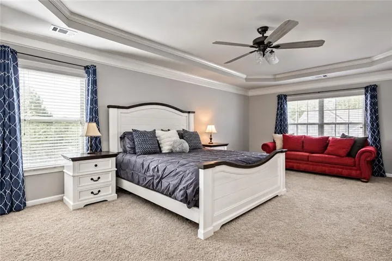
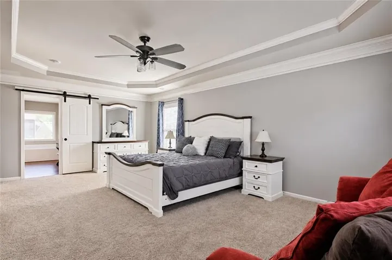
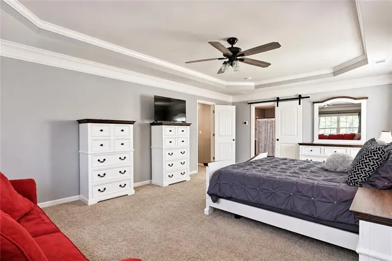
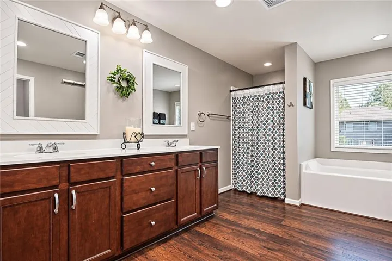
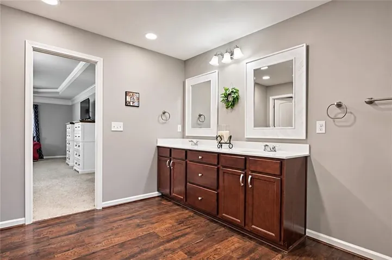
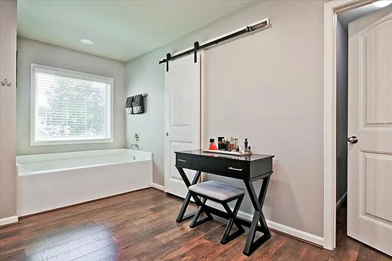
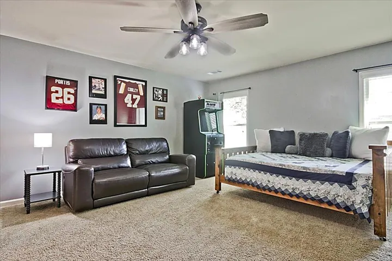
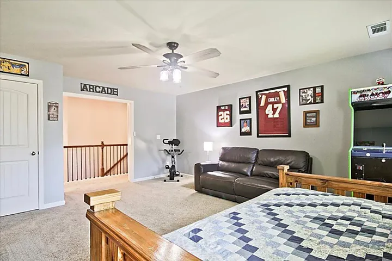
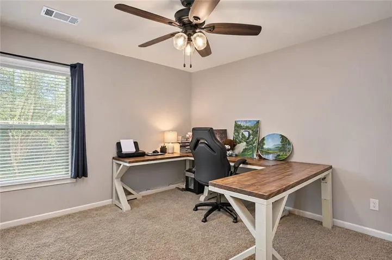
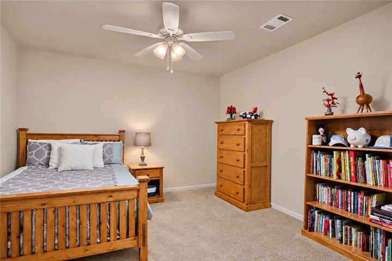
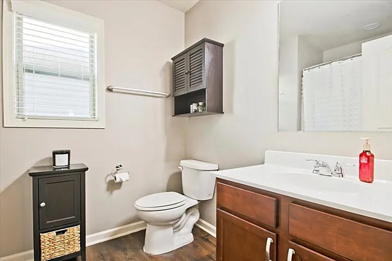
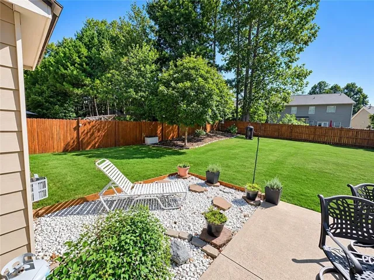
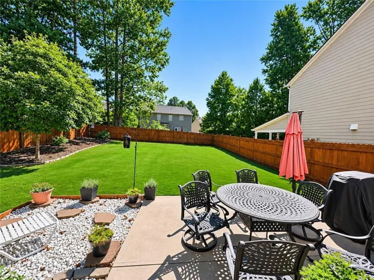
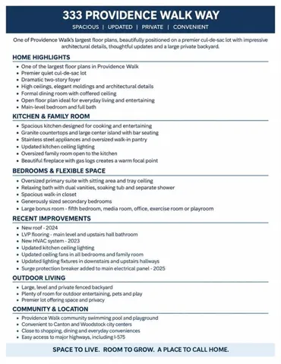
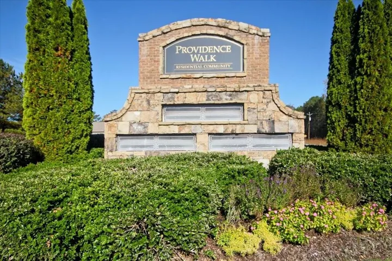
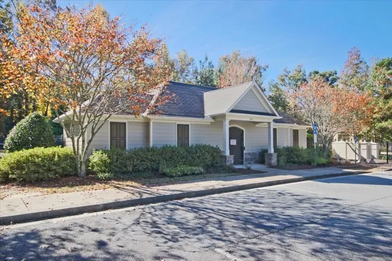
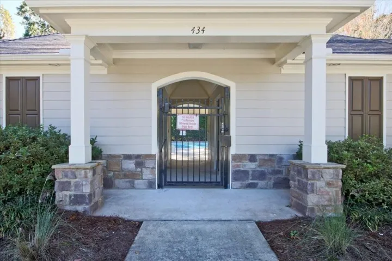
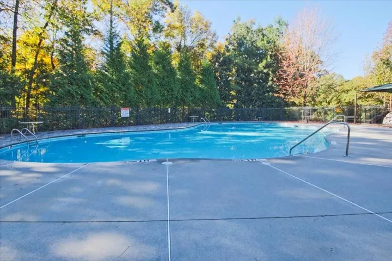
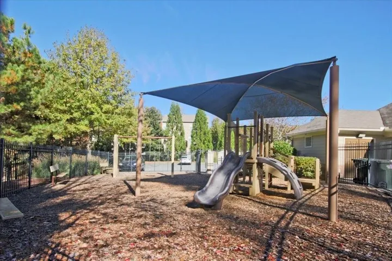
Exceptional opportunity in Providence Walk! One of the community’s largest floor plans, beautifully positioned on a premier cul-de-sac lot, this spacious and thoughtfully updated home combines impressive architectural details, flexible living spaces and a large private backyard—all in a convenient location close to Canton and Woodstock city centers, shopping, dining and major highways. Step inside the dramatic two-story foyer and you’ll immediately notice the high ceilings, elegant moldings and architectural details throughout. The spacious formal dining room features a beautiful coffered ceiling and plenty of room for family gatherings and entertaining. The open floor plan flows naturally into the oversized family room, where a beautiful fireplace with gas logs creates a warm and inviting focal point. Open to the kitchen, this spacious gathering area is perfect for everyday living, relaxing evenings and entertaining family and friends. Cooking enthusiasts will appreciate the generously sized kitchen featuring granite countertops, a large center island with bar seating, stainless steel appliances, abundant workspace and an oversized walk-in pantry. A full bedroom and bath on the main level provides wonderful flexibility for guests, a home office or multigenerational living. Upstairs, retreat to the oversized primary suite with tray ceiling, sitting area, spacious walk-in closet and relaxing en-suite bath featuring dual vanities, soaking tub and separate shower. The additional upstairs bedrooms are generously sized, and the large bonus room lets you make the space your own—fifth bedroom, media room, home office, exercise room or playroom. Outside, enjoy one of the home’s biggest advantages—a large, level, private fenced backyard offering plenty of room to relax, entertain and play. The quiet cul-de-sac setting adds to the appeal while still keeping you close to everything Canton and Woodstock have to offer. And there’s more than good looks here. Important recent improvements include a new roof (2024), new HVAC system (2023), LVP flooring, updated kitchen and hallway lighting, updated ceiling fans in all bedrooms and the family room, and a whole-home surge protection breaker added to the main electrical panel. Providence Walk residents enjoy a community swimming pool and playground, completing a home that offers an appealing combination of space, updates, privacy, amenities and convenience. This is the kind of home that gives you room to live, work, entertain and grow—all in one of Providence Walk’s premier settings. Qualified buyers can purchase this home with NO MONEY DOWN when using Preferred Lender! **MORE PHOTOS COMING**
Address
Open on Google Maps-
Address: 333 Providence Walk Way, Canton, Georgia 30114
-
City: Canton
-
State/county: GA
-
Zip/Postal Code: 30114
-
Area: Providence Walk
Details
Updated on November 9, 2026 at 8:00 pm-
Property ID 7862763
-
Price $510,000
-
Property Size 3182 m²
-
Land Area 0.19 m²
-
Bedrooms 5
-
Bathrooms 3
-
Garages 2
-
Year Built 2014
-
Property Type Single Family Residence, Residential
-
Property Status Active, For Sale
Additional details
-
Listing Terms Cash, Conventional, FHA, VA Loan
-
Association Fee 760
-
Roof Composition, Shingle
-
Utilities Cable Available, Electricity Available, Natural Gas Available, Phone Available, Sewer Available, Underground Utilities, Water Available
-
Sewer Public Sewer
-
Cooling Ceiling Fan(s), Central Air
-
Heating Forced Air, Natural Gas
-
Flooring Carpet, Hardwood, Luxury Vinyl
-
County Cherokee - GA
-
Property Type Residential
-
Pool None
-
Parking Attached, Garage, Garage Door Opener, Kitchen Level, Level Driveway
-
Elementary School J. Knox
-
Middle School Teasley
-
High School Cherokee
-
Community Features Homeowners Assoc, Playground, Pool, Sidewalks
-
Waterfront None
-
Architectural Style Craftsman, Traditional
Mortgage Calculator
-
Down Payment
-
Loan Amount
-
Monthly Mortgage Payment
-
Property Tax
-
Home Insurance
-
PMI
-
Monthly HOA Fees

- Jason Tatum