6279a Grant Harbor Lot #5 Drive, Gainesville, Georgia 30506
- $4,737,193
- Single Family Residence, Residential
- 5
- 6
- 4
- 7096 m²

- $4,737,193
Description
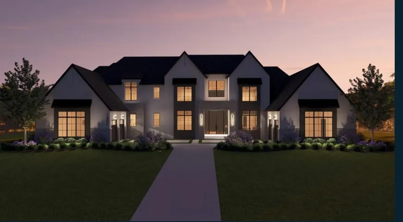
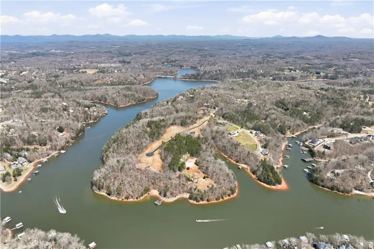
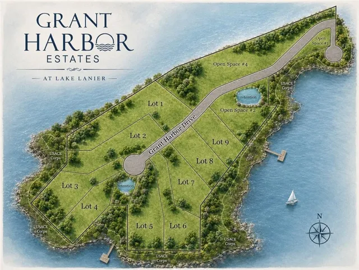
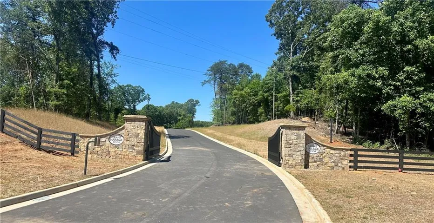
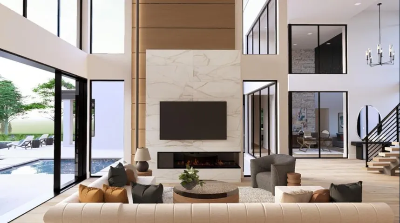
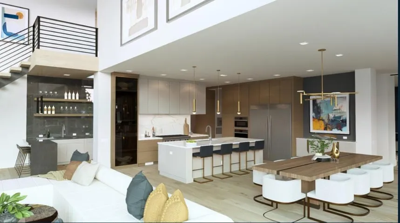
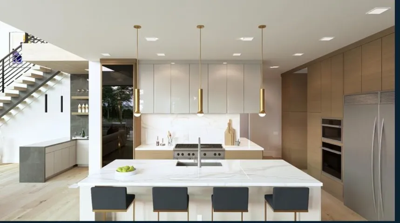
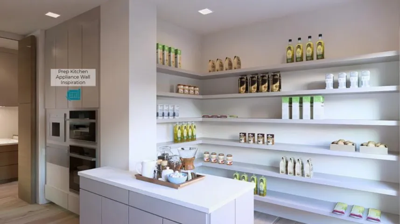
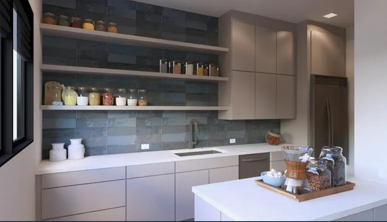
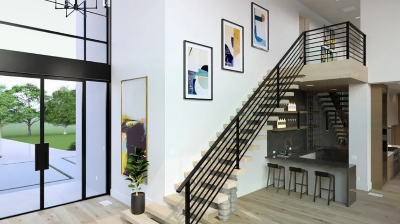
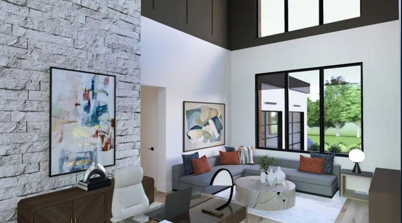
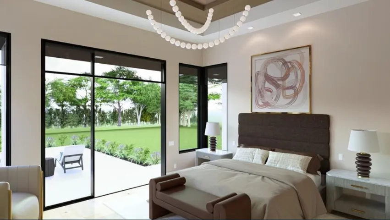
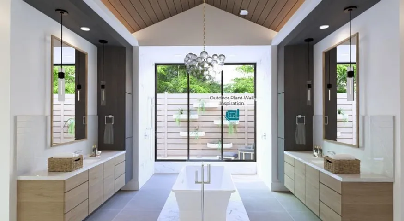
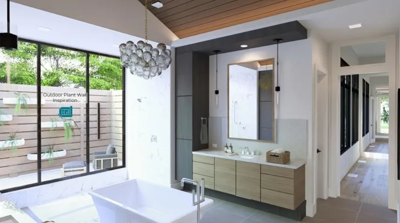
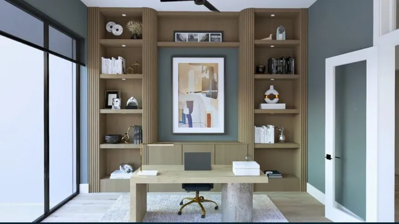
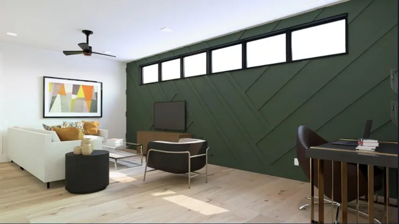
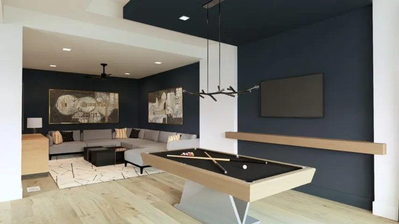
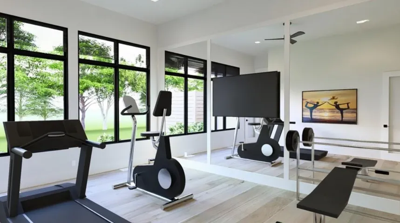
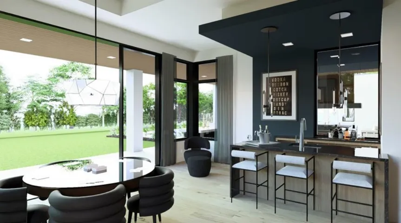
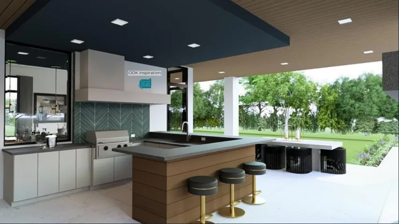
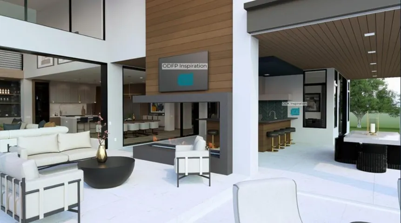
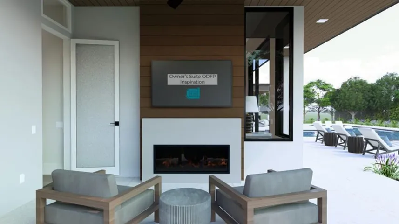
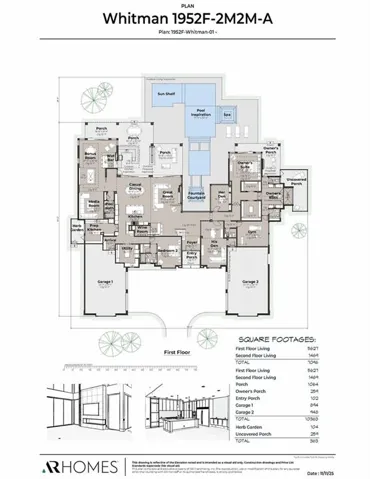
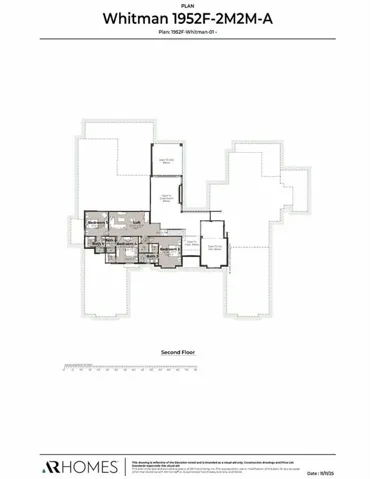
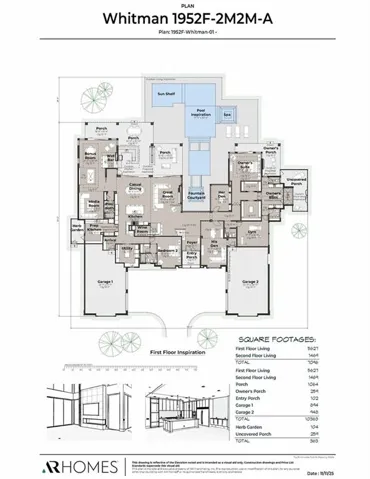
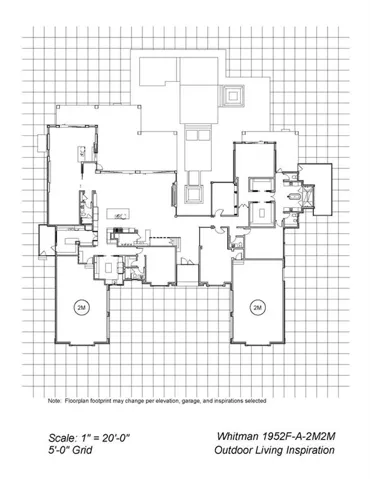
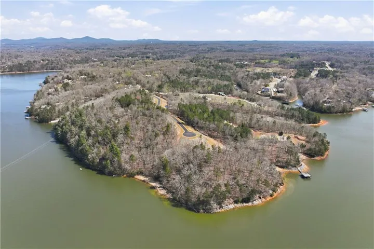
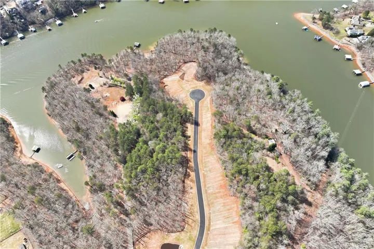
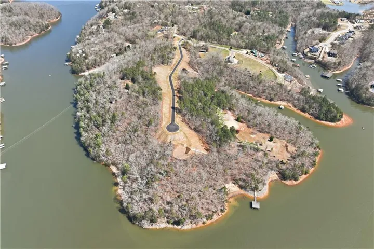
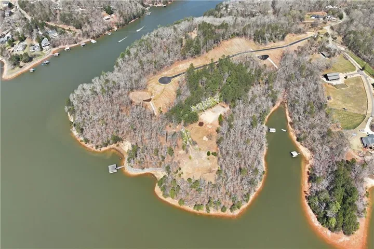
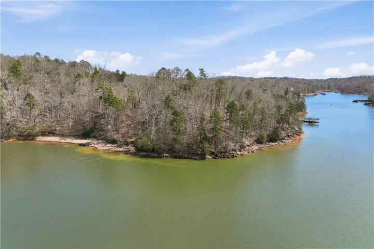
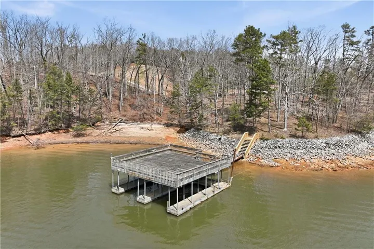
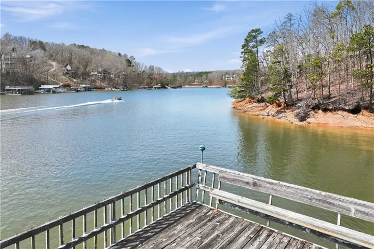
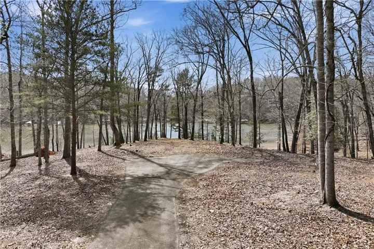
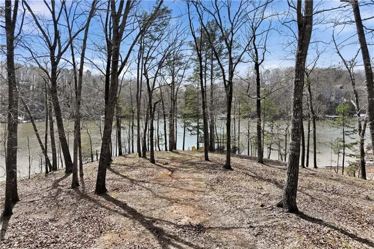
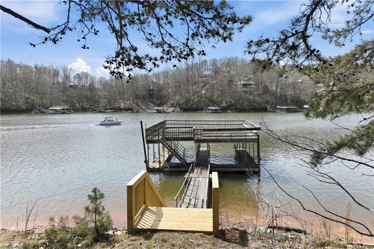
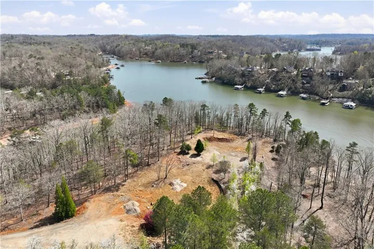
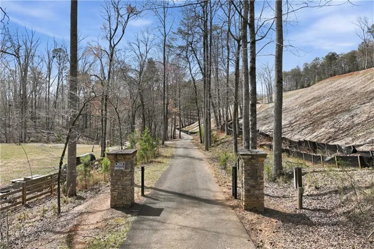
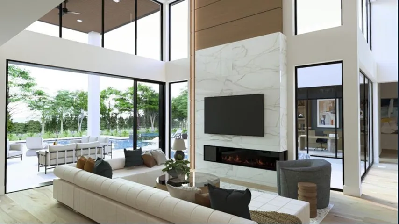
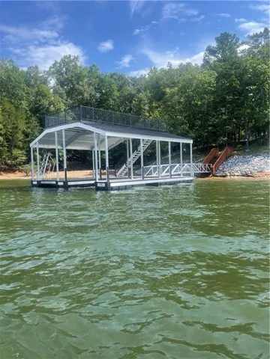
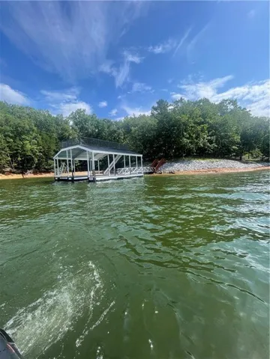
Discover this exceptional Lake Lanier luxury build, custom-crafted by AR Homes of Gainesville on Lot 5 within the exclusive new gated community of Grant Harbor Estates. This “to be built” modern design, known as the Whitman floor plan, features 7, 096 finished square feet with 5 bedrooms, 6 full baths, one half bath, and a 4-car garage, all situated on an extraordinary lakefront property with exceptional lake views, that includes a permit for a private twin-slip dock. The open-concept layout, which includes a swimming pool, emphasizes outdoor living with 1, 684 square feet of exterior space. The main level offers 5, 621 square feet of living space, highlighted by a two-story vaulted great room with exposed beams, a chef’s kitchen with an expansive island, a walk-in prep kitchen, and a dedicated wine room. For entertainment, the home features a family/media room and bar adjacent to two spacious covered porches, one of which includes a fireplace and outdoor kitchen. The owner’s suite provides a private retreat on the main level with his-and-hers private dens, separate closets, a gym, and a private covered porch with a fireplace. The home is completed by a second ensuite on the main level and three additional ensuites with a loft family room upstairs. While the Whitman is perfectly suited for this lot, buyers can choose from various other AR Homes floor plans or work with their design team to create a fully custom residence. The AR Homes model home and office is located just 12 minutes from the property for convenient viewing of their craftsmanship and additional plans.
Address
Open on Google Maps-
Address: 6279a Grant Harbor Lot #5 Drive, Gainesville, Georgia 30506
-
City: Gainesville
-
State/county: GA
-
Zip/Postal Code: 30506
-
Area: Grant Harbor Estates
Details
Updated on August 6, 2026 at 3:38 pm-
Property ID 7789279
-
Price $4,737,193
-
Property Size 7096 m²
-
Land Area 2.068 m²
-
Bedrooms 5
-
Bathrooms 6
-
Garages 4
-
Year Built 2026
-
Property Type Single Family Residence, Residential
-
Property Status Active, For Sale
Additional details
-
Listing Terms Cash, Conventional
-
Association Fee 1500
-
Roof Composition
-
Utilities Electricity Available, Underground Utilities, Water Available
-
Sewer Septic Tank
-
Cooling Ceiling Fan(s), Central Air
-
Heating Forced Air
-
Flooring Hardwood
-
County Hall - GA
-
Property Type Residential
-
Pool In Ground, Salt Water
-
Parking Attached, Garage, Garage Faces Side
-
Elementary School Sardis
-
Middle School Chestatee
-
High School Chestatee
-
Community Features Boating, Gated, Homeowners Assoc, Lake
-
Waterfront Lake Front
-
Architectural Style Traditional
Mortgage Calculator
-
Down Payment
-
Loan Amount
-
Monthly Mortgage Payment
-
Property Tax
-
Home Insurance
-
PMI
-
Monthly HOA Fees

- Jason Tatum