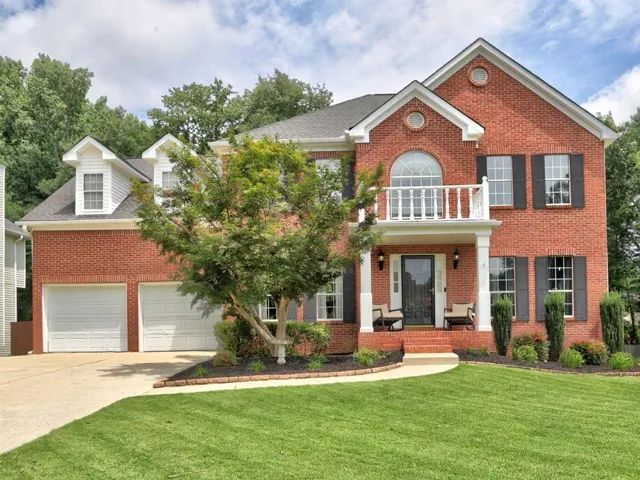
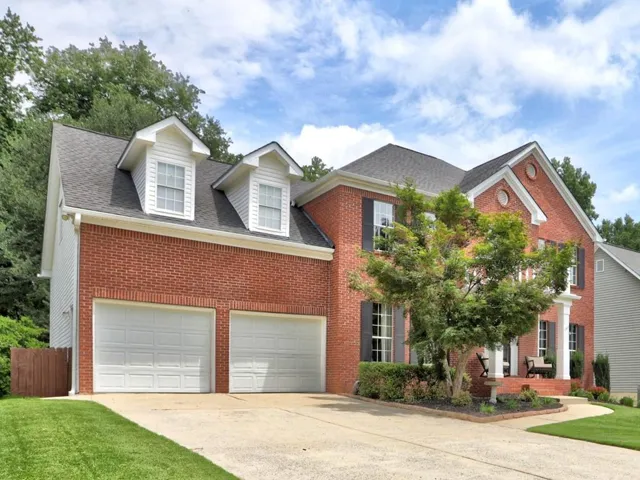
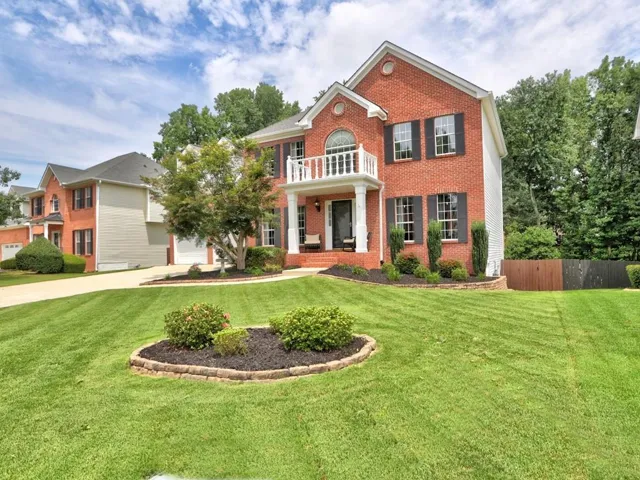
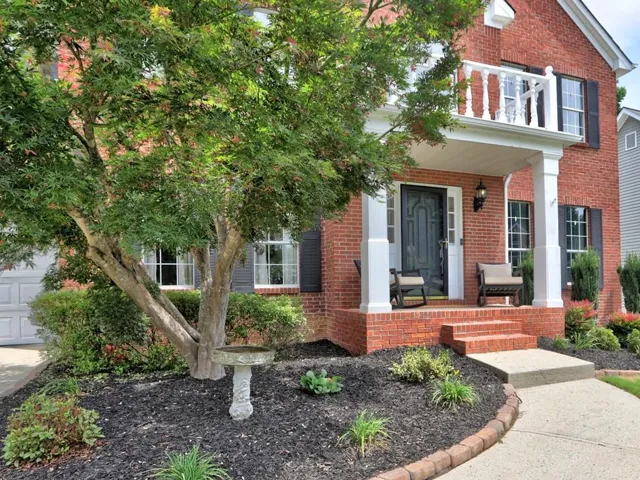
- Single Family Residence, Residential
- 5
- 4
- 2
- 4184 m²

Description
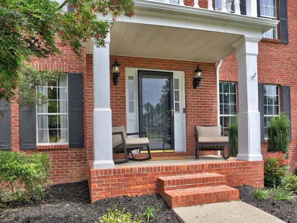
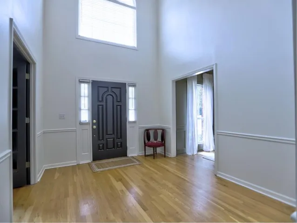
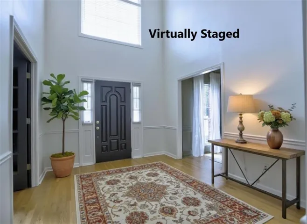
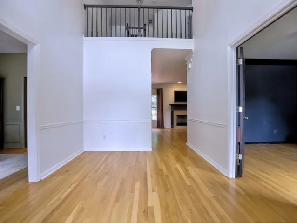
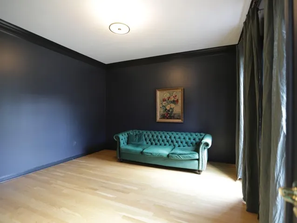
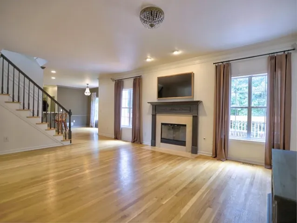
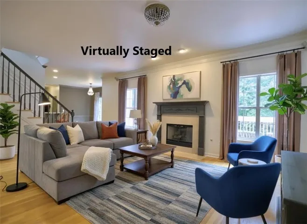
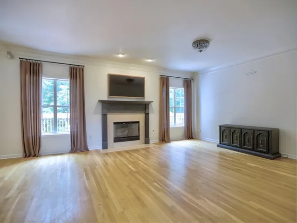
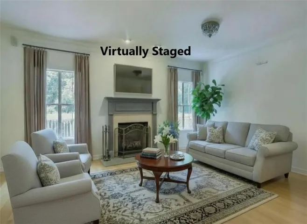
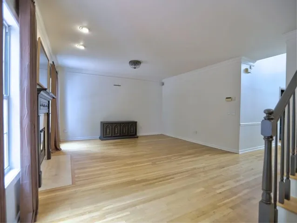
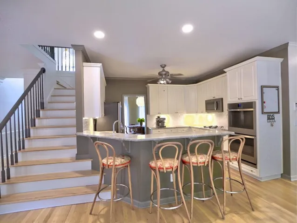
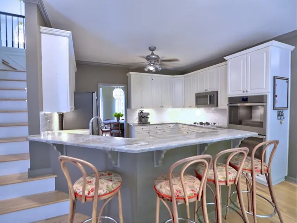
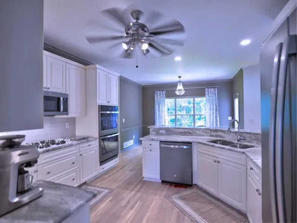
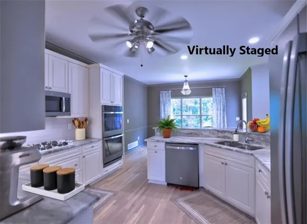
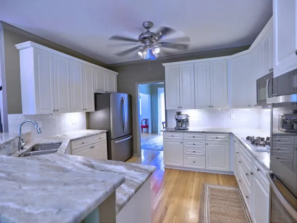
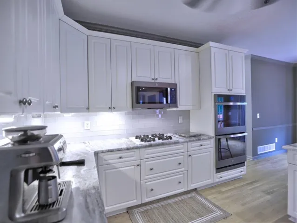
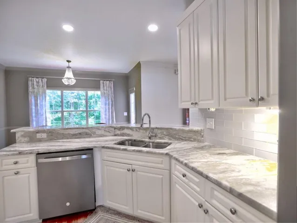
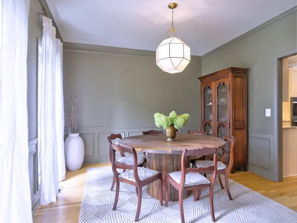
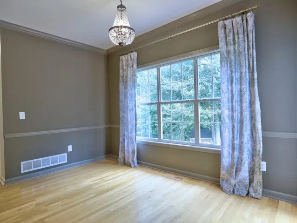
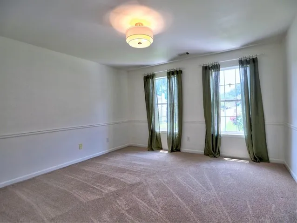
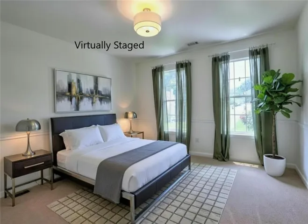
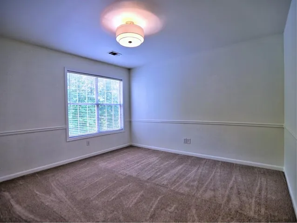
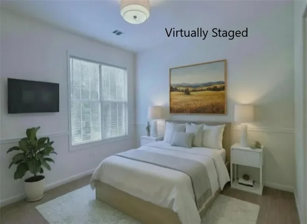
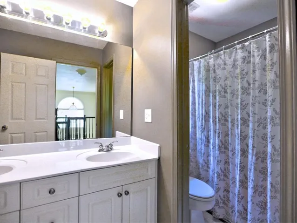
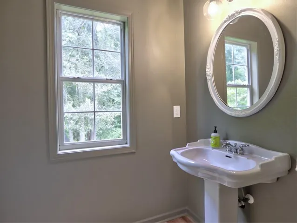
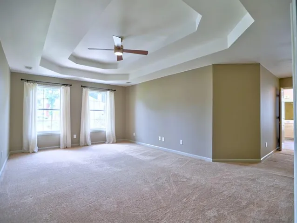
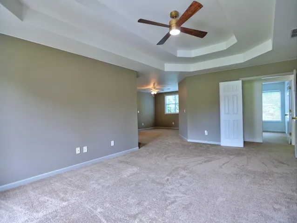
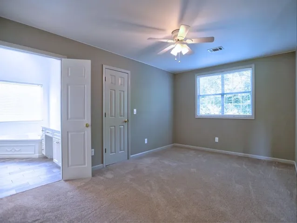
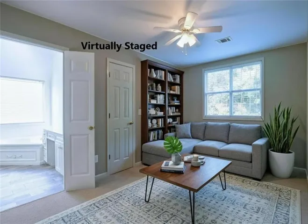
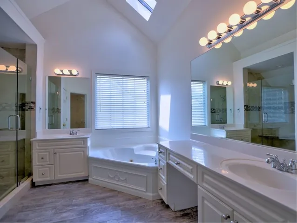
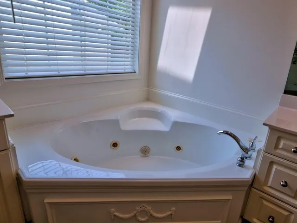
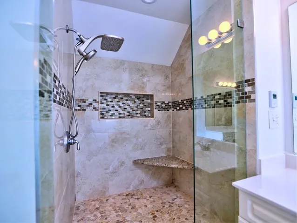
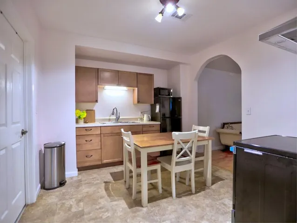
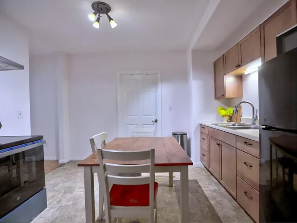
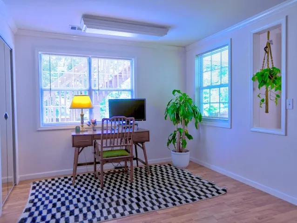
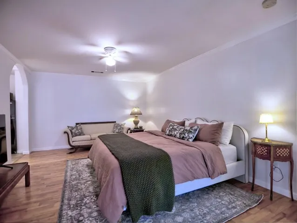
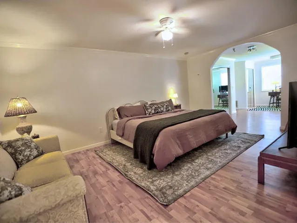
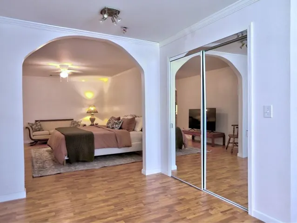
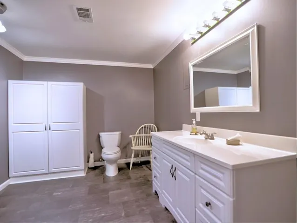
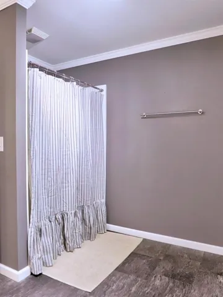
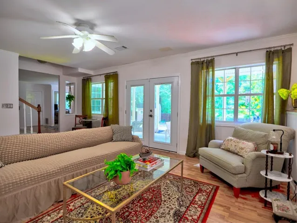
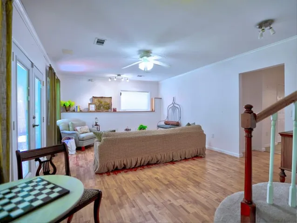
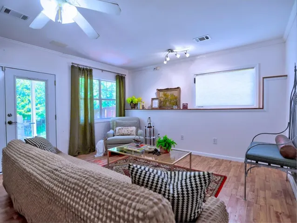
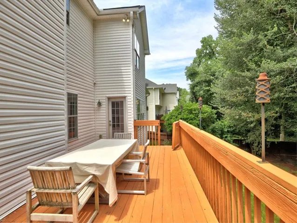
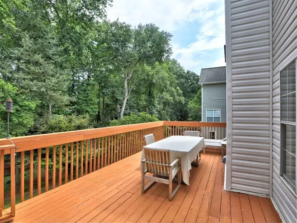
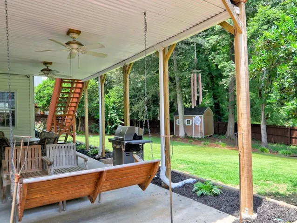
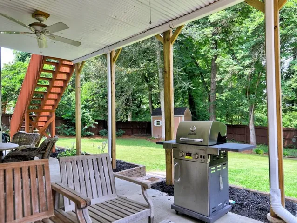
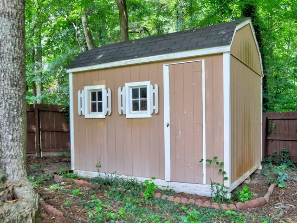
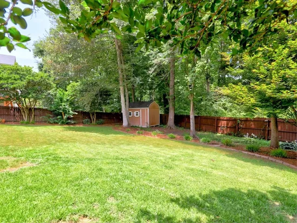
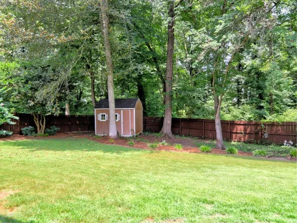
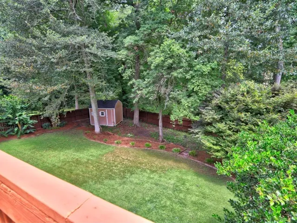
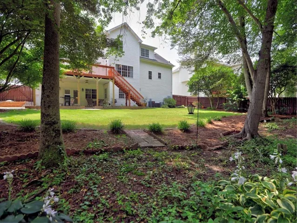
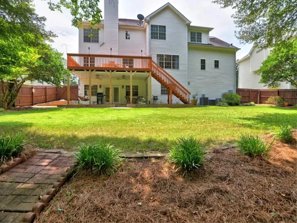
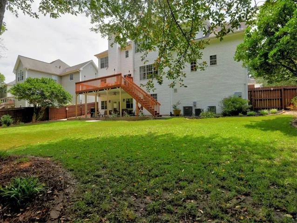
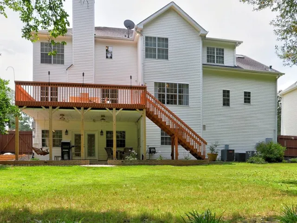
Welcome to this spacious, beautifully maintained home offering hardwood floors, abundant cabinetry, generous storage, and flexible rooms designed to accommodate whatever your lifestyle requires. The versatile secondary room on the main level can serve as a home office, formal living room, music room, or whatever suits your needs. The bright, white kitchen is a true highlight, featuring beautiful granite countertops and an abundance of cabinetry. New kitchen appliances include the refrigerator with freezer and ice maker, double ovens, dishwasher and microwave. The adjoining breakfast area overlooks the gorgeous, fenced and landscaped backyard—an inviting setting for morning coffee or casual meals. A huge laundry room adds even more convenience and storage. Gather with family and friends in the comfortable family room and cozy up by the fireplace. The finished terrace level takes this home to another level, offering a beautifully appointed additional living space complete with a kitchen, living area, dining area, bedroom, and full bath. The finished terrace level can also offer excellent income-producing potential. Step directly outside to the spacious fenced backyard, or head upstairs to the deck to relax and enjoy the sunshine. A waterproofing system has been installed beneath the deck, creating a dry, protected area that can be used as additional living space. The impressive primary suite provides a private retreat, featuring a generous sitting area and a luxurious en-suite bath with a heated floor. A Bose surround-sound system adds to the home’s inviting ambiance, while a full irrigation system helps keep the beautifully landscaped grounds looking their best. With its thoughtful renovations, exceptional storage, flexible living spaces, finished terrace level, and beautiful outdoor areas, this is a truly special home offering space, comfort, and versatility in abundance. Come see all this amazing home has to offer. ****ATTENTION AGENTS**** Showings are only available on FridayThrough Monday. No Showings Tuesday through Thursday. Thank you for your understanding and cooperation. DUE TO THE HOLIDAY WEEKEND, PLEASE SUBMIT ALL OFFERS WITH A TIME LIMIT DUE 9/8 OR LATER.
Address
Open on Google Maps-
Address: 2818 Penncross Drive Sw, Marietta, Georgia 30064
-
City: Marietta
-
State/county: GA
-
Zip/Postal Code: 30064
-
Area: Pennington Hill
Details
Updated on September 10, 2026 at 4:50 pm-
Property ID 7829106
-
Price $649,900
-
Property Size 4184 m²
-
Land Area 0.4137 m²
-
Bedrooms 5
-
Bathrooms 4
-
Garages 2
-
Year Built 1999
-
Property Type Single Family Residence, Residential
-
Property Status Active, For Sale
Additional details
-
Association Fee 305
-
Roof Composition
-
Utilities Cable Available, Electricity Available, Natural Gas Available, Phone Available, Sewer Available, Underground Utilities, Water Available
-
Sewer Public Sewer
-
Cooling Ceiling Fan(s), Electric, Zoned
-
Heating Forced Air, Natural Gas, Zoned
-
Flooring Carpet, Hardwood
-
County Cobb - GA
-
Property Type Residential
-
Pool None
-
Parking Attached, Garage, Garage Faces Front, Kitchen Level
-
Elementary School Cheatham Hill
-
Middle School Lovinggood
-
High School Hillgrove
-
Community Features Clubhouse, Homeowners Assoc, Pool, Street Lights
-
Waterfront None
-
Architectural Style Traditional
Mortgage Calculator
-
Down Payment
-
Loan Amount
-
Monthly Mortgage Payment
-
Property Tax
-
Home Insurance
-
PMI
-
Monthly HOA Fees

- Jason Tatum