634 Soul Alley Unit 109, Alpharetta, Georgia 30009
- $647,500









- Townhouse, Residential
- 2
- 4
- 1
- 1644 m²

- $647,500
Description
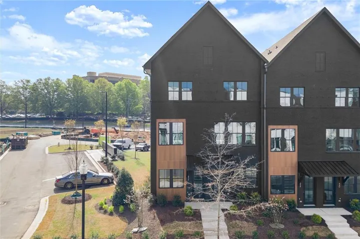
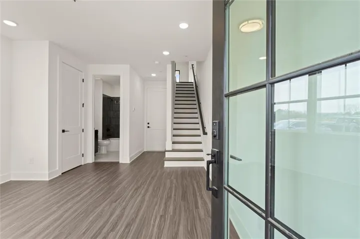
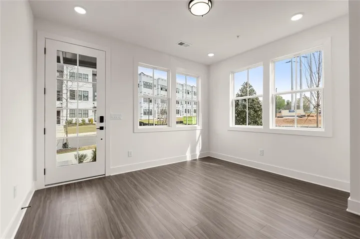
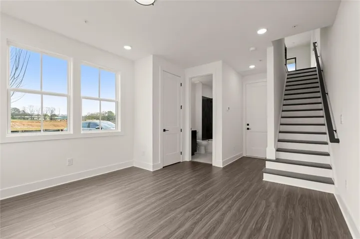
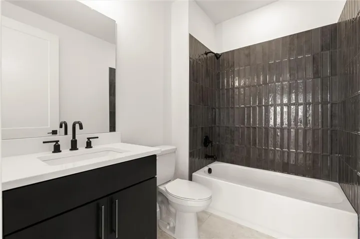
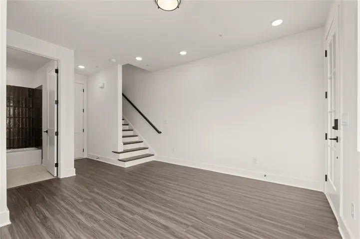
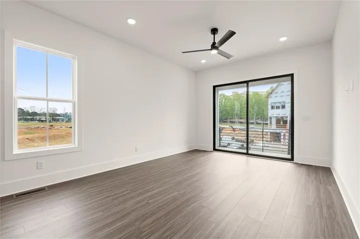
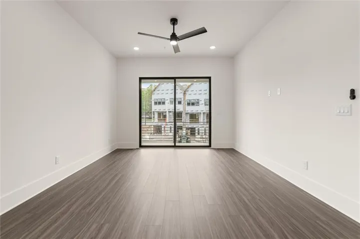
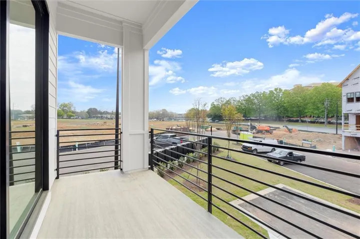
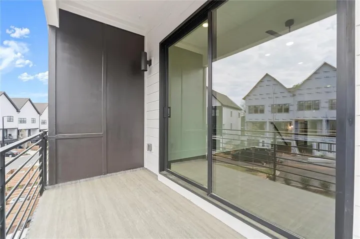
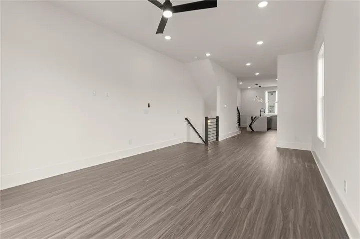
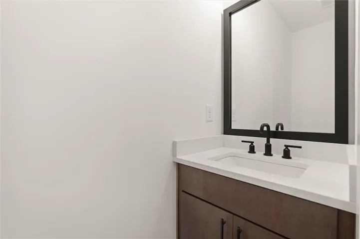
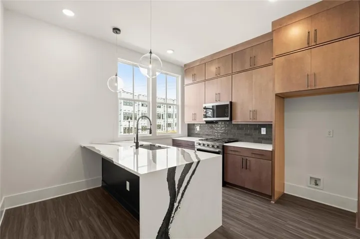
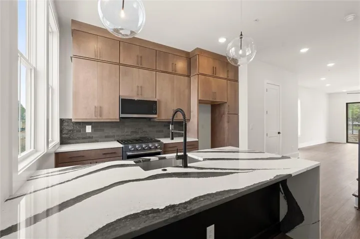
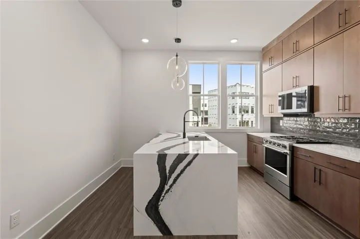
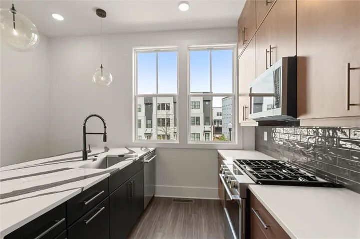
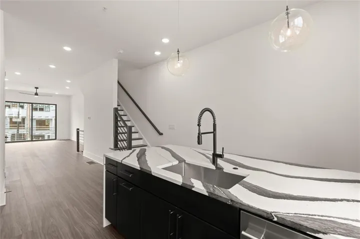
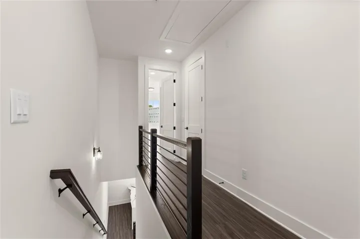
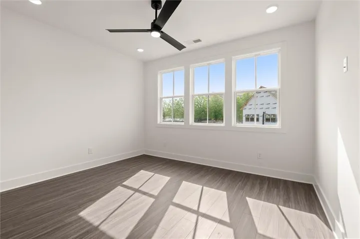
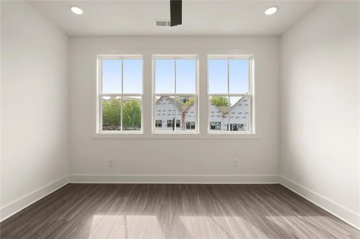
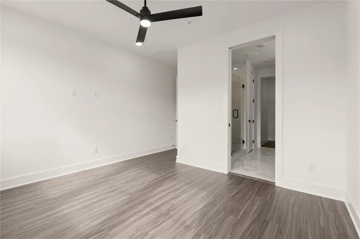
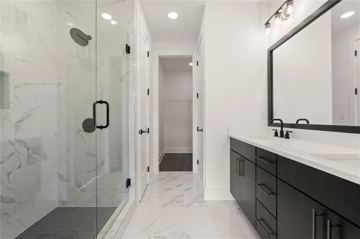
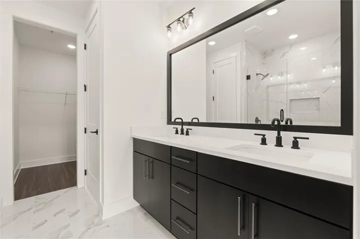
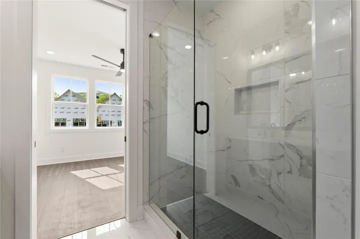
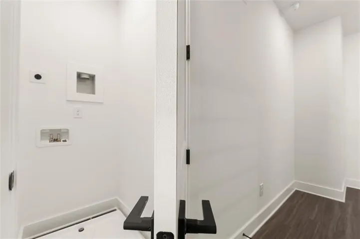
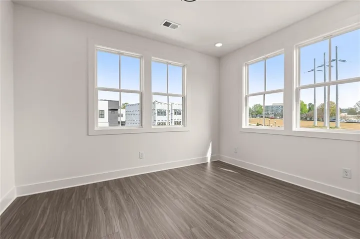
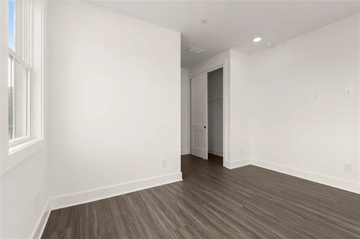
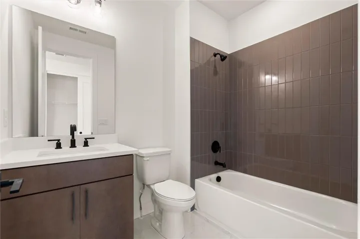
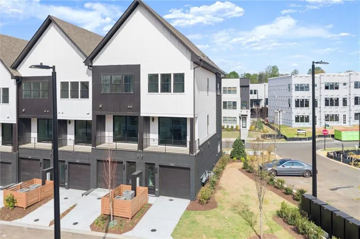
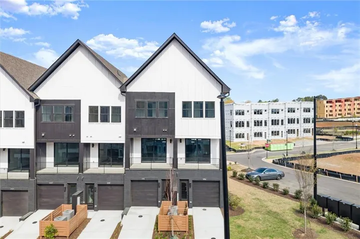
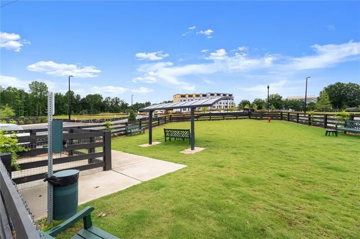
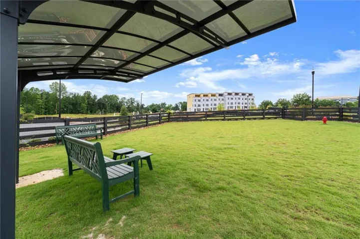
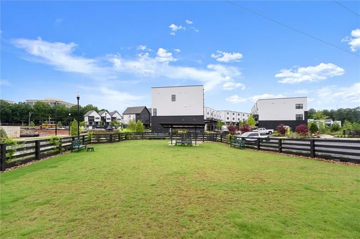
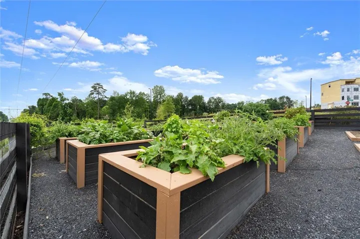
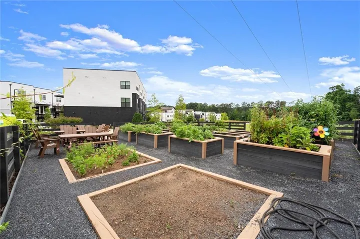
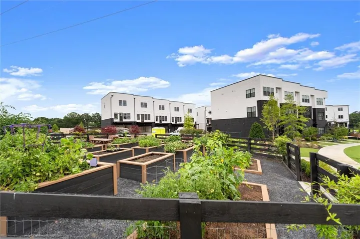
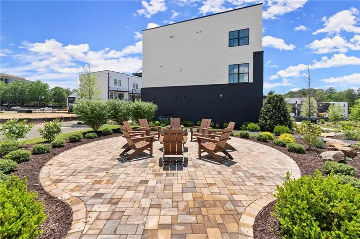
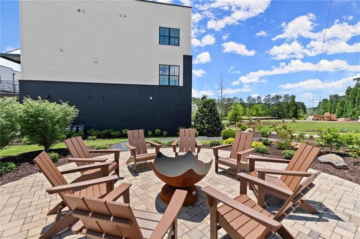
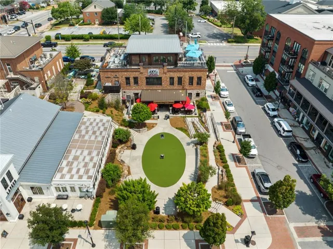
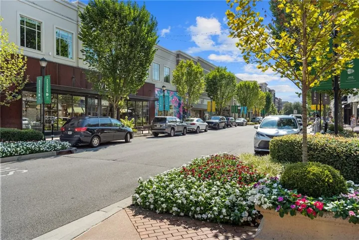
Welcome to The Anniston at The Gathering, a contemporary townhome offering 1, 644 sq. ft. of stylish, modern living with 2 bedrooms, a flex space and 3 full baths. Thoughtfully designed and professionally curated, this residence showcases elevated finishes and refined details throughout. The terrace level features a flexible space ideal for a home office, gym, or guest area, complete with a full bath and access to the one-car garage. On the main level, enjoy 10-foot ceilings and an open-concept layout connecting the kitchen, dining, and living areas. The gourmet kitchen includes KitchenAid appliances, quartz countertops, and maple cabinetry, while the living area opens to a covered balcony—perfect for relaxing or entertaining and extending your living space outdoors. Upstairs, the primary suite offers a spacious walk-in closet and a spa-inspired bath with dual vanities, quartz counters, and a glass-enclosed shower. A secondary bedroom with its own full bath provides comfort and privacy for guests or family. Located in The Gathering, just minutes from downtown Alpharetta, Avalon, and top-rated schools, residents enjoy direct access to the Alpha Loop plus community amenities including a garden, firepit, and dog park. Even more exciting—plans are underway for a future mixed-use development featuring restaurants, shops, and entertainment, creating an urban lifestyle experience in a suburban setting with unmatched convenience. Schedule your tour today! Move-In-Ready Home. Agent on-site Mon, Tues, Thurs & Sat (10–6) and Wed & Sun (1–6). Floorplan: Anniston
Address
Open on Google Maps-
Address: 634 Soul Alley Unit 109, Alpharetta, Georgia 30009
-
City: Alpharetta
-
State/county: GA
-
Zip/Postal Code: 30009
-
Area: The Gathering Alpharetta
Details
Updated on August 26, 2026 at 8:23 pm-
Property ID 7787447
-
Price $647,500
-
Property Size 1644 m²
-
Bedrooms 2
-
Bathrooms 4
-
Garage 1
-
Year Built 2026
-
Property Type Townhouse, Residential
-
Property Status Active, For Sale
Additional details
-
Listing Terms Cash, Conventional, FHA, VA Loan
-
Association Fee 275
-
Roof Composition, Shingle
-
Utilities Electricity Available, Natural Gas Available, Sewer Available, Underground Utilities, Water Available
-
Sewer Public Sewer
-
Cooling Ceiling Fan(s), Central Air, Zoned
-
Heating Central, Zoned
-
Flooring Luxury Vinyl, Tile
-
County Fulton - GA
-
Property Type Residential
-
Pool None
-
Parking Driveway, Garage, Garage Door Opener, Garage Faces Rear, Level Driveway
-
Elementary School Hembree Springs
-
Middle School Northwestern
-
High School Milton - Fulton
-
Community Features Dog Park, Homeowners Assoc, Near Schools, Near Shopping, Near Trails/Greenway, Sidewalks, Street Lights
-
Waterfront None
-
Architectural Style Contemporary, Modern, Townhouse
Mortgage Calculator
-
Down Payment
-
Loan Amount
-
Monthly Mortgage Payment
-
Property Tax
-
Home Insurance
-
PMI
-
Monthly HOA Fees

- Jason Tatum