151 Cedar Crest Lane, Dawsonville, Georgia 30534
- $649,900













- Single Family Residence, Residential
- 5
- 4
- 2
- 3818 m²

- $649,900
Description
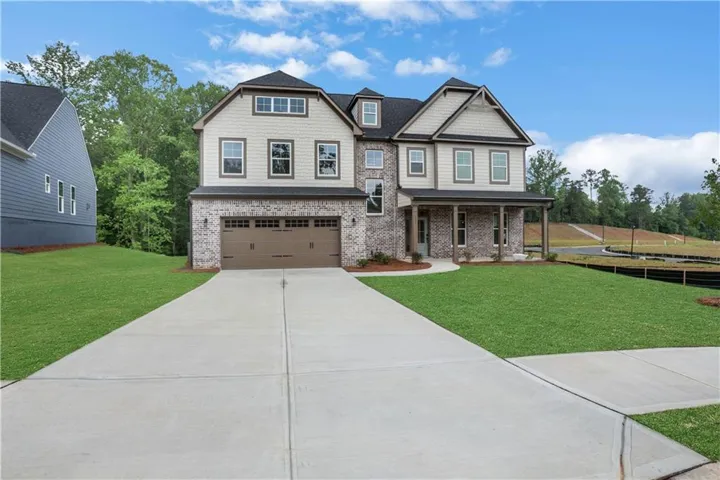
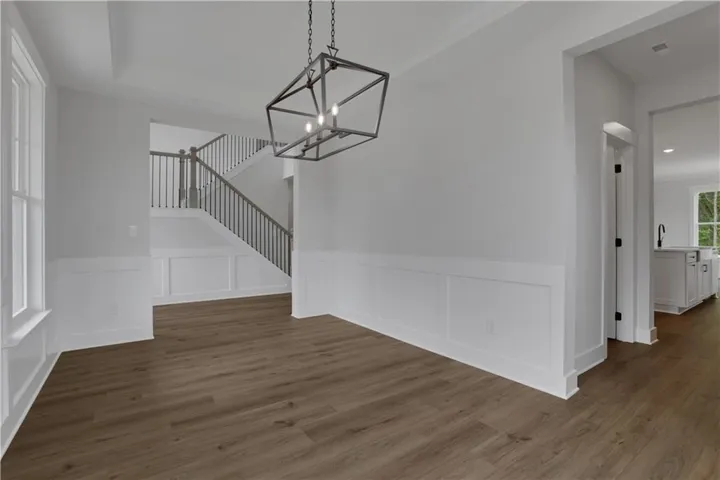
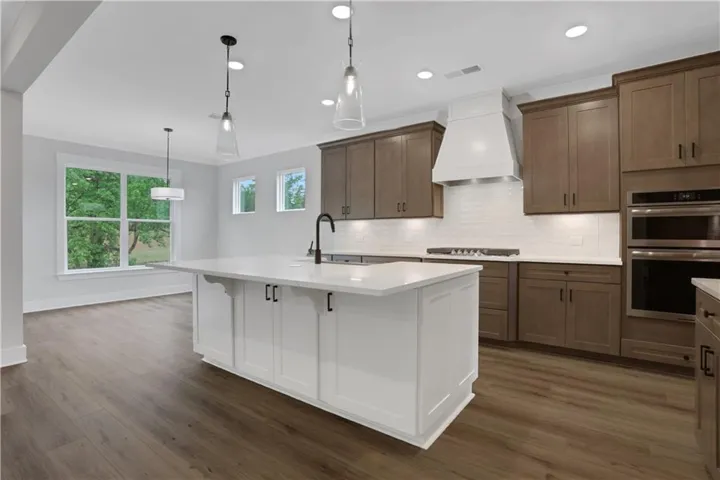
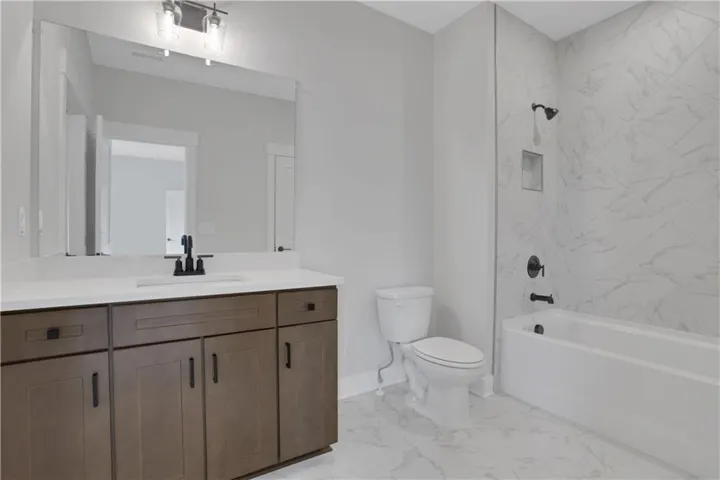
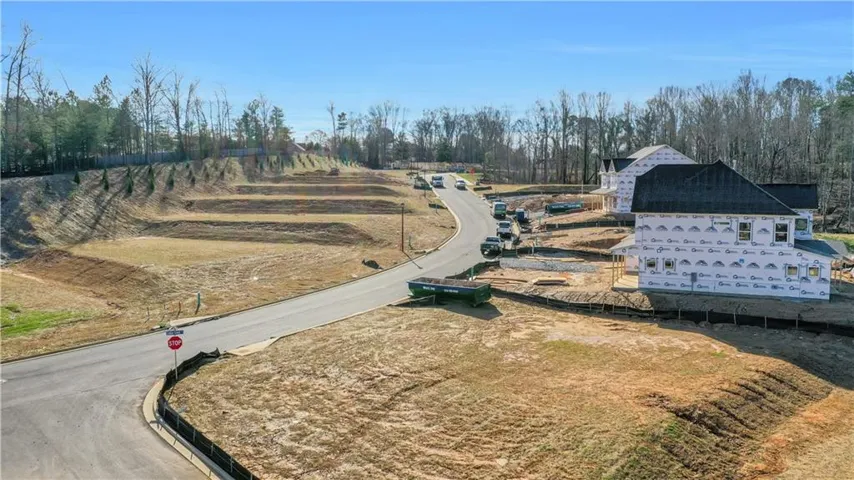
Limited-time rate promotion available through the builder’s preferred lender! Ask the listing agent for details. Restrictions and qualifications apply. MOVE-IN READY AND AVAILABLE NOW IN ARBOR WEST BY EASTWOOD HOMES! This beautifully appointed Waverly floorplan offers 5 bedrooms, 4 bathrooms, a private office, guest suite on the main level, and a spacious loft upstairs. A dramatic two-story foyer and open stairwell create an impressive first impression, while the thoughtfully designed layout provides both functionality and flexibility for today’s lifestyle. The oversized dining room connects to the kitchen through a butler’s pantry, making entertaining easy. The open-concept family room features a shiplap fireplace with a cedar mantel and flows seamlessly into the designer kitchen with warm brown cabinetry, a contrasting white island, ample storage, and generous workspace. Enjoy outdoor living on the expansive rear patio overlooking a private wooded backyard. The long driveway enhances both curb appeal and convenience. The main level also includes a private office ideal for working from home and a guest suite with full bath. Upstairs, the spacious primary suite features dual walk-in closets and a luxurious bath with a freestanding soaking tub, large walk-in shower, and separate vanities. Additional secondary bedrooms and a loft provide plenty of space for family and guests. Located in Arbor West, just minutes from downtown Dawsonville, shopping, dining, North Georgia Premium Outlets, local wineries, and outdoor recreation. Ask about the current incentive offering $15, 000 in closing costs with Eastwood Homes’ partner lender.
Address
Open on Google Maps-
Address: 151 Cedar Crest Lane, Dawsonville, Georgia 30534
-
City: Dawsonville
-
State/county: GA
-
Zip/Postal Code: 30534
-
Area: Arbor West
Details
Updated on September 10, 2026 at 5:30 pm-
Property ID 7831207
-
Price $649,900
-
Property Size 3818 m²
-
Land Area 0.337 m²
-
Bedrooms 5
-
Bathrooms 4
-
Garages 2
-
Year Built 2026
-
Property Type Single Family Residence, Residential
-
Property Status Active, For Sale
Additional details
-
Association Fee 840
-
Roof Composition
-
Utilities Cable Available, Electricity Available, Natural Gas Available, Phone Available, Sewer Available, Underground Utilities, Water Available
-
Sewer Public Sewer
-
Cooling Ceiling Fan(s), Central Air, Electric, Zoned
-
Heating Forced Air, Natural Gas, Zoned
-
Flooring Carpet, Ceramic Tile, Laminate, Other
-
County Dawson - GA
-
Property Type Residential
-
Pool None
-
Parking Attached, Garage, Kitchen Level
-
Elementary School Robinson
-
Middle School Dawson County
-
High School Dawson County
-
Community Features Homeowners Assoc, Near Schools, Near Shopping, Near Trails/Greenway, Sidewalks, Street Lights
-
Waterfront None
-
Architectural Style Craftsman, Farmhouse, Traditional
Mortgage Calculator
-
Down Payment
-
Loan Amount
-
Monthly Mortgage Payment
-
Property Tax
-
Home Insurance
-
PMI
-
Monthly HOA Fees

- Jason Tatum