197 Ravenna Drive, Griffin, Georgia 30223
- $274,990
- $273,990


- Single Family Residence, Residential
- 3
- 2
- 2
- 1198 m²

- $274,990
- $273,990
Description
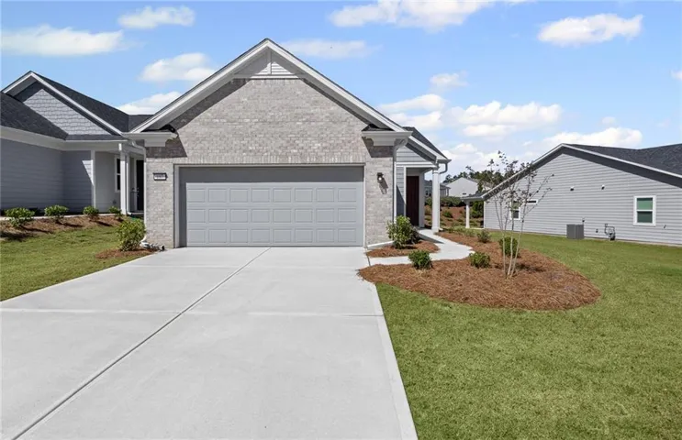
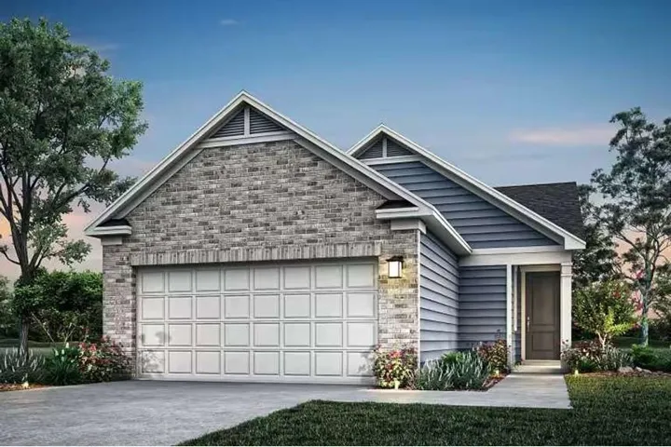
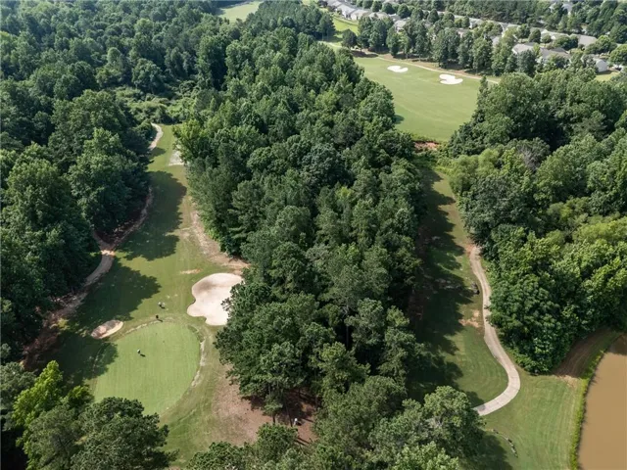
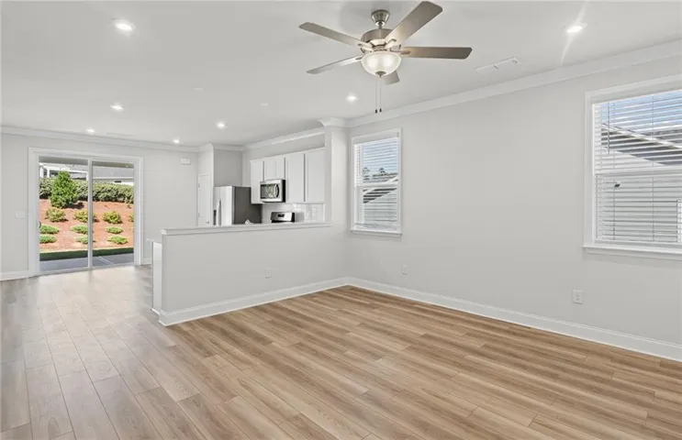
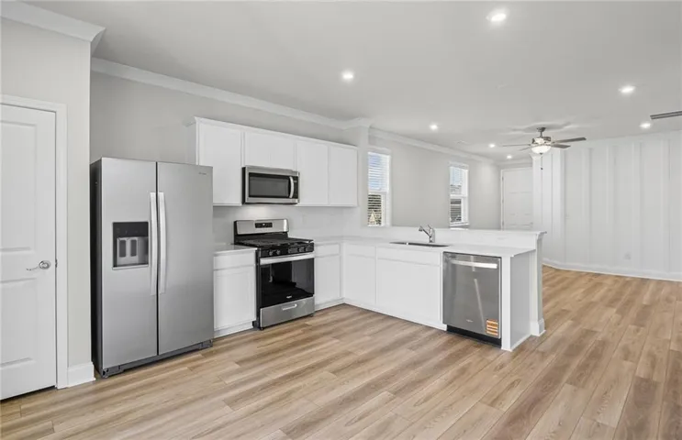
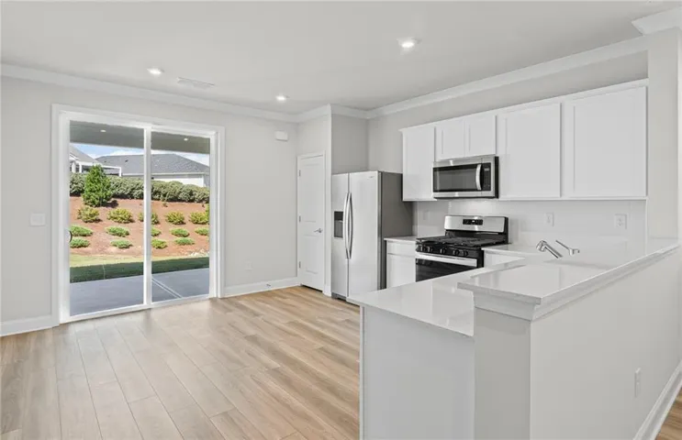
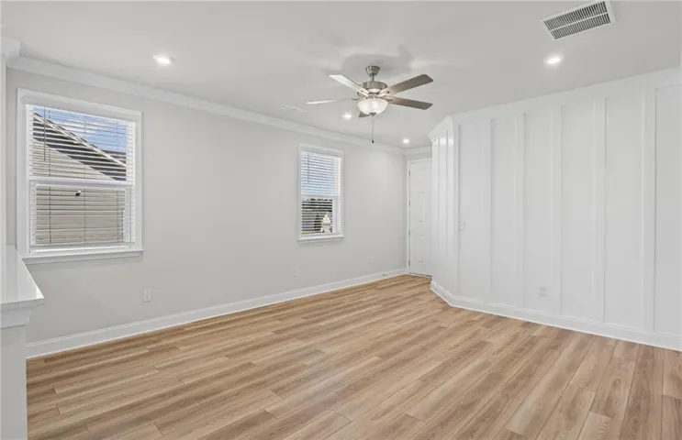
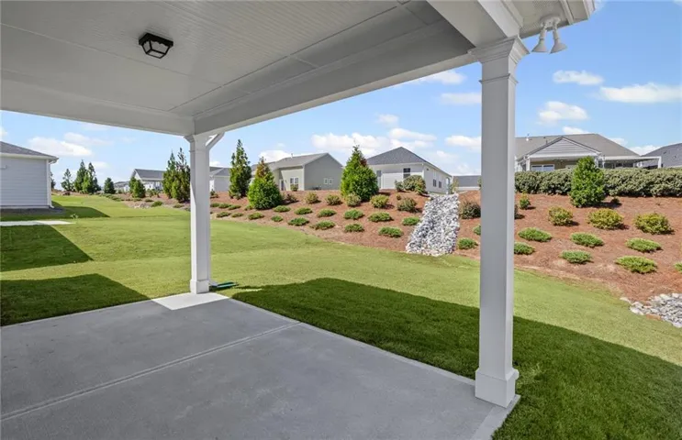
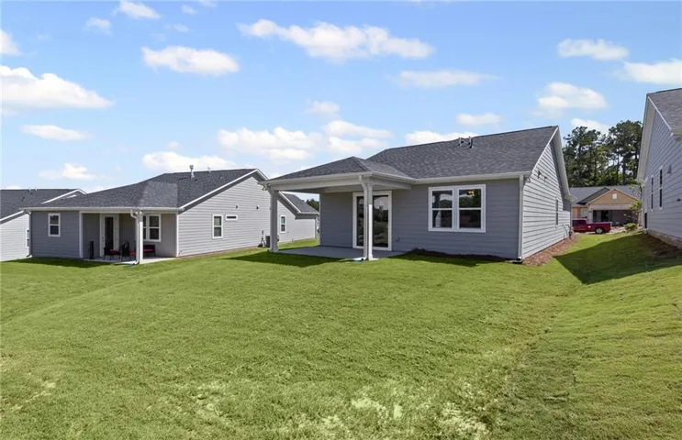
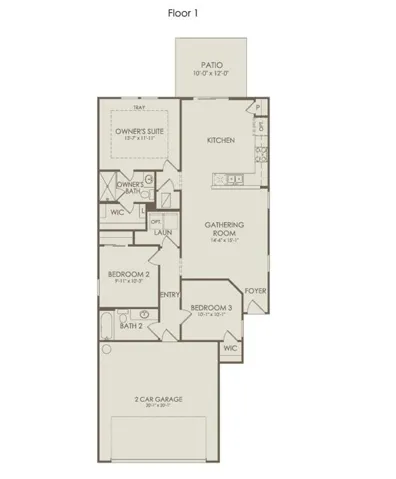
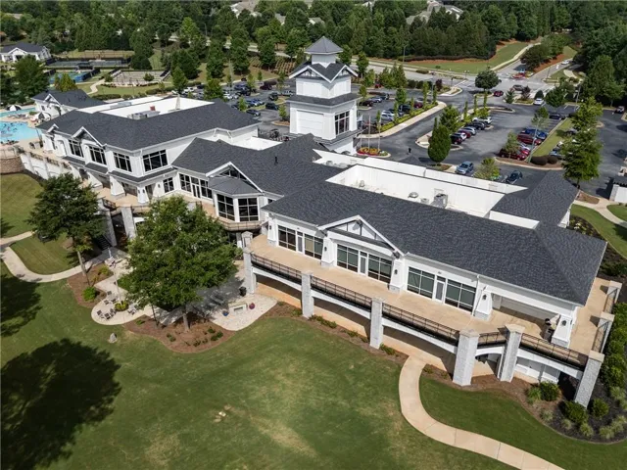
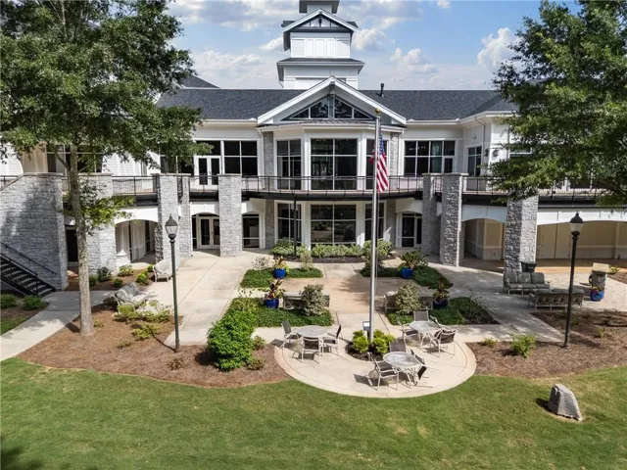
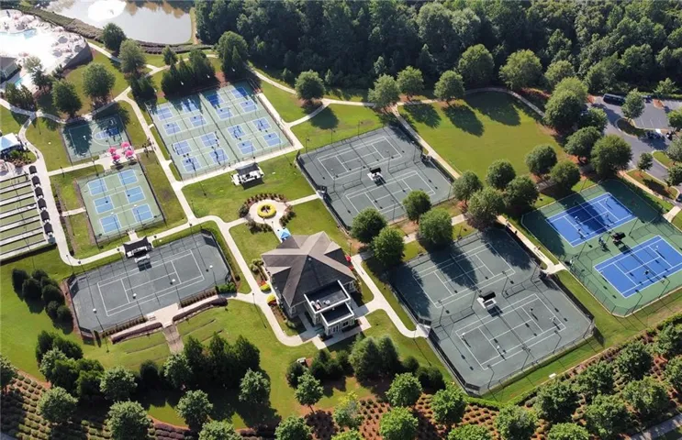
The Beachwood Floorplan at Sun City Peachtree—Experience easy, low-maintenance living in the thoughtfully designed Beachwood floorplan. This open-concept home offers the perfect balance of comfort and flexibility, making it ideal for both quiet relaxation and entertaining family and friends. The spacious layout creates a seamless flow between living areas, providing a welcoming environment for everyday living and special gatherings alike. *The advertised price reflects the base home with included standard features. Buyers have the opportunity to personalize their home with a variety of available design packages and upgrades to match their individual style and preferences. Please note that the listed price does not include homesite premiums or optional features beyond the standard included selections. As a resident of Sun City Peachtree, you’ll enjoy access to an exceptional collection of resort-style amenities in one of Georgia’s premier 55+ active adult communities, including: 18-hole ClubCorp golf course Indoor and outdoor swimming pools Theater and social gathering spaces Tennis, pickleball, and bocce ball courts Softball field Scenic walking and nature trails Numerous clubs, activities, and events Don’t miss this opportunity to become part of this vibrant and highly sought-after active adult community. Photos are of a model home and are for illustrative purposes only. Actual home features, finishes, colors, and elevations may vary.
Address
Open on Google Maps-
Address: 197 Ravenna Drive, Griffin, Georgia 30223
-
City: Griffin
-
State/county: GA
-
Zip/Postal Code: 30223
-
Area: SUN CITY PEACHTREE
Details
Updated on September 6, 2026 at 11:00 am-
Property ID 7810456
-
Price $274,990
-
Property Size 1198 m²
-
Land Area 0.14 m²
-
Bedrooms 3
-
Bathrooms 2
-
Garages 2
-
Year Built 2026
-
Property Type Single Family Residence, Residential
-
Property Status Active, For Sale
Additional details
-
Listing Terms 1031 Exchange, Cash, Conventional, FHA, VA Loan
-
Association Fee 265
-
Roof Composition, Ridge Vents, Shingle
-
Utilities Cable Available, Electricity Available, Natural Gas Available, Sewer Available, Underground Utilities, Water Available
-
Sewer Public Sewer
-
Cooling Central Air, Electric, Zoned
-
Heating Heat Pump, Zoned
-
Flooring Carpet, Ceramic Tile, Hardwood
-
County Spalding - GA
-
Property Type Residential
-
Pool None
-
Parking Attached, Driveway, Garage, Garage Door Opener, Garage Faces Front, Kitchen Level, Level Driveway
-
Elementary School Spalding - Other
-
Middle School Spalding - Other
-
High School Spalding - Other
-
Community Features Clubhouse, Country Club, Dog Park, Golf, Homeowners Assoc, Near Trails/Greenway, Park, Pickleball, Pool, Sidewalks, Street Lights, Tennis Court(s)
-
Waterfront None
-
Architectural Style Ranch, Traditional
Features
Mortgage Calculator
-
Down Payment
-
Loan Amount
-
Monthly Mortgage Payment
-
Property Tax
-
Home Insurance
-
PMI
-
Monthly HOA Fees

- Jason Tatum