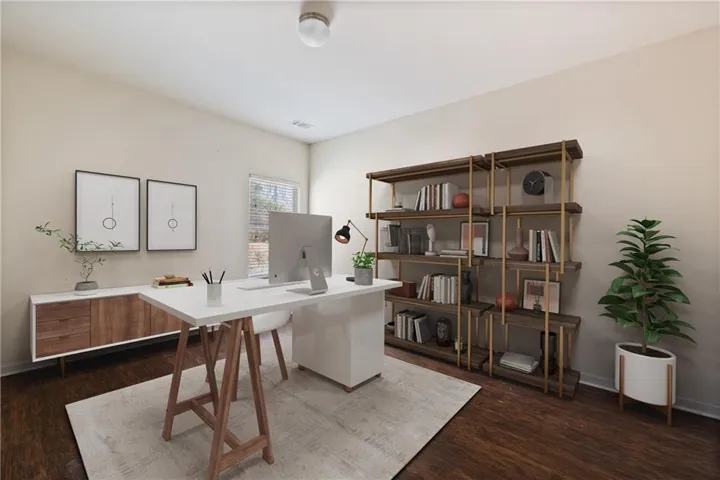
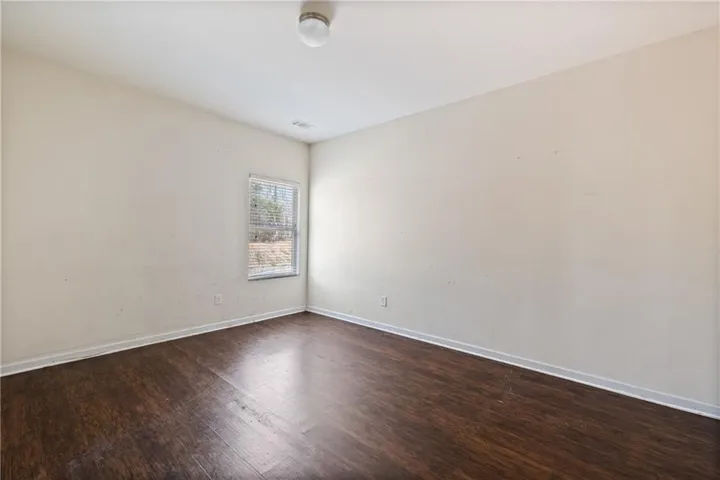
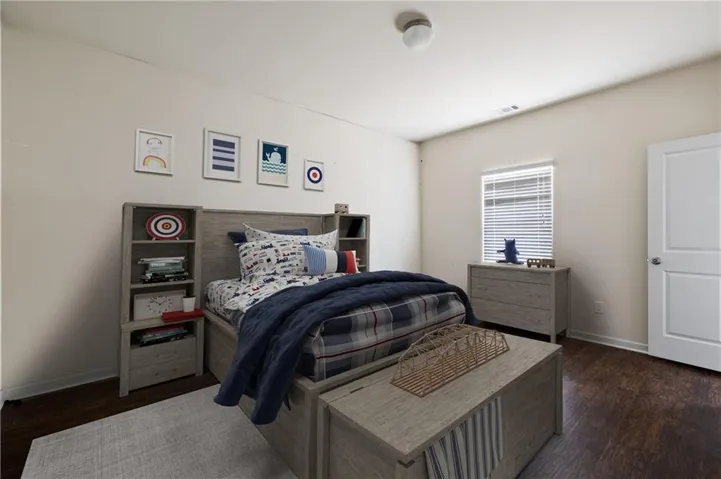
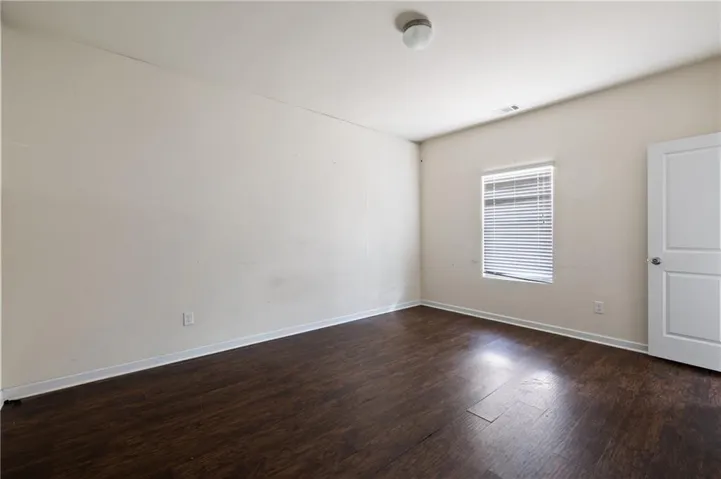
- Single Family Residence, Residential
- 6
- 4
- 2
- 3899 m²

Description
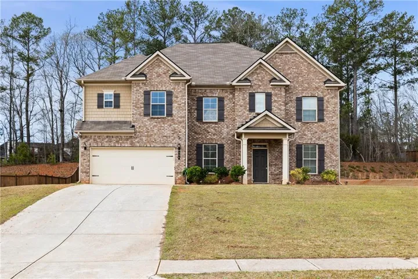
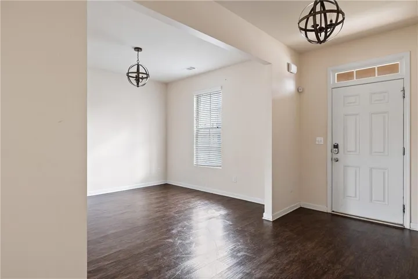
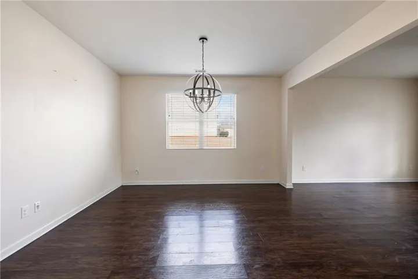
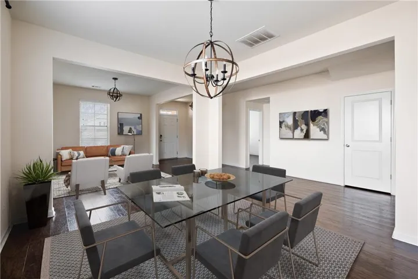
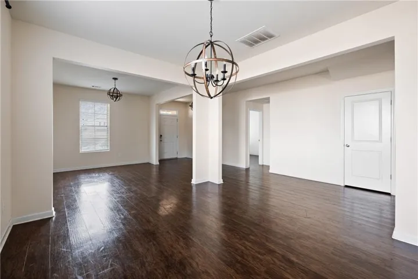
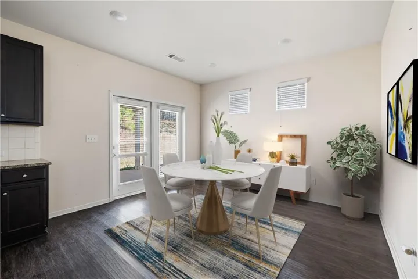
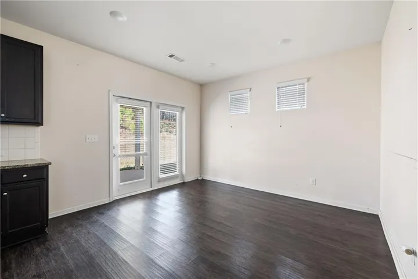
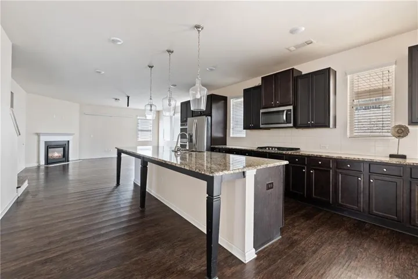
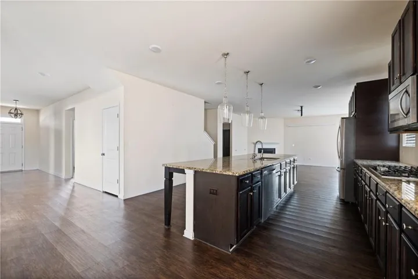
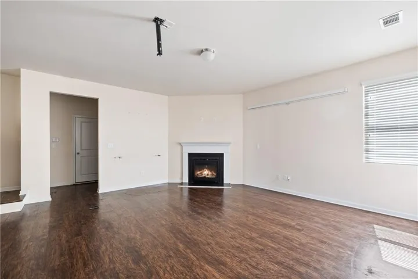
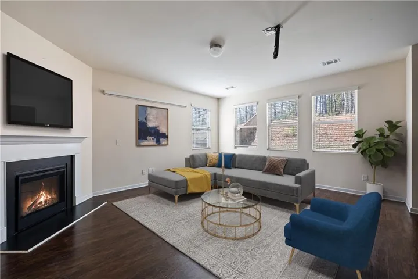
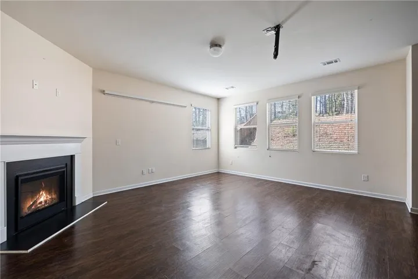
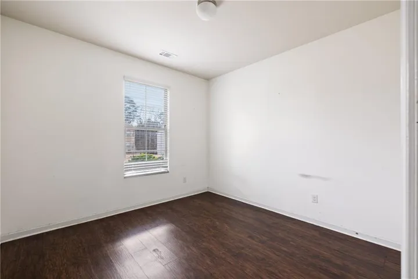
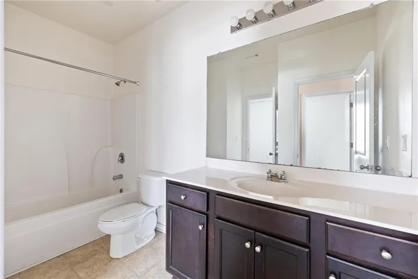
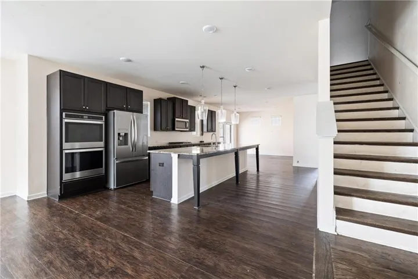
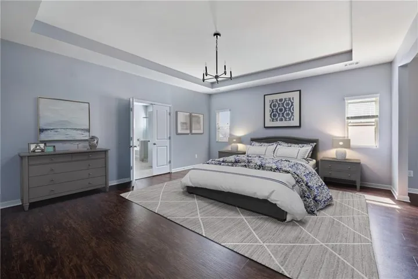
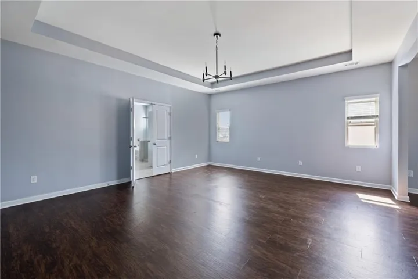
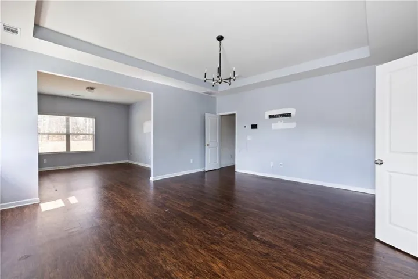
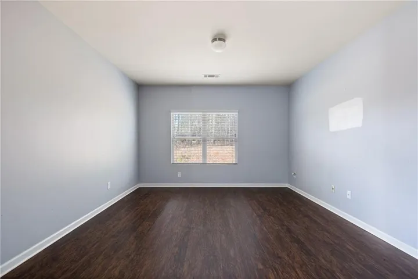
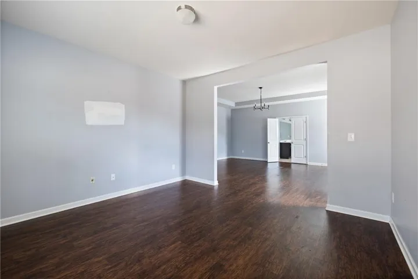
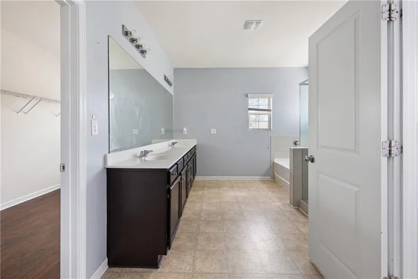
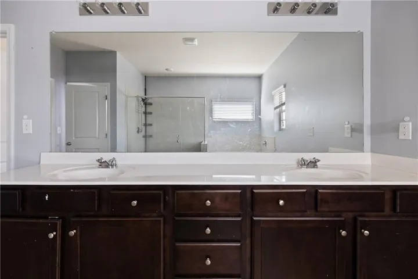
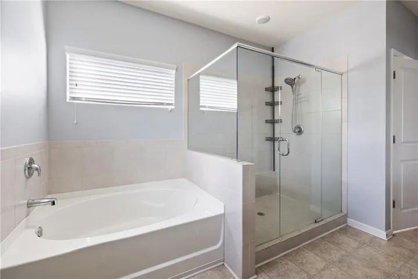
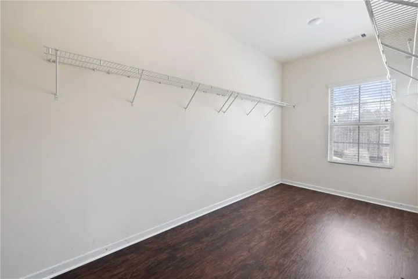
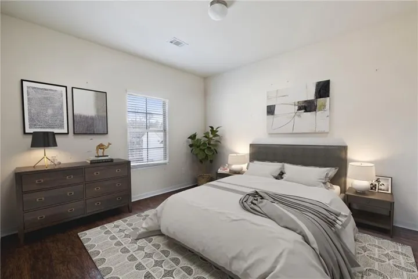
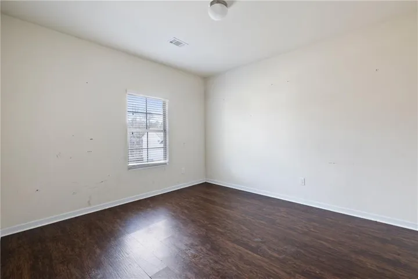
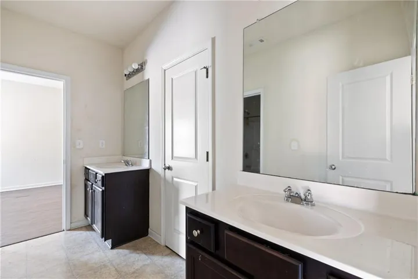
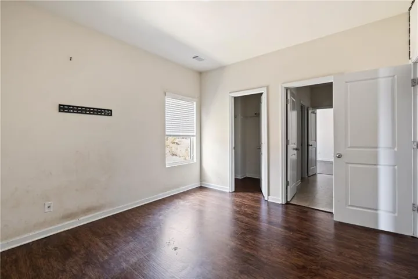
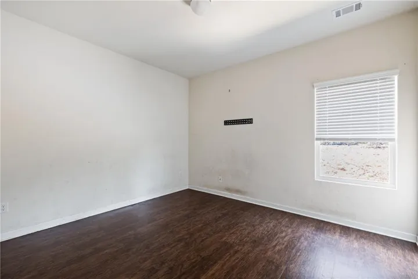
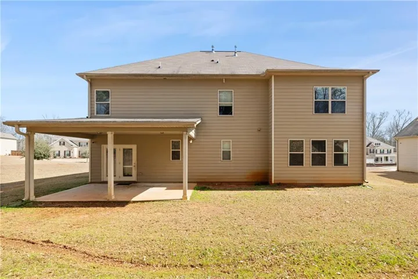
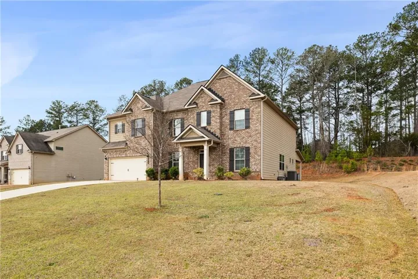
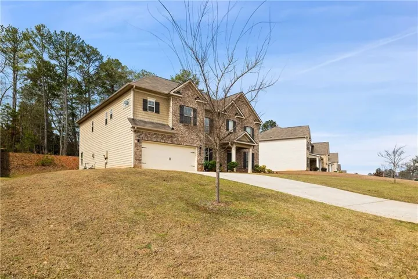
Escape the hustle and bustle while still enjoying convenient access to everything the area has to offer in this spacious 6-bedroom, 4-bath home just outside of McDonough. Welcoming curb appeal features a covered entry, two-car garage, and attractive brick accents. Inside, a versatile formal living room offers the perfect space for a home office, flex room, or sitting area and connects to the adjoining formal dining room, ideal for gatherings and entertaining. The heart of the home is the expansive eat-in kitchen, complete with a large pedestal island, granite countertops, stainless steel appliances including a double wall oven, and a generously sized pantry. The kitchen flows seamlessly into the family room, where a cozy fireplace and built-in projector capabilities create the perfect setting for movie nights or watching the big game. A bedroom and full bathroom on the main level provide flexible living options for guests or multi-generational needs. Upstairs, the primary suite offers a true retreat with a private sitting room, tray ceiling, spacious walk-in closet, double vanity, large walk-in shower, and relaxing garden tub. Additional secondary bedrooms provide plenty of space, along with another full bath and a convenient Jack-and-Jill bathroom. Step outside to the covered back patio overlooking a wooded backdrop that offers added privacy. The yard can easily be fully fenced to create a perfect outdoor space for pets, play, or entertaining. Located near shopping, dining, schools, year-round entertainment, and major highways. With a little TLC, this home offers the space and flexibility to customize to your lifestyle while remaining close to all the conveniences of the McDonough area. Some images in this listing have been virtually staged.
Address
Open on Google Maps-
Address: 164 Charolais Drive, Mcdonough, Georgia 30252
-
City: Mcdonough
-
State/county: GA
-
Zip/Postal Code: 30252
-
Area: Overlook at the Farm
Details
Updated on September 17, 2026 at 1:25 pm-
Property ID 7730484
-
Price $419,900
-
Property Size 3899 m²
-
Land Area 0.5145 m²
-
Bedrooms 6
-
Bathrooms 4
-
Garages 2
-
Year Built 2019
-
Property Type Single Family Residence, Residential
-
Property Status Active, For Sale
Additional details
-
Association Fee 600
-
Roof Composition
-
Utilities Electricity Available, Natural Gas Available, Sewer Available, Water Available
-
Sewer Public Sewer
-
Cooling Central Air
-
Heating Forced Air
-
Flooring Hardwood, Tile
-
County Henry - GA
-
Property Type Residential
-
Pool None
-
Parking Attached, Driveway, Garage, Garage Faces Front, Kitchen Level
-
Elementary School Timber Ridge - Henry
-
Middle School Union Grove
-
High School Union Grove
-
Community Features Near Schools, Near Shopping, Near Trails/Greenway
-
Waterfront None
-
Architectural Style Traditional
Mortgage Calculator
-
Down Payment
-
Loan Amount
-
Monthly Mortgage Payment
-
Property Tax
-
Home Insurance
-
PMI
-
Monthly HOA Fees

- Jason Tatum