


- Condominium, Residential Lease
- 3
- 2
- 950 m²

Description
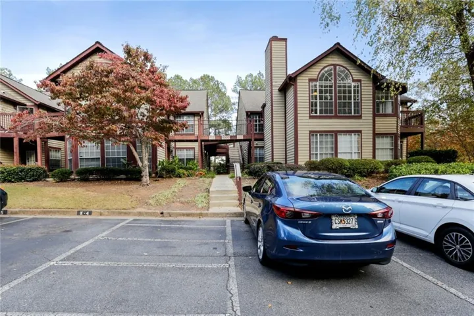
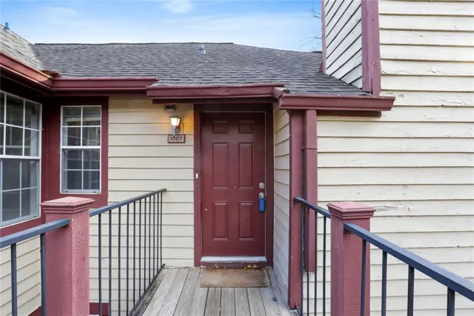
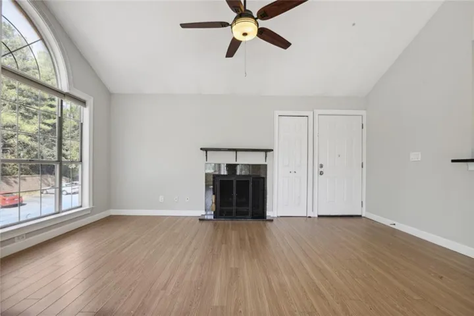
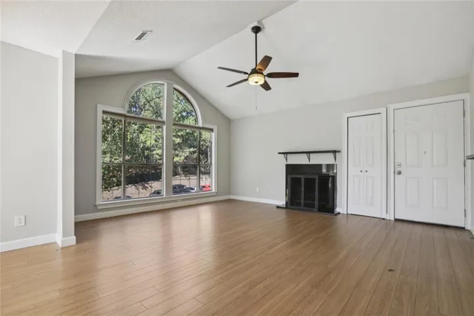
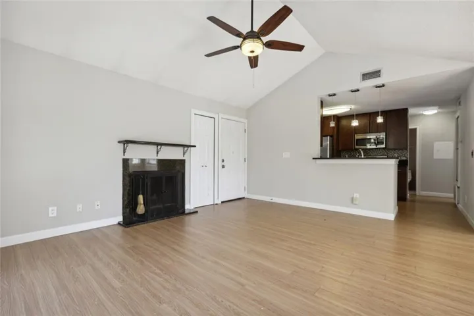
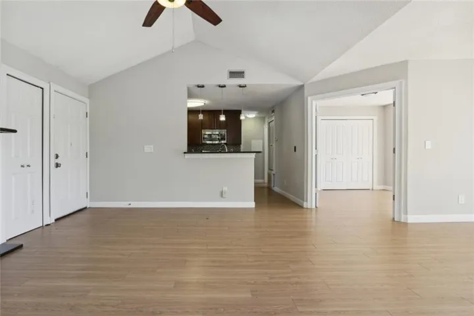
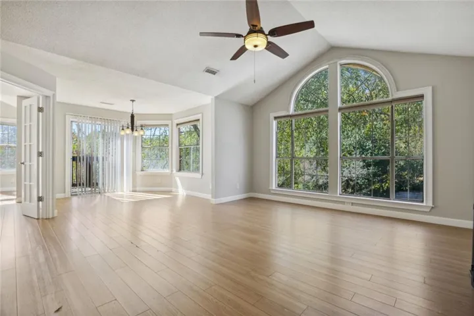
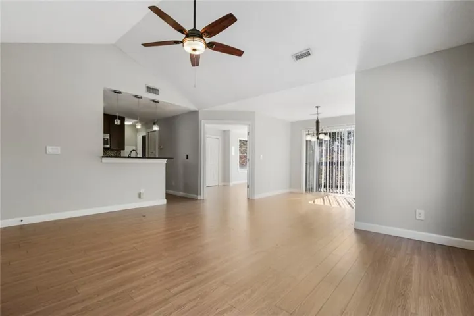
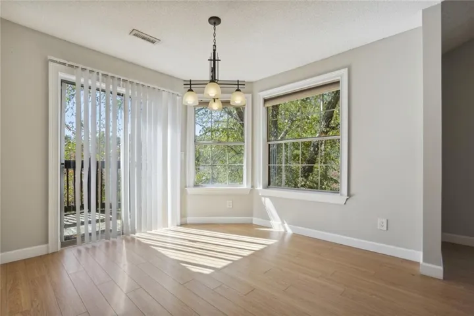
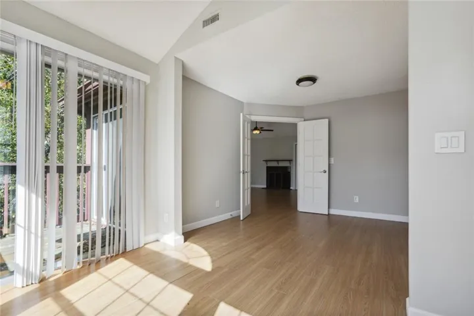
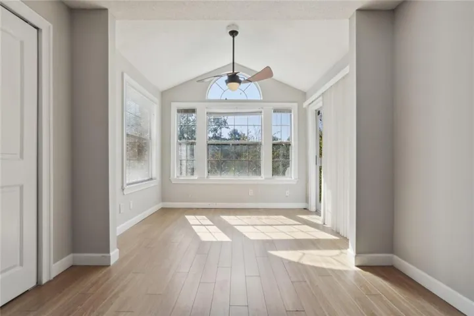
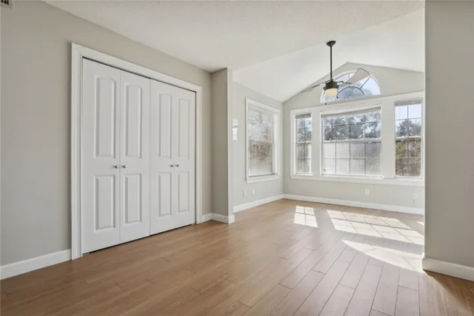
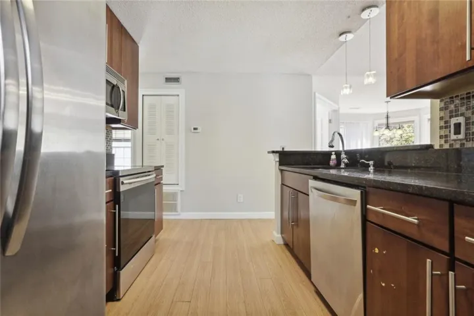
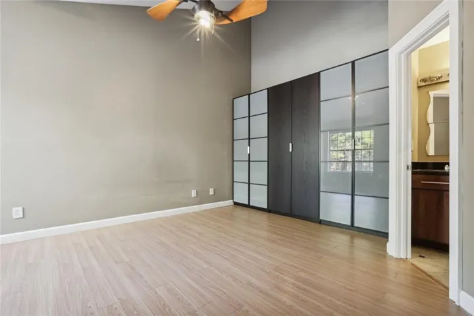
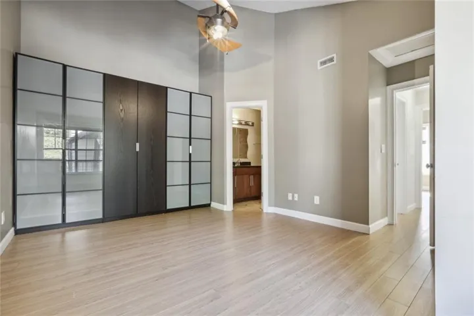
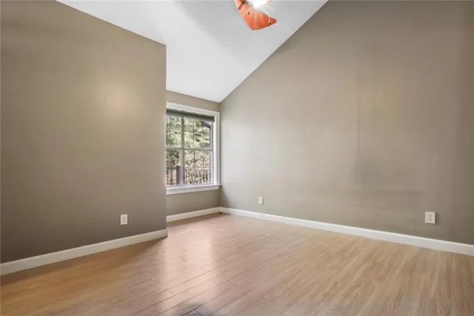
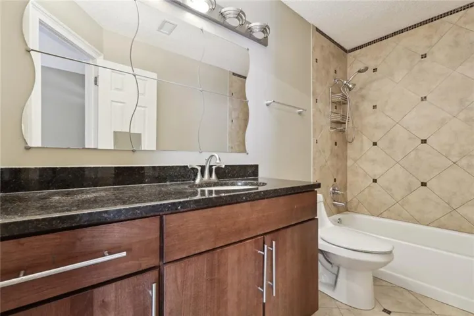
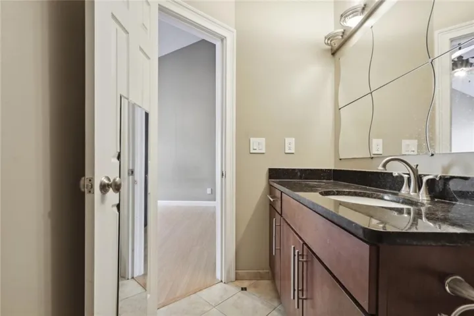
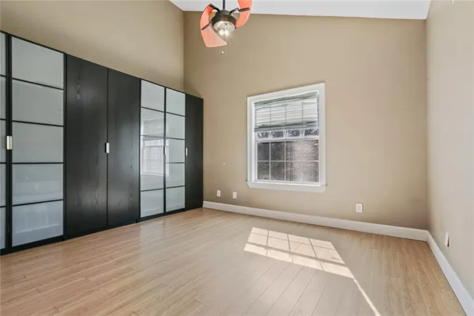
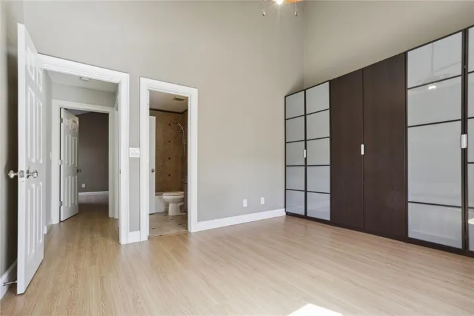
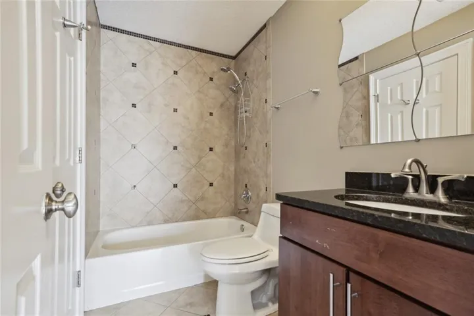
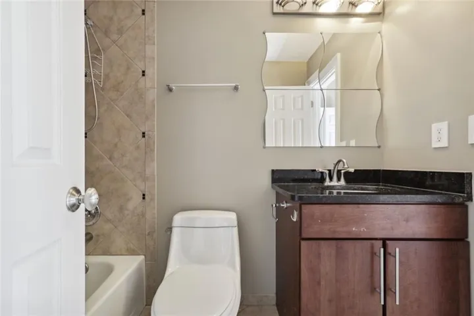
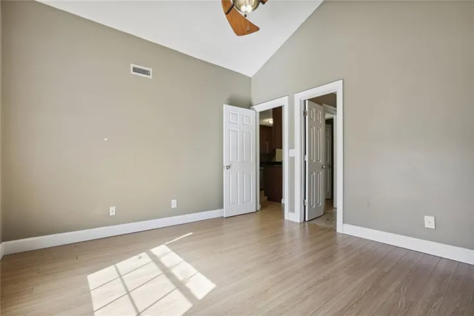
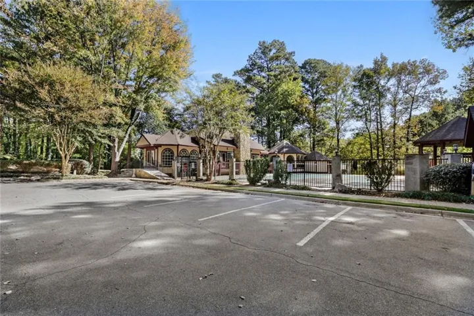
Discover the perfect blend of luxury and convenience with this beautiful end unit, uniquely positioned on the corner of the top floor. Offering a spacious and thoughtfully designed floor plan, this condo boasts 3 bedrooms and 2 baths, ideal for comfortable living and entertaining. The family room is a true highlight, bathed in natural light and featuring a cozy fireplace that creates a warm and inviting atmosphere. Adjacent to the family room, the formal dining room offers a sophisticated space for hosting dinners, while the light-filled breakfast area provides a cheerful spot for morning coffee. The gorgeous kitchen is a chef’s dream, equipped with stained cabinets, granite countertops, a tile backsplash, and stainless appliances. Retreat to the unbelievable master suite, which includes a vaulted ceiling, a generous walk-in closet, and a master bath with a convenient tub/shower combo. This serene space serves as a private oasis for relaxation. The additional bedrooms continue the theme of luxury with their own vaulted ceilings. The entire unit is adorned with beautiful hardwood floors, adding a touch of sophistication and making maintenance a breeze. Conveniently located near shopping, restaurants, and the scenic walking trails at the Chattahoochee River, this home offers easy access to both urban and natural attractions. Community amenities include: a refreshing swimming pool, tennis courts, and over 20 acres of parkland on the river. Embrace a lifestyle of luxury and convenience in this stunning top-floor end unit, where every detail has been curated for your comfort and enjoyment.
Address
Open on Google Maps-
Address: 1007 Sandy Lane Drive, Alpharetta, Georgia 30022
-
City: Alpharetta
-
State/county: GA
-
Zip/Postal Code: 30022
-
Area: Rivermont Village
Details
Updated on July 10, 2026 at 3:42 pm-
Property ID 7801143
-
Price $2,000
-
Property Size 950 m²
-
Land Area 0.0218 m²
-
Bedrooms 3
-
Bathrooms 2
-
Year Built 1985
-
Property Type Condominium, Residential Lease
-
Property Status Active, For Rent
Additional details
-
Roof Composition
-
Utilities Cable Available, Electricity Available, Phone Available, Sewer Available, Underground Utilities, Water Available
-
Cooling Ceiling Fan(s), Central Air
-
Heating Electric, Forced Air
-
Flooring Ceramic Tile, Hardwood
-
County Fulton - GA
-
Property Type Residential Lease
-
Pool None
-
Parking Assigned, Parking Lot
-
Elementary School Barnwell
-
Middle School Haynes Bridge
-
High School Centennial
-
Community Features Homeowners Assoc, Pool
-
Waterfront None
-
Architectural Style Contemporary, European
Mortgage Calculator
-
Down Payment
-
Loan Amount
-
Monthly Mortgage Payment
-
Property Tax
-
Home Insurance
-
PMI
-
Monthly HOA Fees

- Jason Tatum