- Single Family Residence, Residential
- 4
- 4
- 3
- 3617 m²

Description
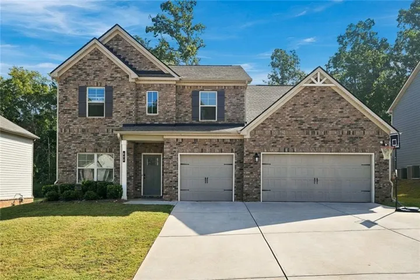
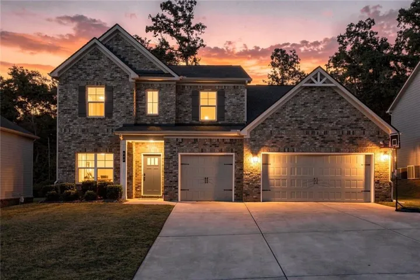
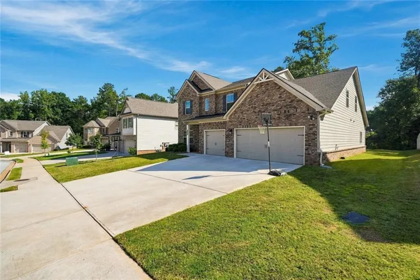
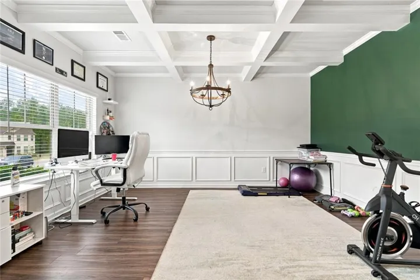
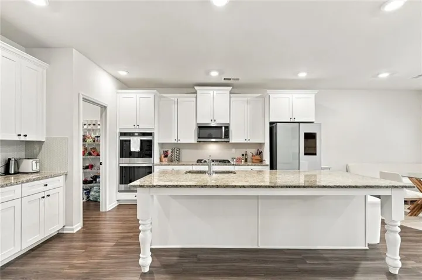
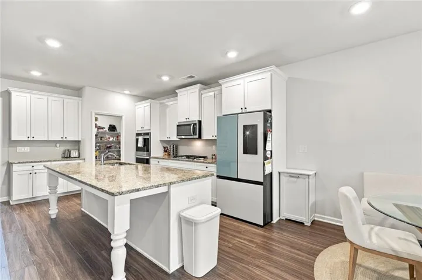
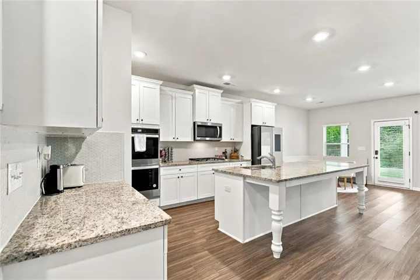
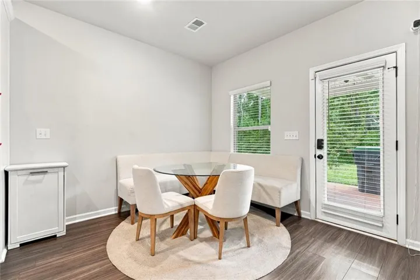
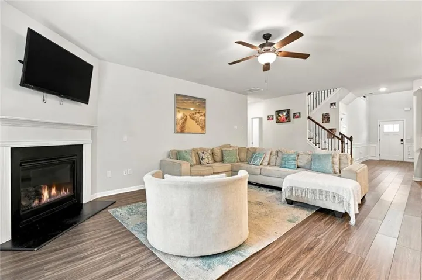
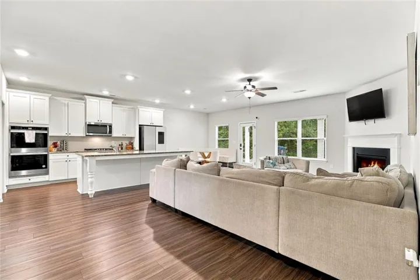
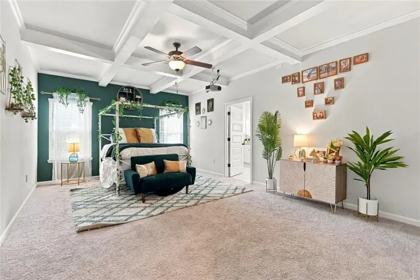
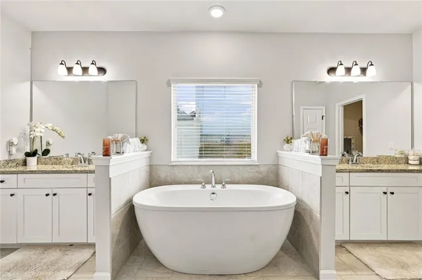
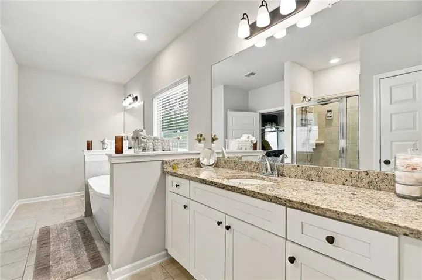
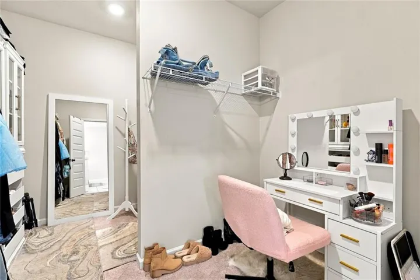
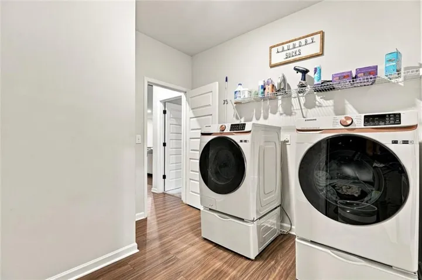
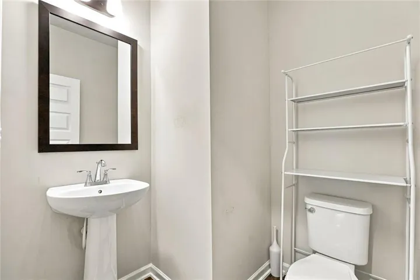
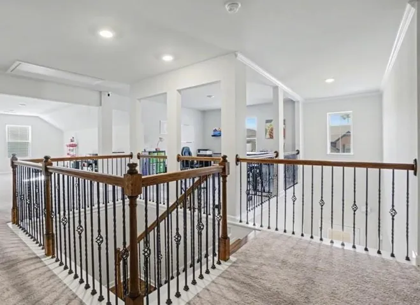
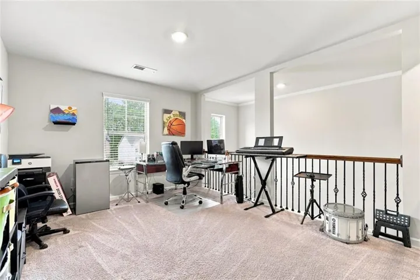
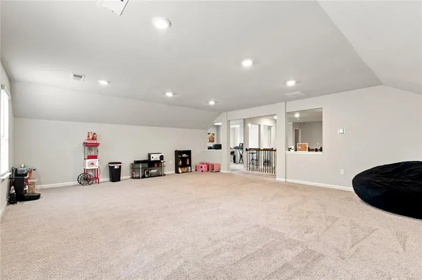
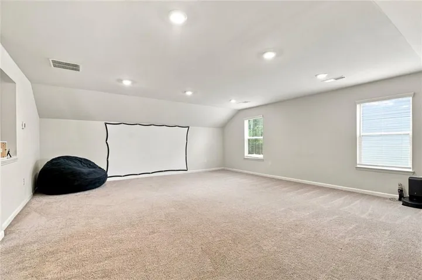
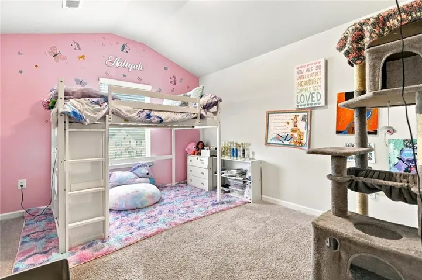
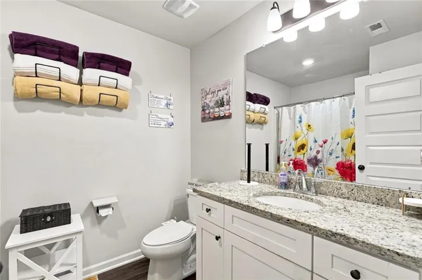
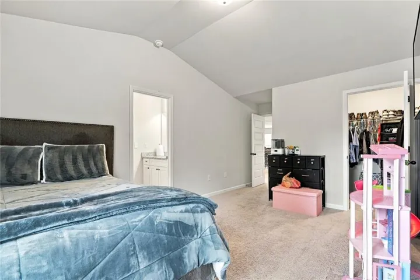
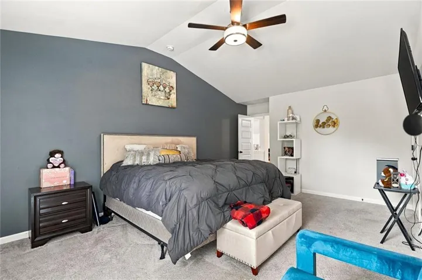
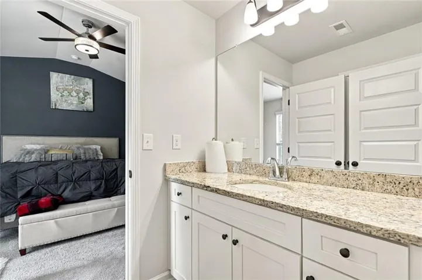
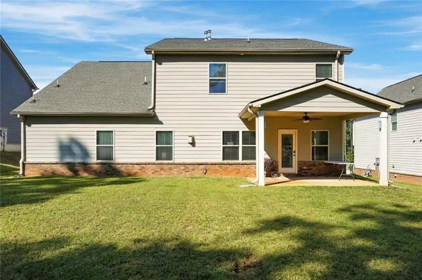
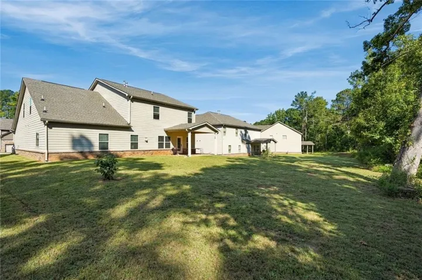
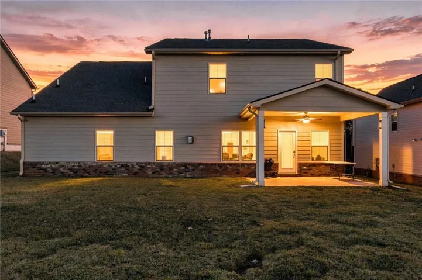
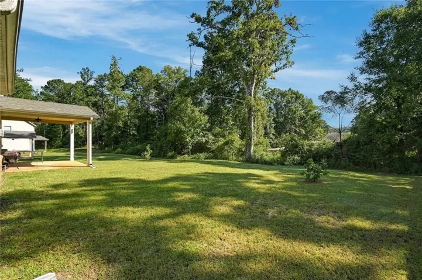
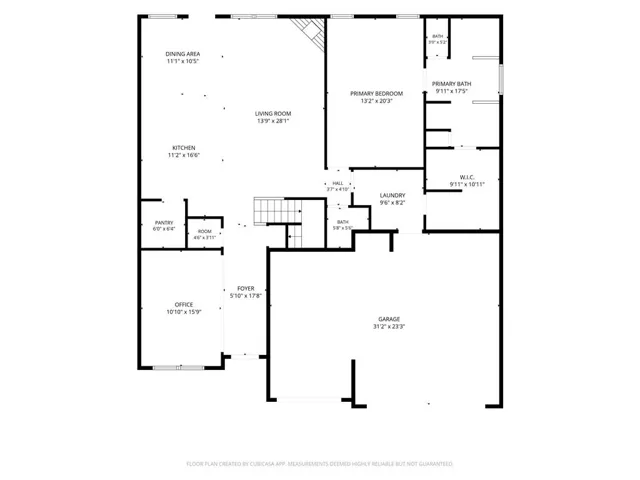
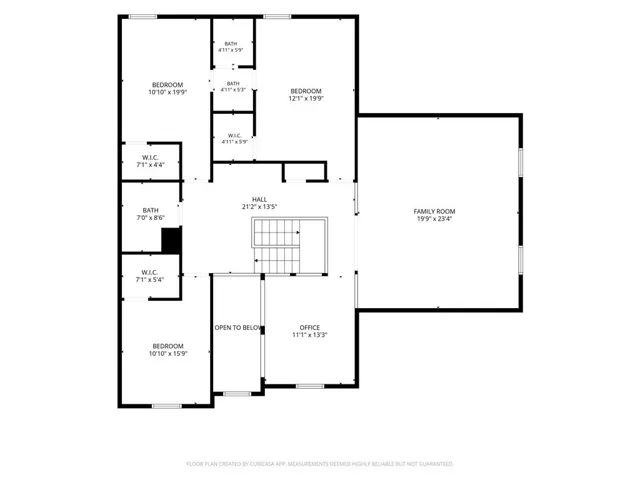
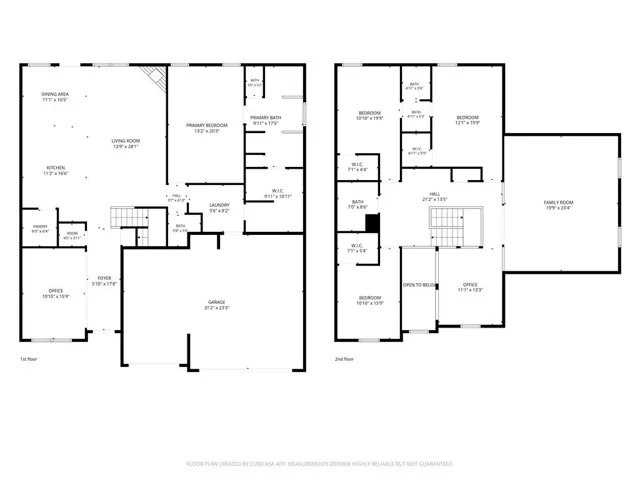
**BUYER INCENTIVE IS UP TO $10K TOWARDS CLOSING COSTS WITH AN ACCEPTED, FULL PRICE OFFER CLOSING BY 11/30/2026!!** When you know, you just know and this one doesn’t leave you second-guessing, especially, since it’s priced to sell! Built in 2022 and intentionally designed for effortless living, gathering, and entertaining, while still giving everyone room to enjoy privacy, this beautifully spacious 4-bedroom, 3.5-bath residence makes an impression from the moment you enter. The welcoming foyer opens to a beautifully appointed dining area or versatile, multi-purpose room featuring a coffered ceiling, paneling and detailed trim work. Continue through past the convenient prep/serving nook and discover the heart of the home: a stunning kitchen with an oversized island, abundant cabinetry, stainless steel appliances, a huge walk-in pantry, and breakfast area with an unobstructed view of the fireside family room. Here, conversations flow, fun is a sure thing, and recipes made with love come to life! The main-level Primary Suite is exactly where you’ll want to retreat at the end of the day for ultimate relaxation, offering generous space and a luxurious ensuite oasis with separate vanities, soaking tub, and separate shower. The wraparound closet is a dream for those who love both their organization and shopping! Direct access from the Primary Suite to the laundry room adds another layer of everyday convenience and also has additional access from the hallway. Completing the main level are a guest half bath and a 3-car garage. And just when you think you’ve seen it all, head upstairs! A graciously open space awaits and can easily become whatever your lifestyle calls for- a rec room, media/theater room, game room, sleepover central, office, gym, storage or simply the ultimate hangout. The possibilities are practically endless! All three secondary bedrooms with mini walk-in closets offer great space, with two bedrooms sharing a Jack-and-Jill bathroom, while the third enjoys access to the hall guest bathroom. Outside, the covered patio overlooks the backyard, creating an inviting space to relax, entertain, or simply appreciate a little fresh air year-round. Detailed and comfortable elegance throughout plus zoning for top-rated schools and close proximity to shopping, dining, and highway access make this home fit your life! Beautifully designed, thoughtfully appointed, and ready for the lifestyle you’ve been envisioning- this is one you’ll want to see for yourself! **All appliances, including washer/dryer, are included in the sale.**
Address
Open on Google Maps-
Address: 408 Tavistock Court, Mcdonough, Georgia 30252
-
City: Mcdonough
-
State/county: GA
-
Zip/Postal Code: 30252
-
Area: The Registry
Details
Updated on October 28, 2026 at 11:36 pm-
Property ID 7848845
-
Price $495,000
-
Property Size 3617 m²
-
Land Area 0.2514 m²
-
Bedrooms 4
-
Bathrooms 4
-
Garages 3
-
Year Built 2022
-
Property Type Single Family Residence, Residential
-
Property Status Active, For Sale
Additional details
-
Listing Terms Cash, Conventional, FHA, VA Loan
-
Association Fee 850
-
Roof Composition
-
Utilities Electricity Available, Natural Gas Available, Water Available
-
Sewer Public Sewer
-
Cooling Ceiling Fan(s), Central Air
-
Heating Central
-
Flooring Carpet, Luxury Vinyl, Tile
-
County Henry - GA
-
Property Type Residential
-
Pool None
-
Parking Driveway, Garage
-
Elementary School East Lake - Henry
-
Middle School Union Grove
-
High School Union Grove
-
Community Features Near Schools, Near Shopping, Sidewalks, Street Lights
-
Waterfront None
-
Architectural Style Traditional
Mortgage Calculator
-
Down Payment
-
Loan Amount
-
Monthly Mortgage Payment
-
Property Tax
-
Home Insurance
-
PMI
-
Monthly HOA Fees

- Jason Tatum