
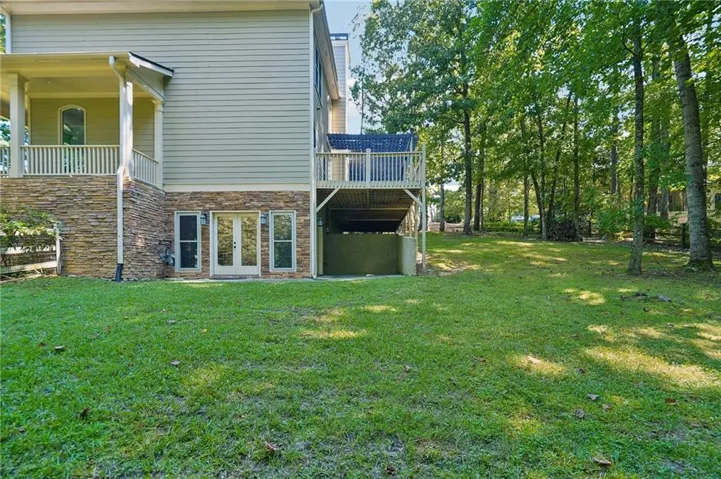
- Single Family Residence, Residential
- 5
- 5
- 2
- 4371 m²

Description
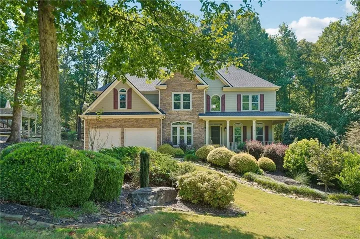
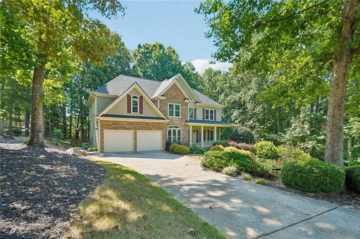
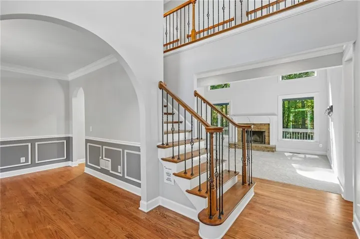
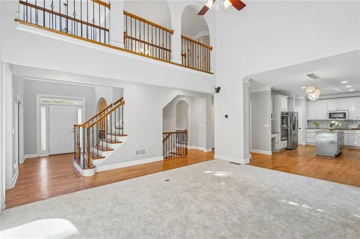
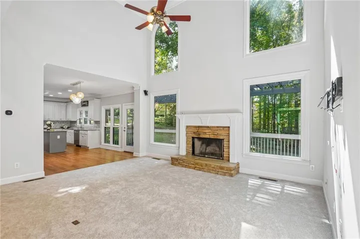
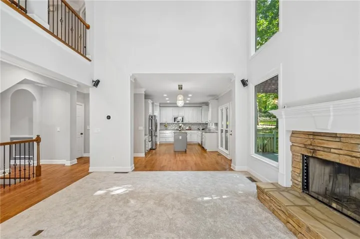
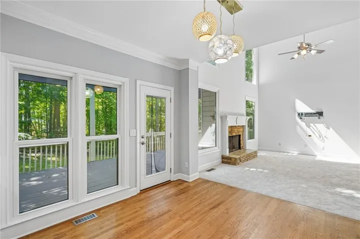
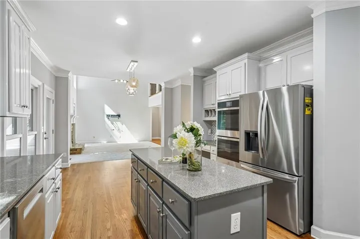
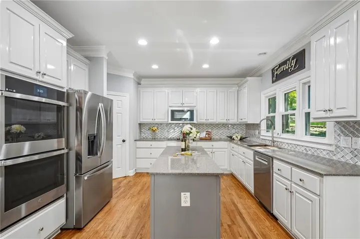
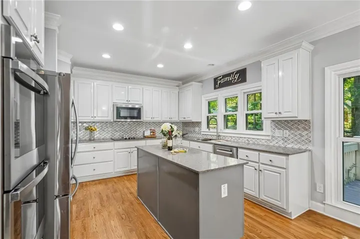
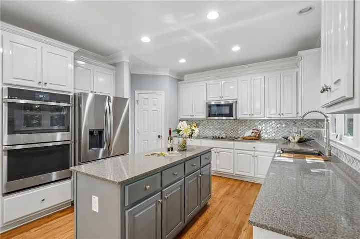
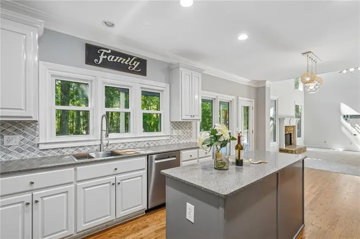
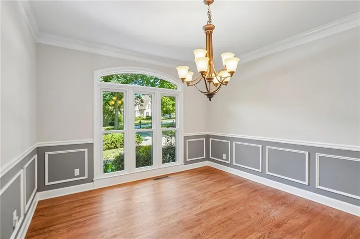
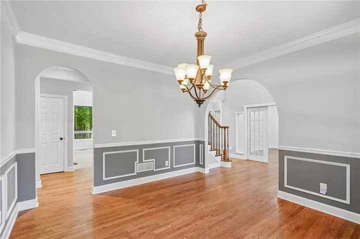
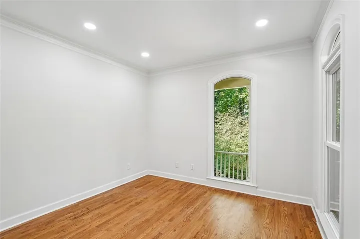
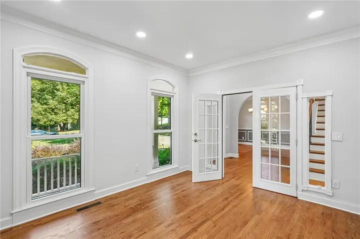
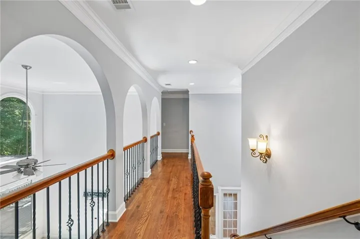
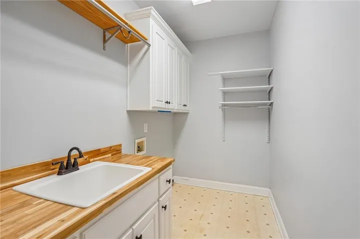
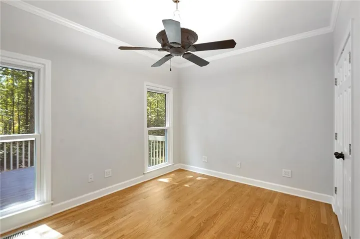
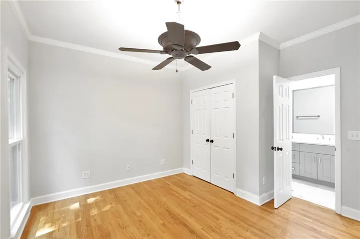
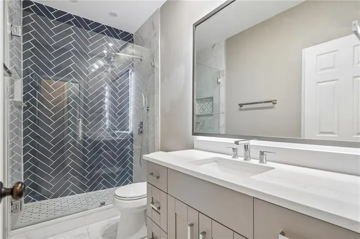
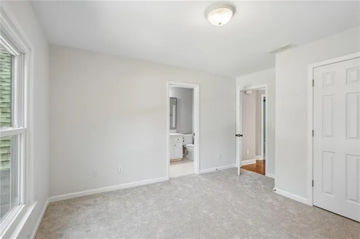
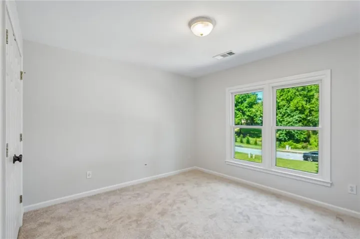
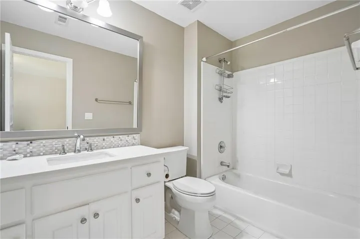
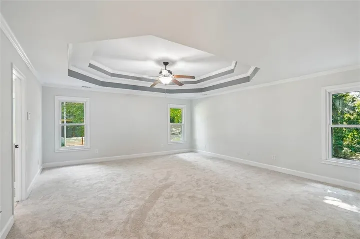
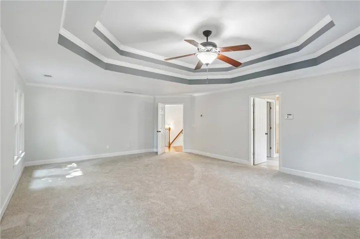
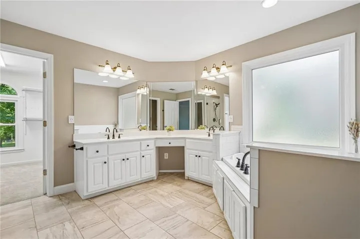
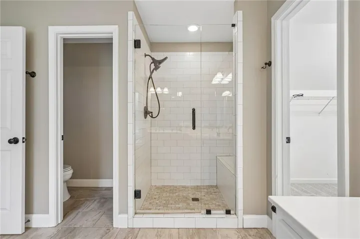
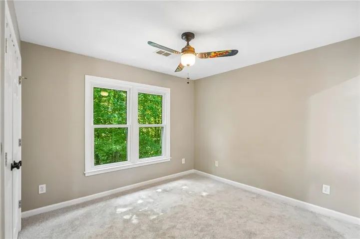
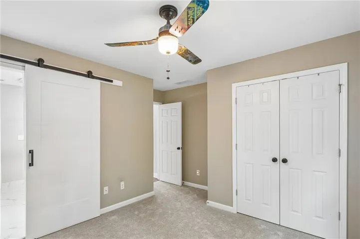
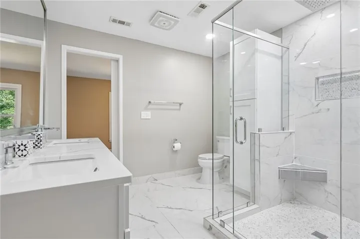
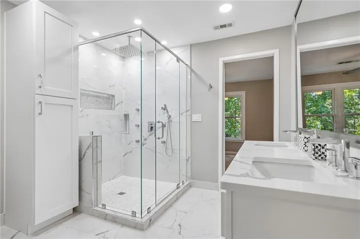
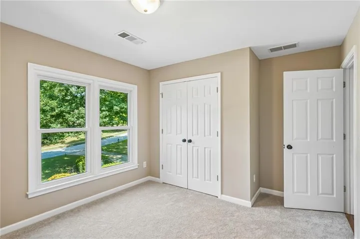
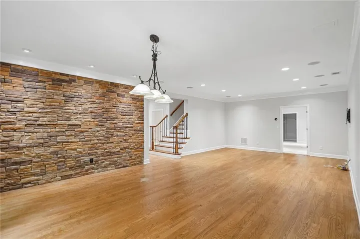
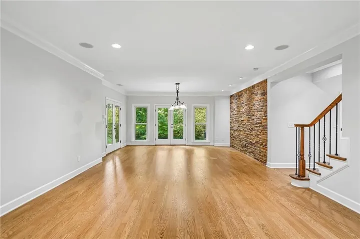
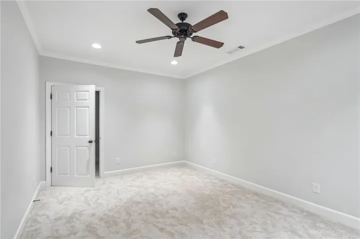
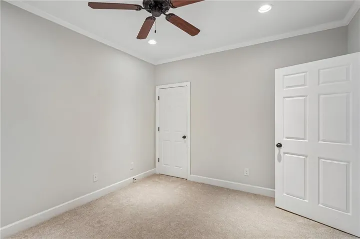
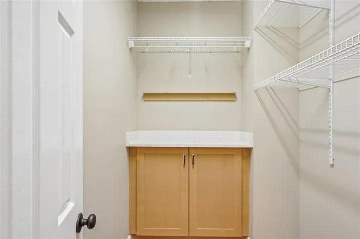
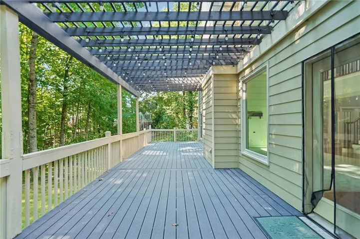
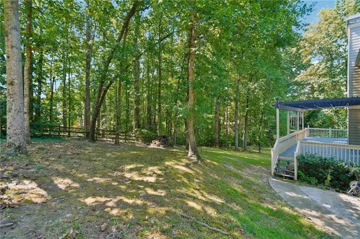
MOVE-IN READY IN HIGHLY SOUGHT-AFTER BROWN’S FARM! This beautifully updated 5-bedroom, 5-bath estate home in the Harrison High School District offers exceptional space, flexibility, and an impressive list of recent improvements—including brand-new triple-pane windows, a new roof, new smart stainless steel kitchen appliances, new carpet, fresh interior paint, new garage doors, and beautifully renovated bathrooms. From the moment you step inside, soaring ceilings, abundant natural light, and generous living spaces create an impressive yet welcoming atmosphere. The elegant formal dining room is ideal for entertaining, while a private office with French doors provides the perfect work-from-home space. A highly desirable main-level guest/in-law suite with an upgraded private full bath offers exceptional privacy and convenience for guests or multi-generational living. At the heart of the home, the spacious kitchen features abundant cabinetry and countertop space, a walk-in pantry, all-new smart stainless steel appliances, and a sunlit breakfast area overlooking the family room. The open connection between the kitchen and living spaces makes this home equally suited for everyday living and entertaining. Upstairs, the oversized primary suite offers a private retreat with a spacious en-suite bath featuring dual vanities, a separate shower, and generous walk-in closet. A secondary bedroom includes its own private full bath, while two additional bedrooms share a beautifully updated Jack-and-Jill bath featuring a tiled walk-in shower and double vanity. The fully finished walkout terrace level is a standout feature, dramatically expanding the home’s living and entertaining space. Hardwood floors flow through a spacious recreation room with custom built-ins and flush-mounted surround-sound speakers. Two additional flex rooms with closets and a full bath offer endless possibilities for guest accommodations, a home theater, fitness studio, executive office, game room, or additional living space. Step outside to a deck overlooking a beautifully landscaped setting surrounded by mature trees and lush greenery. The generous lot creates a peaceful, private backdrop with plenty of room for outdoor entertaining and relaxation. Ideally located near shopping, dining, recreation, Allatoona Lake, and I-75, this exceptional Brown’s Farm home delivers the combination buyers are searching for: substantial recent upgrades, incredible living space, a versatile finished terrace level, and a premier West Cobb location. Do not miss this opportunity! Schedule your tour today!
Address
Open on Google Maps-
Address: 614 Owl Creek Drive, Powder Springs, Georgia 30127
-
City: Powder Springs
-
State/county: GA
-
Zip/Postal Code: 30127
-
Area: Browns Farm
Details
Updated on September 10, 2026 at 5:46 pm-
Property ID 7826582
-
Price $745,000
-
Property Size 4371 m²
-
Land Area 0.4828 m²
-
Bedrooms 5
-
Bathrooms 5
-
Garages 2
-
Year Built 2000
-
Property Type Single Family Residence, Residential
-
Property Status Active, For Sale
Additional details
-
Association Fee 450
-
Roof Composition, Ridge Vents
-
Utilities Cable Available, Electricity Available, Natural Gas Available, Phone Available, Sewer Available, Underground Utilities, Water Available
-
Sewer Public Sewer
-
Cooling Ceiling Fan(s), Central Air
-
Heating Central
-
Flooring Carpet, Hardwood, Tile
-
County Cobb - GA
-
Property Type Residential
-
Pool None
-
Parking Attached, Garage, Garage Door Opener, Kitchen Level, Level Driveway
-
Elementary School Vaughan
-
Middle School Lost Mountain
-
High School Harrison
-
Community Features Clubhouse, Homeowners Assoc, Near Schools, Near Shopping, Near Trails/Greenway, Park, Pickleball, Playground, Pool, Sidewalks
-
Waterfront None
-
Architectural Style Craftsman
Mortgage Calculator
-
Down Payment
-
Loan Amount
-
Monthly Mortgage Payment
-
Property Tax
-
Home Insurance
-
PMI
-
Monthly HOA Fees

- Jason Tatum