

- Single Family Residence, Residential
- 4
- 3
- 2
- 2386 m²

Description
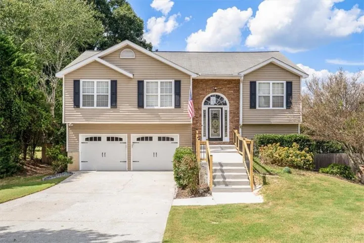
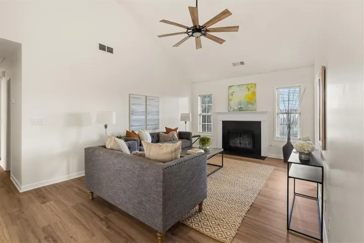
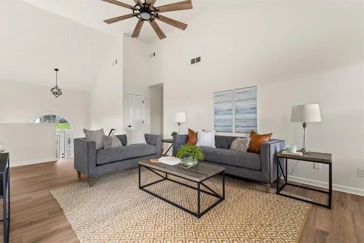
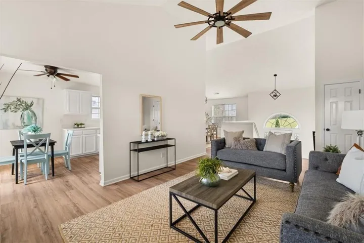
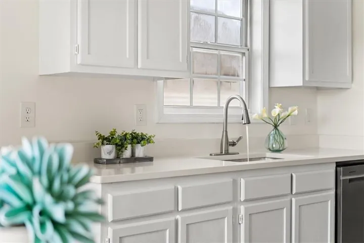
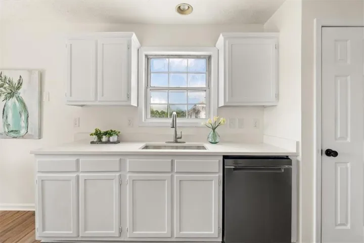
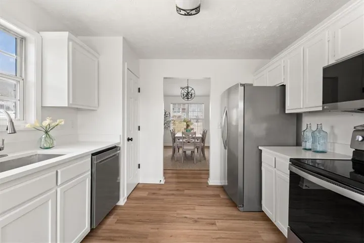
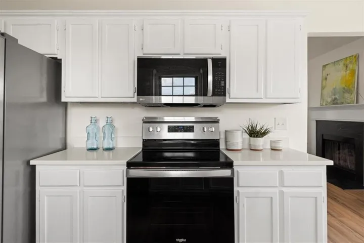
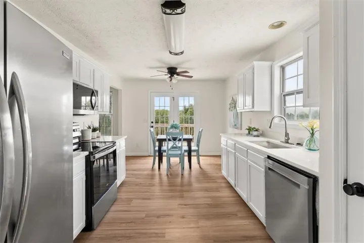
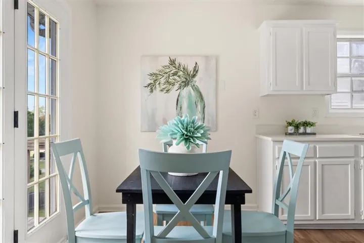
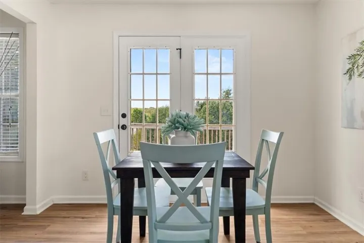
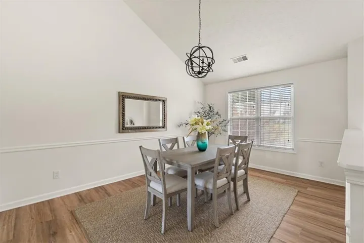
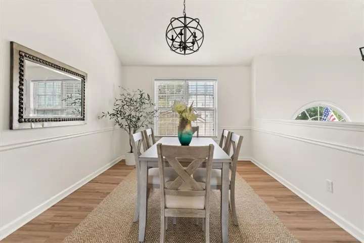
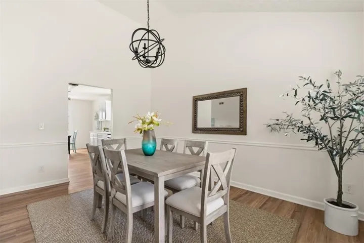
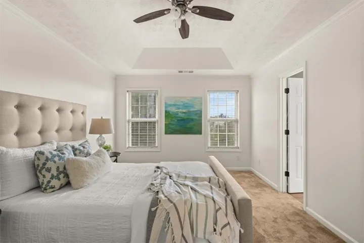
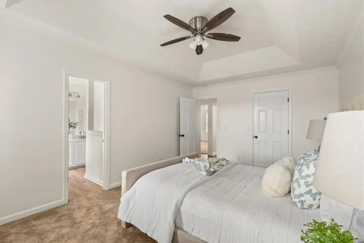
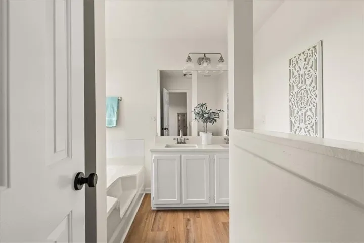
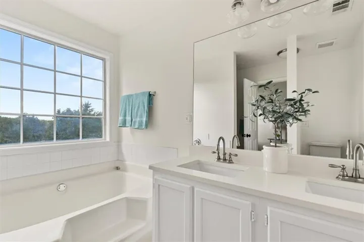
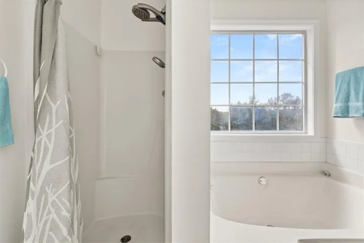
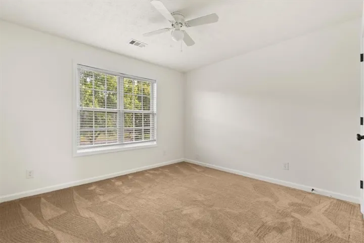
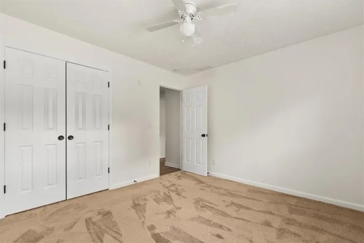
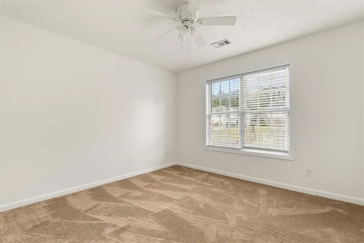
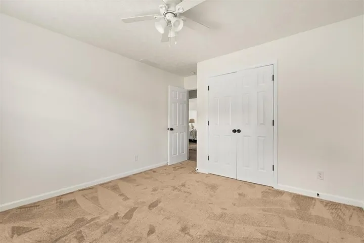
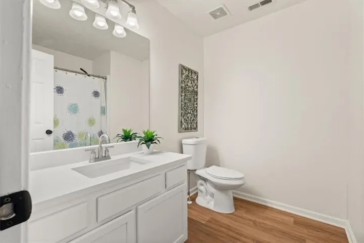
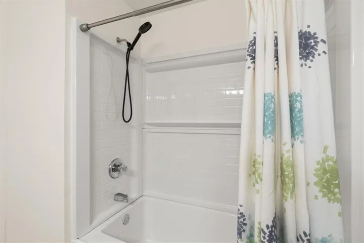
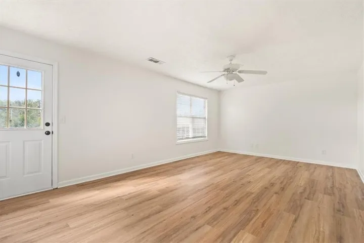
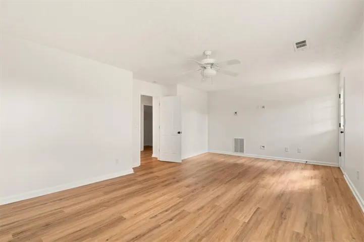
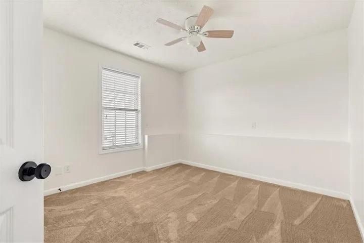
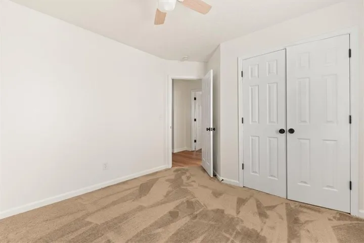
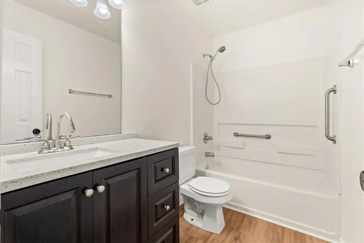
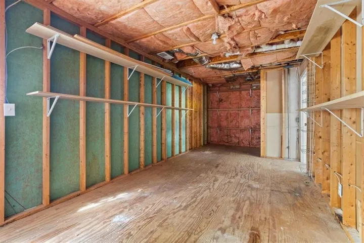
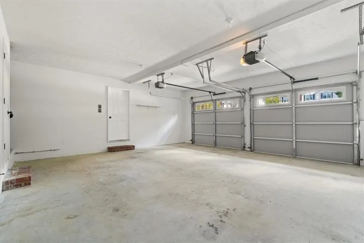
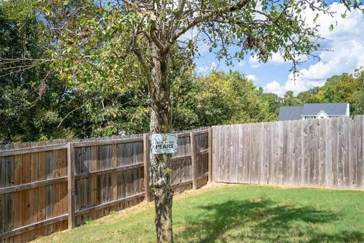
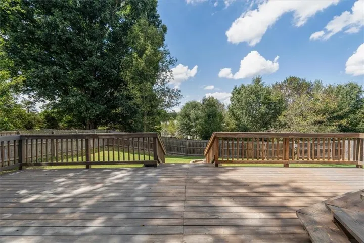
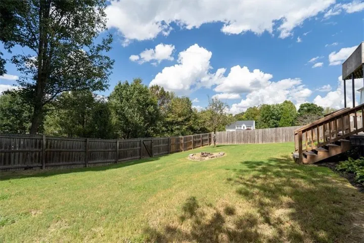
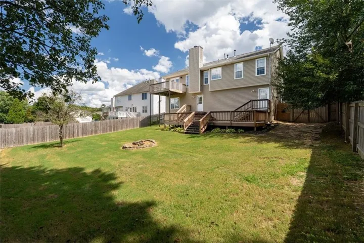
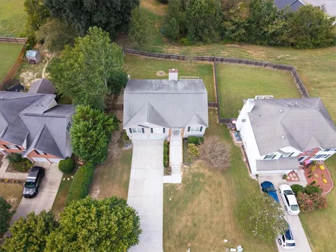
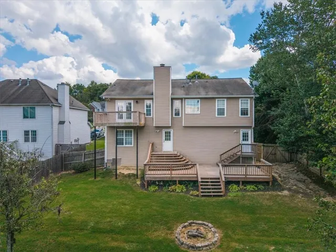
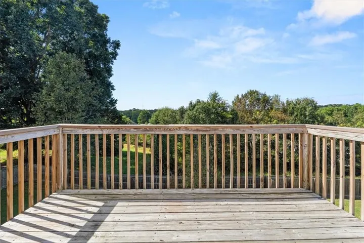
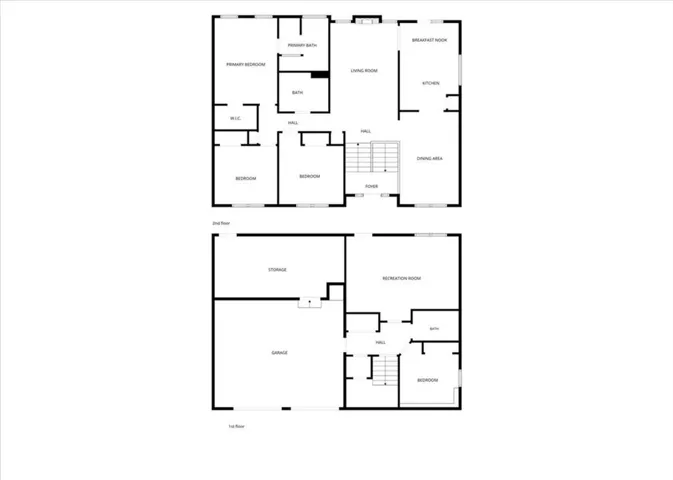
Beautifully updated and move-in ready, this spacious 4-bedroom, 3-bath home offers flexible living space across multiple levels! The bright main living area features soaring ceilings, abundant natural light, updated Lifeproof LVP flooring, and a welcoming fireplace. The refreshed kitchen showcases quartz countertops, new sinks, nearly new appliances, and plenty of cabinet and workspace. The finished basement provides an additional bedroom, a full bath, a large recreation area, and an upgraded vanity—perfect for guests, a home office, or extended living. Major improvements include a brand-new downstairs HVAC system, a recently serviced upstairs HVAC, a new water heater, fresh paint, new bedroom carpet, and so much more. Outside, enjoy a huge deck overlooking the fenced backyard and beautifully refreshed landscaping, including a well-maintained Bermuda lawn, Limelight hydrangeas, decorative plants, and a pear tree. A new front walkway, railing, and concrete create an inviting first impression. The two-car garage features doors with windows for natural light, plus a storage or workshop room behind the garage and additional storage beneath the stairs. Conveniently located near shopping, dining, parks, and everything the Buford area has to offer!
Address
Open on Google Maps-
Address: 3439 Friendship Farm Drive, Buford, Georgia 30519
-
City: Buford
-
State/county: GA
-
Zip/Postal Code: 30519
-
Area: Friendship Farm
Details
Updated on September 30, 2026 at 8:31 pm-
Property ID 7834764
-
Price $400,000
-
Property Size 2386 m²
-
Land Area 0.24 m²
-
Bedrooms 4
-
Bathrooms 3
-
Garages 2
-
Year Built 1997
-
Property Type Single Family Residence, Residential
-
Property Status Pending, For Sale
Additional details
-
Association Fee 450
-
Roof Composition
-
Utilities Cable Available, Electricity Available, Natural Gas Available, Phone Available, Water Available
-
Sewer Septic Tank
-
Cooling Central Air, Heat Pump
-
Heating Central, Heat Pump
-
Flooring Carpet, Ceramic Tile, Hardwood
-
County Hall - GA
-
Property Type Residential
-
Pool None
-
Parking Garage, Garage Door Opener, Garage Faces Front
-
Elementary School Friendship
-
Middle School C.W. Davis
-
High School Flowery Branch
-
Community Features Clubhouse, Homeowners Assoc, Playground, Pool, Street Lights
-
Waterfront None
-
Architectural Style Traditional
Mortgage Calculator
-
Down Payment
-
Loan Amount
-
Monthly Mortgage Payment
-
Property Tax
-
Home Insurance
-
PMI
-
Monthly HOA Fees

- Jason Tatum