620 Silva Street, Cumming, Georgia 30040
- $636,745
- $363,745
- Single Family Residence, Residential
- 4
- 3
- 2
- 2453 m²

- $636,745
- $363,745
Description
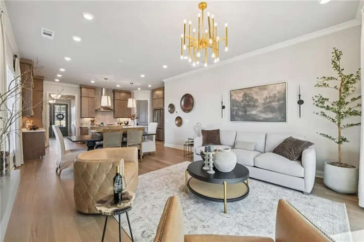
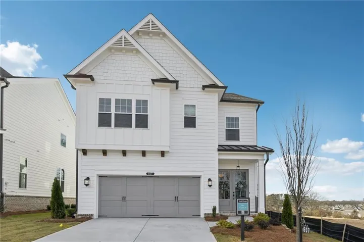
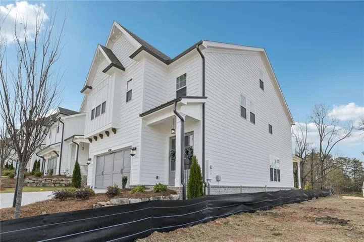
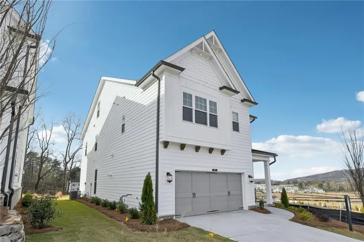
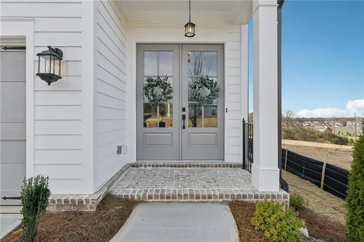
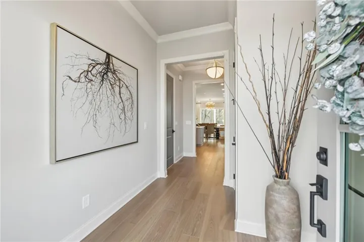
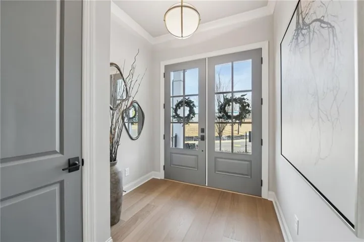
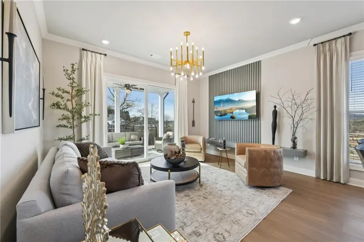
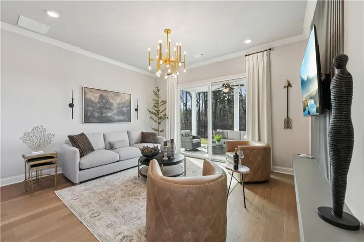
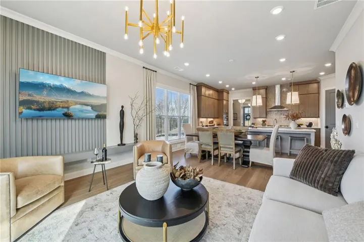
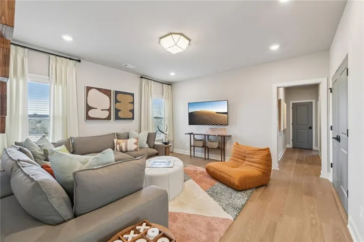
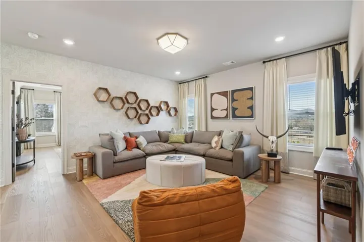
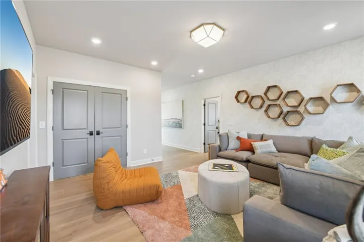
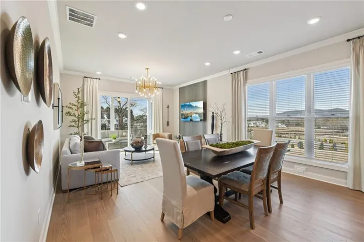
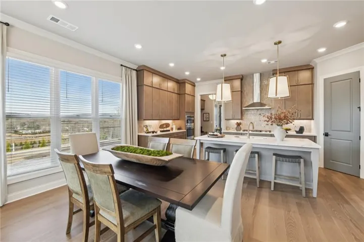
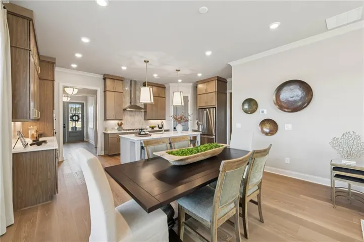
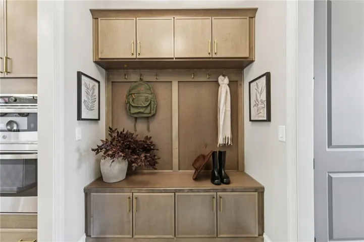
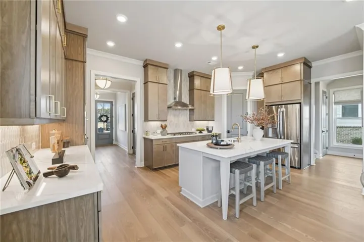
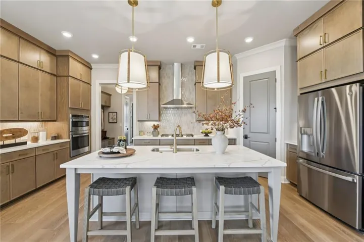
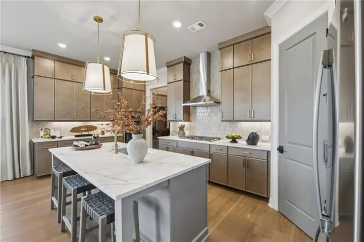
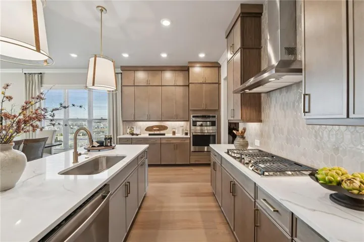
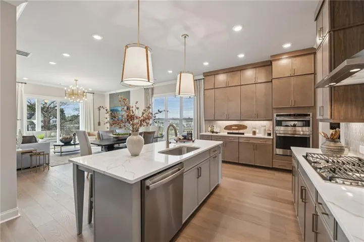
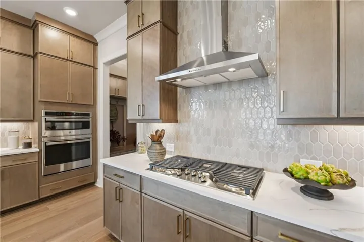
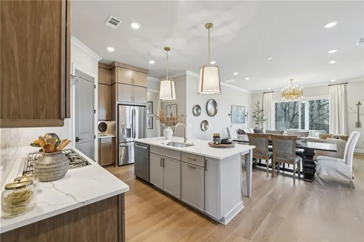
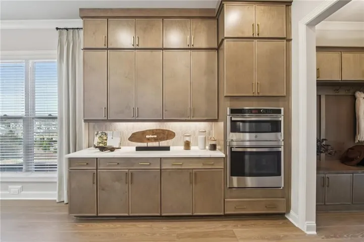
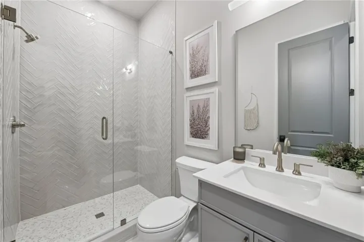
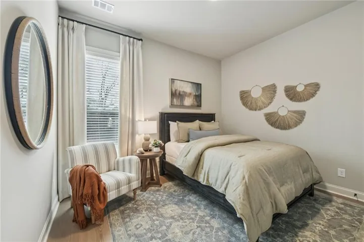
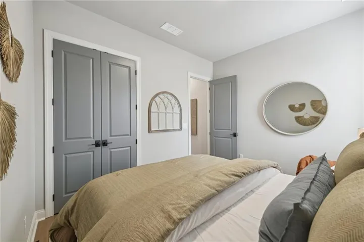
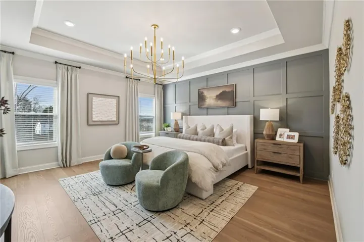
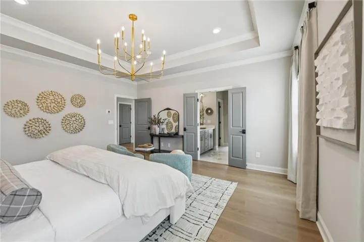
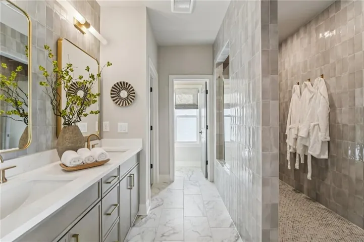
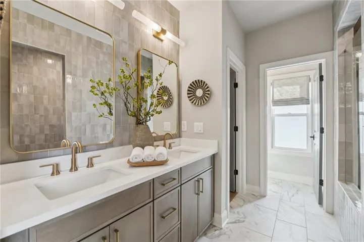
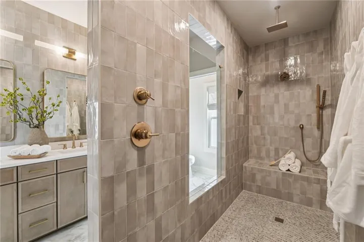
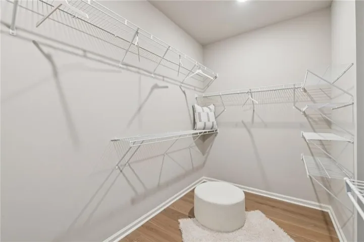
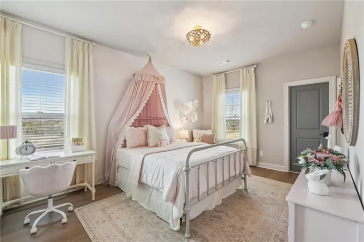
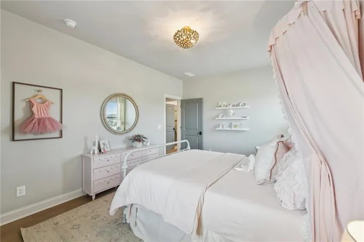
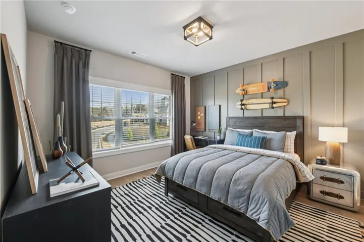
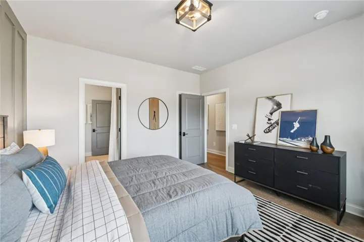
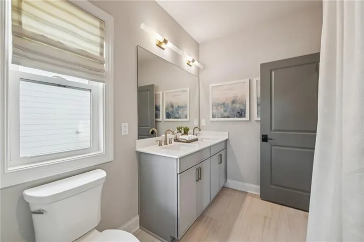
Discover the The Carter by The Providence Group! Under Construction with Estimated Completion of November/December! Experience the perfect blend of sophisticated design and effortless living in The Carter, Elevation D, a thoughtfully crafted two-story residence offering 4 bedrooms, 3 full baths, and 2, 453 square feet of beautifully appointed living space. Welcomed by soaring 10-foot ceilings and an expansive open-concept layout designed for both everyday comfort and elegant entertaining. The heart of the home showcases a stunning family room centered around a floor-to-ceiling fireplace surround for a warm gathering space. The designer kitchen is sure to impress with a 36-inch GE Profile gas cooktop, soft-close linen perimeter cabinetry, a striking almond-painted accent island, and elevated finishes including gold-toned hardware and plumbing fixtures. Seamlessly connected living and dining spaces extend to the upgraded covered rear porch, offering peaceful views of the private, HOA-maintained backyard—perfect for enjoying outdoor living without the upkeep. A highly desirable main-level guest suite with a full bath provides flexibility for visitors, multi-generational living, or a private home office. Upstairs, a gracefully wrapped staircase leads to a luxurious owner’s retreat featuring an elegant tray ceiling and a spa-inspired bath designed for relaxation. Two additional secondary bedrooms share the upper level, along with a versatile media room ideal for movie nights, a playroom, home office, or flex space to suit your lifestyle. Located just 1.5 miles from GA-400 and moments from the Cumming City Center and Lake Lanier, this home offers both convenience and tranquility in a beautiful mountain-view setting. [The Carter]
Address
Open on Google Maps-
Address: 620 Silva Street, Cumming, Georgia 30040
-
City: Cumming
-
State/county: GA
-
Zip/Postal Code: 30040
-
Area: PALISADES
Details
Updated on September 13, 2026 at 7:10 pm-
Property ID 7802093
-
Price $636,745
-
Property Size 2453 m²
-
Land Area 0.092 m²
-
Bedrooms 4
-
Bathrooms 3
-
Garages 2
-
Year Built 2026
-
Property Type Single Family Residence, Residential
-
Property Status Active, For Sale
Additional details
-
Listing Terms 1031 Exchange, Cash, Conventional, FHA, VA Loan
-
Association Fee 200
-
Roof Composition, Shingle
-
Utilities Cable Available, Electricity Available, Natural Gas Available, Phone Available, Sewer Available, Underground Utilities, Water Available
-
Sewer Public Sewer
-
Cooling Ceiling Fan(s), Central Air, Zoned
-
Heating Central, ENERGY STAR Qualified Equipment, Heat Pump, Zoned
-
Flooring Carpet, Ceramic Tile, Hardwood, Laminate
-
County Forsyth - GA
-
Property Type Residential
-
Pool None
-
Parking Driveway, Garage, Garage Door Opener, Garage Faces Front, Kitchen Level
-
Elementary School Cumming
-
Middle School Otwell
-
High School Forsyth Central
-
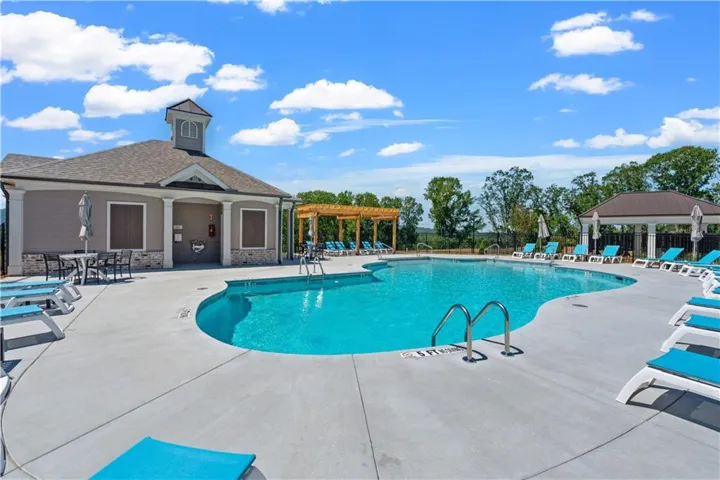
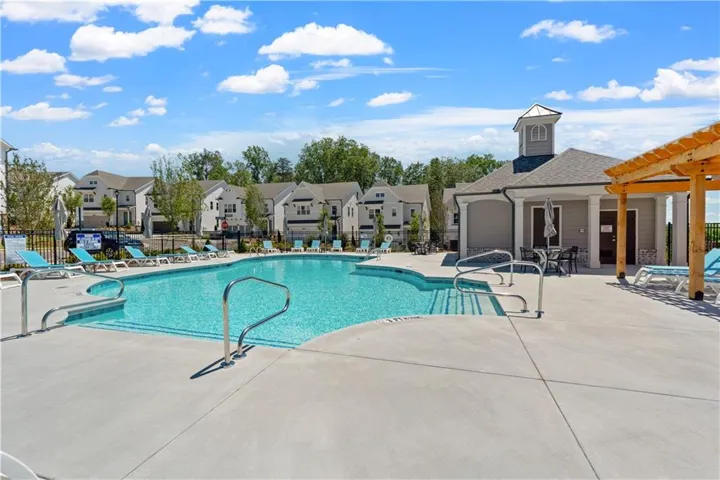
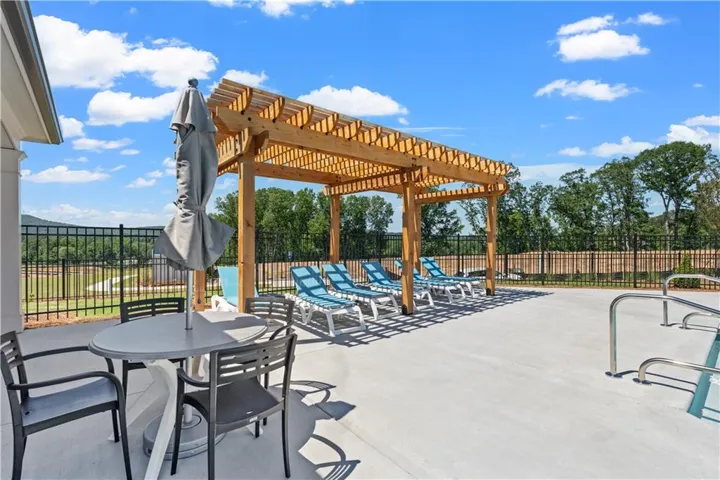
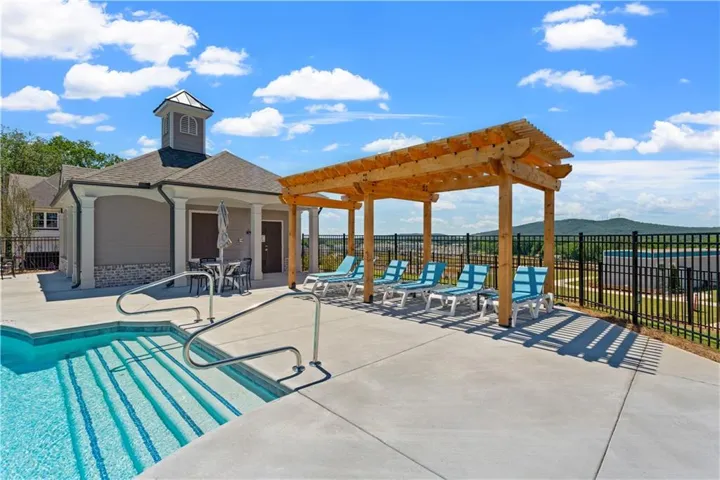
Community Features Curbs, Gated, Homeowners Assoc, Near Schools, Near Shopping, Near Trails/Greenway, Park, Playground, Pool, Sidewalks, Street Lights
-
Waterfront None
-
Architectural Style Farmhouse
Mortgage Calculator
-
Down Payment
-
Loan Amount
-
Monthly Mortgage Payment
-
Property Tax
-
Home Insurance
-
PMI
-
Monthly HOA Fees

- Jason Tatum