
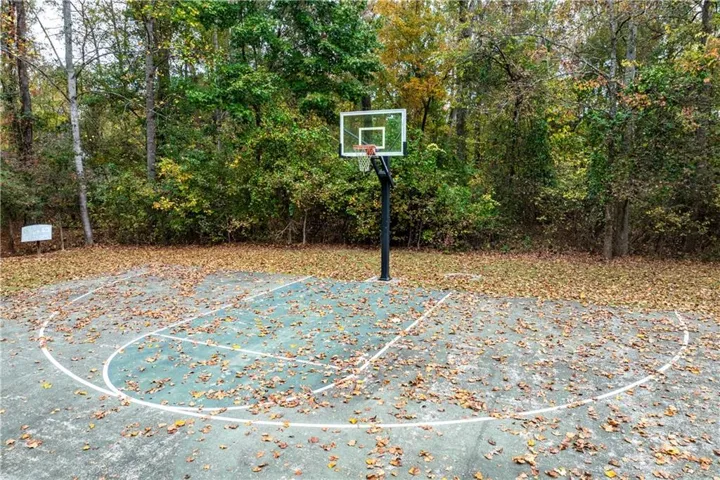
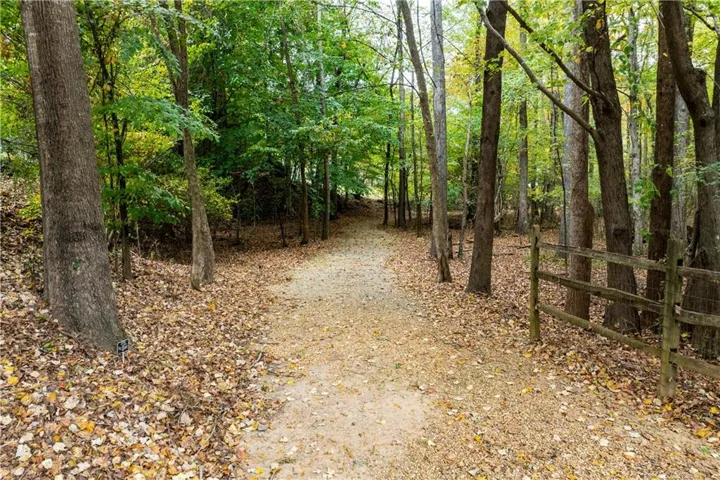
- Single Family Residence, Residential
- 6
- 4
- 2
- 4448 m²

Description
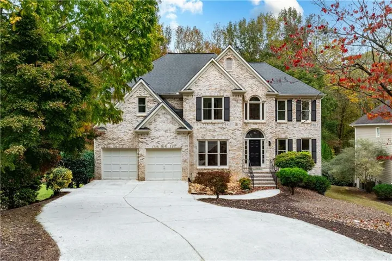
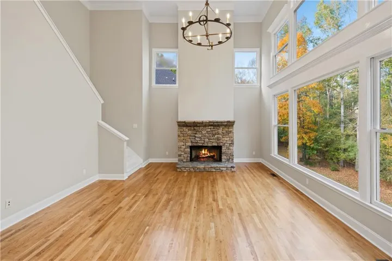
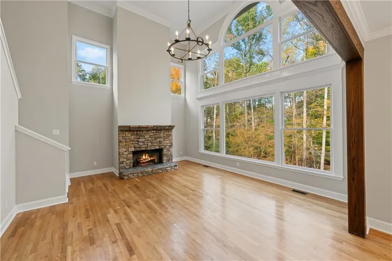
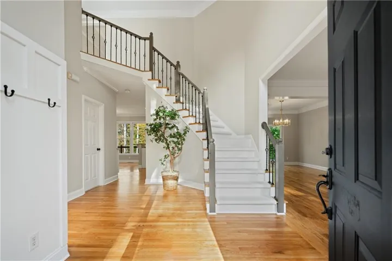
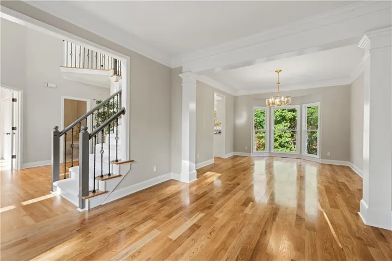
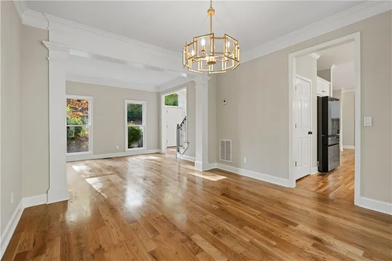
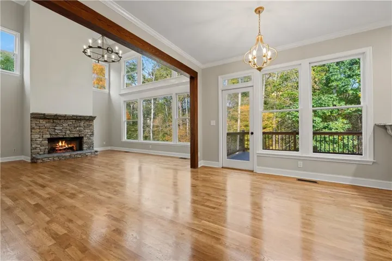
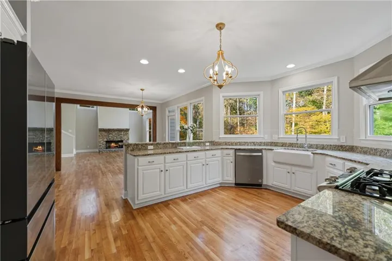
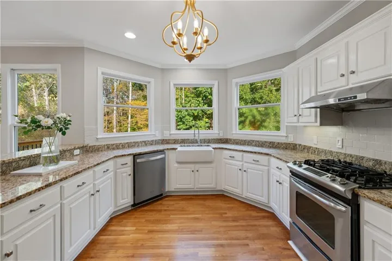
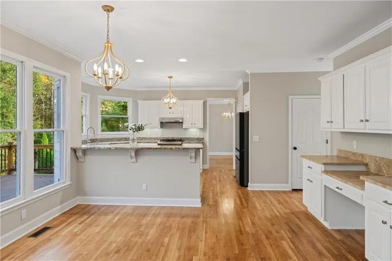
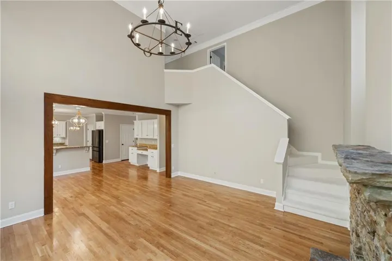
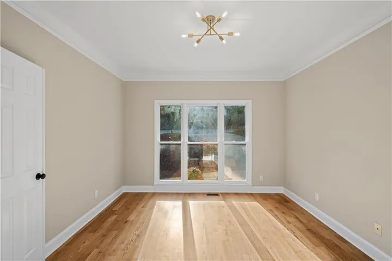
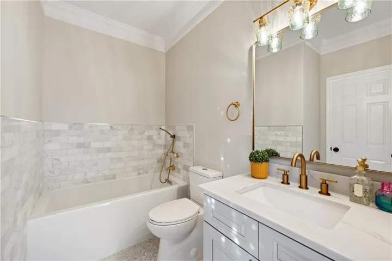
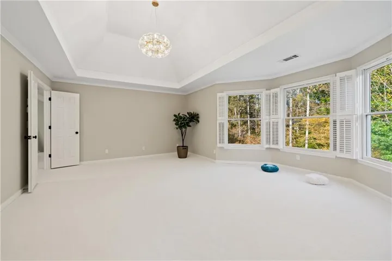
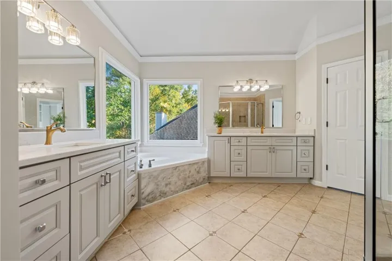
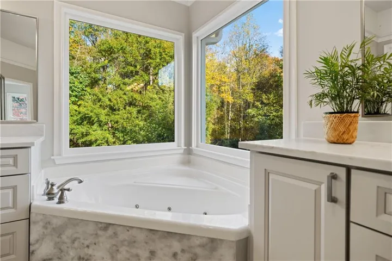
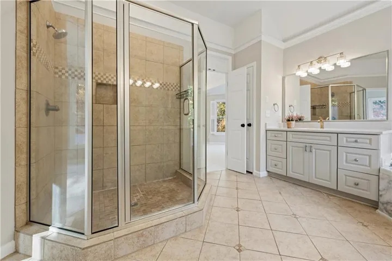
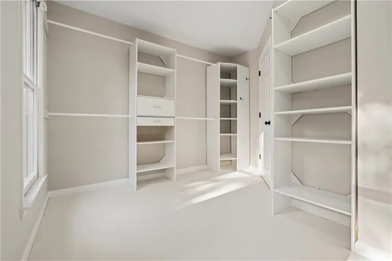
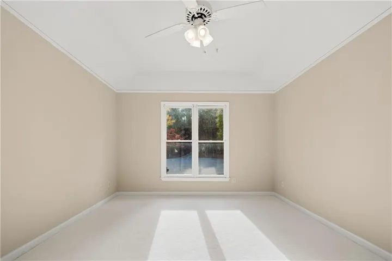
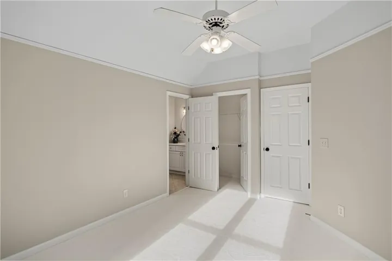
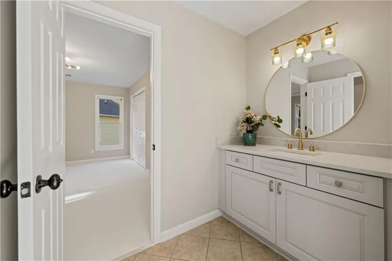
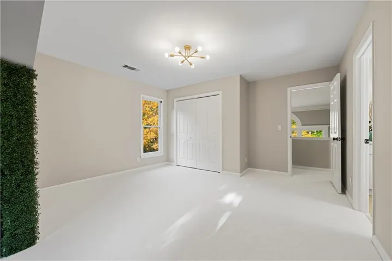
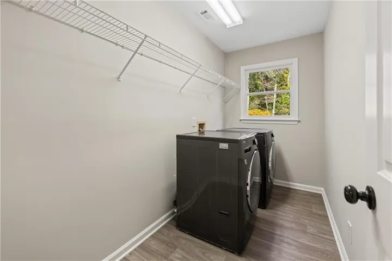
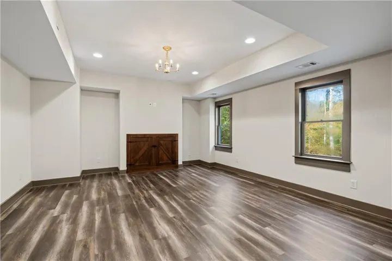
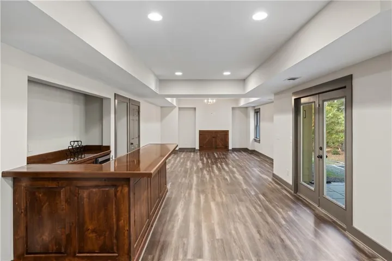
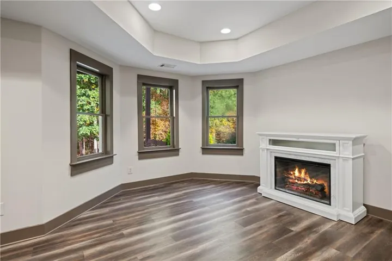
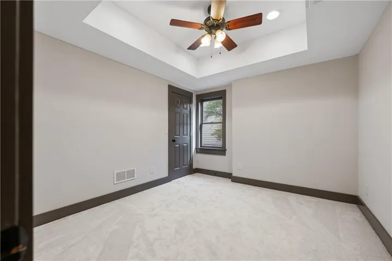
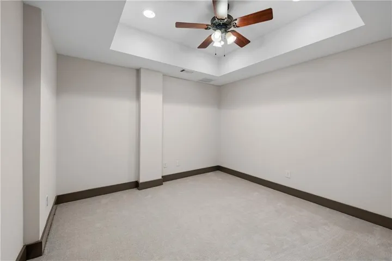
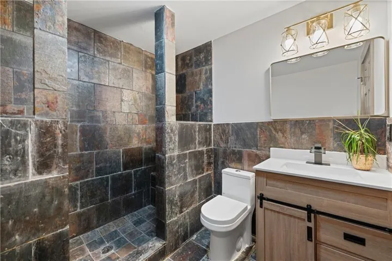
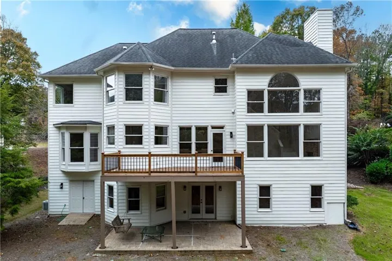
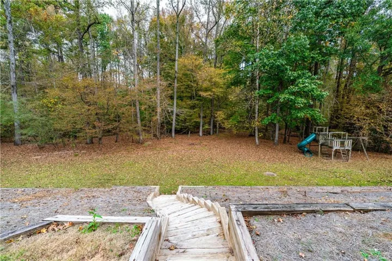
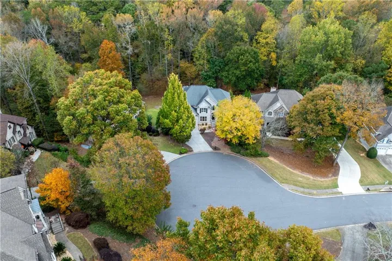
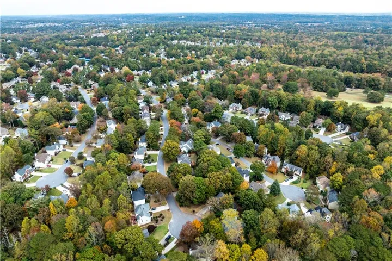
Welcome home to one of Johns Creek’s most sought-after communities, where a peaceful creek view and top-rated Northview High School come together in one move-in-ready package! Walk in and you’ll feel right at home with soaring ceilings, sunlight pouring in, brand-new carpet, and an open layout made for everyday living. The main level offers a formal dining room for holiday dinners, a dramatic two-story living room, and a guest bedroom with full bath that’s perfect for visiting family or a home office. Updated bathrooms add a fresh, modern feel throughout. Upstairs, the oversized owner’s suite has room for a cozy sitting area, plus roomy secondary bedrooms for everyone. Downstairs, the finished daylight basement is ready for movie nights, workouts, or hosting guests, with two more bedrooms, a full bath, a bar area, and walkout access to the flat, private backyard backing to the creek. Close to great shopping, dining, parks, golf, and commuter routes, this is the one you’ve been waiting for. Come see it today!
Address
Open on Google Maps-
Address: 10795 Cauley Creek Drive, Duluth, Georgia 30097
-
City: Duluth
-
State/county: GA
-
Zip/Postal Code: 30097
-
Area: PARKSIDE
Details
Updated on November 15, 2026 at 10:12 pm-
Property ID 7862349
-
Price $830,000
-
Property Size 4448 m²
-
Land Area 0.72 m²
-
Bedrooms 6
-
Bathrooms 4
-
Garages 2
-
Year Built 1995
-
Property Type Single Family Residence, Residential
-
Property Status Active, For Sale
Additional details
-
Listing Terms 1031 Exchange, Cash, Conventional, FHA, VA Loan, Other
-
Association Fee 1450
-
Roof Composition, Shingle
-
Utilities Cable Available, Electricity Available, Natural Gas Available, Phone Available, Sewer Available, Water Available
-
Sewer Public Sewer
-
Cooling Central Air
-
Heating Forced Air
-
Flooring Carpet, Hardwood, Tile
-
County Fulton - GA
-
Property Type Residential
-
Pool None
-
Parking Attached, Driveway, Garage, Garage Door Opener, Garage Faces Front
-
Elementary School Shakerag
-
Middle School River Trail
-
High School Northview
-
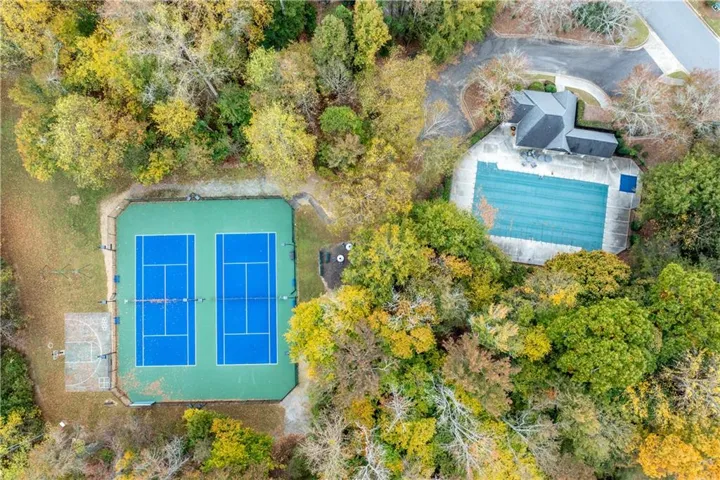
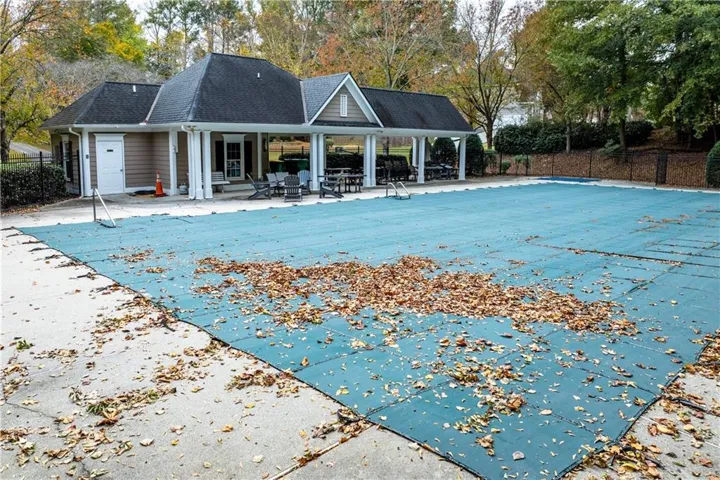
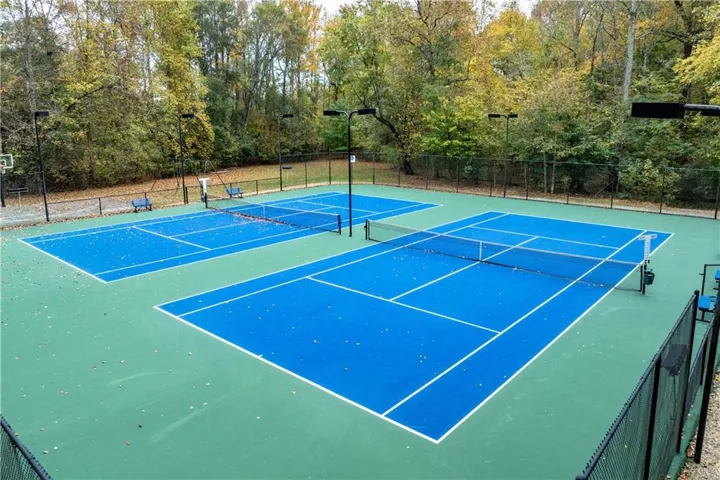
Community Features Clubhouse, Pool, Tennis Court(s)
-
Waterfront None
-
Architectural Style Traditional
Mortgage Calculator
-
Down Payment
-
Loan Amount
-
Monthly Mortgage Payment
-
Property Tax
-
Home Insurance
-
PMI
-
Monthly HOA Fees

- Jason Tatum