118 Iveybrooke Lane Unit 64, Alpharetta, Georgia 30009
- $539,900
- $549,640







- Townhouse, Residential
- 2
- 3
- 1
- 1694 m²

- $539,900
- $549,640
Description
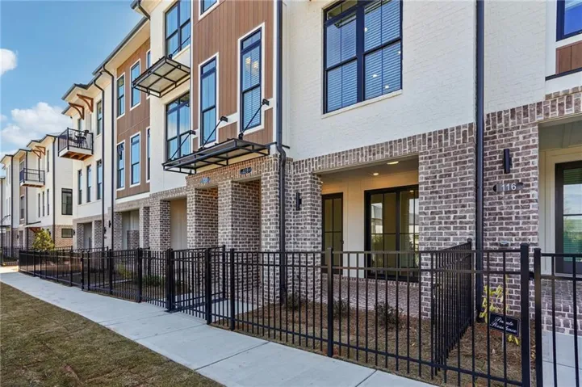
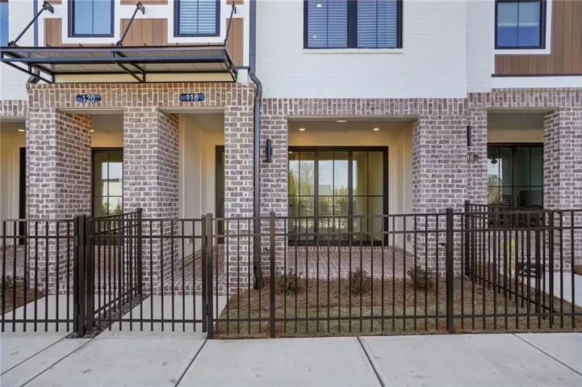
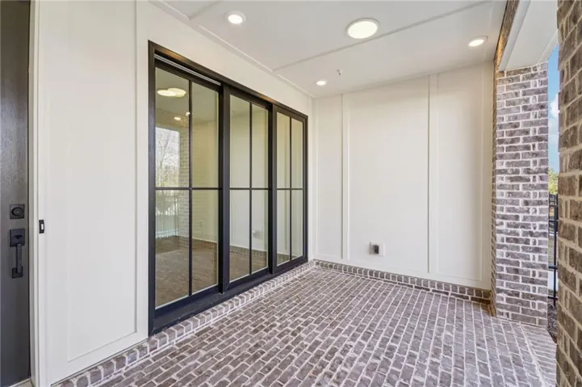
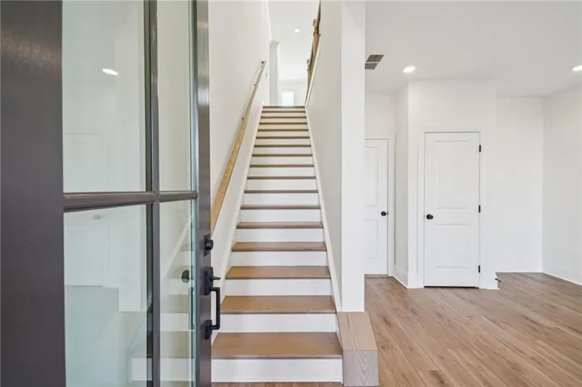
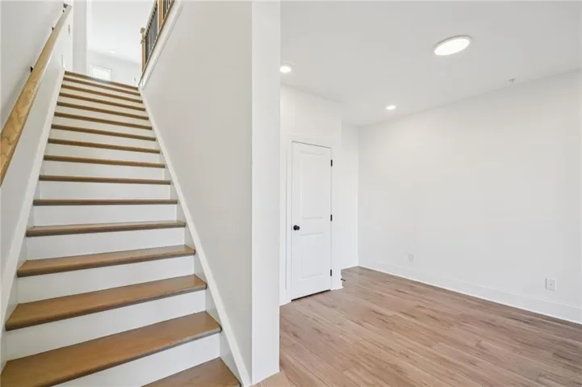
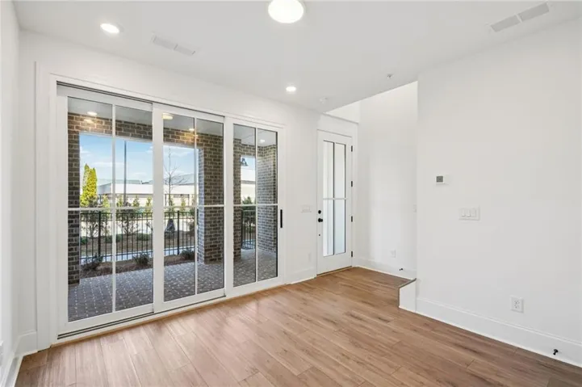
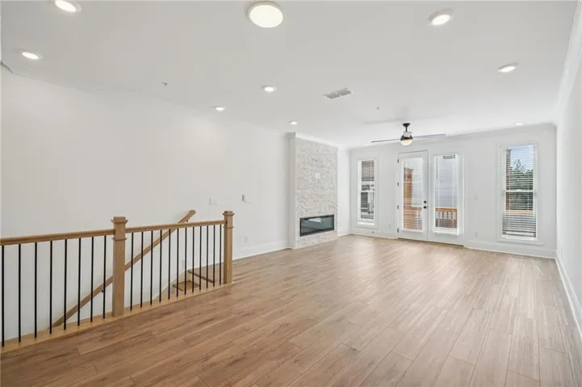
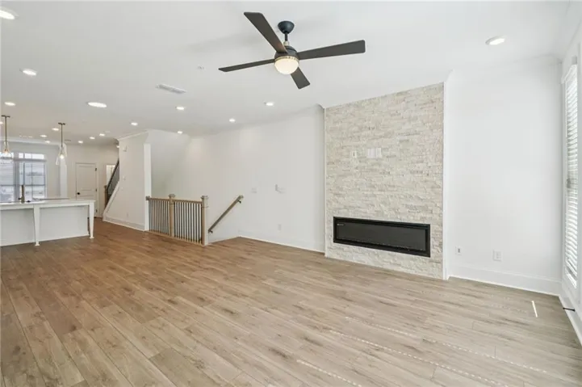
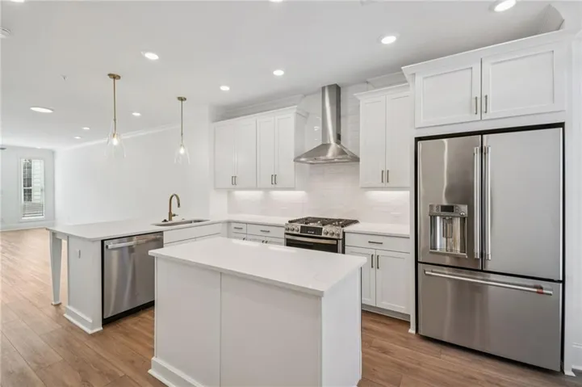
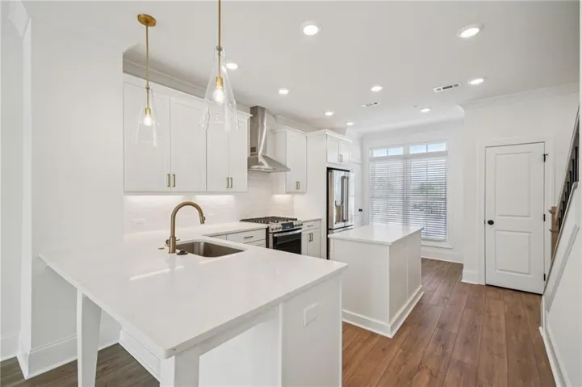
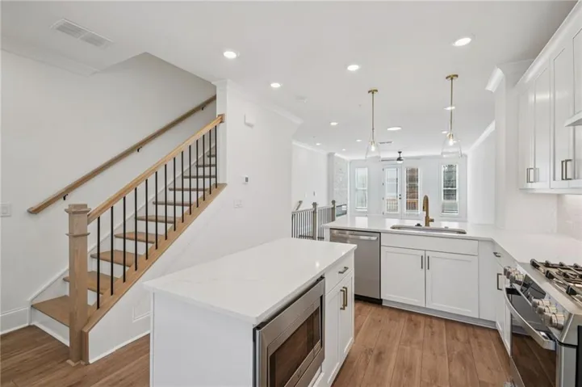
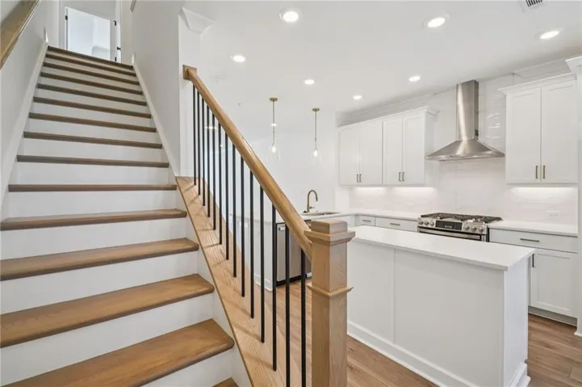
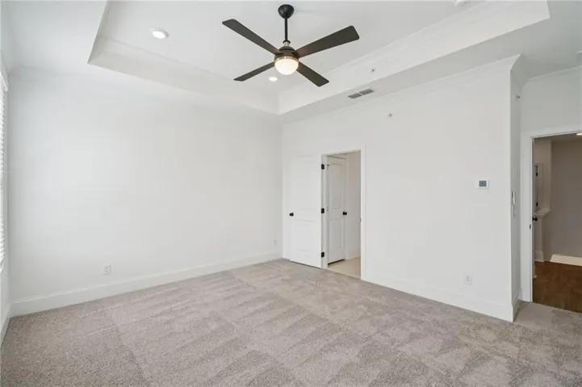
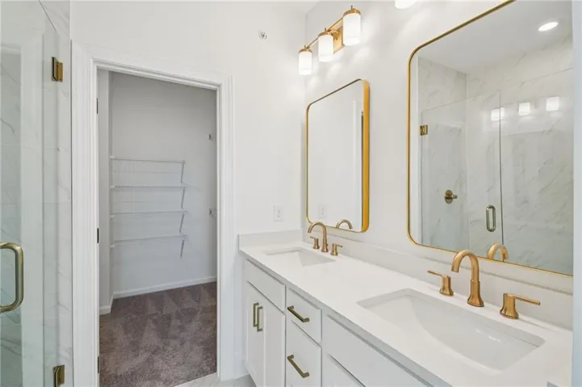
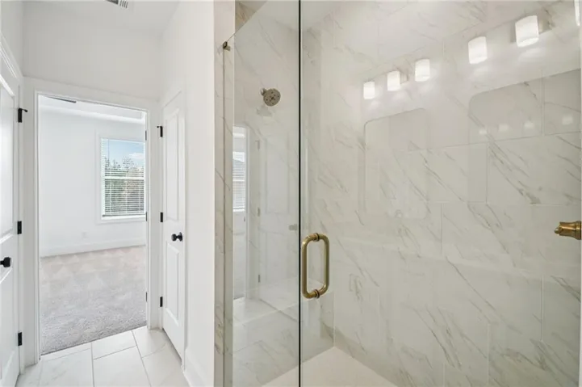
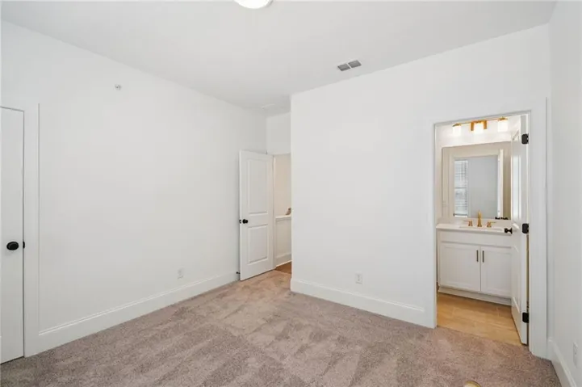
HOME OF THE MONTH! NEW PRICE + DESIGN FINISHES (INCLUDES WASHER & DRYER, BLINDS THROUGHOUT THE HOME, CAFE SERIES REFRIGIRATOR) Elevate your Savings with $5, 000 towards Closing Costs with our Preferred Lenders. – The Barnsley I by The Providence Group! QUICK MOVE-IN! Discover luxury living in this beautifully crafted townhome that seamlessly combines modern elegance with everyday comfort. This home is designed for effortless, stylish living. From the moment you arrive, the private front entry, fenced yard, and covered terrace create a warm and welcoming first impression. Inside, the entry-level flex space serves perfectly as a home office or media room. Upstairs, the heart of the home awaits in the open-concept living with ventless Fireplace area, a stunning kitchen featuring Warm Linen Collection an Award-Winning Design Package upgraded with our Gold Package. A large island with Calacatta Quartz countertops, 42” Light Gray cabinets with crown molding and soft-close doors, and premium GE stainless steel appliances. Step out onto your private wooden deck and enjoy seamless indoor-outdoor living. The top floor hosts a luxurious owner’s suite, a second spacious bedroom with a full bath, and a convenient laundry closet. Ivey Brooke is just a short drive away to Avalon, Downtown Alpharetta, Top Golf, The Atlanta National Pickleball Club and more. Additional highlights include a one-car garage with EV charger, driveway parking, and ample guest parking throughout the community. Located in the heart of Alpharetta, this home offers the perfect mix of luxury, location, and lifestyle. Photos and Virtual Tour are of previously built Barnsley Plan. [The Barnsley I]
Address
Open on Google Maps-
Address: 118 Iveybrooke Lane Unit 64, Alpharetta, Georgia 30009
-
City: Alpharetta
-
State/county: GA
-
Zip/Postal Code: 30009
-
Area: IVEYBROOKE
Details
Updated on September 12, 2026 at 9:12 pm-
Property ID 7725500
-
Price $539,900
-
Property Size 1694 m²
-
Land Area 0.08 m²
-
Bedrooms 2
-
Bathrooms 3
-
Garage 1
-
Year Built 2026
-
Property Type Townhouse, Residential
-
Property Status Active, For Sale
Additional details
-
Association Fee 250
-
Roof Shingle
-
Utilities Electricity Available, Natural Gas Available, Phone Available, Underground Utilities, Water Available
-
Sewer Public Sewer, Other
-
Cooling Ceiling Fan(s), Central Air, Heat Pump
-
Heating Heat Pump, Natural Gas
-
Flooring Carpet, Laminate
-
County Fulton - GA
-
Property Type Residential
-
Pool None
-
Parking Assigned, Garage, Garage Door Opener, Garage Faces Rear, Electric Vehicle Charging Station(s)
-
Elementary School Hembree Springs
-
Middle School Northwestern
-
High School Milton - Fulton
-
Community Features Dog Park, Homeowners Assoc
-
Waterfront None
-
Architectural Style Contemporary, European
Features
Mortgage Calculator
-
Down Payment
-
Loan Amount
-
Monthly Mortgage Payment
-
Property Tax
-
Home Insurance
-
PMI
-
Monthly HOA Fees

- Jason Tatum