
- Single Family Residence, Residential
- 4
- 4
- 2
- 3408 m²

Description
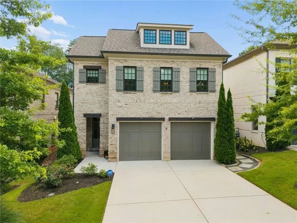
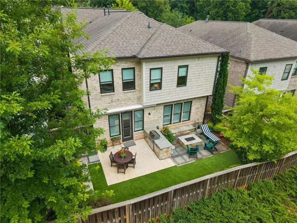
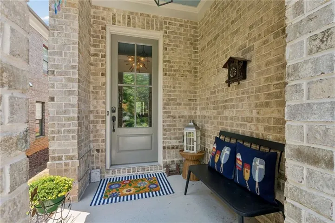
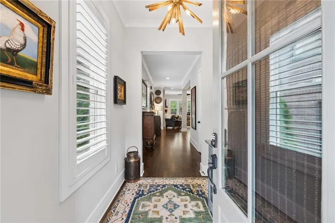
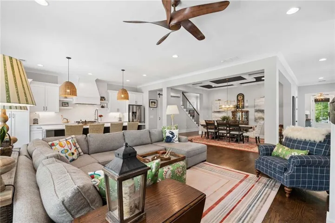
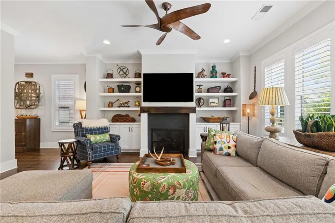
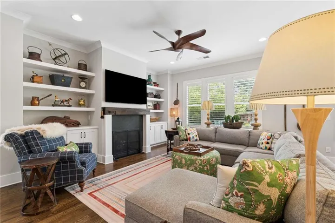
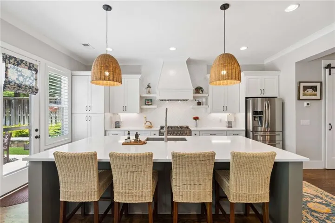
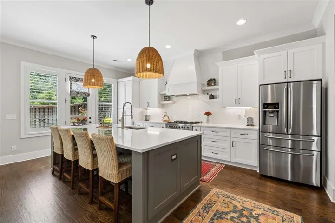
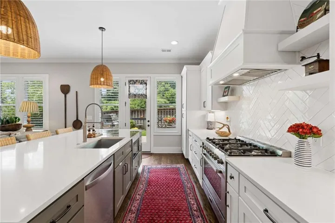
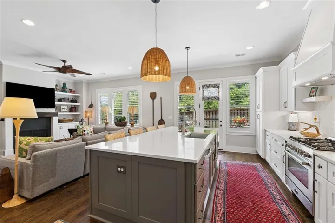
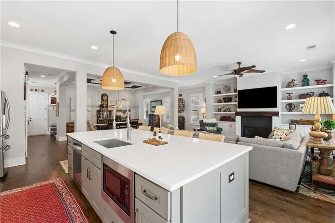
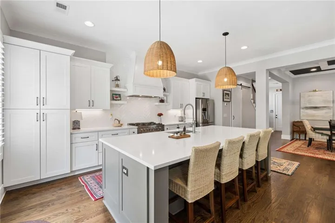
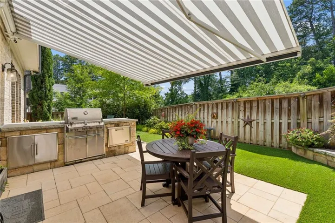
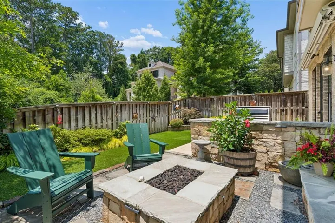
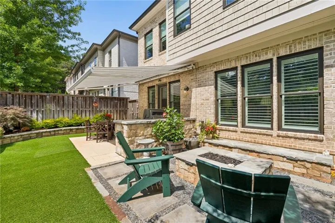
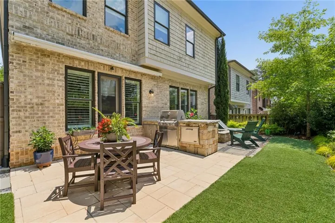
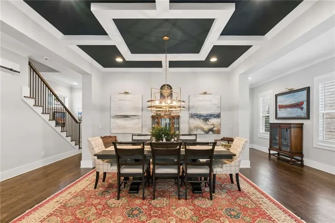
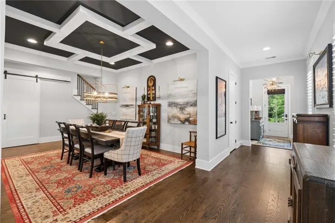
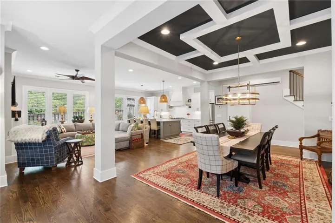
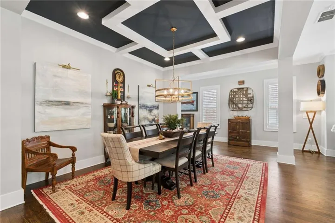
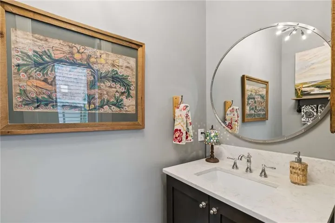
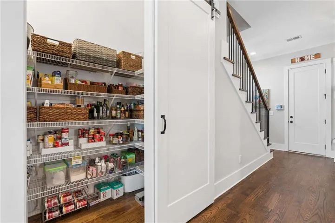
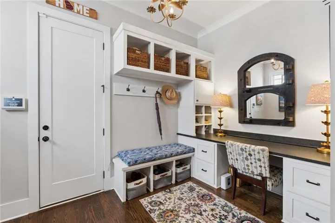
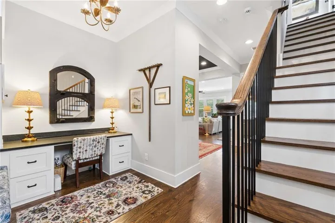
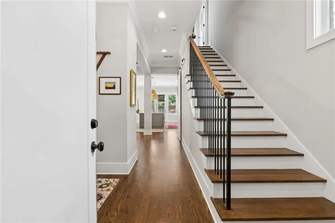
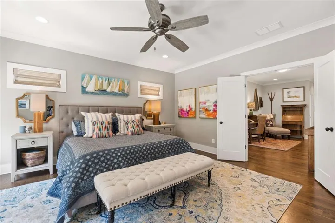
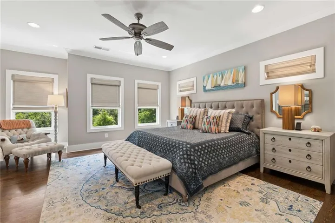
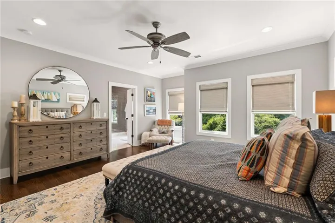
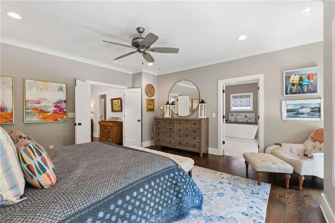
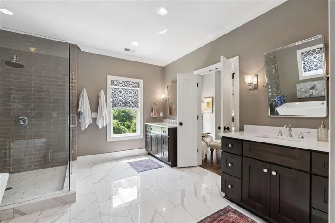
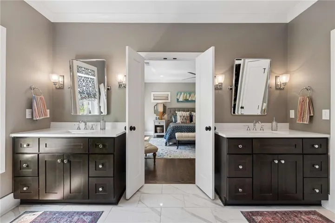
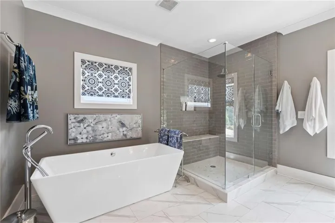
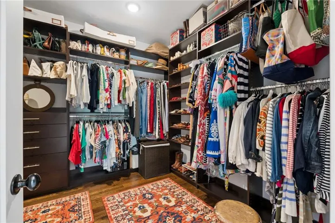
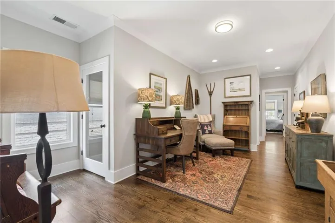
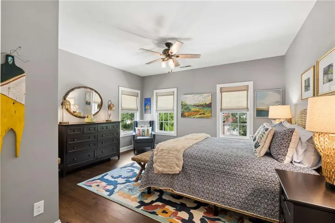
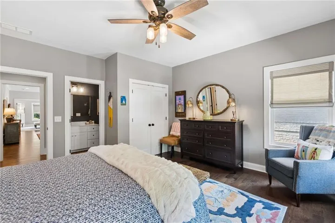
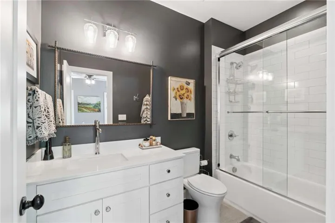
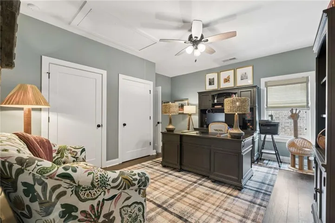
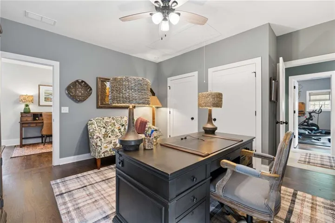
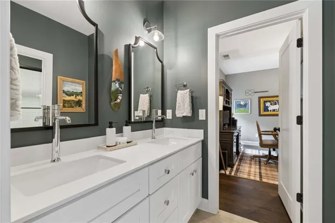
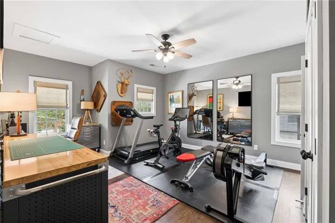
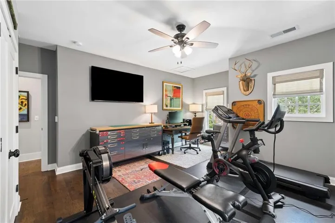
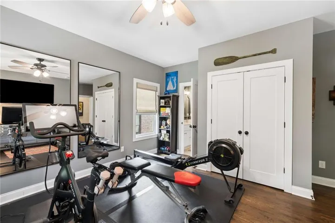
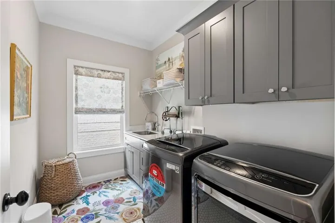
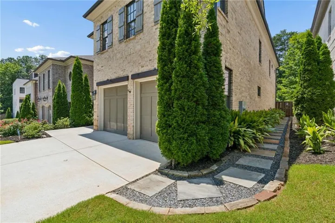
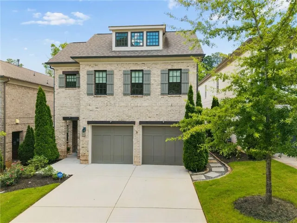
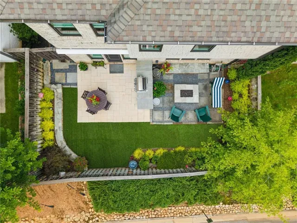
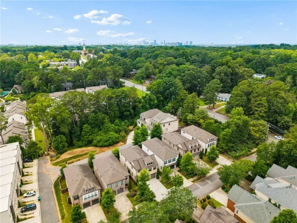
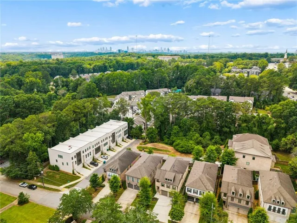
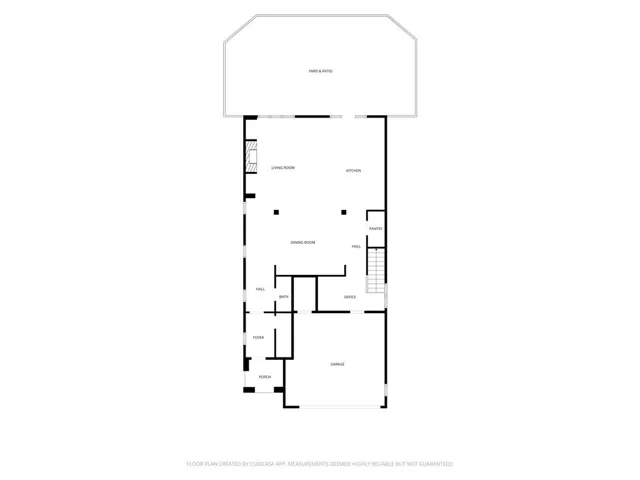
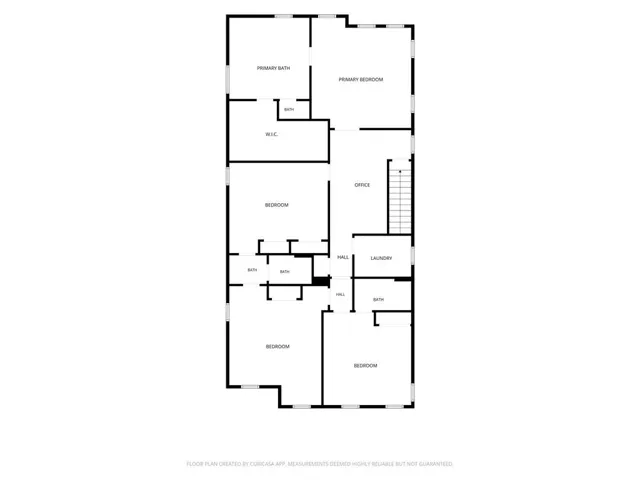
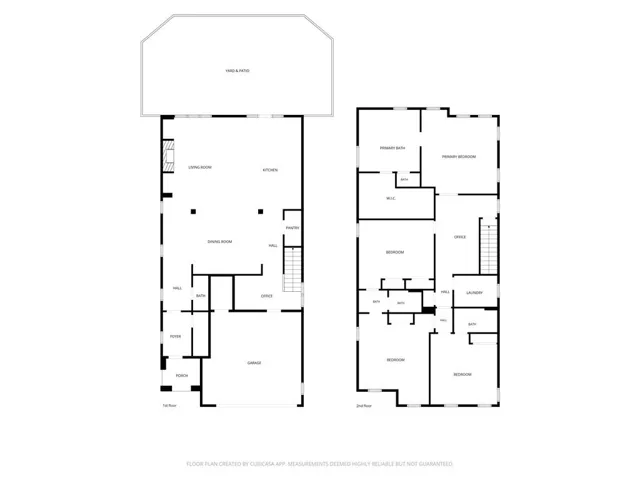
Built in 2018 with classic features and architecture, this all-brick home is more than move-in ready. It’s the kind of home you’ll love living in every single day. Designed for gathering and built for living, both indoors and outdoors, it is suited for active daily life or quiet evenings at home. * Timeless details and custom finishes make every day feel special: dark brown solid oak hardwood flooring throughout (including all of the bedrooms), ten foot ceilings on main and nine foot on upper floor, large windows with blinds and shades, custom and recessed lighting, crown molding, custom closet systems, MinkaAire ceiling fan * Welcoming front porch leads to a separate foyer hallway with coat closet * Sunlight pours in from multiple windows on all sides, strategically placed for privacy * Enjoy evenings in the fully fenced, private, backyard oasis with its lush landscaping and outdoor lighting, travertine and fieldstone patio, built-in Weber grill, firepit, and a retractable awning with drop-down sunshade * The inviting family room boasts a gas fireplace with barnwood beam mantel flanked by built-in cabinets and shelving * The dramatic coffered ceiling distinguishes the open dining room, ideal for everyday meals or special occasion dinners * The spacious and functional chef’s kitchen is at the heart of the home and features an island, herringbone tile backsplash, Silestone countertops, solid wood Shaker style cabinetry with wooden dovetail drawers, exterior vented hood, step-in pantry, and stainless steel appliances (5 burner gas range with convection oven, undercounter microwave, French door Samsung refrigerator with in-door water/ ice dispenser, bottom freezer, plus additional adjustable temperature drawer) * An office nook with mudroom bench and private powder room round out the main floor * At the end of a busy day, all four bedrooms are secluded on the upper floor along with an extra wide upstairs hallway, perfect for a lounge area, and upstairs laundry room (with sink and cabinets) * Retreat to the comfortable primary bedroom suite with a large customizable walk-in closet * The oversized and soothing primary bathroom includes white large format tile flooring, two vanities, oversized shower with bench and rain shower head, large free-standing soaking tub, separate water closet * An additional bedroom suite has its own full bathroom while the third and fourth bedrooms share a Jack and Jill bath * The attached two car garage leads directly into the kitchen level * Take advantage of easy lawn maintenance as the lush professional landscaping in the front yard is maintained by the HOA * For even more outdoor space, the HOA maintains a shared green space * Neighborhood amenities abound: walk to the end of the street for the Mason Mill Dog Park and South Peachtree Creek Trail, head around the corner to Mason Mill Park and the Dekalb Tennis and Recreation Center, make a quick trip to Toco Hills Shopping Center (Publix and Kroger) which is just over half a mile away * This exceptional location is minutes to Emory University, CDC, VA Hospital, and Children’s Hospital of Atlanta- North Druid Hills and provides easy quick access to downtown Decatur, the Atlanta airport, multiple highways, as well as Atlanta’s major business districts
Address
Open on Google Maps-
Address: 1122 Blackshear Drive, Decatur, Georgia 30033
-
City: Decatur
-
State/county: GA
-
Zip/Postal Code: 30033
-
Area: North Druid Hills/ The Fields
Details
Updated on August 22, 2026 at 5:59 am-
Property ID 7801544
-
Price $935,000
-
Property Size 3408 m²
-
Land Area 0.1 m²
-
Bedrooms 4
-
Bathrooms 4
-
Garages 2
-
Year Built 2018
-
Property Type Single Family Residence, Residential
-
Property Status Pending, For Sale
Additional details
-
Listing Terms Cash, Conventional, FHA, VA Loan
-
Association Fee 164
-
Roof Composition
-
Utilities Cable Available, Electricity Available, Natural Gas Available, Phone Available, Sewer Available, Water Available
-
Sewer Public Sewer
-
Cooling Ceiling Fan(s), Central Air, Zoned
-
Heating Central, Forced Air, Natural Gas, Zoned
-
Flooring Hardwood
-
County Dekalb - GA
-
Property Type Residential
-
Pool None
-
Parking Attached, Driveway, Garage, Garage Door Opener, Garage Faces Front, Kitchen Level, Level Driveway
-
Elementary School Briar Vista
-
Middle School Druid Hills
-
High School Druid Hills
-
Community Features Dog Park, Homeowners Assoc, Near Public Transport, Near Shopping, Near Trails/Greenway, Park, Street Lights, Tennis Court(s)
-
Waterfront None
-
Architectural Style Traditional
Mortgage Calculator
-
Down Payment
-
Loan Amount
-
Monthly Mortgage Payment
-
Property Tax
-
Home Insurance
-
PMI
-
Monthly HOA Fees

- Jason Tatum