

- Single Family Residence, Residential
- 4
- 3
- 3
- 2775 m²

Description
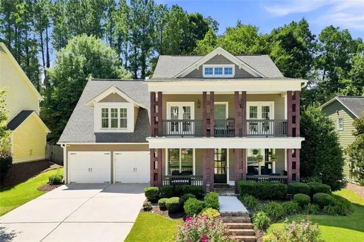
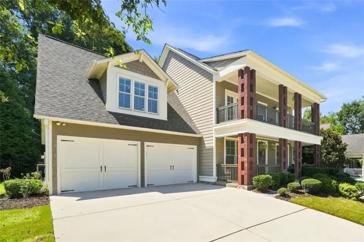
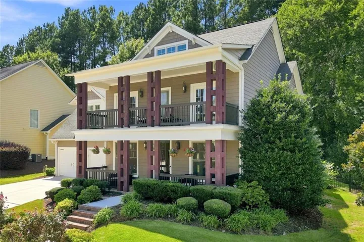
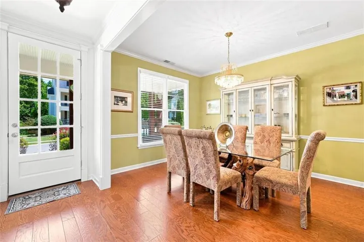
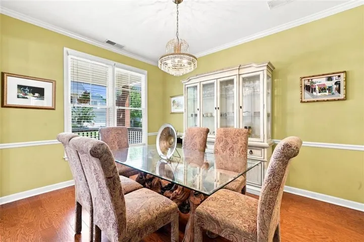
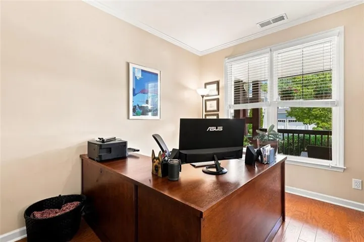
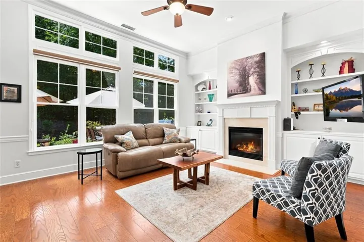
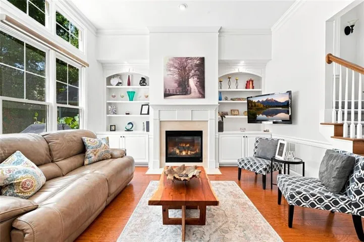
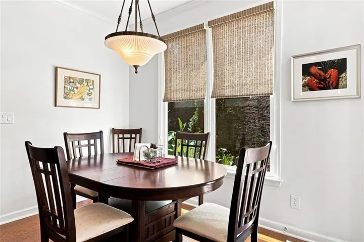
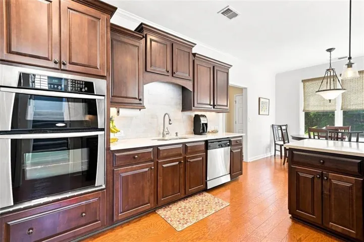
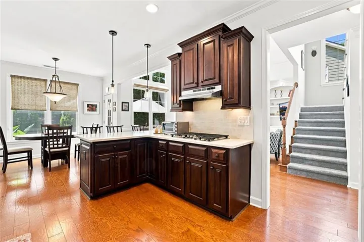
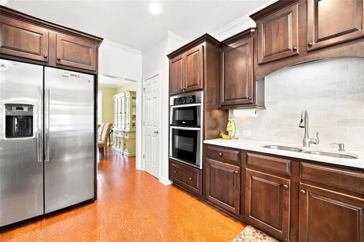
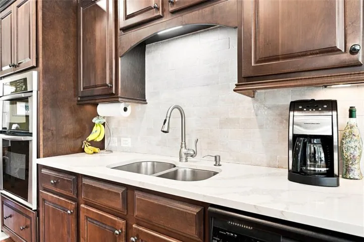
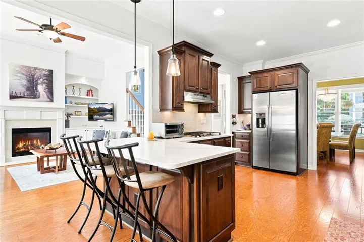
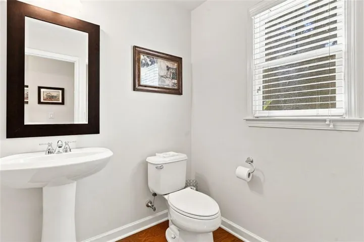
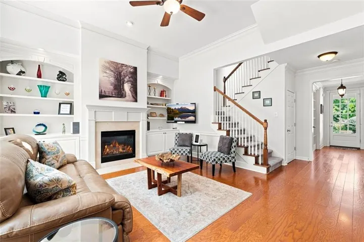
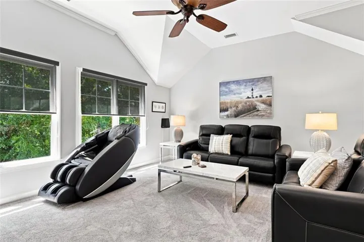
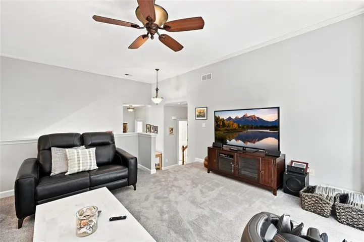
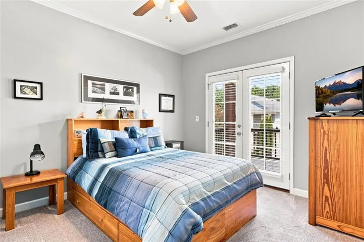
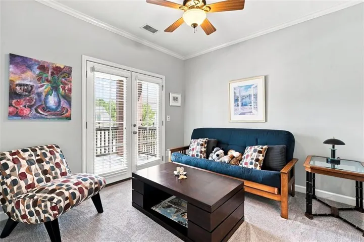
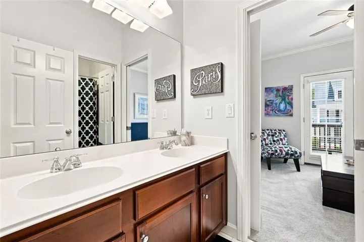
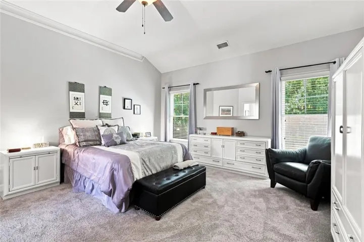
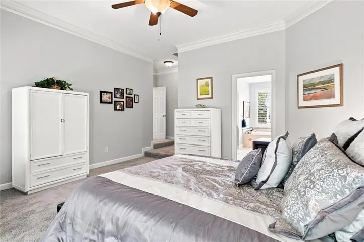
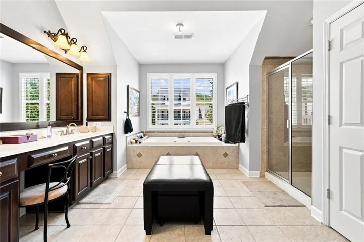
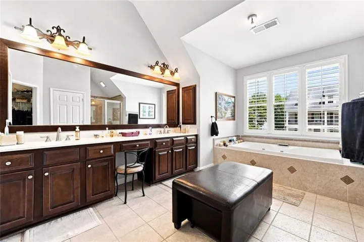
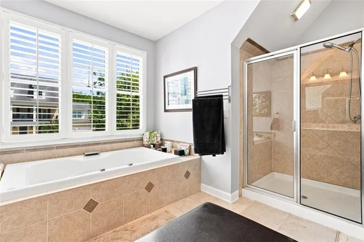
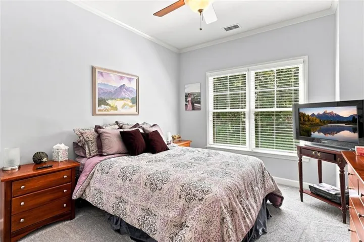
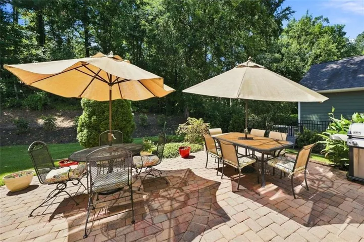
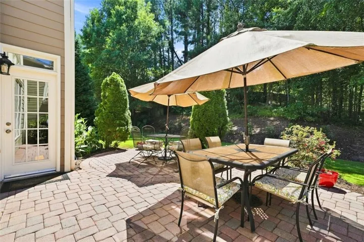
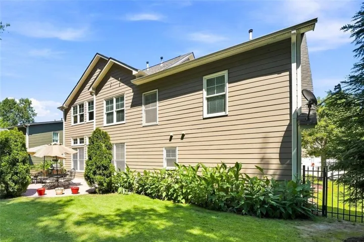
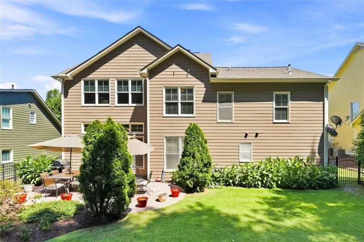
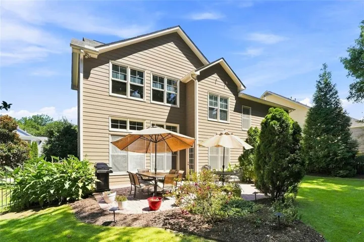
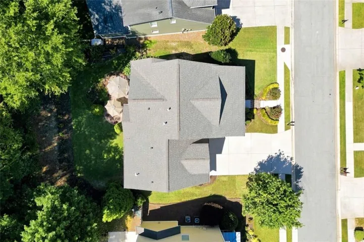
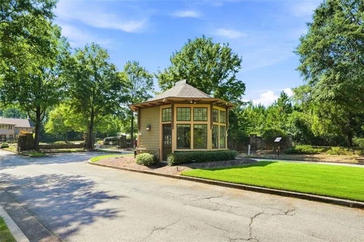
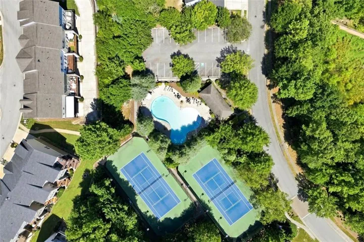
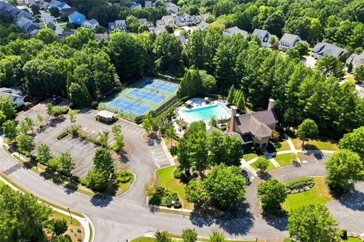
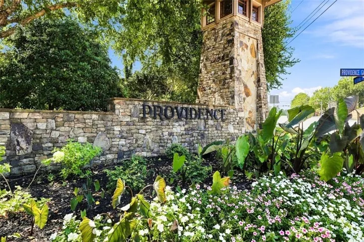
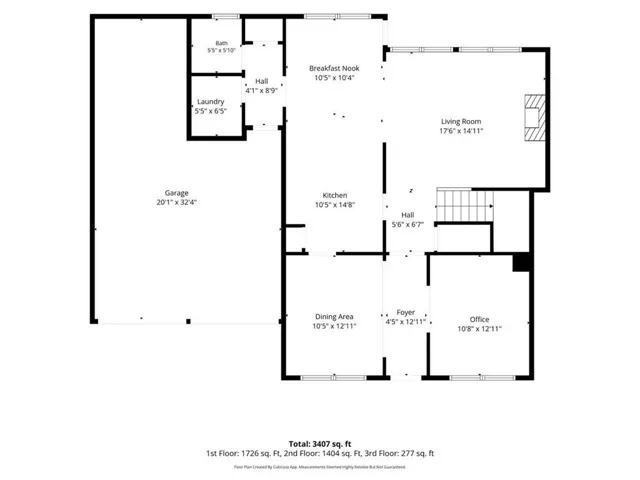
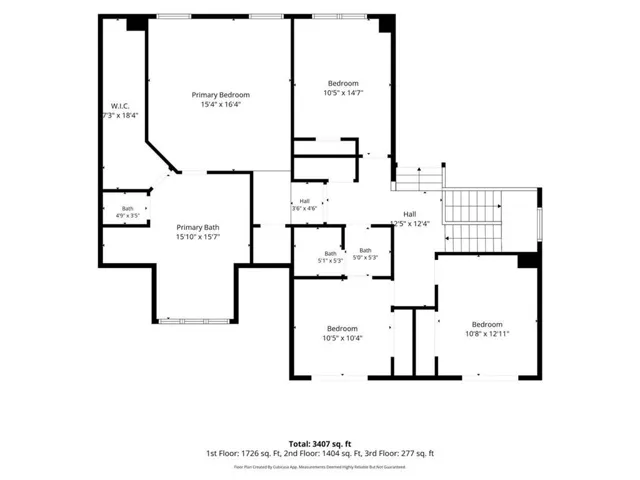
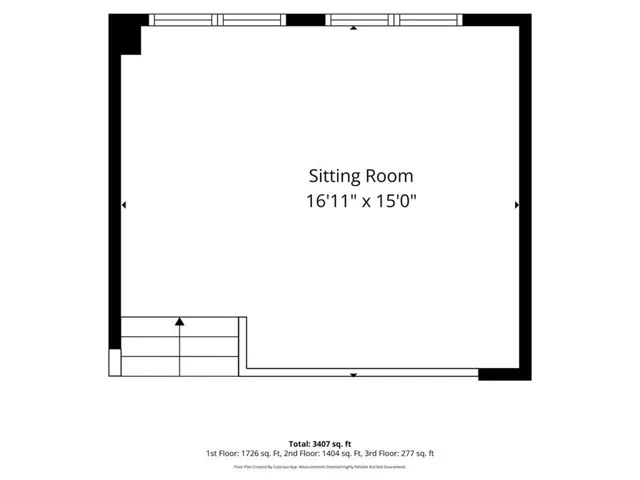
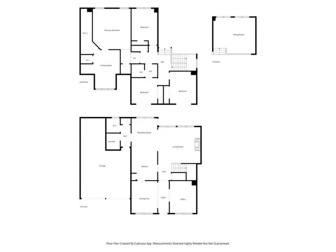
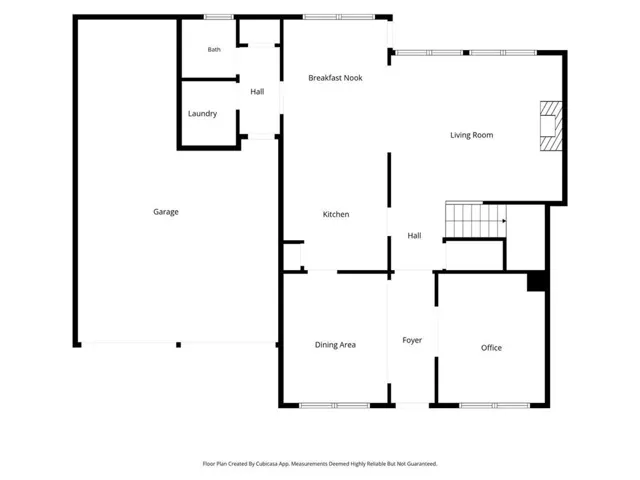
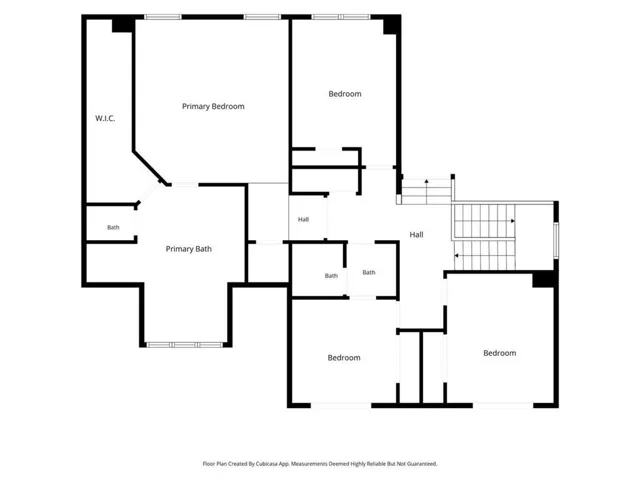
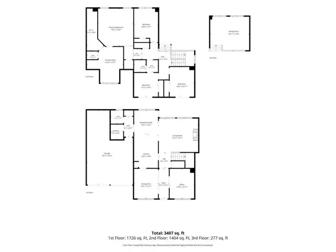
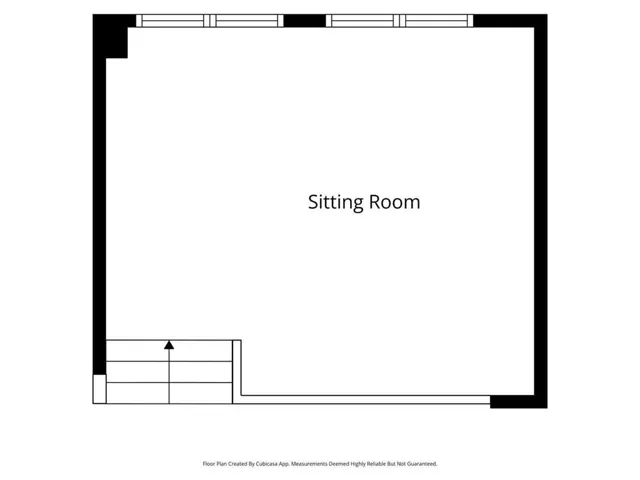
Welcome to this lovely Craftsman-style home nestled in a prestigious John Weiland gated community, where comfort, elegance, and convenience come together seamlessly. Immaculately maintained with two newer HVAC’s, new water heater, quartz countertops and new flooring. This spacious residence features 4 bedrooms, 3 bathrooms and an additional loft – perfect for modern living and entertaining. The gourmet kitchen is a true centerpiece, showcasing new countertops, 5-burner gas cooktop, stainless steel appliances, a wall oven, and abundant cabinet space. It opens effortlessly into a light-filled family room complete with cozy fireplace and custom built-in bookcases, creating a warm and inviting atmosphere. Step outside to a beautifully pave patio and professionally landscaped backyard-ideal for outdoor barbecues, gatherings and relaxing evenings. Upstairs, the versatile loft offers the perfect space for a media room, playroom or additional lounge area. The primary suite is a serene retreat featuring a spa-like bathroom with an expansive double vanity, soaking jetted tub, and ample space to unwind. Three additional bedrooms provide comfort and flexibility, while a charming outdoor balcony offers the perfect spot to enjoy morning coffee. Additional highlights include a three-car garage with one tandem bay, providing plenty of room for vehicles and storage. Residents enjoy exceptional community amenities without ever needing to leave the neighborhood, including two swimming pools, tennis courts, walking trails, and a newly renovated clubhouse equipped with a full kitchen, exercise room, game room, and event space perfect for hosting large gatherings. Convenient located just 15 minutes from The Battery and Truist Park and only 20 minutes from Hartsfield-Jackson International airport and downtown Atlanta, this home offers both tranquility and accessibility. This is a rare opportunity to own a Beautifully appointed home in one of the area’s most sought-after communities.
Address
Open on Google Maps-
Address: 936 Regal Hills Lane, Mableton, Georgia 30126
-
City: Mableton
-
State/county: GA
-
Zip/Postal Code: 30126
-
Area: Providence
Details
Updated on August 29, 2026 at 12:01 pm-
Property ID 7827800
-
Price $549,000
-
Property Size 2775 m²
-
Land Area 0.21 m²
-
Bedrooms 4
-
Bathrooms 3
-
Garages 3
-
Year Built 2006
-
Property Type Single Family Residence, Residential
-
Property Status Active, For Sale
Additional details
-
Listing Terms Cash, Conventional, FHA, VA Loan
-
Association Fee 1744
-
Roof Composition
-
Utilities Cable Available, Electricity Available, Natural Gas Available, Sewer Available, Underground Utilities, Water Available
-
Sewer Public Sewer
-
Cooling Central Air, Zoned
-
Heating Central, Forced Air, Natural Gas, Zoned
-
Flooring Carpet, Ceramic Tile, Hardwood
-
County Cobb - GA
-
Property Type Residential
-
Pool None
-
Parking Attached, Garage, Garage Door Opener, Garage Faces Front, Kitchen Level, Level Driveway
-
Elementary School Clay-Harmony Leland
-
Middle School Lindley
-
High School Pebblebrook
-
Community Features Catering Kitchen, Clubhouse, Fitness Center, Gated, Homeowners Assoc, Near Shopping, Near Trails/Greenway, Pool, Sidewalks, Street Lights, Tennis Court(s)
-
Waterfront None
-
Architectural Style Craftsman, Traditional
Mortgage Calculator
-
Down Payment
-
Loan Amount
-
Monthly Mortgage Payment
-
Property Tax
-
Home Insurance
-
PMI
-
Monthly HOA Fees

- Jason Tatum