









- Single Family Residence, Residential
- 5
- 5
- 3
- 7962 m²

Description
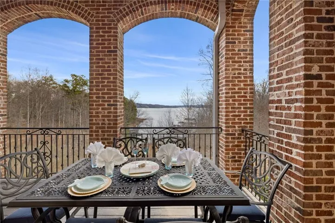
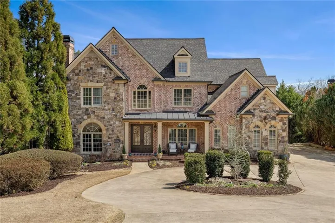
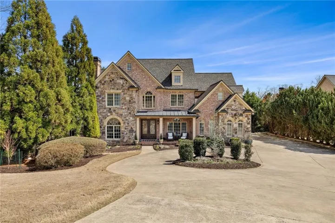
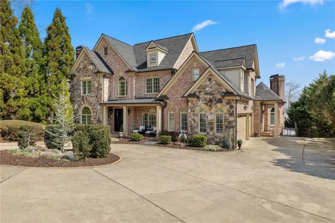
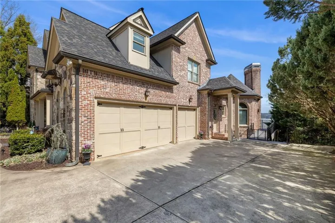
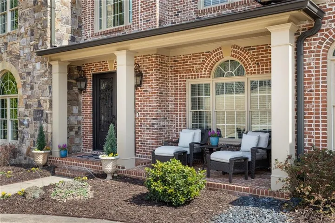
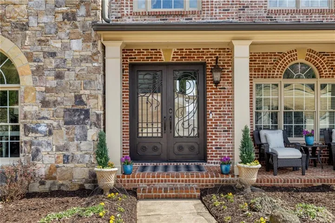
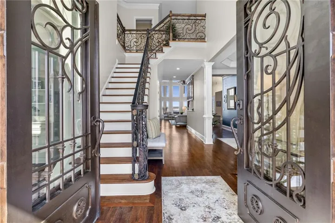
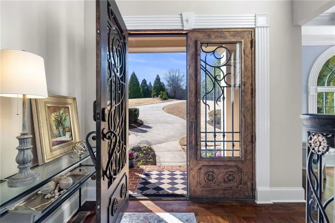
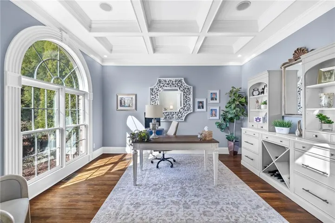
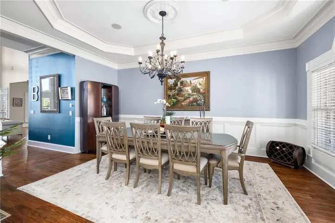
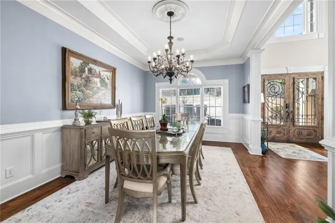
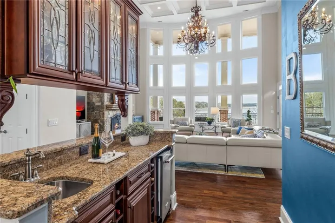
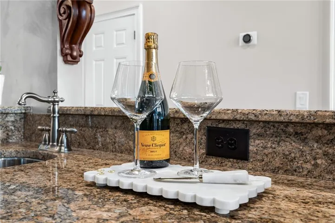
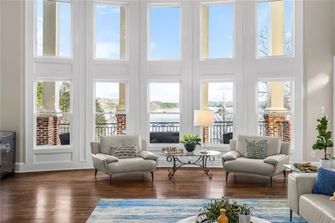
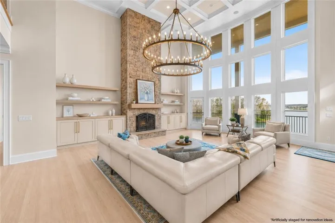
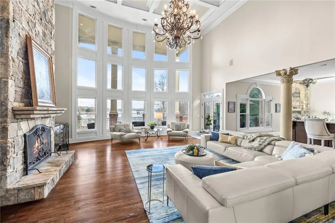
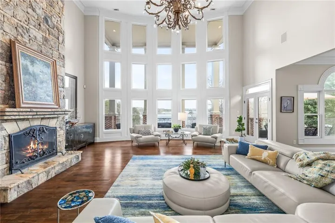
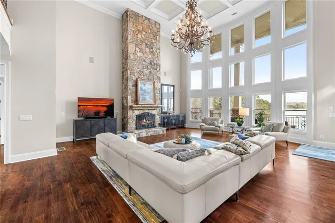
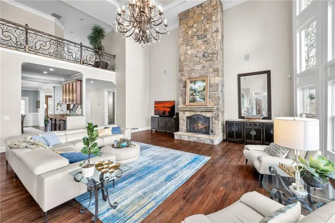
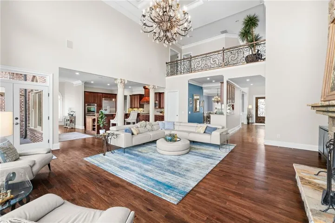
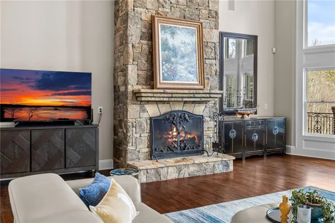
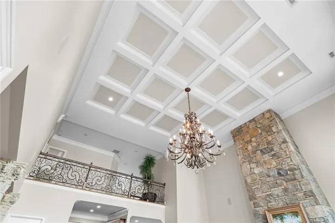
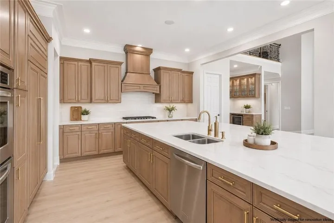
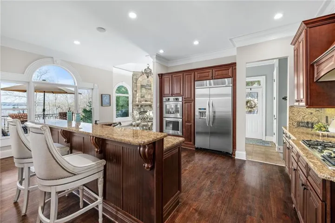
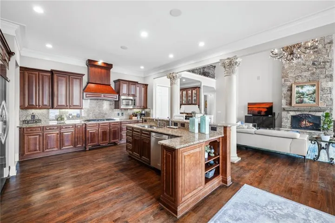
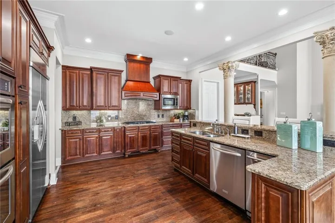
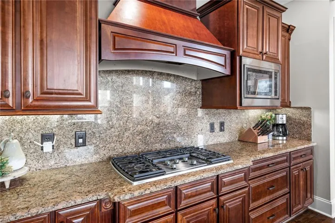
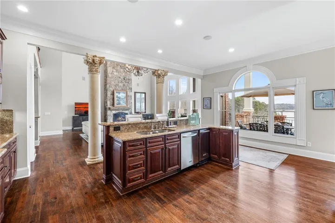
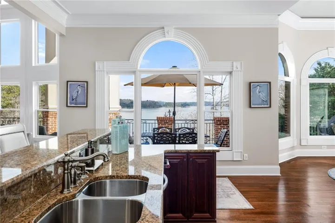
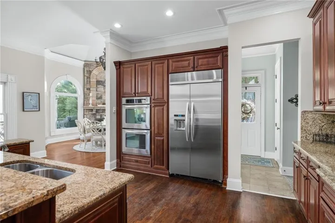
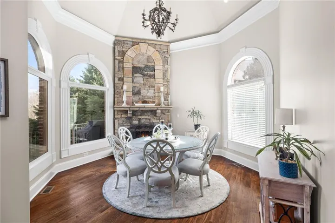
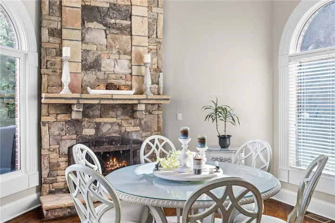
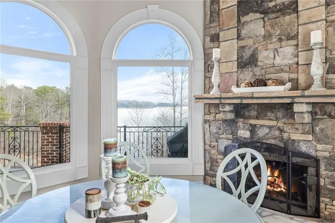
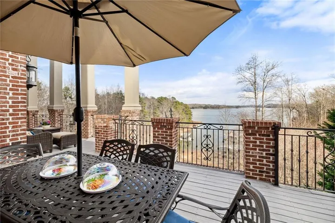
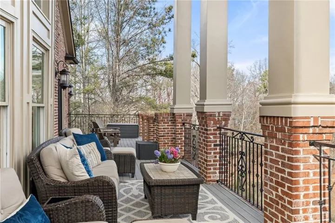
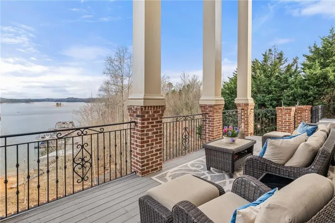
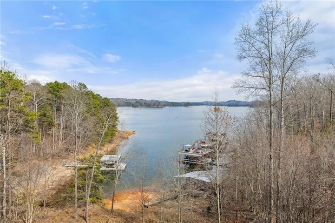
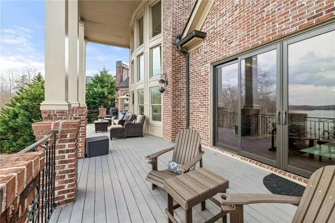
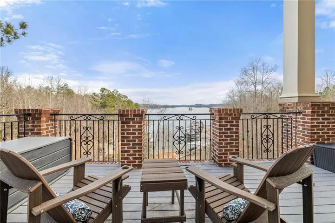
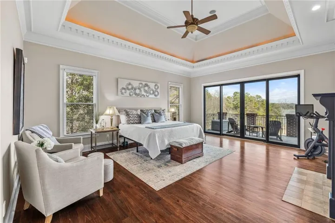
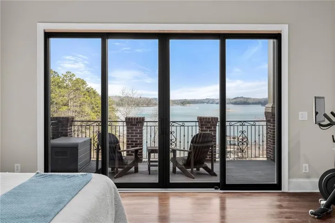
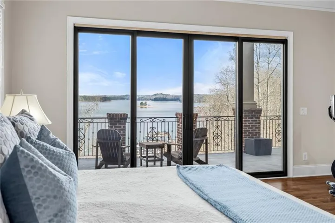
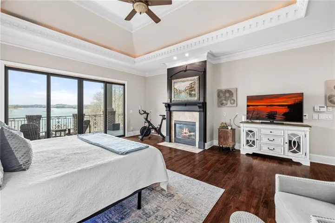
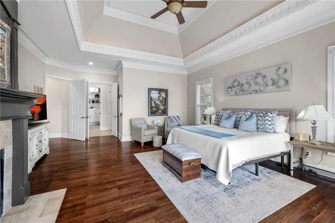
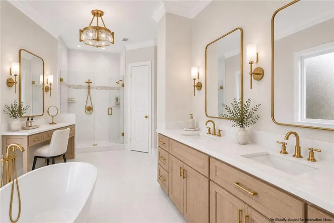
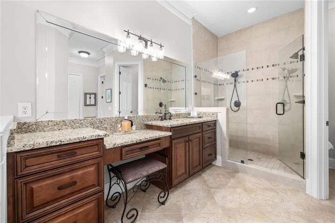
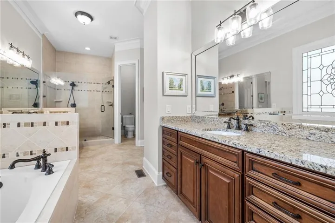
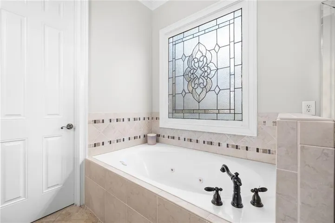
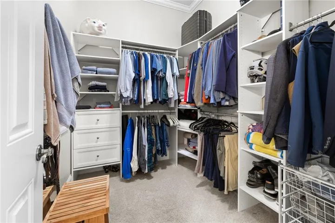
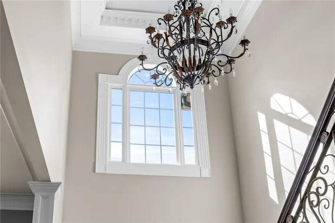
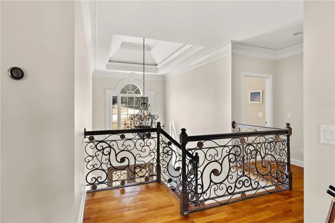
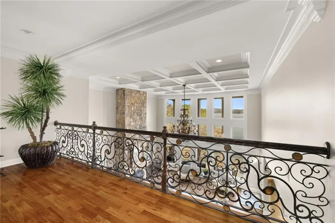
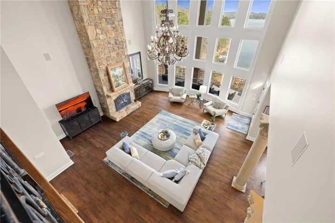
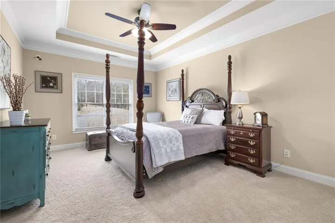
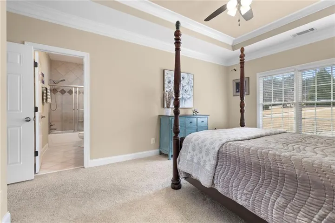
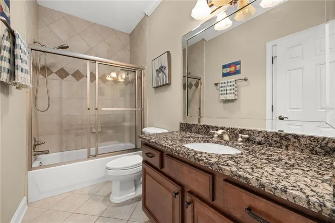
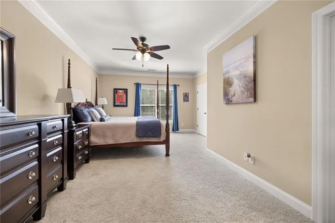
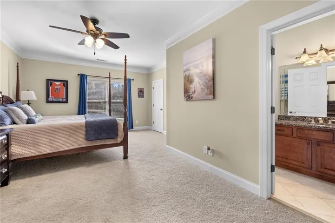
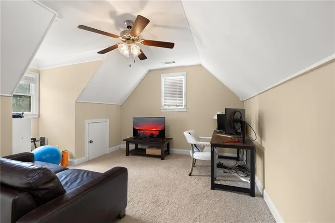
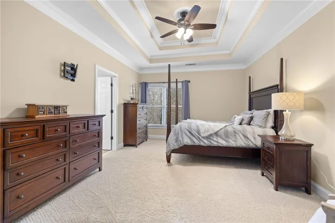
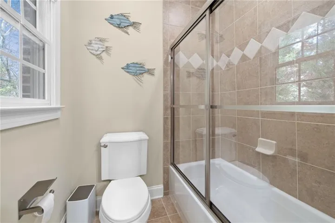
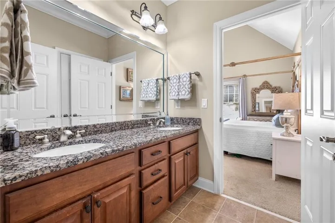
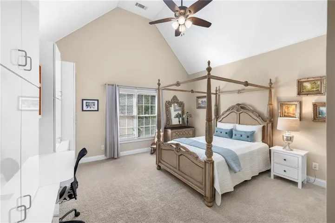
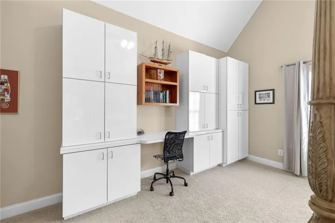
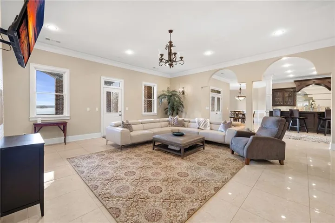
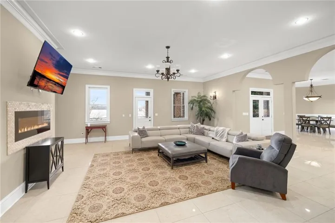
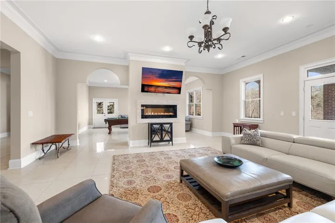
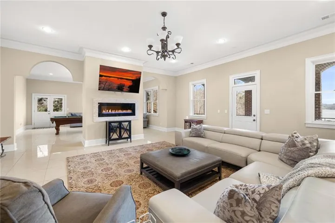
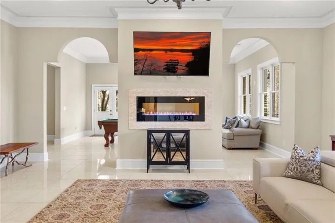
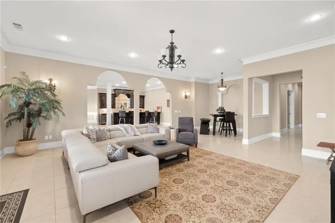
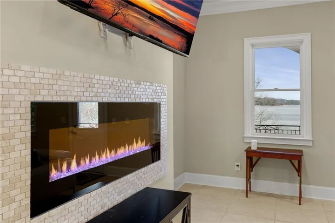
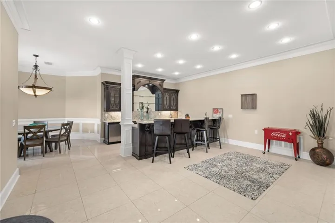
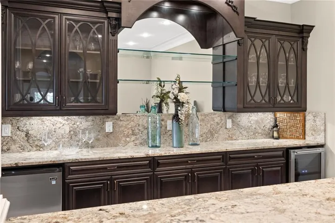
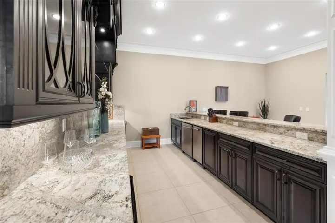
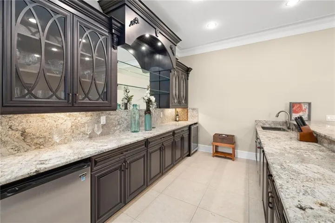
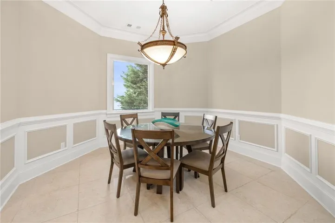
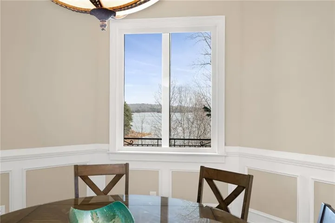
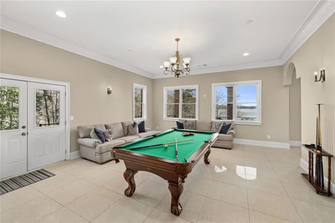
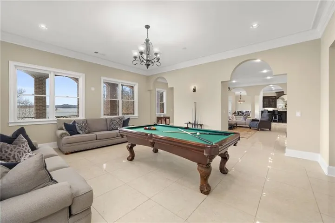
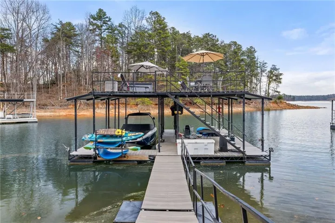
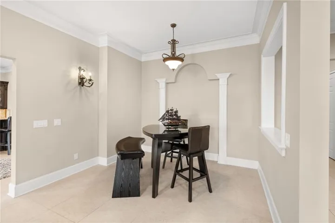
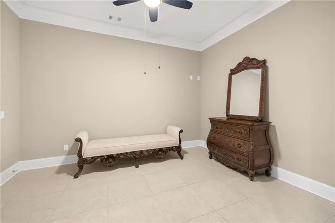
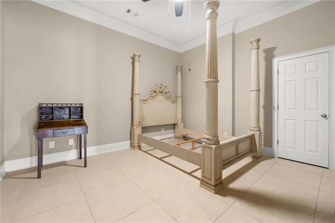
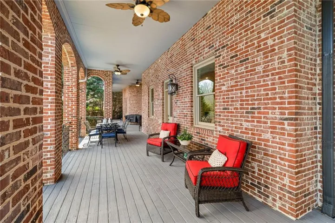
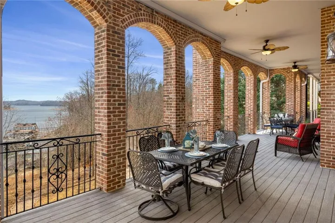
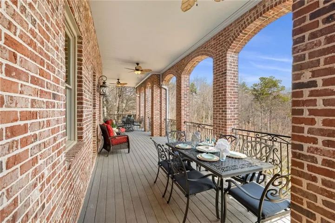
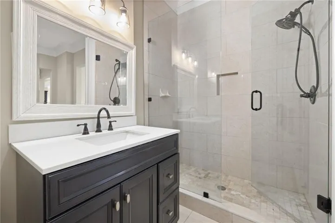
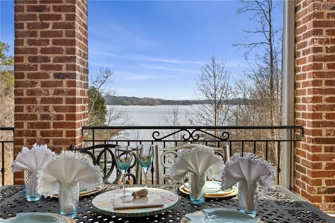
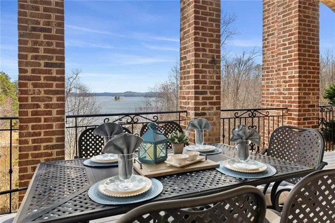
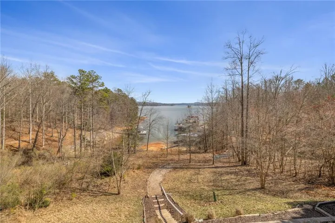
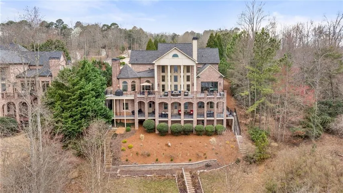
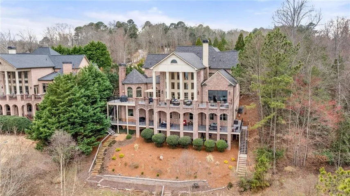
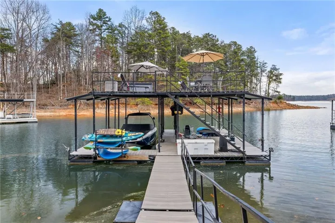
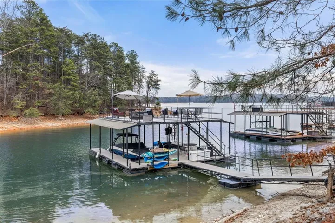
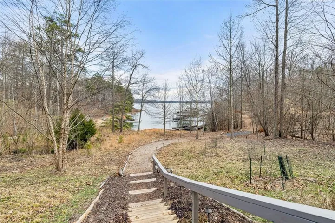
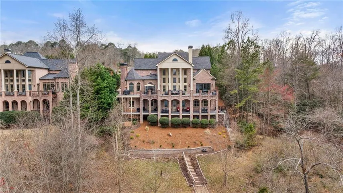
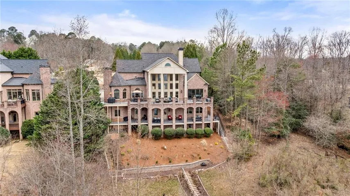
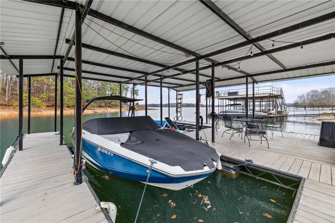
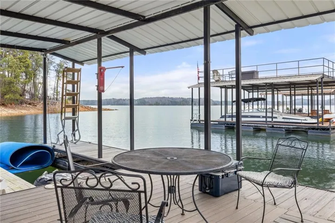
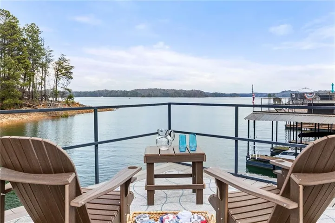
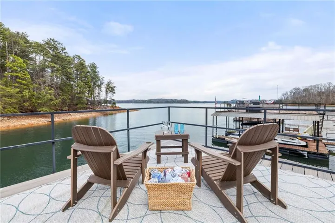
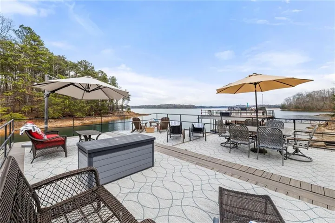
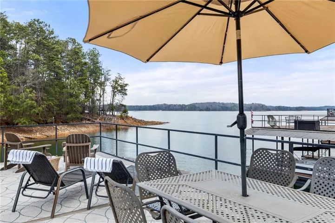
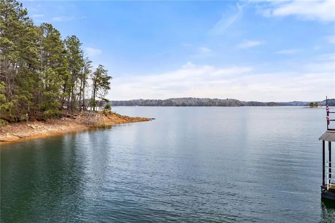
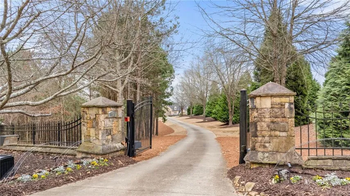
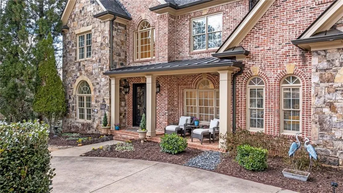
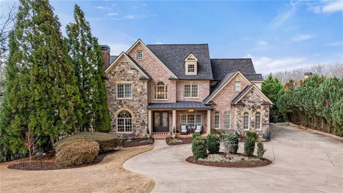
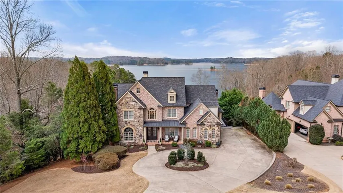
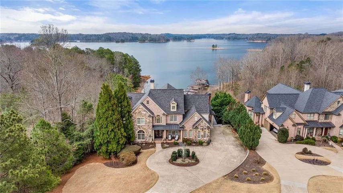
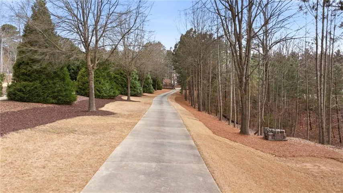
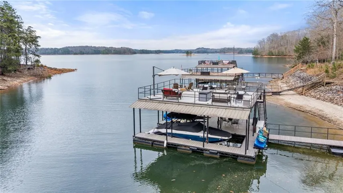
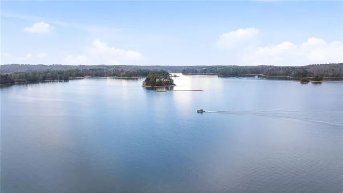
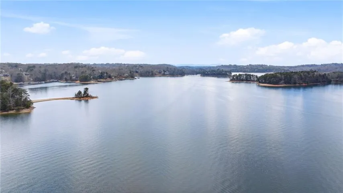
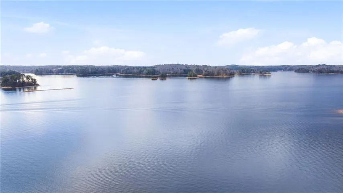
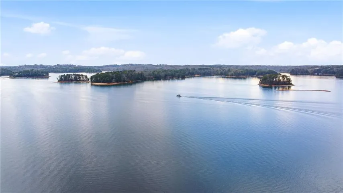
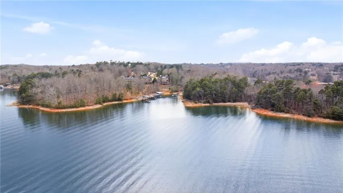
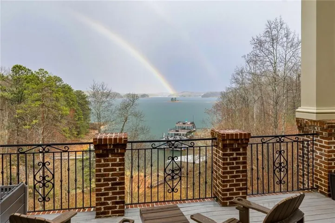
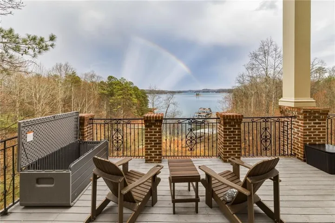
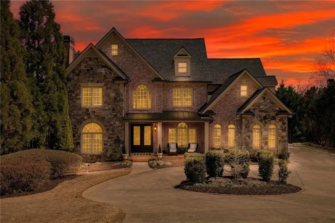
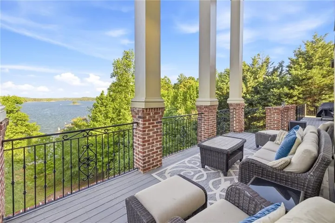
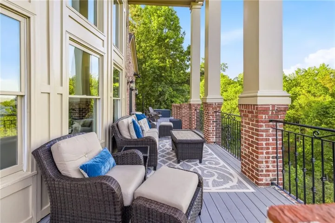
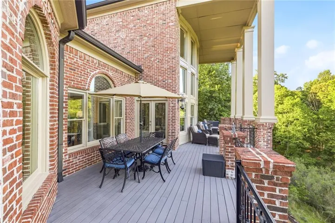
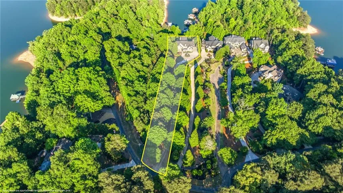
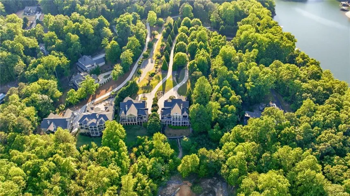
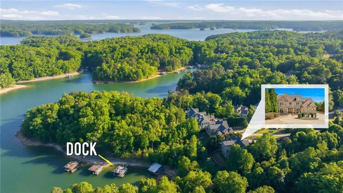
With a strategic price improvement, this luxury waterfront estate presents a rare chance to design and elevate the interiors to your own high-end standards. The most sought-after elements are already secured – deep water private dock, breathtaking panoramic views, and a substantial, well-built foundation. Priced to sell this is an exceptional opportunity to personalize a premier lake estate in a setting that simply cannot be duplicated. This gated estate on the quiet central part of Lake Lanier blends privacy, scale, deep water, a 32×32 private party dock and cinematic main-channel views. A private drive leads to stunning iron double doors and a grand foyer with an immediate sightline to the lake, a dramatic welcome that sets the tone for the home. The main level offers an executive office, elegant dining room with full bar, an expansive great room with stone-to-ceiling fireplace, and a wall of windows framing panoramic water views. The kitchen features rich stained cabinetry, granite surfaces, stainless appliances, and an elevated breakfast bar that opens to a fireside keeping room. The primary suite is spacious and filled with natural light, offering shimmering lake views, separate vanities, generous closets, and a spa-like bath. Upstairs includes four large secondary bedrooms sharing two well-appointed bath suites, each with walk-in custom closets. The terrace level is designed for entertaining, with a full bar, large recreation room, flex space for media or fitness, two additional rooms with walk-in closets, a spa-like bath, and walls of windows that keep the space bright and connected to the lake. Upper and lower decks span the entire back of the home, creating multiple outdoor living areas ideal for gatherings. The private 32×32 party dock sits in excellent deep water—perfect for boating, wake surfing, paddle boarding, and long summer days on the water. Please note that the water level on March 7, 2026, was 16 feet at the entry of the slip and 9 feet in the center of the boat slip. Seller is offering an allowance or will have the hardwood floors refinished upon move out. Buyer can choose their stain color preference. Last but certainly not least, enjoy the short distances and conveniences of dining on the lake by boat. Here’s what we found on Google but is approximate mileage due to boating conditions on any given day. The nautical mileage is calculated at a typical cruising speed of 20 knots. Skogie’s Lakefront – 6.5 nautical miles, Pelican Pete’s – 2.6 nautical miles, The Twisted Oar – 8 to 9 nautical miles, Pig Tales – 8 to 9 nautical miles away.
Address
Open on Google Maps-
Address: 9020 Old Terry Ford Road, Gainesville, Georgia 30506
-
City: Gainesville
-
State/county: GA
-
Zip/Postal Code: 30506
-
Area: Cloister Cove
Details
Updated on July 10, 2026 at 2:35 am-
Property ID 7729392
-
Price $2,175,000
-
Property Size 7962 m²
-
Land Area 0.98 m²
-
Bedrooms 5
-
Bathrooms 5
-
Garages 3
-
Year Built 2009
-
Property Type Single Family Residence, Residential
-
Property Status Active, For Sale
Additional details
-
Roof Composition, Shingle
-
Utilities Cable Available, Electricity Available, Phone Available, Underground Utilities, Water Available
-
Sewer Septic Tank
-
Cooling Ceiling Fan(s), Central Air, Zoned
-
Heating Forced Air, Natural Gas, Zoned
-
Flooring Carpet, Hardwood, Tile
-
County Forsyth - GA
-
Property Type Residential
-
Pool None
-
Parking Attached, Garage, Garage Door Opener, Garage Faces Side, Kitchen Level, Parking Pad
-
Elementary School Chestatee
-
Middle School Little Mill
-
High School East Forsyth
-
Community Features Boating, Fishing, Lake
-
Waterfront Lake Front, Waterfront
-
Architectural Style Traditional
Mortgage Calculator
-
Down Payment
-
Loan Amount
-
Monthly Mortgage Payment
-
Property Tax
-
Home Insurance
-
PMI
-
Monthly HOA Fees

- Jason Tatum