



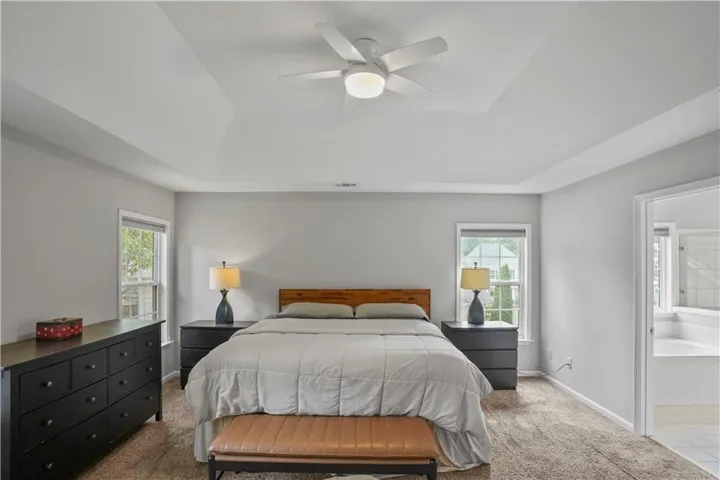
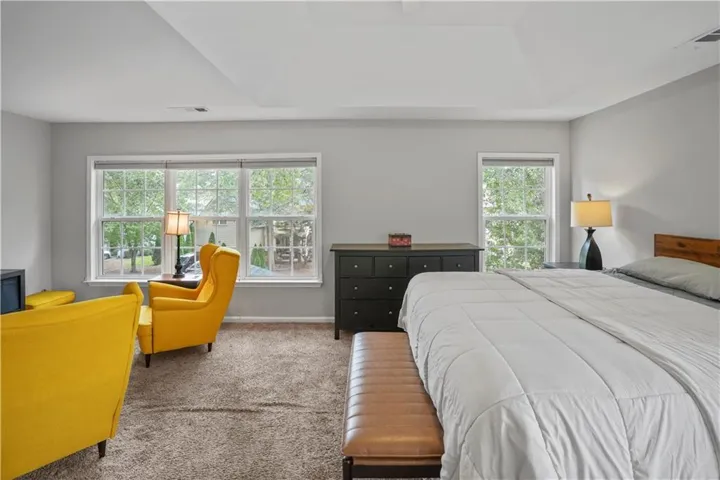
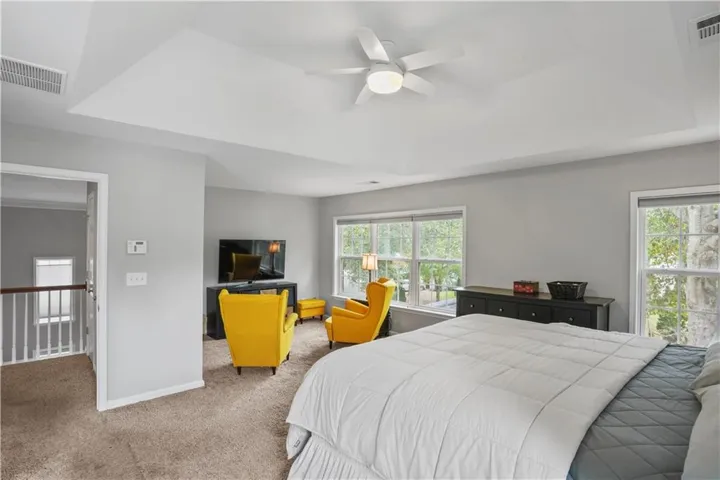
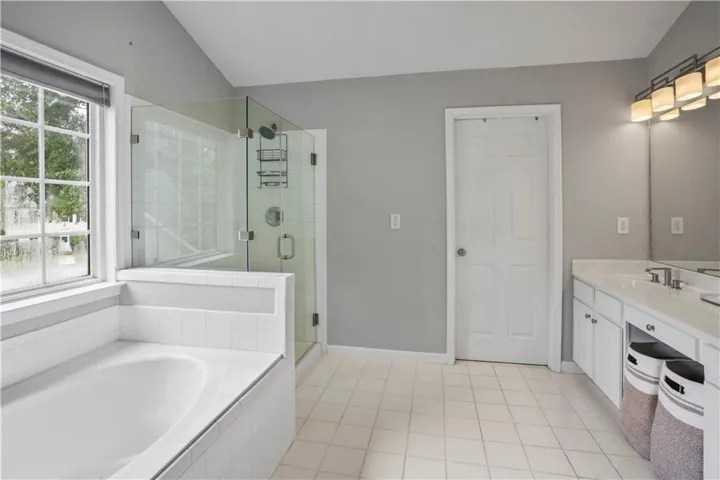
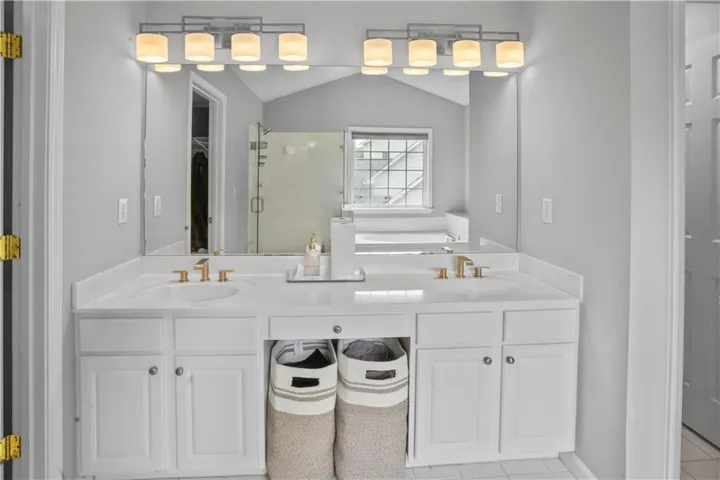
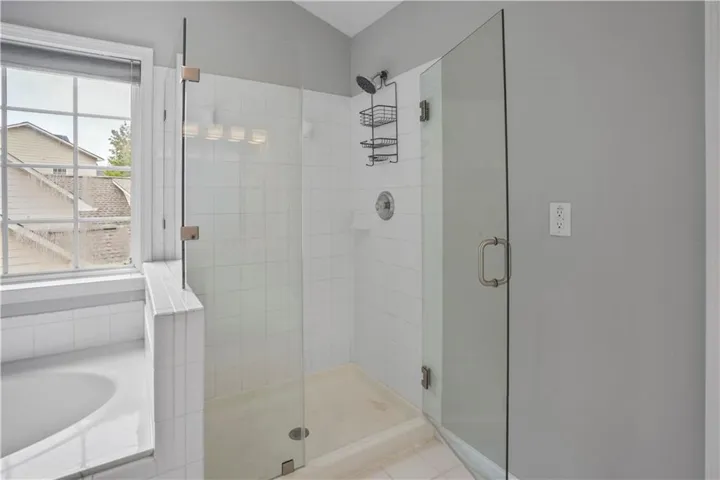
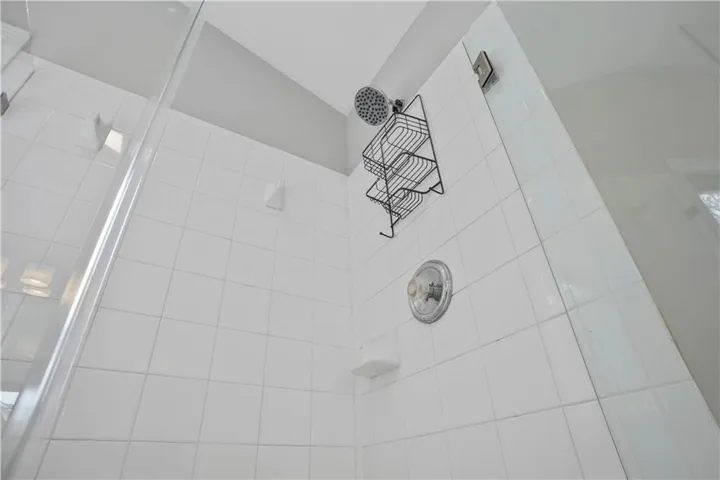
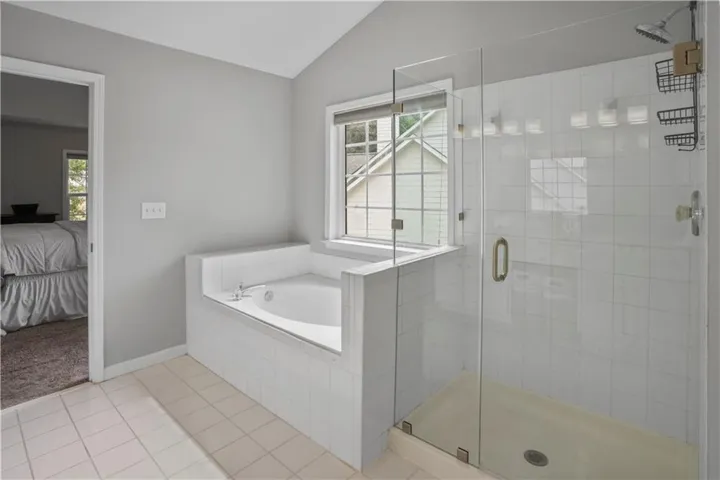



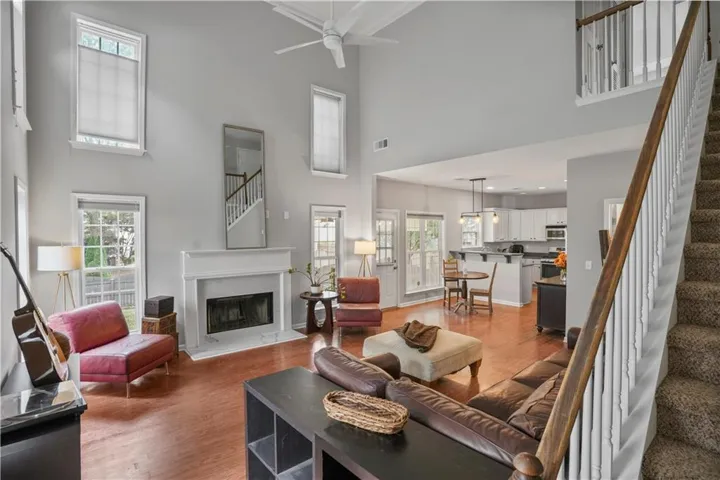
- Single Family Residence, Residential
- 3
- 3
- 2
- 2519 m²

Description
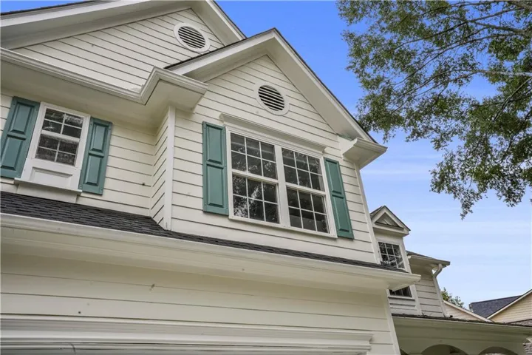
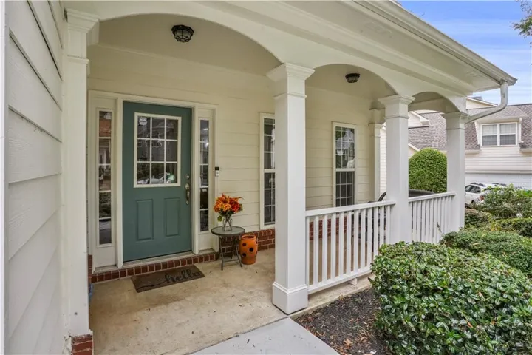
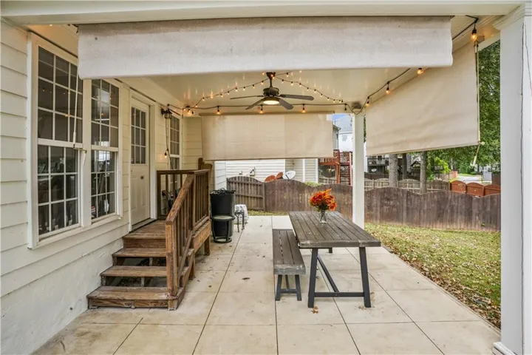
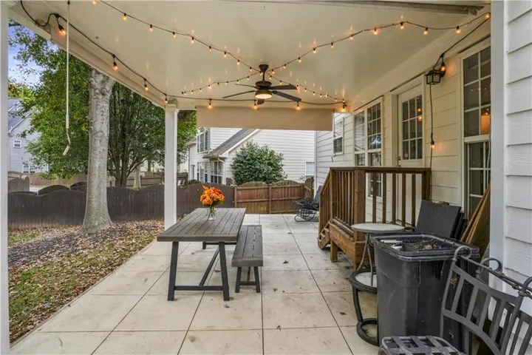
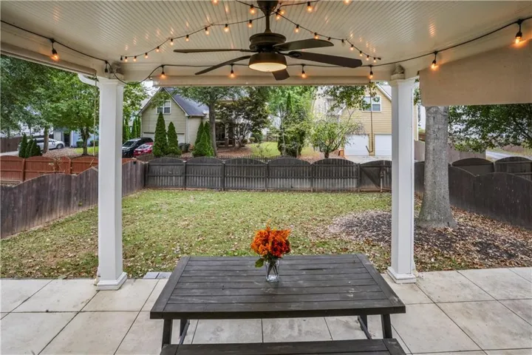
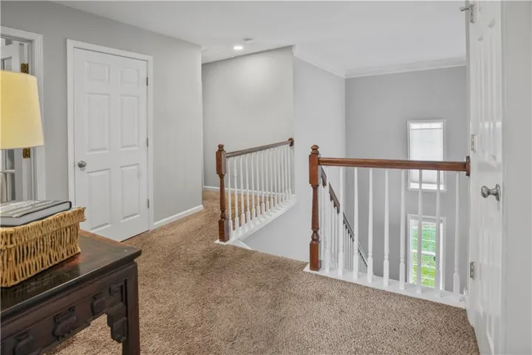
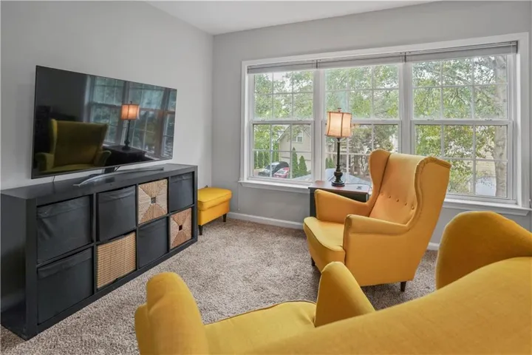
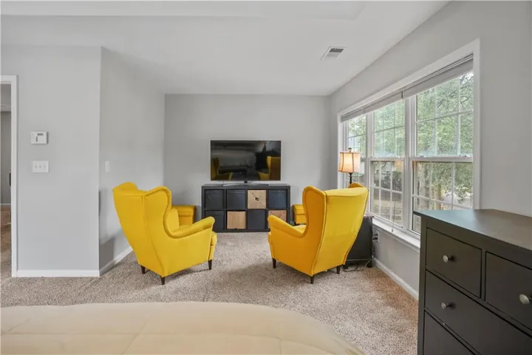
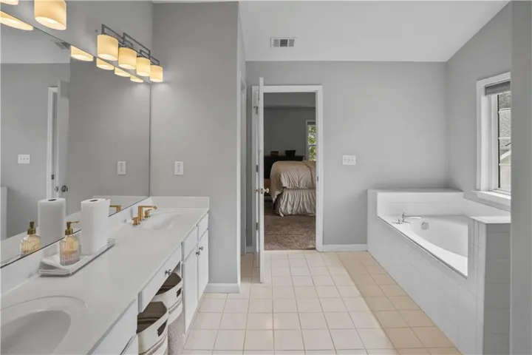
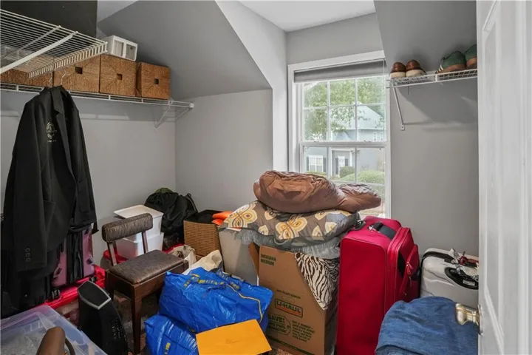
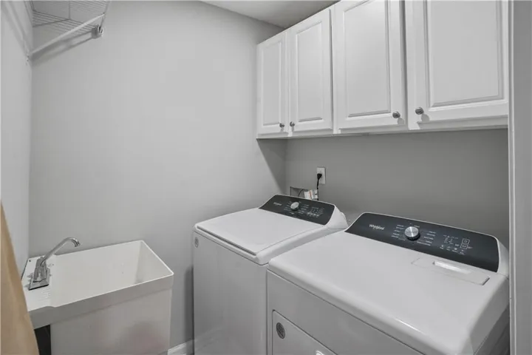
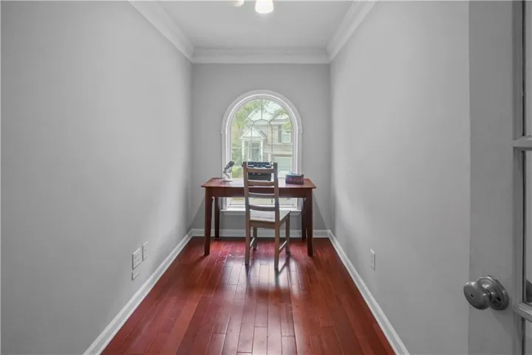
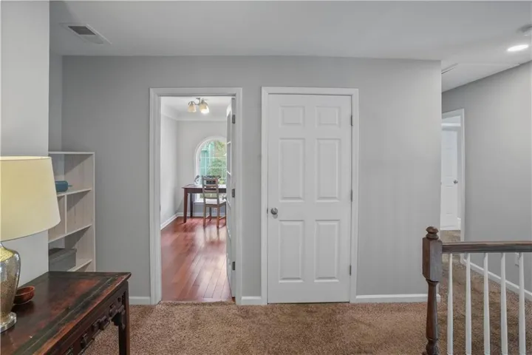
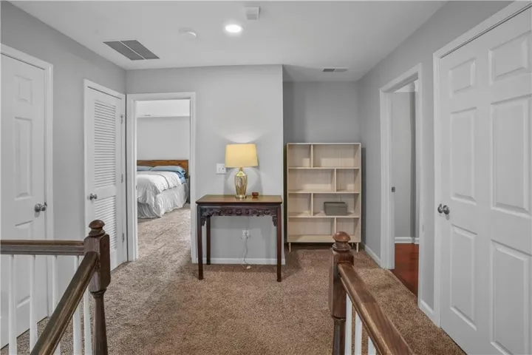
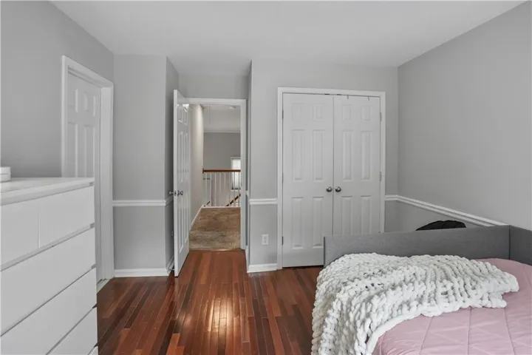
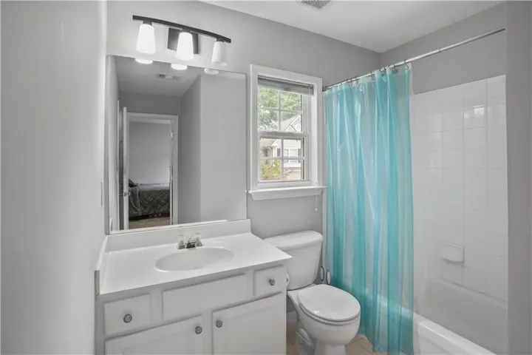
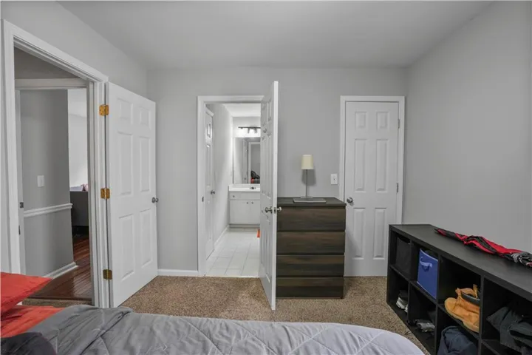
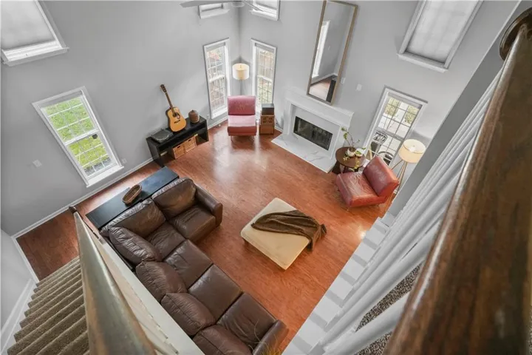
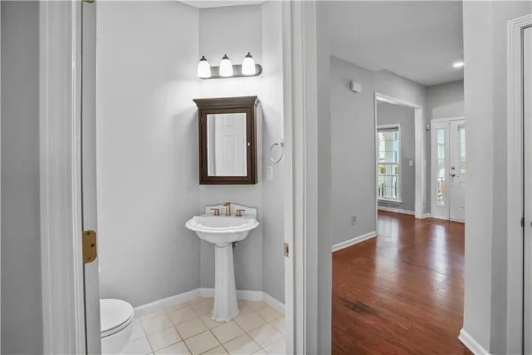
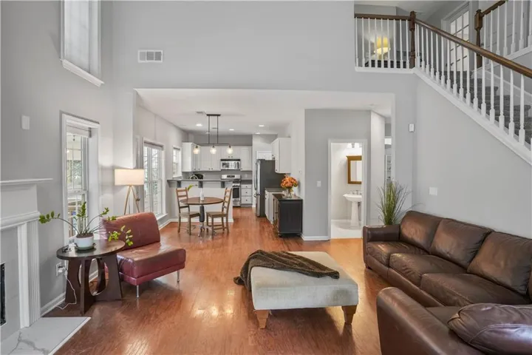
Welcome to your beautifully updated retreat in a highly desirable neighborhood! 3 Bedroom + Separate Office This charming home has been extensively renovated from top to bottom for true move-in-ready comfort. Recent updates include a brand-new roof, new HVAC system, new water heater, new garage door, and new garbage disposal, along with fresh interior and exterior paint and a newly poured driveway. Step inside to a bright, refreshed living space with a clean, modern feel. Outside, enjoy newly completed professional landscaping and a fully fenced backyard — perfect for privacy, entertaining, pets, and outdoor activities. Residents love this scenic community for its tree-lined streets, neighborhood walking trails, and peaceful community lake. The location couldn’t be more convenient: walk to local shopping and dining, enjoy easy highway access for a seamless commute, and take a short drive to vibrant Downtown Decatur. Don’t miss this rare opportunity to own a fully updated home with all the big-ticket items done! Extensive Updates Include: New Roof New HVAC System New Water Heater New Garage Door New Garbage Disposal Fresh Interior & Exterior Paint Newly Poured Driveway Professional Landscaping + Fully Fenced Backyard
Address
Open on Google Maps-
Address: 3335 Lantern View Lane, Scottdale, Georgia 30079
-
City: Scottdale
-
State/county: GA
-
Zip/Postal Code: 30079
-
Area: Lantern Ridge
Details
Updated on November 8, 2026 at 9:08 pm-
Property ID 7841243
-
Price $515,000
-
Property Size 2519 m²
-
Land Area 0.15 m²
-
Bedrooms 3
-
Bathrooms 3
-
Garages 2
-
Year Built 2002
-
Property Type Single Family Residence, Residential
-
Property Status Active, For Sale
Additional details
-
Association Fee 350
-
Roof Composition
-
Utilities Cable Available, Electricity Available, Natural Gas Available
-
Sewer Public Sewer
-
Cooling Central Air
-
Heating Central
-
Flooring Carpet, Hardwood
-
County Dekalb - GA
-
Property Type Residential
-
Pool None
-
Parking Attached, Garage, Garage Door Opener
-
Elementary School Avondale
-
Middle School Druid Hills
-
High School Druid Hills
-
Community Features Barbecue, Curbs, Dog Park, Fishing, Homeowners Assoc, Lake
-
Waterfront None
-
Architectural Style Traditional
Mortgage Calculator
-
Down Payment
-
Loan Amount
-
Monthly Mortgage Payment
-
Property Tax
-
Home Insurance
-
PMI
-
Monthly HOA Fees

- Jason Tatum